Designing the Modern NZ Kitchen: A Conversation with an Auckland Interior Architect
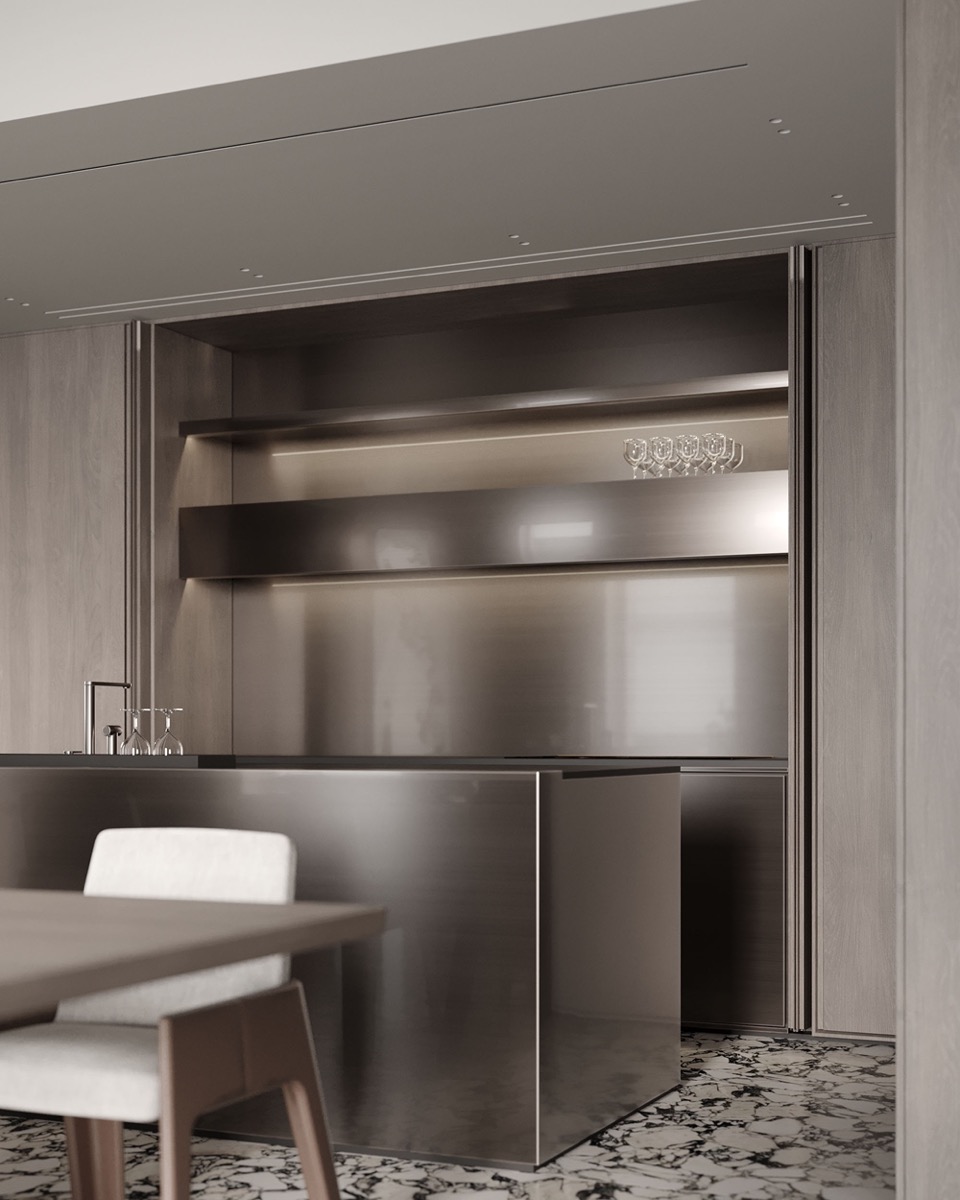
You have designed over 200 kitchens across Auckland and Christchurch. What is the biggest mistake Kiwi homeowners make?
They underestimate the workflow triangle — the relationship between the sink, fridge, and cooktop. People fall in love with an Instagram kitchen, copy it exactly, and then live with a layout that fights them every morning. Function must come first, beauty second. Fortunately, they are rarely in conflict when you plan properly.
What materials are you seeing gain traction in NZ right now?
Sintered stone — Dekton, Neolith — is everywhere right now because it handles UV without yellowing, which is critical in our climate. Couple that with limewash-painted cabinetry and you get something that reads as very current but will age beautifully. I am also seeing a return to solid timber benchtops in holiday homes, which I love — timber develops character in a way no engineered surface can.
Open-plan living is standard in NZ new builds. Is the fully open kitchen a mistake?
Not a mistake, but it requires commitment. If you open the kitchen to the living space, smells, noise, and visual clutter all travel with it. The solution is a scullery — a secondary prep and storage space hidden behind the main kitchen. The main kitchen becomes a showpiece; the scullery is where the real cooking mess happens. Every client I have convinced to include one has thanked me within three months.
Final advice for someone about to start a kitchen renovation?
Spend at least six months in your existing kitchen writing down every frustration before you speak to a designer. The drawer that never opens properly. The corner cabinet nothing ever comes out of. The bench that is always in shadow. Those notes are more valuable than any Pinterest board. A good designer solves problems; a great designer solves problems you did not know you had.