The Homes We Inherited
Every renovation in New Zealand begins not with a blank canvas but with a story already written in native timber, corrugated iron, and, too often, in silence about what lies beneath the surface. The homes we’ve inherited are a physical diary of our social and economic history — from the kauri villas of the late 19th century to the modest state houses of the 1940s, the sprawling brick-and-tile suburban boxes of the 1970s, and the monolithic-clad dwellings that still haunt the leaky-building era. Understanding this inheritance is not just nostalgia; it is the essential first step in renovating with confidence. Without that understanding, even a well-funded project can stumble into avoidable cost and long-term regret.
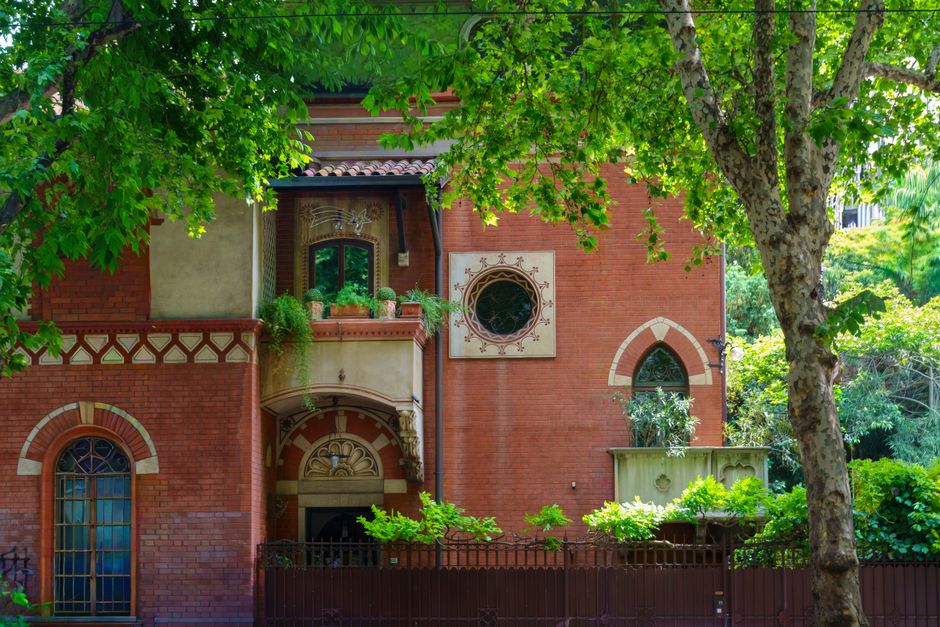
New Zealand’s housing stock is often described as cold, damp, and energy-inefficient — and the data backs this up. The 2018 Census showed that over 600,000 homes were built before 1978, meaning they predate any meaningful insulation requirements. BRANZ research regularly identifies a third of our homes as having visible mould, and the World Health Organization’s housing guidelines are rarely met by a large proportion of our pre-2000s buildings. But the numbers only tell part of the tale. What makes renovation here genuinely different is the collision between those inherited structures and modern expectations of comfort, health, and performance. A 1920s bungalow may be adored for its timber joinery and high ceilings, but it was designed for an age of open fires, single-glazed windows, and passive drying by draught — not for sealed, insulated, thermally efficient living. Renovation becomes a delicate negotiation between preservation and transformation.
The typology of what we’ve inherited is astonishingly varied:
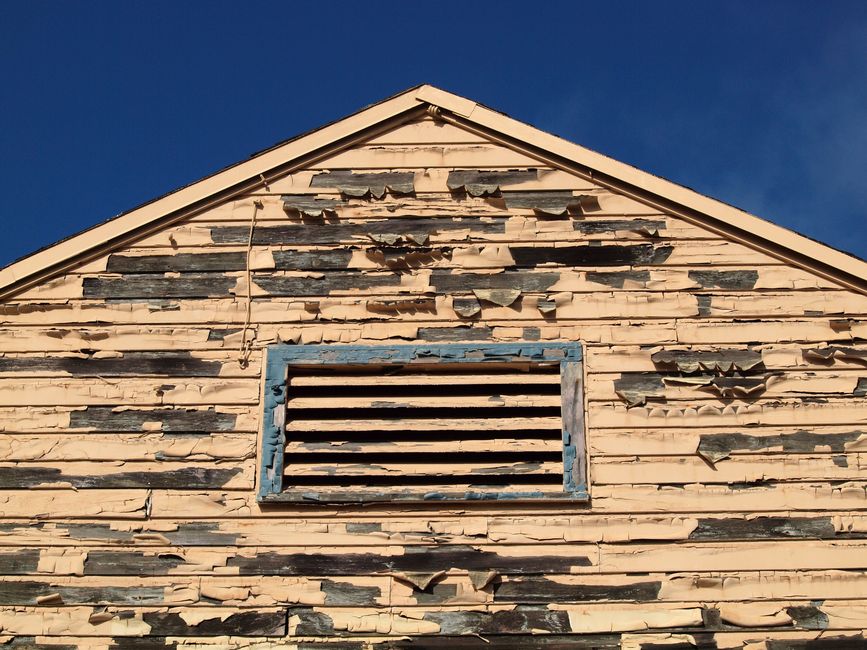
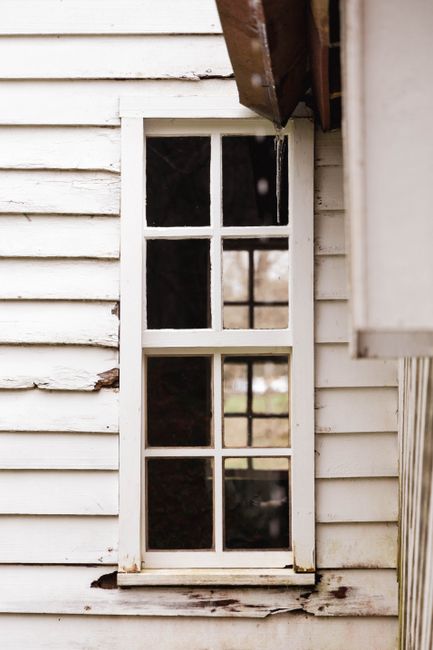
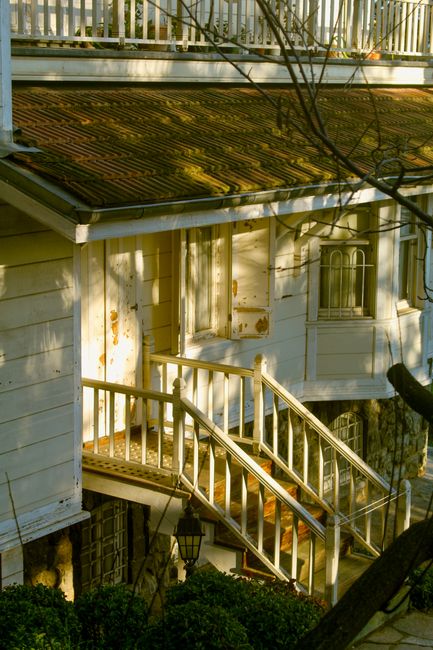
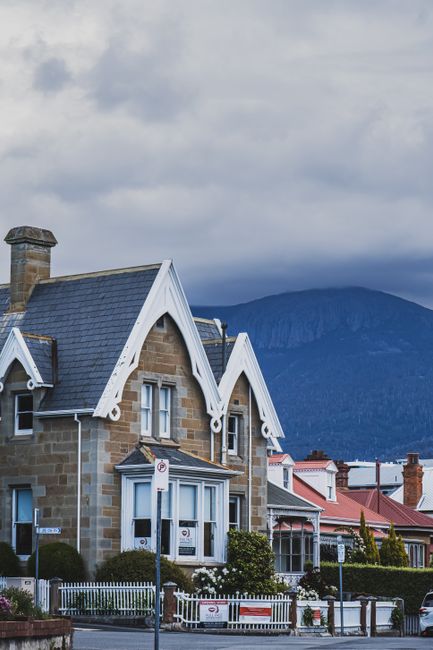
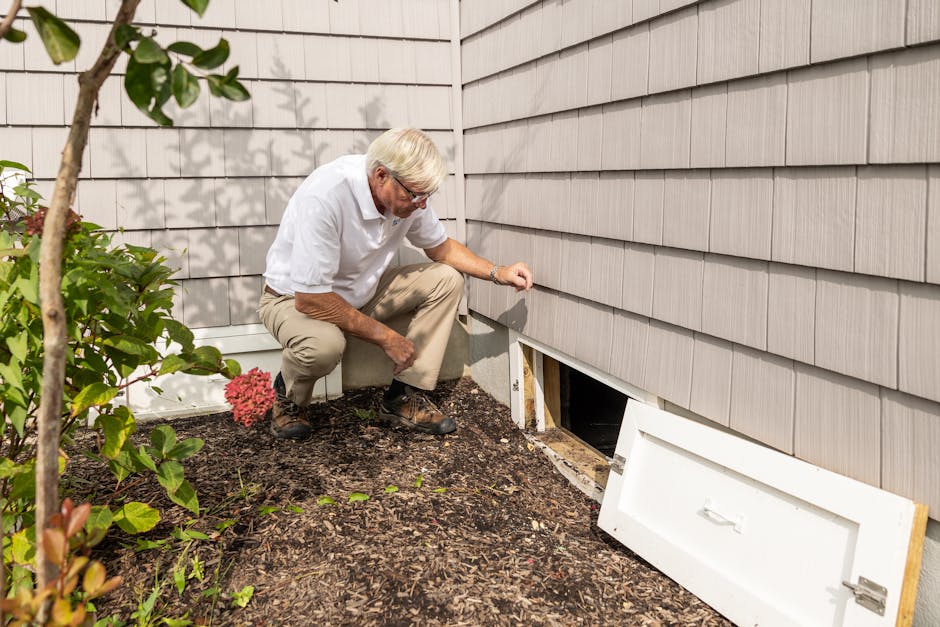
The pre-1910 villa and cottage: Typically timber-framed on piles, ornate weatherboards, high stud, rimu floors. Their charm is undeniable, yet they often conceal borer damage, undersized foundations, and lead-based paints. In cities like Auckland, whole suburbs of these villas are now undergoing a second or third renewal — lessons from those projects reveal a recurring theme: failing to investigate the subfloor before extending upwards can double the budget overnight.
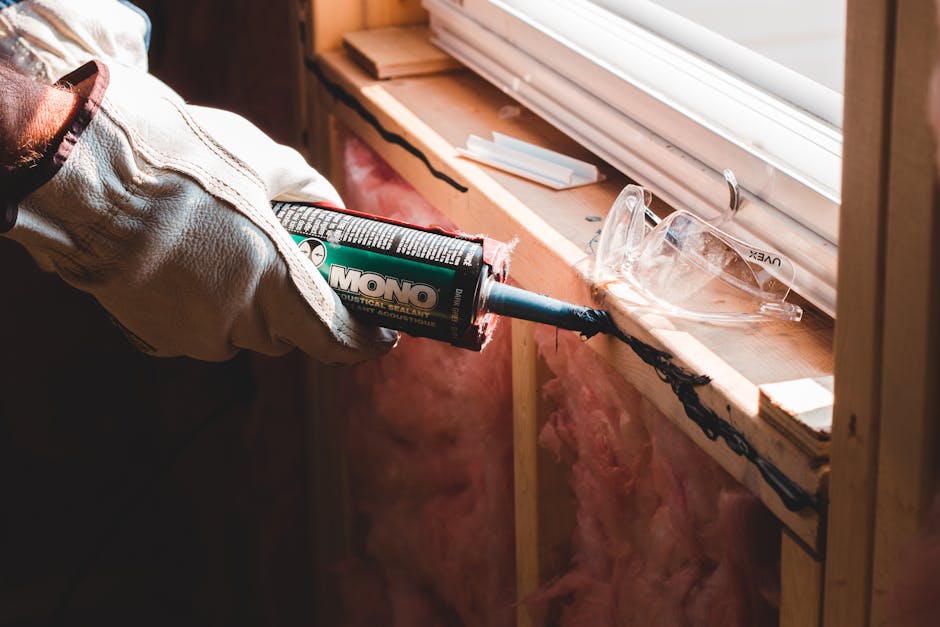
State houses and the 1930s–1950s bungalow: Solidly built but with concrete block or timber framing that was rarely insulated. Many were retrofitted decades later with piecemeal solutions — pink batts stuffed into wall cavities without vapour barriers — creating trapped moisture problems that slowly rot framing from within.
The post-war boom and the 1960s–1980s “spec” home: Often on sloping sections (especially in Wellington), with suspended timber floors, monolithic cladding such as stucco, and low-pitched roofs. These homes gave us the classic Kiwi split-level, but they also brought poor site drainage, inadequate bracing by modern standards, and a proliferation of aluminium joinery without thermal breaks — a recipe for cold, condensation, and long-term maintenance headaches.
Leaky homes (late 1980s to mid-2000s): A legacy of untreated timber framing, monolithic cladding systems, and complex Mediterranean-inspired designs unsuited to a marine climate. The Weathertight Homes Resolution Service recorded over 10,000 claims, but the full extent is far wider. Renovating these properties isn’t just a matter of recladding; it often requires structural rebuilding, a complete rethinking of roof/wall junctions, and a hard look at whether the original design can ever be made durable.
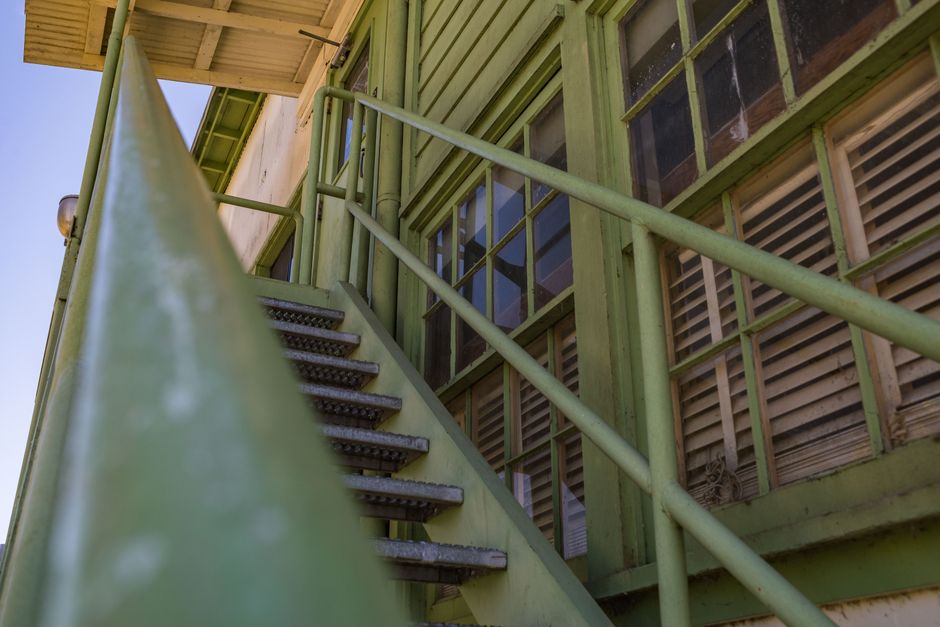
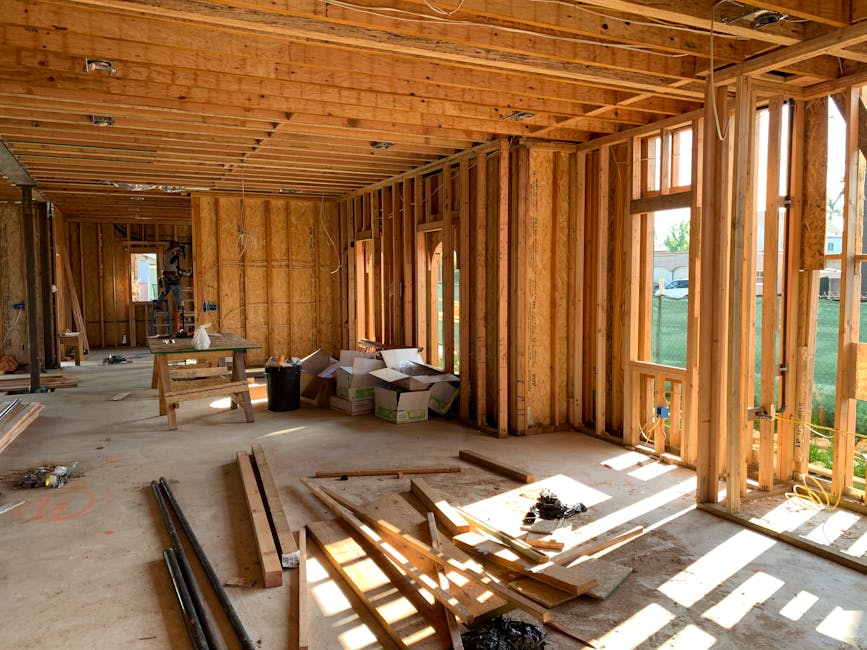
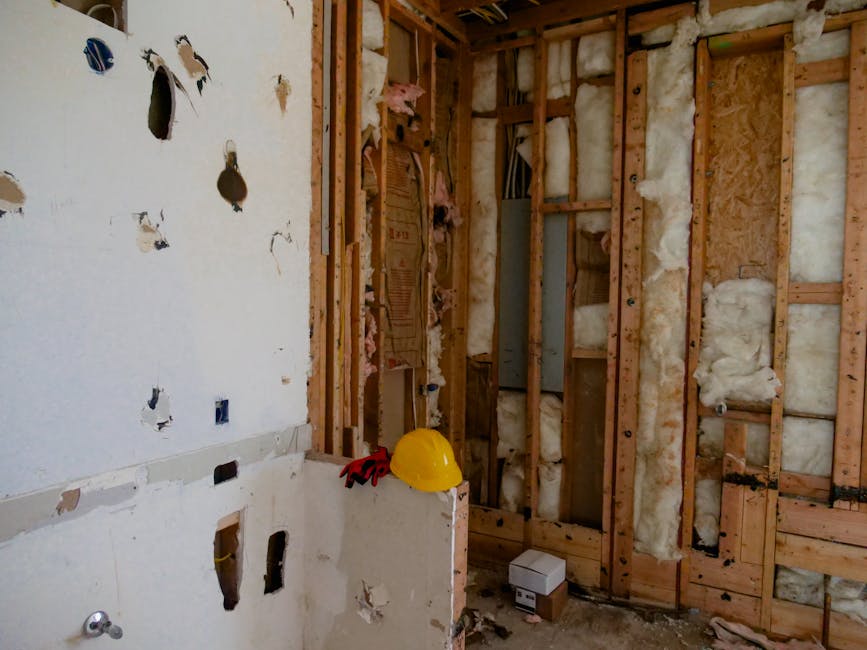
On Wellington’s hillsides, for example, a seemingly straightforward bathroom upgrade can unearth a cascade of issues: the foundations need repiling because the 1960s concrete piles have spalled; the rotten bottom plate means opening up an entire wall; and accessing the site requires a specialist crane, not a standard hiab. One project on Aro Street, initially budgeted at $90,000 for a kitchen and living area refresh, became a $340,000 structural remediation when the builders exposed 70 years of deferred maintenance hidden behind gib board — and that’s before the owners even considered their long-term aspiration for a code-compliant, warm envelope. Stories like this are not rare; they are the common thread in renovation conversations across the country.
Christchurch added its own tragic chapter. The Canterbury earthquakes didn’t just damage thousands of homes; they exposed how older construction techniques — unreinforced masonry, poorly tied roof framing, shallow footings — behaved under lateral loads. Many repair and rebuild projects became defacto whole-of-house upgrades, prompting owners to ask, “If we have to strip the linings and reclad, shouldn’t we also improve insulation, heating, and ventilation in one go?” This holistic thinking is now influencing renovation philosophy nationwide. As the NZHomeware editorial studio regularly observes, the most successful renovations are those where the homeowners view the inherited home as a system, not just a collection of rooms to be updated.
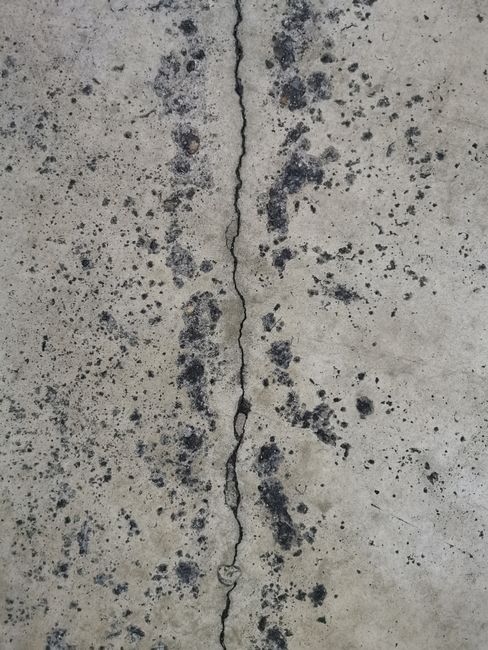
What we inherit, then, is far more than floorboards and framing. It’s a set of design assumptions that are no longer valid, a construction methodology often lacking documentation, and a maintenance history that may have been neglected for decades. The task for today’s renovator is not to fight that inheritance, but to clearly see it: to commission a full building survey before drawing the first sketch, to test for asbestos and moisture, and to accept that the most expensive phrase in renovation is often “I didn’t expect that.” The homes we inherited demand respect — and, when approached with curiosity and rigour, they reward us with a depth of character and a potential for long-term value that no new build can easily replicate.