🇳🇿 New Zealand's Home Improvement Magazine Sponsored by NZ Homeware — Premium Bathroom & Kitchen →
The New Zealand Kitchen : A Cultural and Design Report on Food, Family and Everyday Living
Free E-Book
The New Zealand Kitchen : A Cultural and Design Report on Food, Family and Everyday Living

Explore the evolution of the New Zealand kitchen — from traditional sculleries to modern living spaces. Discover how culture, family life, materials and thoughtful design shape kitchens across Aotearoa.

Contents
The Heart of the Home: Reimagining the New Zealand Kitchen
A Space for Living Why Kitchens Matter Now About This Research: The NZHomeware Design Team & Luna
From Scullery to Social Hub: A Design History
The Colonial Kitchen Mid-Century Modernism and the Open-Plan Shift The 21st-Century Multi-Functional Kitchen Cultural Influences: Māori, Pākehā and Pacific Foodways
The Rituals of Connection: Food, Family and Daily Life
Morning Chaos, Evening Calm: Daily Rhythms Cooking Together: Food, Family and Daily Life The Kitchen as Workplace and Learning Hub The Social Island: Where Conversation Lives
Households Redefined: Designing for a Diverse Population
The Young Family Kitchen Ageing in Place: Universal Design in the Kitchen Compact Living: Apartments and Small Footprints Homes That Span Generations
The Anatomy of a Kitchen: Zones, Layouts and Workflow
Deconstructing the Five Key Zones Layout Archetypes: Galley, L-Shape, U-Shape and Island Beyond the Triangle: Modern Workflow Designing Around Real Routines
Materials That Live Here: Substance and Soul
Hardworking Materials for the Kiwi Climate The Timber Revival: Warmth and Authenticity Stone, Laminate and Engineered Surfaces Storage as a Philosophy: Pantries, Drawers and Invisible Order Balancing Beauty and Everyday Life
The Hidden Kitchen: Systems, Light and a Sustainable Future
Breathing Easy: Ventilation and Air Quality Lighting Moods: Task, Ambient and Accent Concealed Systems and the Clutter-Free Kitchen True Sustainability: Beyond Marketing Claims Kitchen Stories: Three New Zealand Households
Read Online ↓ Download PDF

The Heart of the Home: Reimagining the New Zealand Kitchen

A Space for Living

A Space for Living

The kitchen is not simply where food is made.

It is where everyday life unfolds.

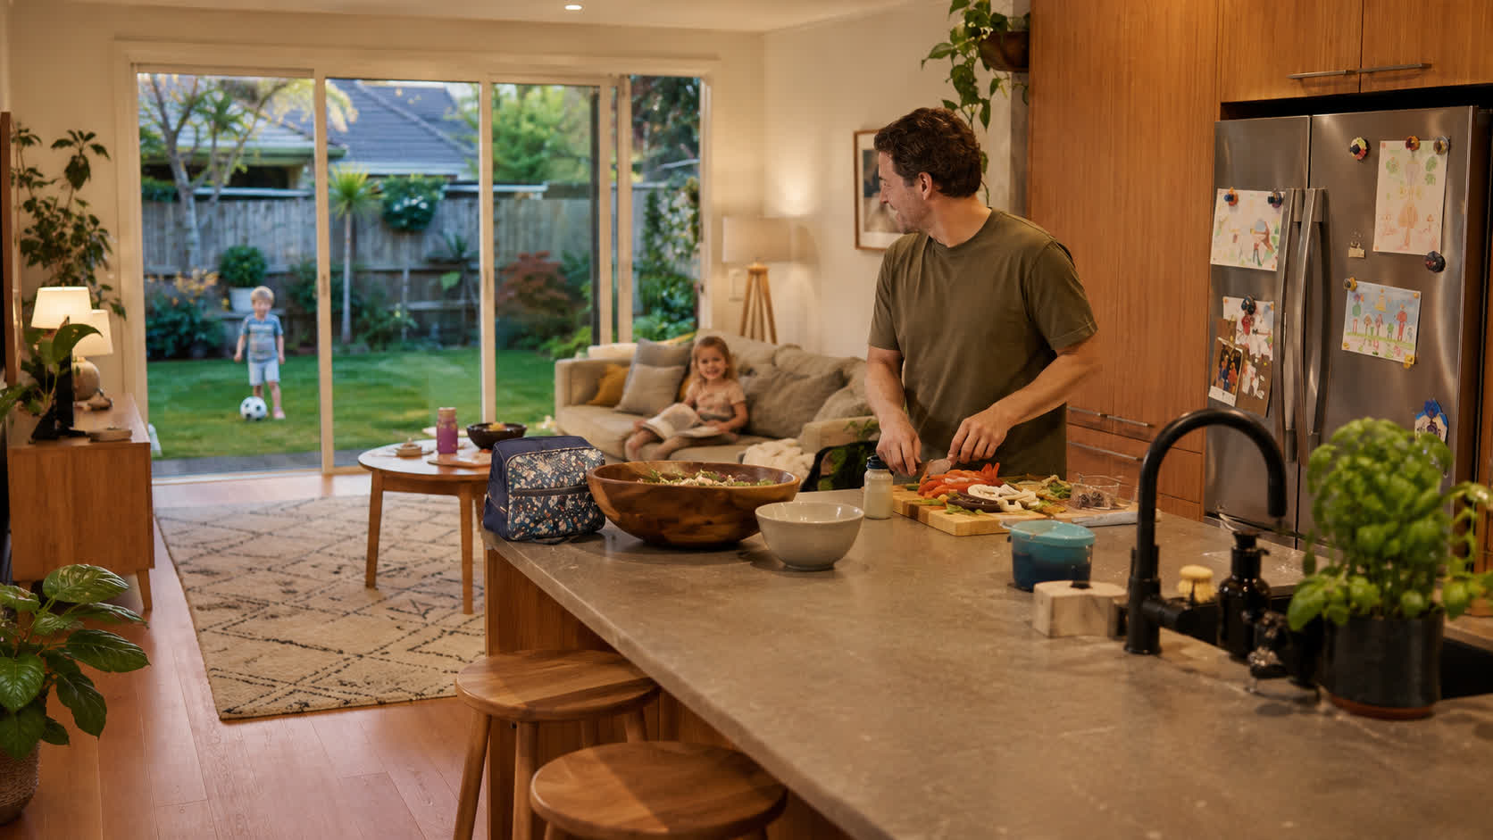
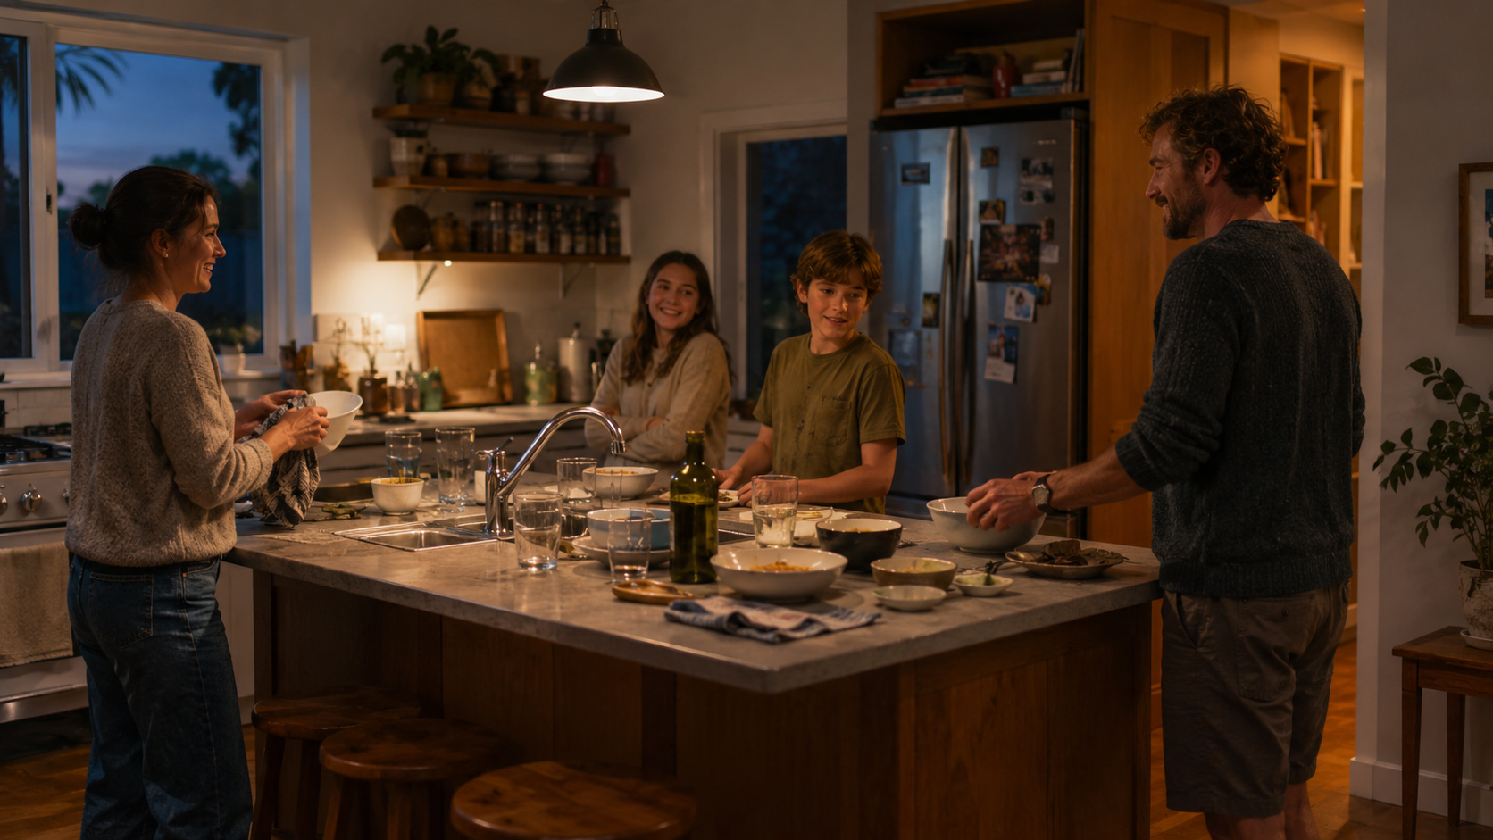
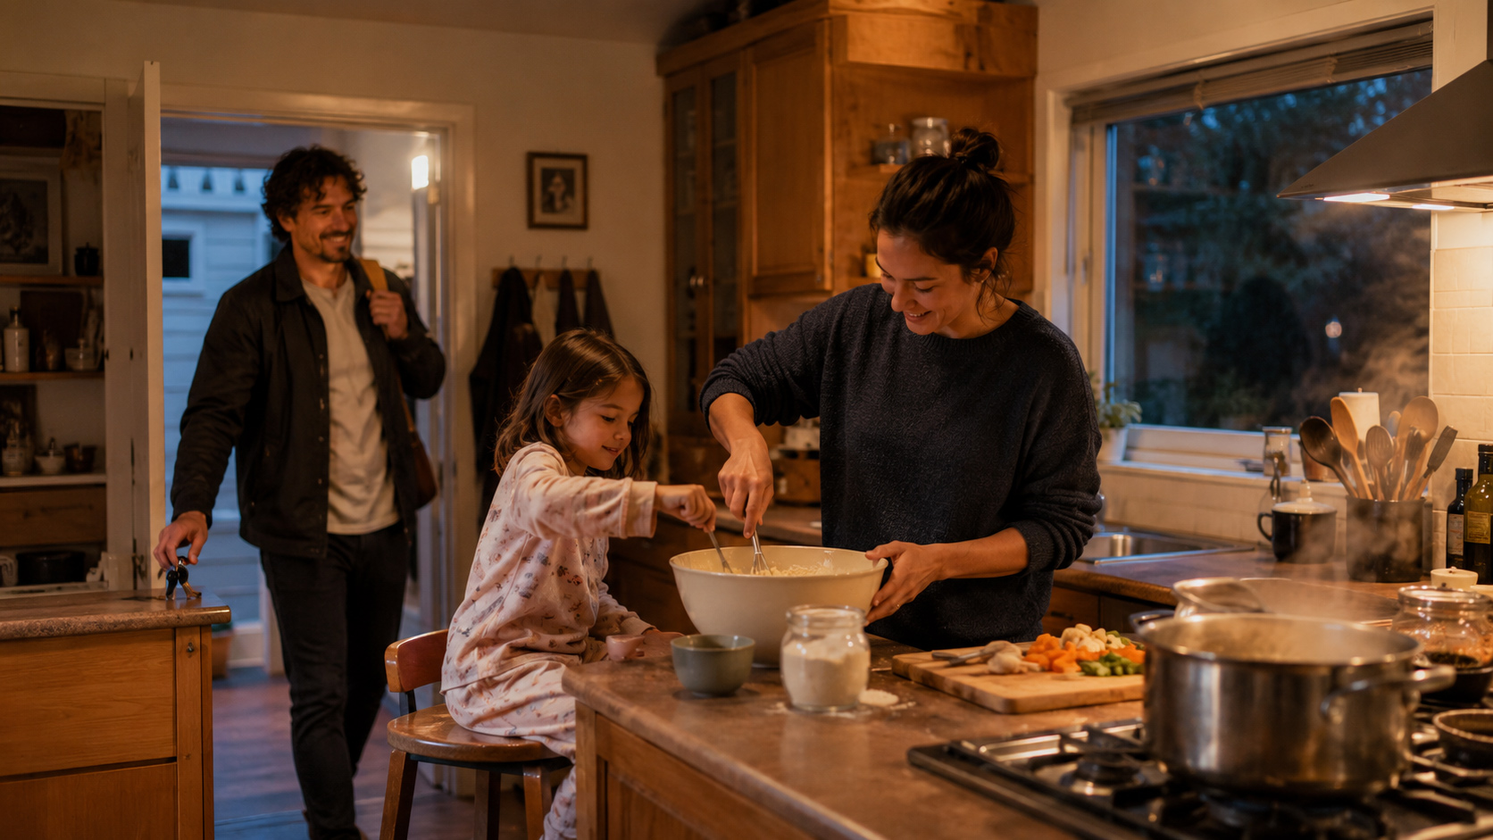
It is 6:30 on a Wednesday evening in a weatherboard home in Wellington’s Aro Valley.

A young child sits on the kitchen bench in pyjamas, carefully stirring a bowl of grated cheese while insisting they are helping. A teenager charges a laptop near the pantry, half-focused on homework and half-listening to a podcast. The back door opens, footsteps enter, and someone places their keys into a handmade ceramic bowl by the entrance.

The first question is simple:

“How was your day?”

The answer is rarely given immediately.

It appears gradually — in the steam rising from a pot on the stove, in the sound of a knife moving across a wooden board, in the small conversations that happen between preparing, waiting and sharing.

This is not simply cooking.

This is living.
For much of modern history, kitchens were designed around separation.

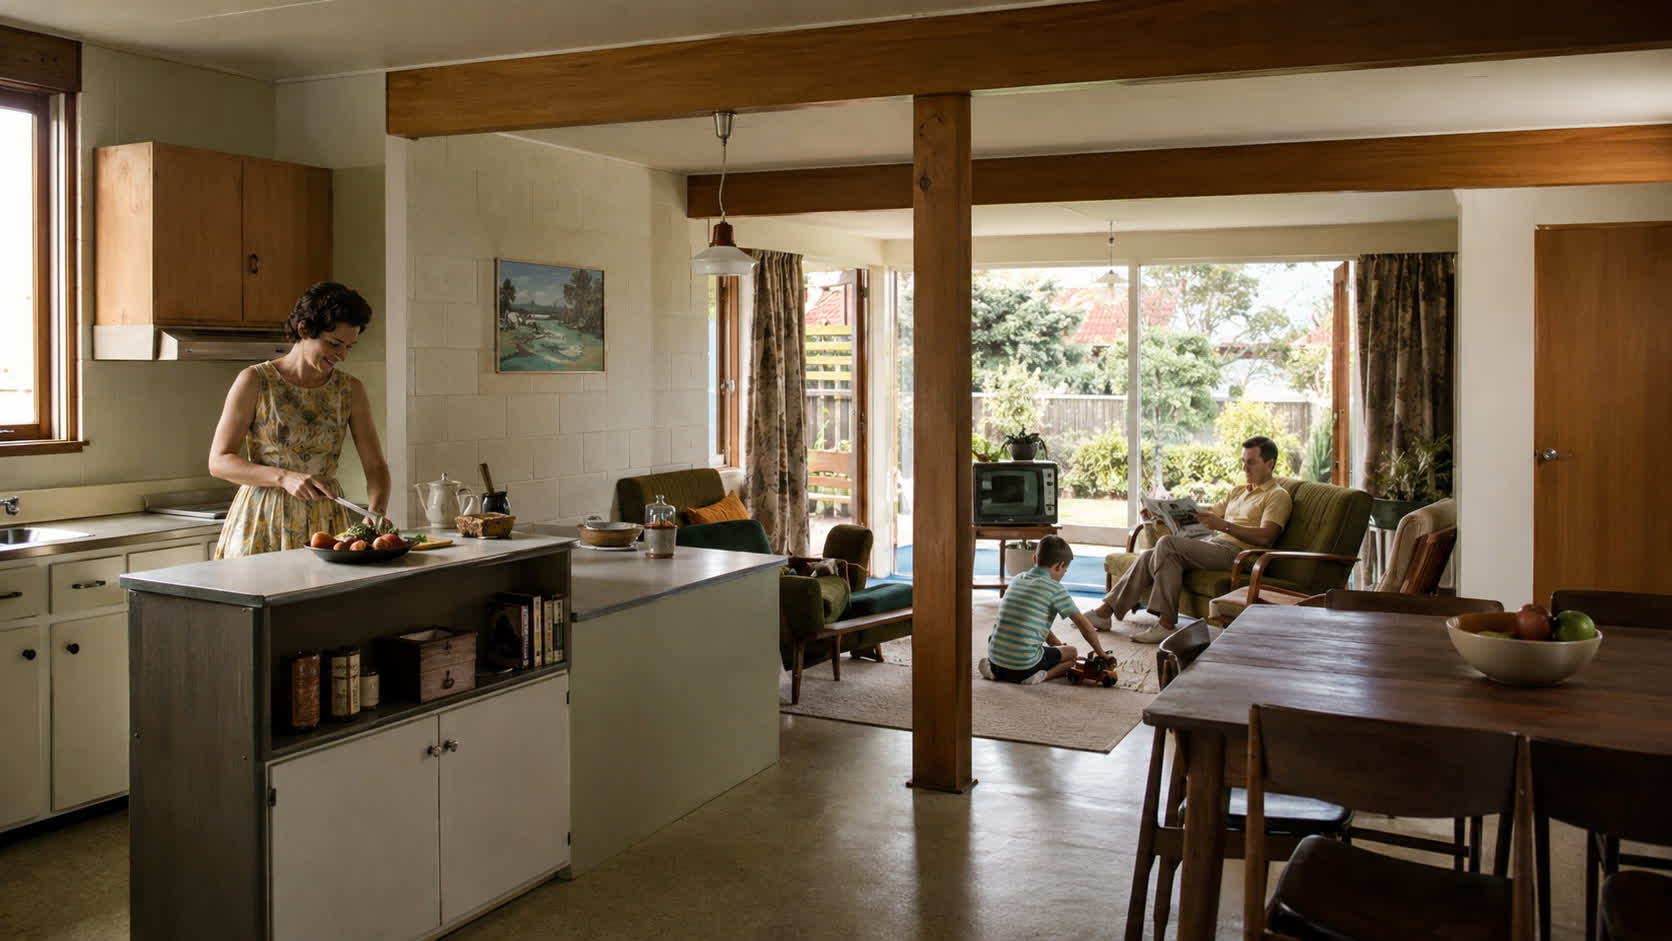
The work of preparing food was often hidden away from the spaces where people gathered. In early New Zealand homes, the scullery served as a practical working area, separate from the formal rooms of the house. Later, many mid-century kitchens remained compact and enclosed — efficient places to prepare meals, but not necessarily spaces designed for connection.

Over time, however, the role of the kitchen began to change.

The kitchen moved from the edge of the home toward its centre.

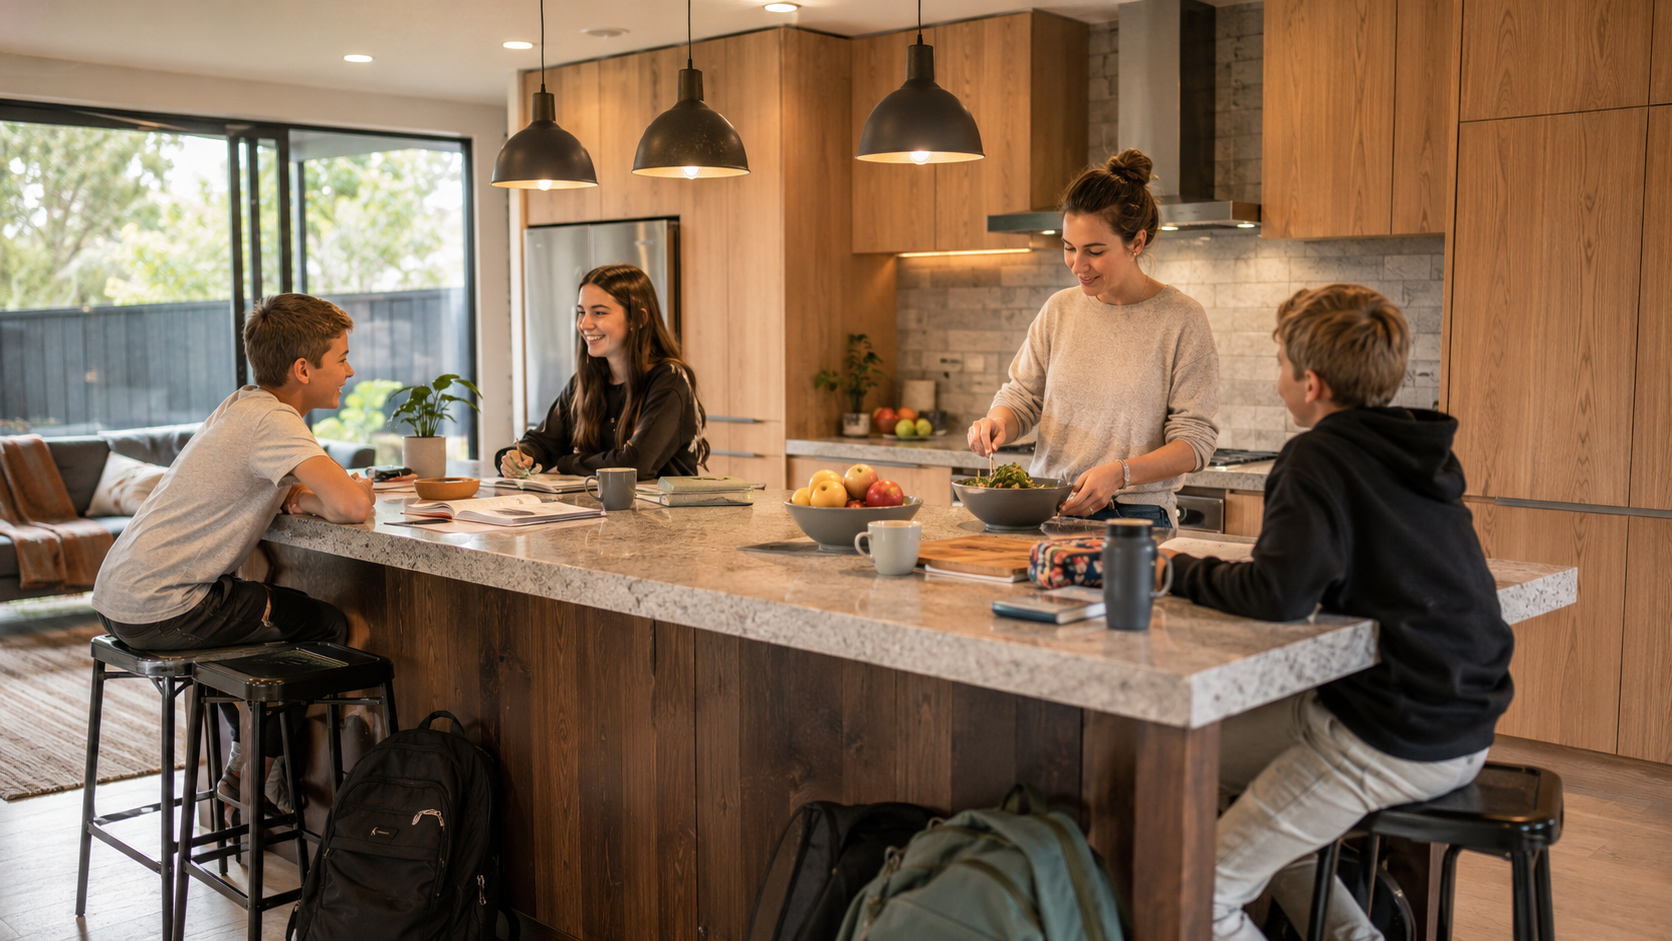
It became a place where conversations happen while dinner is prepared, where children complete homework beside parents, where friends gather naturally, and where everyday moments become shared memories.

The modern kitchen is no longer defined only by what happens on the bench.

It is defined by what happens around it.

This transformation is not simply a matter of changing design trends.

It reflects a deeper change in how people understand home.

Today, homeowners often describe their kitchens using emotional language rather than technical language.

They talk about:

a space where everyone can be together,

a place where children can participate,

a room that feels welcoming at the end of the day,

a layout that allows conversation instead of separation.

The success of a kitchen is no longer measured only by storage capacity or appliance placement.

It is measured by the quality of life it supports.

The kitchen has become the stage for everyday rituals.

These rituals are often small and easily overlooked:

a child learning a family recipe,

a parent preparing breakfast before school,

a shared meal after a long working day,

a quiet conversation over a cup of tea.

None of these moments appear in a product catalogue.

Yet they are often the reason people renovate their kitchens in the first place.

More Than a Cooking Space

The contemporary New Zealand kitchen has become one of the most flexible spaces in the home.

It may be:

a place for preparing meals,

a workspace during the day,

a study area after school,

a meeting point between family members,

or simply a place to pause and reconnect.

This change has influenced the way kitchens are designed.

A successful kitchen today does not only consider the person cooking.

It considers everyone who lives around that activity.
For a young family, this may mean creating space where children can sit nearby while dinner is prepared.

For someone working from home, it may mean a kitchen that supports concentration without isolating them from daily life.

For an older homeowner, it may mean a space that allows independence, comfort and confidence for many years to come.

The question is no longer:

“How can we make the kitchen more efficient?”

The better question is:

“How can the kitchen support the way people actually live?”

Food, Culture and Belonging

Food has always carried meaning beyond nutrition.

Across Aotearoa New Zealand, meals are connected with identity, culture and relationships.

A shared hāngī.

A family Sunday roast.

Fresh seafood prepared during a coastal summer.

A community gathering where everyone contributes something.

These moments are not only about what is being eaten.

They are about participation.

They are about belonging.

A kitchen that respects these traditions must allow people to take part.

It needs enough space for conversation.

It needs movement that feels natural when several people are preparing food together.

It needs surfaces, storage and layouts that support real activity rather than only visual appearance.

Good kitchen design creates opportunities for people to participate.

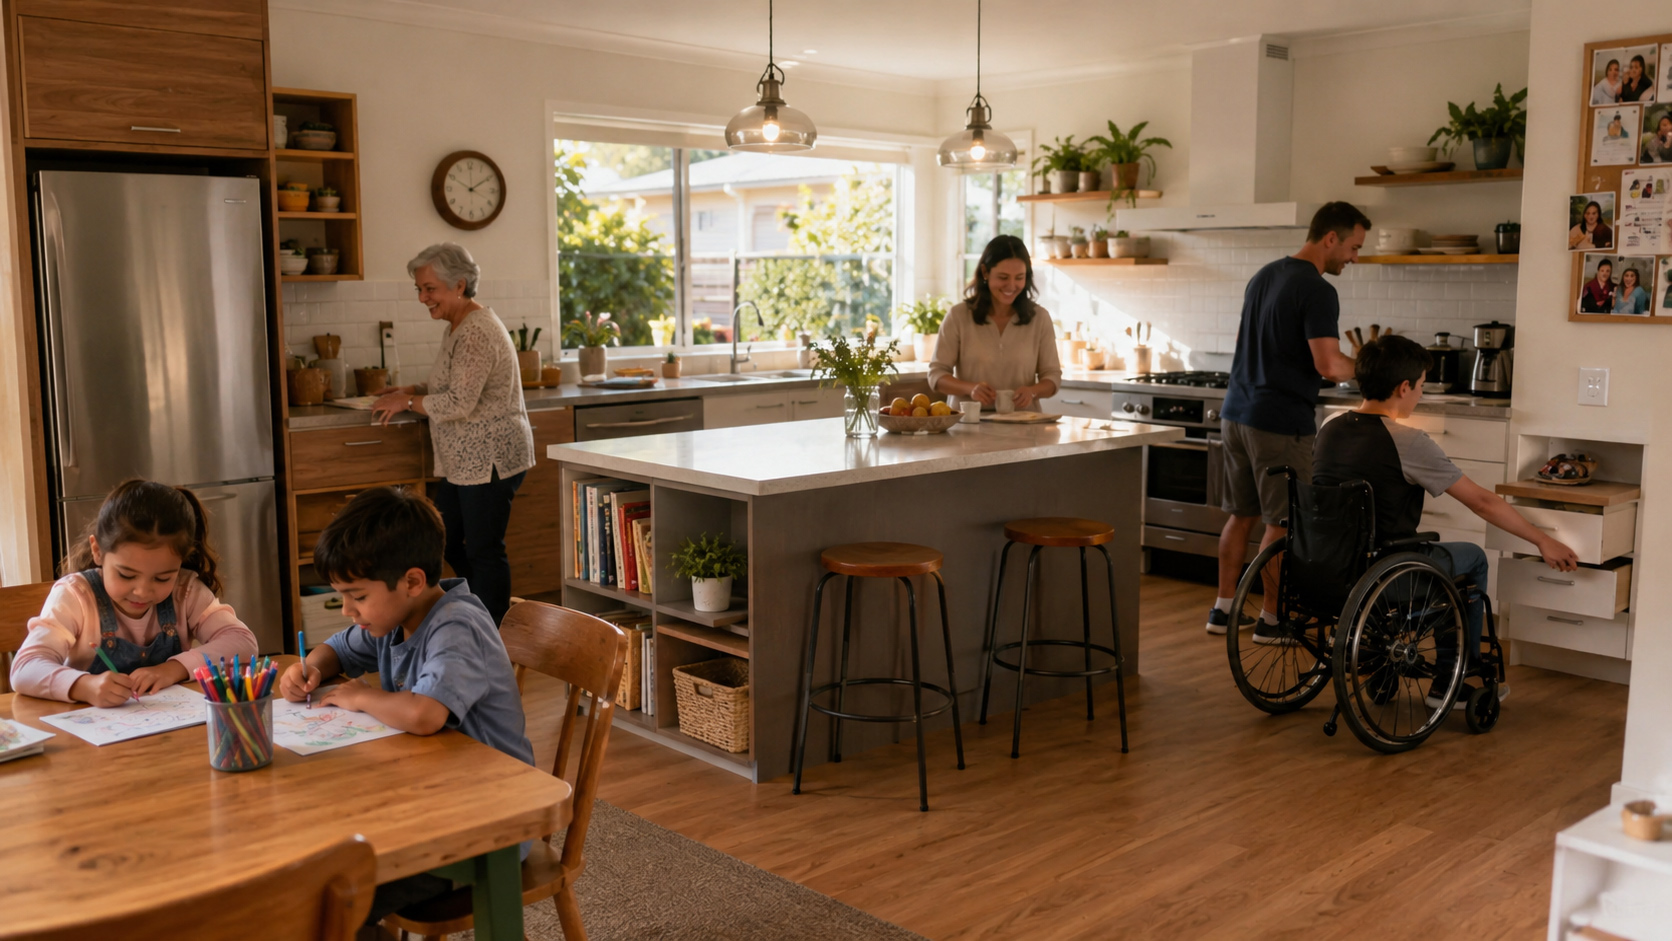
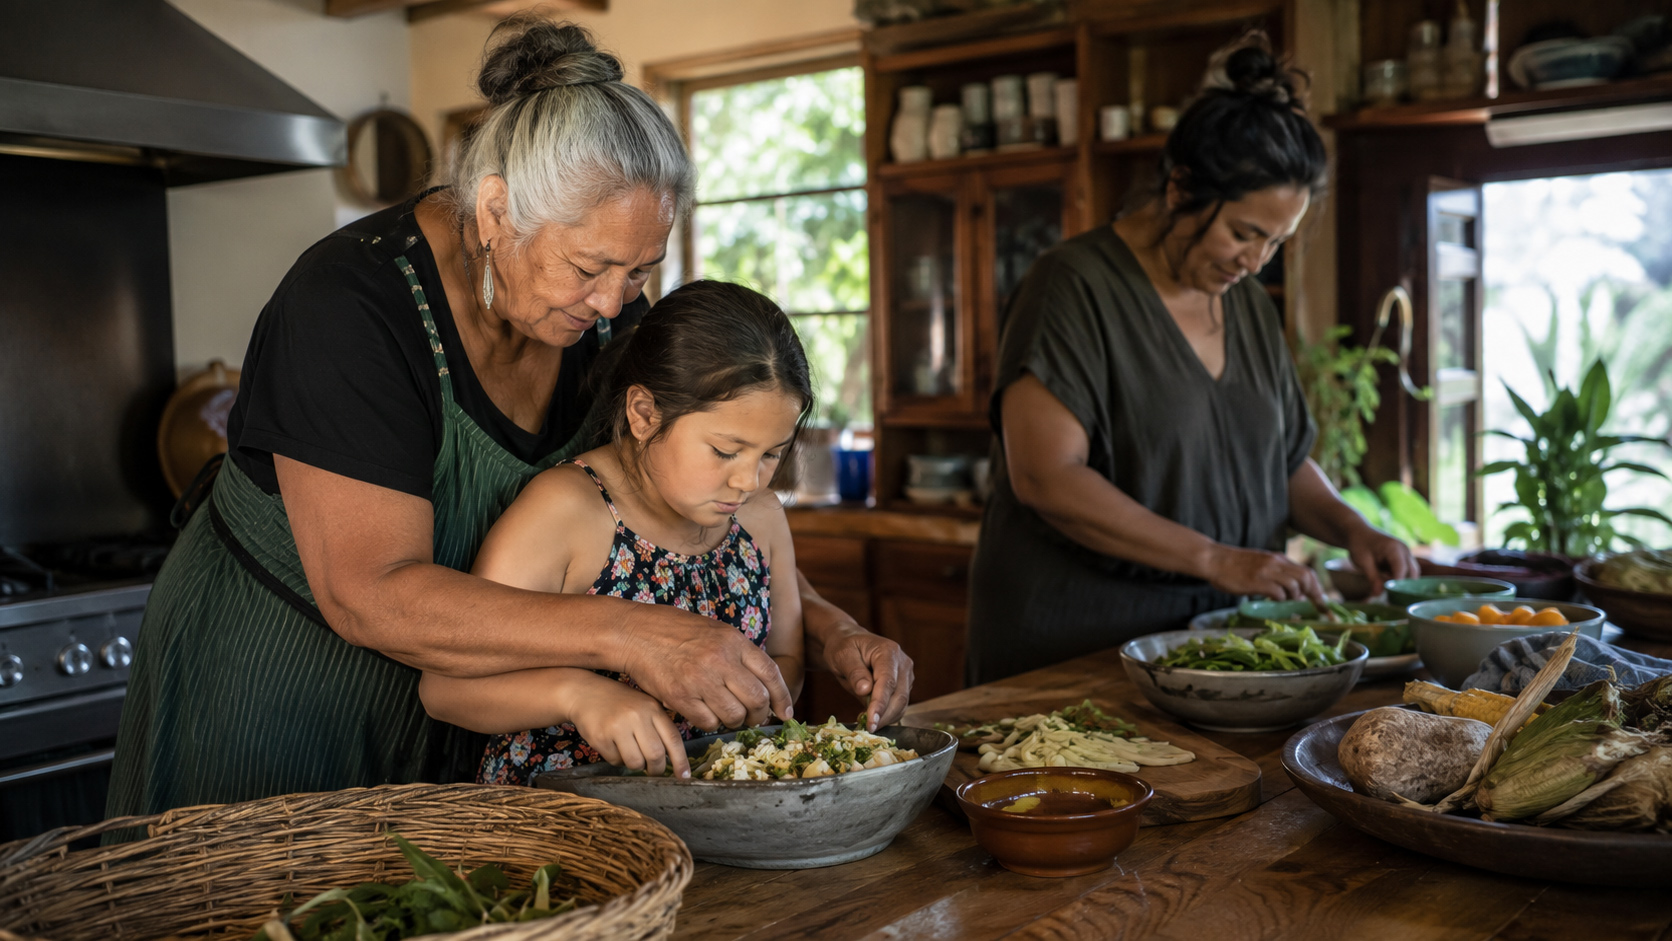
It allows a child to stand beside a grandparent.

It allows friends to gather while someone cooks.

It allows everyday life to happen without feeling restricted.

The Kitchen as a Place of Connection

The modern kitchen is often described as the heart of the home.

But its importance does not come from its size, materials or appliances.

It comes from the relationships that develop within it.

A beautiful kitchen is not one that looks perfect when nobody is using it.

A successful kitchen is one that welcomes life.

It accepts the noise of conversation.

The occasional mess.

The unfinished tasks.

The unexpected guests.

The ordinary moments that become meaningful over time.
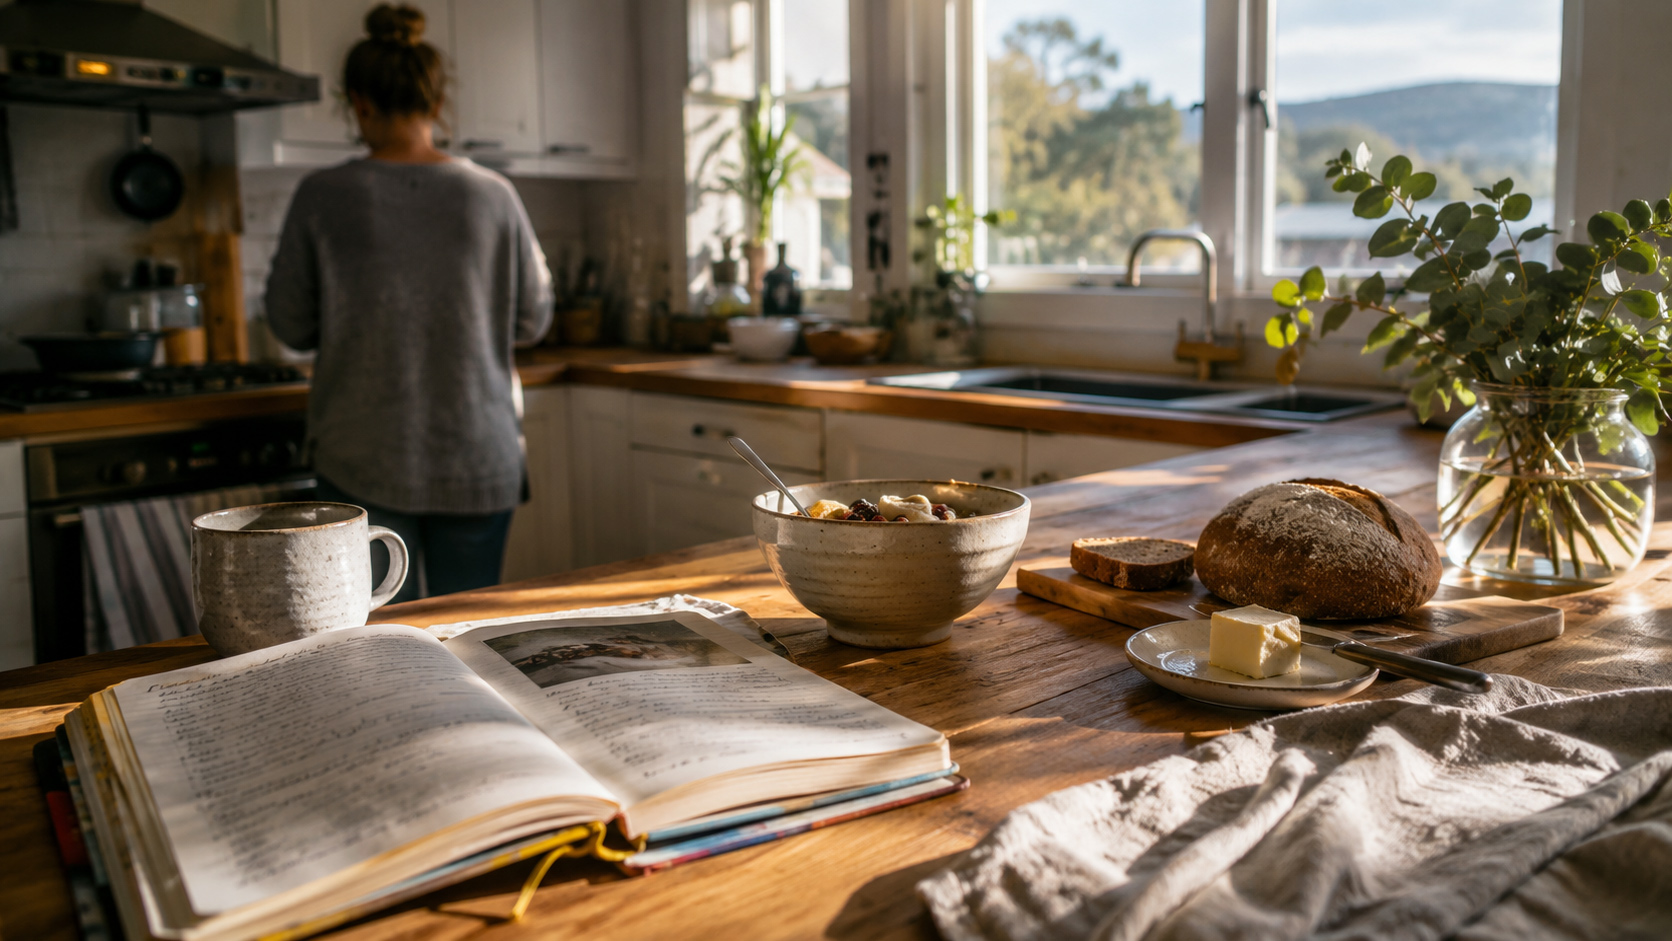
This report does not explore the kitchen as a showroom.

It explores the kitchen as a lived environment.

A kitchen for the young family in an Auckland townhouse.

A kitchen for a retired couple adapting their home for the future.

A kitchen for a multi-generational household where several generations share food, stories and responsibilities.

The design decisions may involve:

layout,

lighting,

storage,

ventilation,

materials,

and technology.

But beneath every decision is the same purpose:

to create a space that supports human connection.

A Place Where Life Happens

The future kitchen will continue to change.

Technology will evolve.

Homes will become more flexible.

Households will continue to transform.

But one thing will remain constant.

People will always need places where they can gather.

Where stories are shared.

Where knowledge is passed between generations.

Where ordinary days become memories.

The kitchen is not simply a room for preparing food.

It is a space where families become themselves.
Why Kitchens Matter Now

Why Kitchens Matter Now

The Kitchen Has Become the Place Where Life Happens

Not long ago, the kitchen was often one of the most private rooms in a New Zealand home.

It was a place designed mainly for preparation.

Meals were cooked.

Dishes were washed.

Storage was organised.

The work of the kitchen happened efficiently, but often separately from the rest of family life.

A parent preparing dinner might be physically close to the rest of the household, yet still feel disconnected. Conversations happened elsewhere. Children played in another room. Guests gathered in the living area while the kitchen remained a working space behind the scenes.

That idea of the kitchen has gradually disappeared.

Today, the kitchen has become one of the most active and meaningful spaces in the home.

It is where people prepare food, but it is also where they reconnect after a long day.

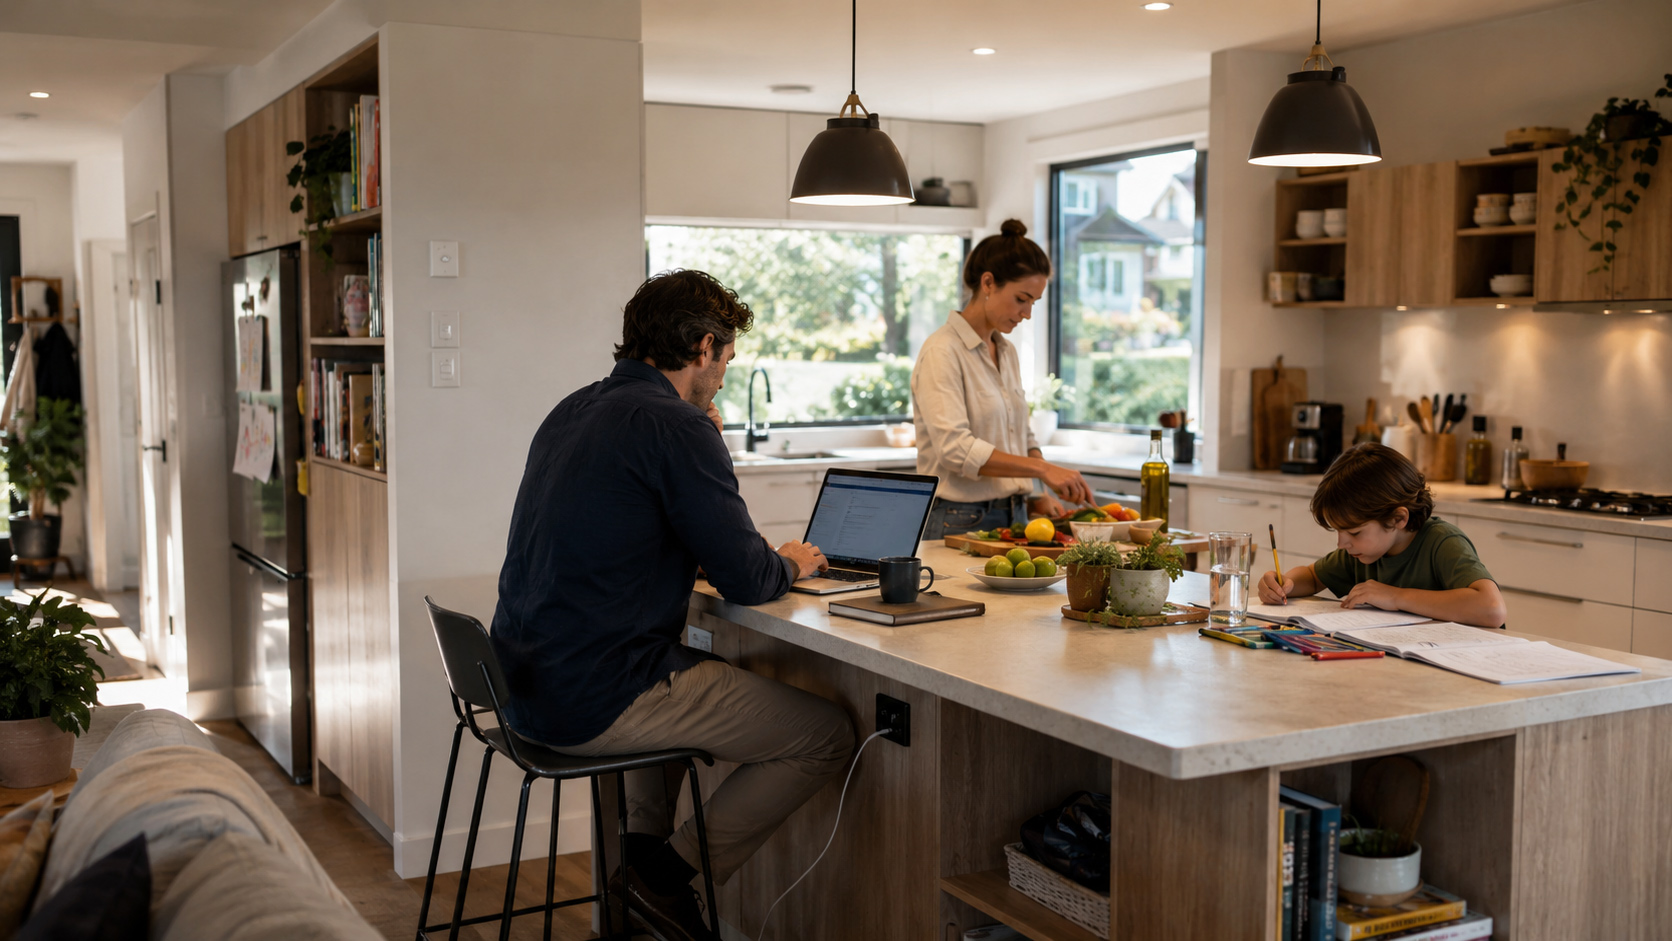
It is where children complete homework, where remote workers answer emails, where friends gather naturally, and where families share the small conversations that shape everyday life.

The kitchen has changed because the way we live has changed.

From Cooking Space to Living Space

For much of the twentieth century, kitchen design focused on efficiency.

The goal was clear:

make food preparation easier.

Layouts were organised around movement between the stove, sink and storage.

The person cooking was expected to work efficiently, often with limited interruption.

But modern households have different expectations.

The kitchen is no longer a room that supports only one activity.

It must support many.

A morning coffee before work.

A child preparing a school project.

A parent working remotely.

A family meal at the end of the day.

A conversation that continues long after the plates have been cleared.

This transformation is not simply a design trend.

It reflects a deeper cultural shift.

People increasingly value connection, flexibility and quality of everyday life.

The question homeowners ask today is not only:

“How can this kitchen look better?”

It is:

“How can this kitchen help us live better?”

The Impact of Changing Lifestyles

The way New Zealanders use their homes has changed significantly.

Work is no longer always separated from home.

Family structures are becoming more diverse.

Many households include multiple generations.

More people are choosing smaller homes that require smarter use of space.

These changes have transformed the expectations placed on kitchens.

A kitchen must now be adaptable.

It must allow different people to use the same space in different ways.

A teenager may need a quiet corner for study.

A parent may need a place to prepare dinner while staying connected with the family.

An older homeowner may need a layout that supports independence for many years.

The successful kitchen is not designed for one moment in life.

It is designed to evolve with the people who live there.

The Kitchen as a Place of Connection

The importance of the kitchen has never been only about food.

Food has always carried emotional meaning.

Across Aotearoa New Zealand, meals represent hospitality, culture and belonging.

A shared dinner after a busy day.

A family recipe passed between generations.

A gathering where everyone contributes something.

A simple cup of tea and a conversation at the end of the evening.

These moments may appear ordinary.

But they are the moments that create a sense of home.

This is why kitchen design requires a deeper understanding of people.

A successful kitchen does not simply provide enough cupboards or bench space.

It creates opportunities for interaction.

It considers where people naturally gather.

It allows someone preparing food to remain part of the conversation.

It provides places where children, grandparents, friends and family members can participate.

The Rise of the Multi-Functional Kitchen

The modern kitchen has become one of the most flexible spaces in the home.

It may function as:

  • a cooking area;

  • a dining space;

  • a workspace;

  • a learning environment;

  • a social gathering point.

This flexibility changes how kitchens should be designed.

Storage becomes more important because the space serves many purposes.

Lighting becomes more layered because different activities happen at different times.

Materials need to balance beauty with durability because kitchens experience daily use.

Acoustics, power access and movement patterns become as important as appearance.

The best kitchens are not necessarily the largest.

They are the ones that understand how people actually live.

A compact kitchen that supports conversation can feel more successful than a large kitchen designed only for display.

A simple material palette that ages gracefully can create more lasting value than a fashionable finish that quickly feels outdated.

Beyond the Open-Plan Trend

Open-plan kitchens are often described as a design movement.

But their popularity reflects something deeper.

Removing walls was not only about creating larger rooms.

It was about changing relationships within the home.

The person cooking is no longer separated from family life.

Guests no longer wait outside the kitchen.

Daily activities overlap naturally.

However, good design is not simply about removing boundaries.

A truly successful kitchen balances openness with comfort.

It provides connection while still allowing moments of focus.

It creates a shared space without creating constant noise and distraction.

Designing for Real Life

The kitchen matters today because it reflects the realities of modern life.

It holds the morning rush.

The evening conversation.

The celebrations.

The quiet moments.

The unexpected visitors.

The everyday routines that rarely appear in design magazines.

A beautiful kitchen is not one that remains untouched.

It is one that welcomes life.

The future of the kitchen will continue to change.

Technology will evolve.

Households will transform.

Homes will become more flexible.

But the fundamental purpose of the kitchen will remain:

to bring people together.

Because the true value of a kitchen is not measured only by its materials, appliances or appearance.

It is measured by the memories created within it.

Chapter Conclusion

Why Kitchens Matter

The kitchen matters because it sits at the intersection of everyday life.

It connects food and family.

Function and emotion.

Tradition and change.

It is where generations meet, where routines become rituals, and where a house becomes a home.

The kitchen is not simply a place where meals are prepared.

It is where life happens.

About This Research: The NZHomeware Design Team & Luna

About This Research: The NZHomeware Design Team & Luna

This book is the culmination of an 18-month inquiry into the true heart of New Zealand homes. It was not conceived in a design studio, nor shaped by glossy magazine trends. Instead, it grew from a simple, persistent question: what is the kitchen actually *for* in the lives of modern New Zealanders? To answer that, the NZHomeware Residential Design Research Team embarked on a journey that took us far beyond worktops and cabinetry specifications, into the messy, joyful, chaotic and tender daily rhythms of real households. We are a small, interdisciplinary group — architects, social researchers, a materials scientist, and a writer — united by a conviction that the most meaningful design emerges from deep understanding, not assumption.

Our methodology was deliberately human-centred and ethnographic. We didn’t mail out surveys or rely on quantitative data alone. We spent hours inside thirty diverse homes, from a 1920s villa in Devonport to a new-build apartment in Wellington’s Te Aro, from a bustling six-person Pasifika household in Mangere to a retired couple’s downsized cottage in Havelock North. We arrived with tea, a notebook, and a deep respect for the privilege of being invited into these private worlds. We observed morning routines, the 5 p.m. dinner scramble, weekend baking marathons, and the quiet midnight cup of Milo. We mapped movement, measured noise levels, catalogued what sat on benchtops and why, and — crucially — we listened to the stories people told about food, family, and the spaces they share.

This intensity of observation could not have been achieved without the support of Luna, our research partner. Luna is a New Zealand-founded company that designs kitchen systems with a relentless focus on how people actually live. Their sponsorship was not transactional; it was philosophical. From the outset, Luna’s in-house anthropologist and design engineers collaborated with our team, sharing insights from their own longitudinal studies on domestic workflows and material longevity. Crucially, Luna gave us complete editorial independence. Their only request was that we remain honest — about successes, failures, and the often-unseen compromises that shape a kitchen’s true performance. In practice, this meant Luna funded the extensive travel and documentation costs, and provided access to their prototyping lab when we needed to test material samples under real-world conditions. But the stories you’ll read here are entirely our own, unfiltered.

Our process was structured yet fluid. Each household visit lasted between four and eight hours, often spanning two days to capture different times of day. We used a technique known as the ‘behavioural trace study’ — photographing, then analysing, the unhidden evidence of daily life: the pile of school notices next to the toaster, the worn patch of flooring in front of the fridge, the collection of spices arranged exactly so. These traces told us more about a kitchen’s real ergonomics than any design manual. Alongside observation, we conducted in-depth interviews with all household members, from six-year-olds explaining why they love the low drawer where snacks live, to grandparents reflecting on forty years of cooking in the same corner. All participants were anonymised, and the three in-depth case studies presented later in this book are composites of multiple households, crafted to protect privacy while preserving the essential truths of their experiences.

To complement the domestic fieldwork, we consulted over forty professionals: architects, kitchen designers, builders, building scientists, and cultural historians. We visited joinery workshops, stone yards, and recycling facilities to understand the full lifecycle of materials. The analysis of ventilation, lighting, and ergonomics was cross-checked against New Zealand Building Code requirements and academic research from the University of Auckland’s School of Architecture and Planning. This synthesis of rigorous observation, expert review, and Luna’s technical resource enables us to offer something rare: a design report that is equally credible to a homeowner contemplating their first renovation, an architect refining a universal layout, or a builder seeking to persuade a client toward durable simplicity.

We are acutely aware that much kitchen discourse is dominated by aspiration and marketing. The kitchens that populate social media often feel sterile, impossibly tidy, and devoid of the people who give them meaning. Our intention is the opposite. This book is an act of re-centring: away from the showroom, and toward the sticky fingerprints on a pantry door; away from trends, and toward the timeless interplay of light, material, and human ritual. We hope it changes the way you see not just kitchens, but the quiet, profound ways we care for one another through the simple act of preparing and sharing food. The NZHomeware Residential Design Research Team and Luna believe that when we design for living — truly, messily, beautifully — we design for connection. That is the story these pages hold.

From Scullery to Social Hub: A Design History

The Colonial Kitchen

The Hidden Engine of the Early Home

To walk into a colonial New Zealand kitchen was to enter a world deliberately separated from the life of the household. In the second half of the 19th century, settlers arriving from Britain and Ireland brought with them not just seeds, tools and furniture, but an entire cultural template for domestic life. The kitchen, if it could be called that, was not the warm gathering place we imagine today. It was a scullery, a lean-to, a functional outpost tacked onto the back of the house or housed in a separate structure entirely. Cooking was work, and work was meant to be kept out of sight.

This separation was practical as much as it was social. The cast-iron coal ranges that dominated cooking belched heat and smoke, while the smells of boiling mutton, rendering fat and preserving fruit clung to walls and clothing. Fire was a constant risk in timber homes. By relegating the kitchen to a rear lean-to or detached shed, early settlers protected the main dwelling from both flames and odour. But in doing so, they also reinforced a hierarchy of space that placed food preparation firmly below the threshold of family life.

Close-up of a vintage AGA stove in a cozy kitchen. Timeless cooking appliance.

The language itself told a story. ‘Scullery’ derives from the Old French escuelerie, the place where dishes were washed. In the Victorian mind, the scullery was the domain of servants or, in the modest settler cottage, the woman of the house performing a duty rather than an act of creativity. It was a utility space, often with a simple stone or earth floor, a single cold-water tap over a deep ceramic sink, and rudimentary shelving. The dining room or parlour, by contrast, was the stage for family ritual and public presentation, where the results of kitchen labour appeared as if by magic through a serving hatch or from the hands of a maid.

New Zealand’s colonial kitchens inherited this design logic directly. The typical villa of the 1880s and 1890s featured a long central hallway with formal rooms at the front—parlour, master bedroom—and a cramped kitchen cluster at the rear. Often the kitchen was linked to the house by a covered walkway, a scullery appended to the back porch, or a lean-to under a sloping iron roof. The actual cooking area might be no larger than 10 square metres, with the coal range dominating one wall. Hot water was a luxury; for many, it meant boiling a kettle on the range. Refrigeration was a Coolgardie safe or a meat safe hanging in the shade. Work surfaces were wooden benches or a scrubbed pine table.

Quaint white detached cottage on a lush hillside under a vibrant blue sky, featuring lush greenery.

Within this tiny, utilitarian box, the rhythms of daily life were shaped by sheer necessity. Bread was baked once a week in the range’s temperamental oven. Meat was preserved in brine or smoked in a separate shed. Vegetables came from the kitchen garden just outside the back door, a short but purposeful journey that connected the cook to the soil. The kitchen may have been hidden, but it was intensely productive, a site of unceasing labour that sustained the household. Yet it was rarely a place for lingering. Children were not welcome; there were no stools pulled up to the bench, no conversation over a simmering pot. Food preparation was a solitary, back-of-house task.

Architecturally, the colonial kitchen reinforced this isolation. It lacked the decorative touches of the front rooms—no moulded architraves, no wallpaper, no ceiling roses. Materials were honest and hardy: unlined timber framing, exposed rafters, simple tongue-and-groove boards. The emphasis was on durability and ease of cleaning in an era before modern ventilation. Windows were small and high, placed for cross-breezes rather than views. There was no thought of connecting the cook to what was happening in the living spaces. The design said clearly: this is where the hard work gets done, and it is not for guests.

What we now recognise as the emotional heart of the home was, in the colonial period, a beating but concealed organ. This division between front-of-house and back-of-house established a spatial pattern that would endure in New Zealand homes well into the mid-20th century. The seeds of change were slow to sprout. As the 1900s brought gas and electric stoves, better plumbing, and a gradual loosening of Victorian formality, the kitchen began inching toward the centre of family life. But the legacy of the scullery—its compact footprint, its functional materiality, its separation from social space—remains etched into the DNA of our houses. Understanding that starting point is essential, because every open-plan island bench and sunlit breakfast nook of today stands in quiet conversation with the lean-to kitchens of pioneering families.

As the NZHomeware Residential Design Research Team, supported by Luna, uncovered through archival plans and early settler diaries, this hidden kitchen was never simply about food. It was about order, control and the unspoken rules of domesticity. The journey from scullery to social hub is a story of how New Zealanders gradually renegotiated those rules, making the kitchen not just a place to work, but a place to live—and to be together.

Mid-Century Modernism and the Open-Plan Shift

Mid-Century Modernism and the Open-Plan Shift

When the Walls Came Down, Life Came Together

For generations, the New Zealand kitchen existed largely out of sight.

It was a room of work.

A place where meals were prepared, dishes were washed, and daily tasks were completed efficiently.

The kitchen was essential, but it was not necessarily a place where people stayed.

Family conversations happened in the dining room.

Guests gathered in the lounge.

The person preparing the meal was often separated from the social life of the home.

The wall between cooking and living was not only physical.

It represented a way of thinking about domestic life.

After the Second World War, that idea began to change.

New Zealand homes entered a period of transformation.

Families were growing.

Suburbs were expanding.

New building methods were emerging.

But perhaps most importantly, people were beginning to imagine a different relationship with their homes.

The house was no longer simply a collection of separate rooms designed for separate activities.

It became a place where everyday life could flow more naturally.

The kitchen began moving toward the centre.

Not because cooking became less important.

But because life around cooking became more important.

A New Way of Living

The open-plan kitchen did not arrive as a single design invention.

It emerged from a combination of architectural ideas, changing lifestyles and new expectations of family life.

The influence of modernist architecture encouraged designers to question traditional room divisions.

Instead of closed rooms connected by hallways, modern homes explored more flexible spaces where activities could overlap.

In New Zealand, these ideas were adapted to local conditions.

The goal was not simply to copy overseas trends.

It was to create homes suited to the Kiwi way of living:

informal,

connected to nature,

comfortable rather than formal,

and designed around everyday relationships.

The work of New Zealand architects, including the Group Architects formed in Auckland in 1946, reflected this changing attitude.

They challenged the idea that homes should be divided into rigid formal spaces.

Instead, they explored:

more natural light,

stronger connections to gardens,

simpler movement between rooms,

and spaces that supported family interaction.

The kitchen became part of a larger living environment.

It was no longer hidden behind a door.

It became connected with dining, conversation and outdoor life.

From Hidden Room to Family Space

The post-war building period accelerated this transformation.

New construction methods made open spaces easier to create.

Timber framing, lighter wall systems and modern materials allowed homes to move away from heavily separated rooms.

The traditional idea of a formal dining room gradually gave way to more flexible living.

Breakfast counters appeared.

Kitchen benches became gathering points.

Family rooms became extensions of cooking spaces.

This was a significant cultural change.

The kitchen was no longer designed only for the person preparing food.

It became a space where everyone could participate.

A child could sit nearby while a parent cooked.

A friend could talk over the island bench.

A family could move naturally between preparing dinner, eating and relaxing.

The kitchen became less about completing a task.

It became about sharing an experience.

Materials That Changed the Kitchen

The transformation of the kitchen was also reflected in materials.

Earlier kitchens often featured darker finishes, separate work areas and surfaces designed primarily for labour.

Mid-century materials introduced a different attitude.

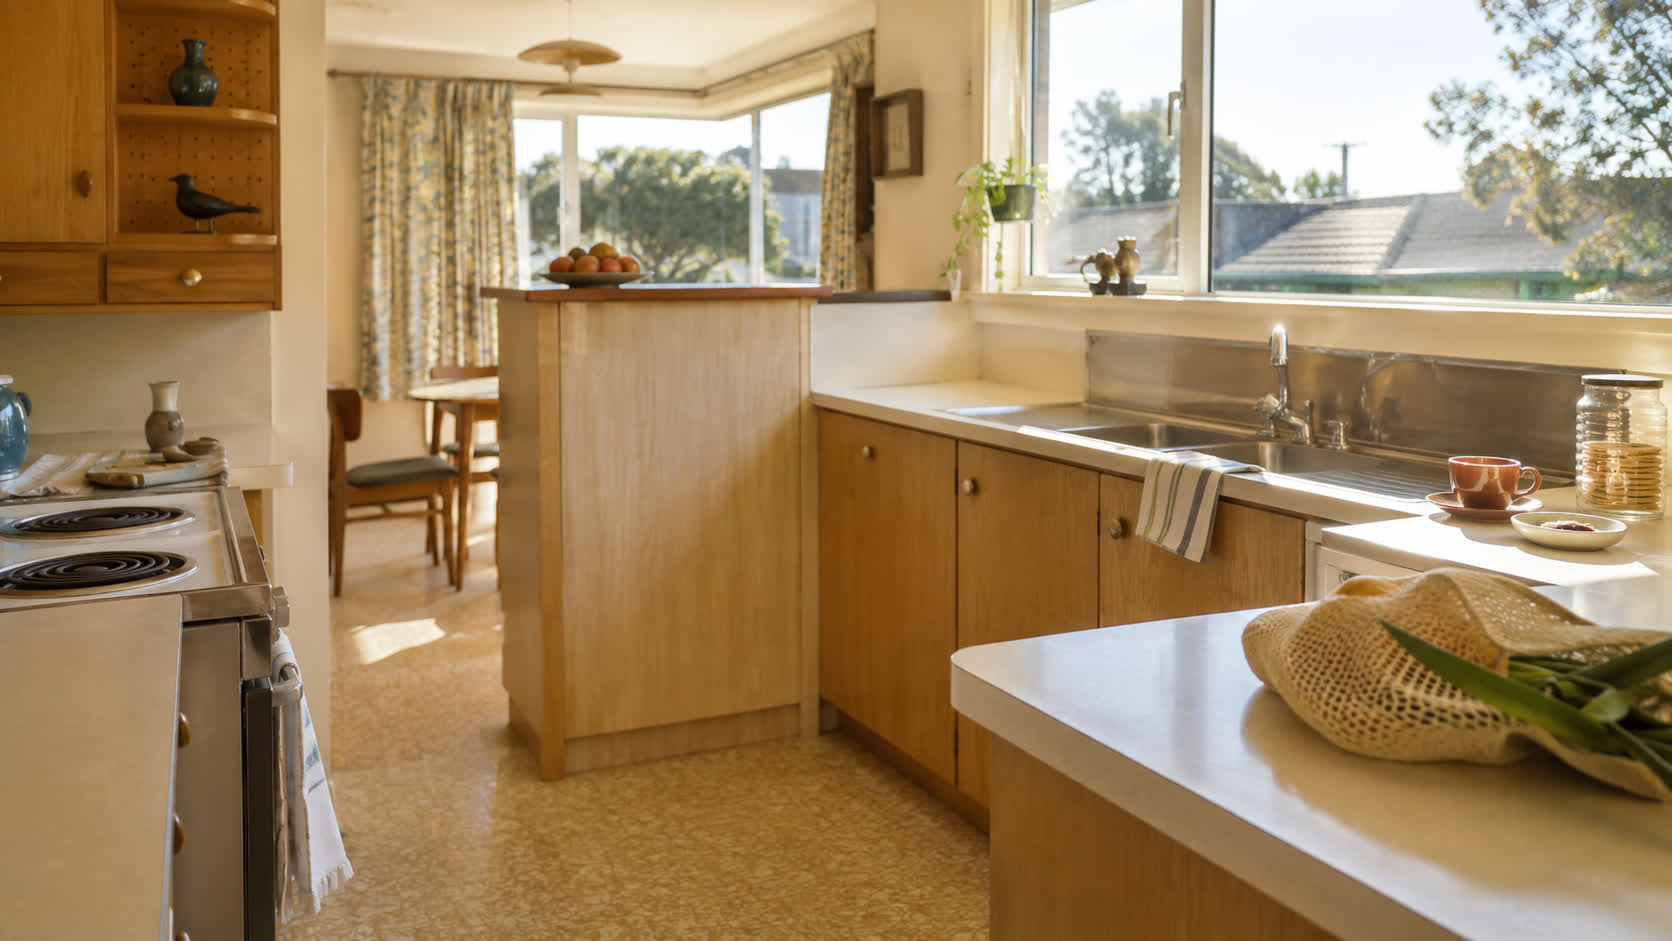
Linoleum created practical, continuous flooring.

Laminate surfaces offered colour, durability and easy maintenance.

Stainless steel represented cleanliness and modern living.

These materials communicated a new message:

the kitchen was no longer a hidden service area.

It was a bright, practical and welcoming part of the home.

The importance of these materials was not only technical.

They reflected changing values.

Homeowners wanted spaces that felt lighter.

Easier to maintain.

More suitable for family life.

The kitchen became less formal and more human.

The Rise of the Social Kitchen

One of the biggest changes created by open-plan design was social.

The person cooking was no longer removed from the rest of the household.

Preparing food became part of family interaction.

A host could finish preparing dinner while still being part of a conversation.

Children could complete homework at the bench.

Guests could gather around the kitchen instead of waiting in another room.

This change aligned strongly with New Zealand culture.

The traditional Kiwi home has often valued informality.

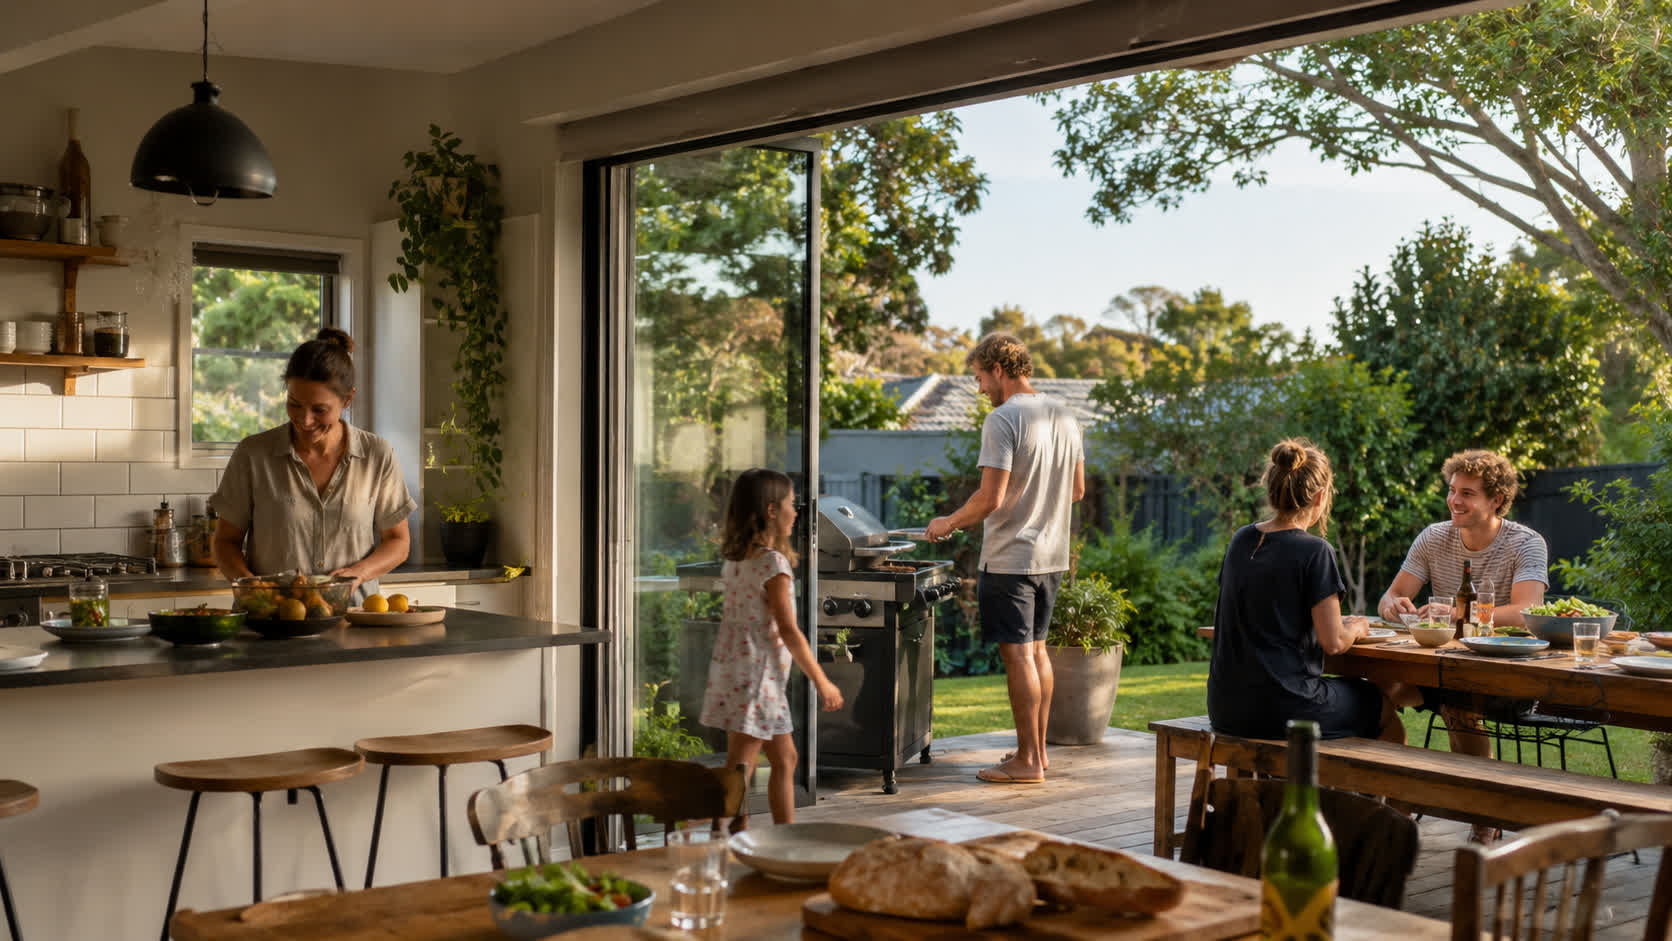
A barbecue outside.

A shared meal.

A cup of tea at the kitchen bench.

A conversation that continues long after dinner is finished.

The open-plan kitchen supported this relaxed way of living.

It matched a culture where hospitality was less about formal presentation and more about inclusion.

Connecting Inside and Outside

Perhaps nowhere is the New Zealand interpretation of open-plan living more visible than in the relationship between kitchen and landscape.

International modernism influenced many ideas around openness and flexibility.

But New Zealand adapted them through a strong connection with the outdoors.

Large windows.

Sliding doors.

Decks.

Gardens.

Outdoor entertaining areas.

The kitchen became a transition point between inside comfort and outdoor life.

This relationship remains one of the defining characteristics of New Zealand homes today.

The kitchen is not simply a room within the house.

It is often the place where the home connects with its surroundings.

A morning coffee facing the garden.

A summer meal extending onto the deck.

Children moving between indoor and outdoor spaces.

These experiences are not separate from kitchen design.

They are part of it.

More Than Removing Walls

The open-plan movement is sometimes described simply as removing walls.

But the deeper change was not architectural.

It was social.

When the walls came down, everyday activities became more connected.

Cooking became visible.

Family interaction became easier.

Domestic work became recognised as part of family life rather than something hidden away.

This did not remove all inequalities within the home.

Kitchen work remained work.

But the design reflected an important shift:

the activities that sustain family life deserved to be seen and valued.

The kitchen became a place of participation rather than isolation.

The Legacy of the Open-Plan Kitchen

Today, the island bench has become one of the strongest symbols of the modern kitchen.

It is a preparation surface.

A breakfast table.

A homework station.

A meeting place.

A social centre.

But its origins go back to a much earlier idea:

that kitchens should bring people together.

The modern New Zealand kitchen is the result of decades of cultural change.

From the hidden scullery.

To the compact post-war kitchen.

To the open-plan family space.

Each stage reflects a different understanding of how people want to live.

The open-plan kitchen was never only about design.

It was about connection.

It represented a belief that homes should support conversation, participation and everyday relationships.

The walls came down.

And in many ways, life came closer together.

Chapter Conclusion

The Kitchen Became the Heart Because Life Moved Into It

The modern kitchen did not become important because it became larger.

It became important because more of life began happening there.

Cooking.

Talking.

Learning.

Working.

Celebrating.

Remembering.

The open-plan kitchen is not simply an architectural style.

It is a reflection of a deeper New Zealand idea:

that a home should not separate people from everyday life.

It should bring them together.

The 21st-Century Multi-Functional Kitchen

The 21st-Century Multi-Functional Kitchen

If the mid-century New Zealand kitchen was a workshop and the colonial scullery a hidden service zone, the 21st-century kitchen is something far more elastic — a room with ambitions that stretch well beyond the preparation of food. It is at once a cookspace, a home office, a classroom, a social venue and a quiet retreat. This shift has not happened by accident. It reflects deeper changes in how we live, work and connect, and it finally delivers on a promise the open-plan movement only partially fulfilled: a room that truly flexes around the rhythms of daily life.

Digital connectivity has been the quiet enabler of this transformation. The tablet propped against the splashback during a video call, the laptop open on the island while dinner simmers, the smart speaker that settles disputes over measurement conversions — these are not intrusions but integrations. For many New Zealand households, the kitchen table now serves as the primary work-from-home desk, particularly in homes where a dedicated study is a luxury. Designers are responding with details that once seemed improbable: islands with concealed power and data ports, deep drawers sized for laptops and chargers, and lighting circuits that shift from cool task-specific brightness in the afternoon to warm ambient glow as evening settles in. The kitchen is no longer a place where technology is hidden away; it is a place where technology serves the room’s evolving purpose.

Stylish black and white kitchen interior featuring a woman preparing a meal in Jakarta.

Smaller footprints have accelerated this multi-functionality. The quarter-acre dream has given way to terraced townhouses, apartments and infill dwellings, especially in Auckland and Wellington. When floor area shrinks, rooms cannot afford a singular identity. The kitchen must be a good neighbour, able to host a dinner party, a primary school homework session and a quiet morning coffee — often within the same twelve hours. This has led to a renewed interest in flexible spatial planning: pocket doors that close off the scullery during a gathering, banquette seating that doubles as storage, islands that function as prep surface, dining table and workstation by turns. The design challenge is not simply to fit everything in, but to make each transition feel effortless and dignified.

The desire for togetherness completes the picture. New Zealand families are increasingly diverse — blended households, multi-generational living, couples aging in place — and the kitchen has become the neutral ground where different generations and routines overlap. A teenager doing homework at one end of the bench while a parent prepares dinner is not a compromise; it is a picture of contemporary connection. The ritual of “cooking together” has expanded to include a spectrum of parallel activities, and the kitchen’s layout must support this gentle choreography. As the NZHomeware Design Team observed in recent residential research, the most successful kitchens are those that allow companionable separation — the ability to be together without being in each other’s way. Sponsor Luna’s product development work has mirrored this insight, focusing on modular storage and adaptable island proportions that give households the freedom to reconfigure their space as needs change.

Bright modern kitchen with a glass table, minimalist design, and cityscape view through large windows.

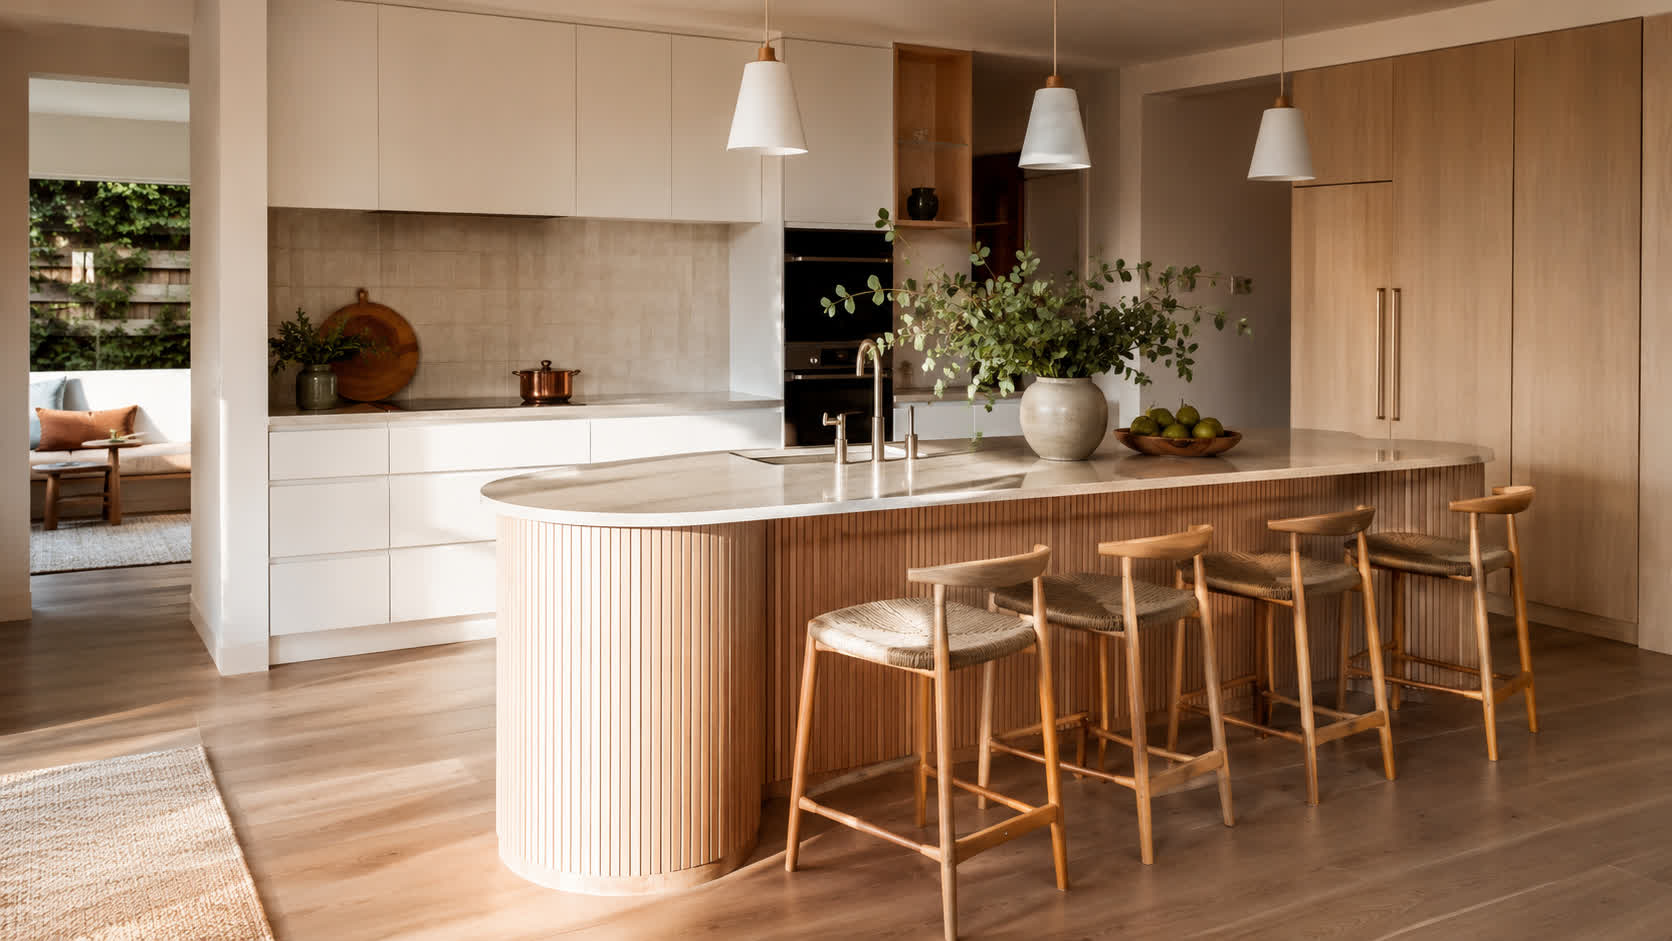
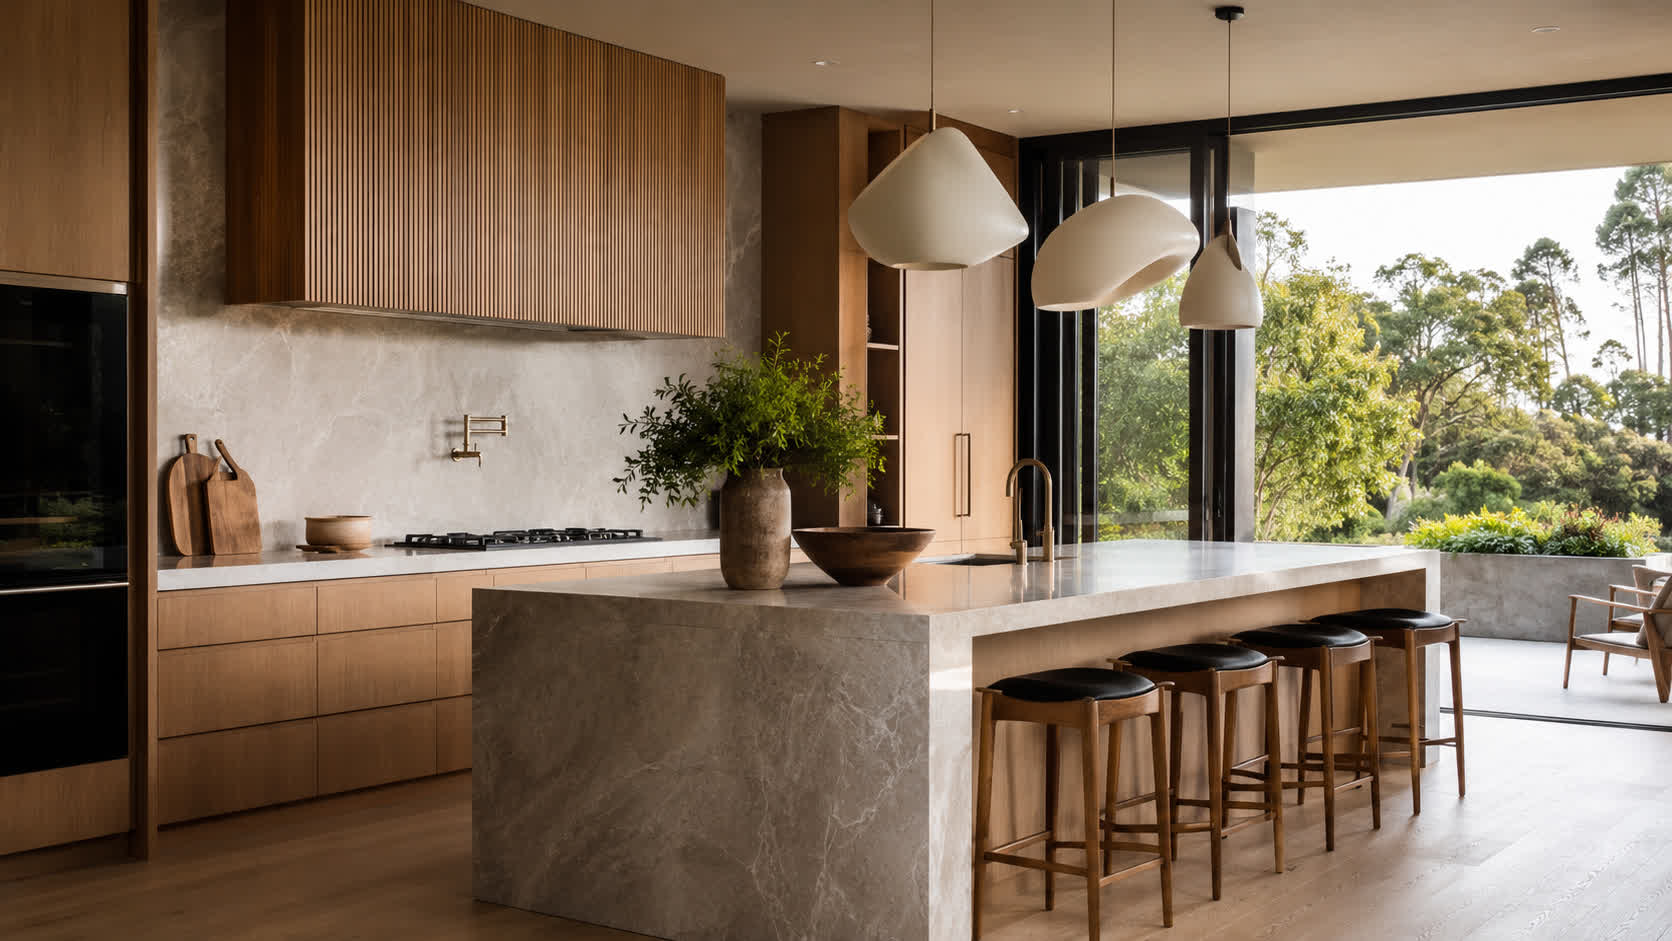
Entertaining, too, has been reframed. The formal dinner party is no longer the default; instead, guests gather around the island, perch on stools, or drift between the kitchen and outdoor living areas. The cook is no longer isolated. This is why the island has become such a revered architectural element — not merely an object but a social anchor. Its dimensions, overhang, and surface material must now negotiate between food preparation, plating, laptop use, and casual dining. The best examples feel like furniture, not clinical workbenches, with warm timber underbellies and stone tops that invite touch.

Even the term “multi-functional” undersells the emotional weight of these spaces. A kitchen that adapts capably to work, learning and leisure is also a kitchen that absorbs stress, reduces friction and quietly reinforces a household’s sense of itself. It is the room where a parent can keep half an eye on a toddler while finishing a report, where flatmates co-exist without crowding, where an elderly relative can sit comfortably and be part of the evening meal’s preparation long before it reaches the table. This is not a trend; it is a fundamental recalibration of what a kitchen is asked to deliver.

In our design history, the 21st-century kitchen marks the point where the room’s journey from hidden service cell to social heart is complete. What began as a scullery, moved through the modern laboratory of the mid-century, and flirted with openness in the 1980s, has now become the most versatile, expressive and essential room in the New Zealand home. The challenge ahead is not about adding more functions, but about designing with enough restraint and intelligence that the kitchen remains a place of calm even when it is full of life.

Cultural Influences: Māori, Pākehā and Pacific Foodways

Cultural Influences: Māori, Pākehā and Pacific Foodways

The New Zealand kitchen has never been a monoculture. Long before the first colonial sculleries were built, Māori had developed sophisticated earth-oven cooking, foraging and preservation methods that shaped communal eating. When Pākehā settlers arrived with their enclosed ranges and segregated service rooms, they encountered a food culture fundamentally different from their own — one centred on the hāngī pit, the shared feast and the open fire. Over generations, these traditions have not just coexisted; they have bled into one another, creating a contemporary kitchen that is richer, more generous and far more connected than any imported British model could have been.

What makes this layering remarkable from a design perspective is its expression of manaakitanga — hospitality that lifts the mana of both guest and host. This concept, fundamental to Māori culture, has quietly reshaped Pākehā kitchen rituals. The closed-off galley kitchen that hides the mess and the cook no longer makes sense when guests are expected to gather, contribute and linger. The island bench, the open-plan social hub, the outdoor cooking zone — all reflect a spatial shift towards generosity that has deep indigenous roots.

Traditional underground oven in Otavalo, Ecuador with vegetables and petals.

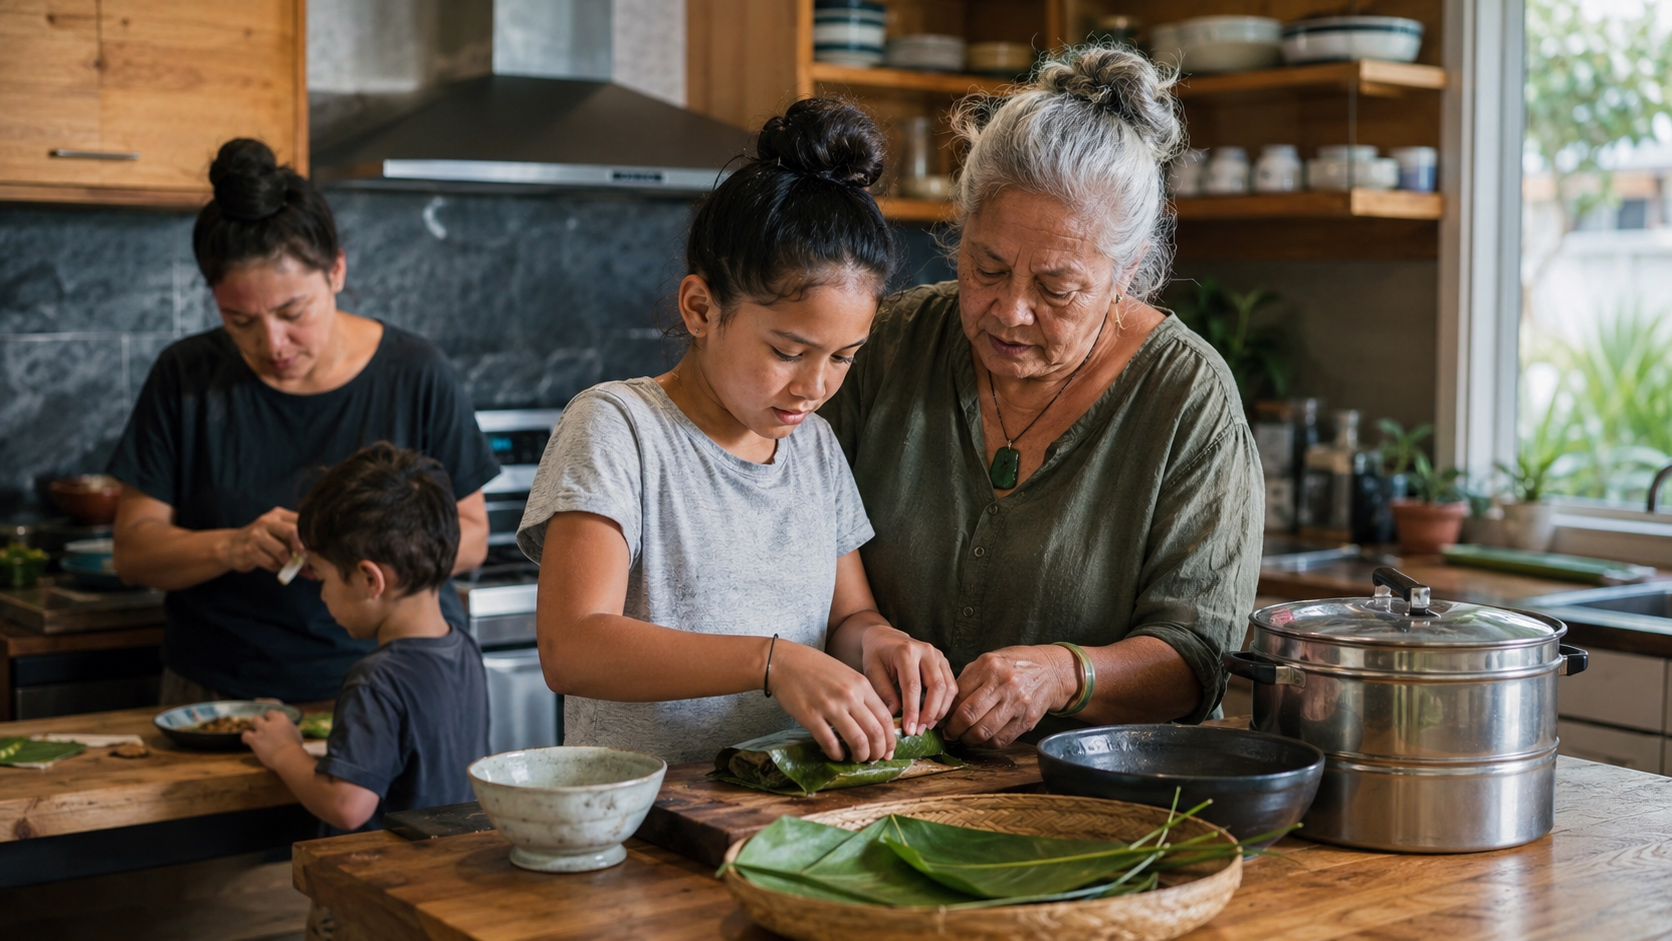
For many Māori families, the kitchen extends well beyond the house. The hāngī involves a day-long process: digging the pit, heating stones, layering baskets of meat, root vegetables and watercress, then covering everything with wet cloths and earth. It is slow, collective work that transforms food preparation into a social event. Designers who understand this know that a modern kitchen serving Māori households needs to support large-batch preparation, easy flow between indoor and outdoor cooking, and generous bench space for communal tasks. Even in urban settings, the ethos persists — Sunday lunches where kaimoana (seafood) is laid out on newspaper across the island bench, everyone standing, eating with their hands, the kitchen becoming the marae away from the marae.

Pacific Island communities have brought their own powerful traditions. The umu, similar in principle to the hāngī but with distinct methods across Samoa, Tonga, the Cook Islands and Fiji, is an earth oven that represents the beating heart of family and village life. In South Auckland kitchens, it’s common to find huge pots of taro boiling on the stove, trays of chop suey and sapasui coming out of the oven, and whole families assembling around tables pushed together. These kitchens work hard. They demand robust materials, ventilation that can handle steam and heat from hours of continuous cooking, and storage solutions for staple ingredients bought in bulk: sacks of rice, tins of coconut cream, boxes of cassava.

Luna, the appliance partner of NZHomeware’s design research team, has observed in their field studies how Māori and Pacific home cooks often run multiple cooking surfaces simultaneously — the gas hob for wok cooking, the oven for a roast, an outdoor barbecue or hāngī steamer for large gatherings. This practical insight has directly influenced their product development, leading to hobs with high-output wok burners and ventilation hoods engineered to handle the sustained, high-moisture cooking typical of many Pacific dishes. It’s a reminder that inclusive design is not about exoticising cultural difference, but about paying real attention to how people feed their families.

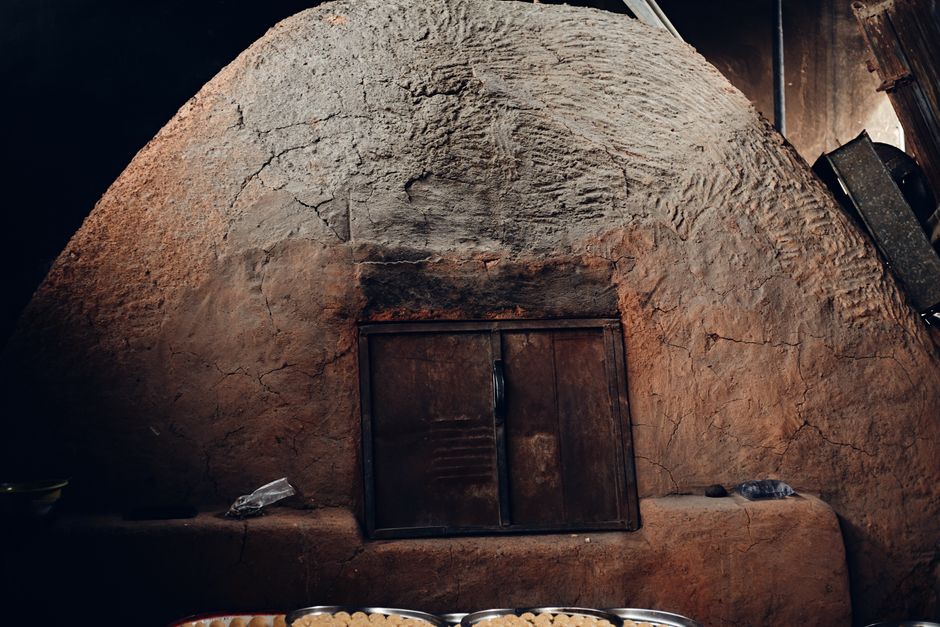
A traditional clay oven in a rustic setting showcasing culinary heritage and artisanal craftsmanship.

The contemporary Pacific table has become one of the most vibrant influences on New Zealand’s collective food identity. The “Pacific table” isn’t just a style of eating; it’s an approach to space. It requires large, durable surfaces for platters of raw fish in coconut cream, taro, palusami and banana pancakes. It thrives on abundance and informality. Architects working with Pacific clients now often design kitchens with extended island benches that function more like a village communal table than a European breakfast bar. These islands become the central gathering point, where the cook is never separated from the conversation. The kitchen’s social axis shifts, and with it, the entire floor plan of the home.

Pākehā New Zealanders have absorbed these influences largely without naming them. The Kiwi barbecue, that ubiquitous outdoor cooking ritual, is a direct descendant of both Māori hāngī and Pacific umu, adapted through the lens of settler meat culture. The open-plan kitchen-dining-family room, now the dominant paradigm in New Zealand homes, echoes the communal food-sharing spaces of the wharenui (meeting house) and the fale (traditional Pacific house) more than the Victorian scullery. Even the humble “bring a plate” shared meal, a staple of New Zealand social life, finds its origins in the potluck practices of both Māori and Pacific communities, where feeding a crowd was never a matter of a single household’s labour but a collective undertaking.

Understanding this layered heritage changes how we design. It asks us to move beyond narrow, Eurocentric assumptions about what a “good” kitchen should be. A kitchen that serves New Zealand’s diverse population must be flexible enough to handle feasting and everyday meals, robust enough for stone-ground cooking and delicate baking, and open enough to let the generations mingle. Storage must accommodate not just dinnerware but woven flax baskets, ceremonial platters and large preserving jars. Benches should bear the weight of a pig for the umu or a bucket of freshly dug pūhā. The kitchen becomes a place where cultural memory is preserved and passed on — not through formal instruction, but through the simple, repeated act of making food together.

There is no single New Zealand kitchen story. It is a braided river of influences, each strand visible if you look closely enough. The colonial scullery might have been dark, hidden and strictly functional, but the kitchens that New Zealanders now yearn for are open, generous and deeply social. That transformation owes as much to the hāngī pit and the umu as to any European design movement. Manaakitanga has moved indoors, and the best contemporary kitchens are simply rooms that know how to welcome. That’s a design lesson worth holding onto.

The Rituals of Connection: Food, Family and Daily Life

Morning Chaos, Evening Calm: Daily Rhythms

Morning Chaos, Evening Calm: Daily Rhythms

In the soft grey light of a winter morning, a family kitchen in Christchurch begins its daily transformation. At 6:45 a.m., the space is all business. Twelve-year-old Mia rummages through a deep drawer for her favourite bowl, while her younger brother Leo stands on a sturdy step-stool to reach the cereal cupboard. Their father, Simon, moves between the espresso machine and the toaster, navigating a tight galley layout with the practised choreography of someone who has done this a thousand times. In these compressed thirty minutes before school drop-off, the kitchen is less a room than a rhythm—a sequence of small, urgent tasks that demand speed and efficiency.

By 7:30 a.m., the family has scattered, and the room exhales. Dirty bowls stack in the sink, a forgotten lunchbox waits on the island. The kitchen reverts to a quiet, functional shell until the evening, when it will once again become the gravitational centre of the home. This diurnal swing—from frantic morning throughput to relaxed evening gathering—is the heartbeat of the modern New Zealand kitchen. And designing for it, we’ve found, is the single most effective way to make a kitchen feel supportive rather than stressful.

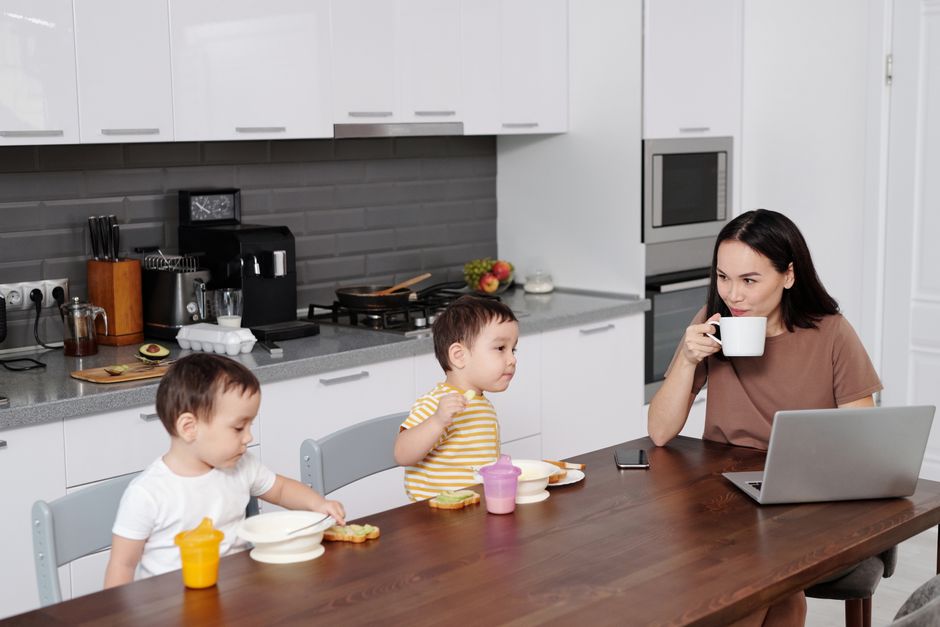
Mother and two sons enjoying breakfast while using a laptop in a contemporary kitchen.

Our research team, working alongside Luna’s lighting designers, spent months tracking the daily rhythms of twelve households across Aotearoa. What emerged was a remarkably consistent pattern. Mornings were universally cited as the most challenging time in the kitchen: a 2022 University of Otago survey of 500 families found that 43% of respondents with school-aged children rated weekday breakfasts as their most stressful domestic routine. The primary pain points were not aesthetic but practical—pantry doors that required two hands to open while holding a toddler, overhead cupboards too high for children to reach independently, and lighting so uniform that it failed to distinguish between the task of chopping fruit and the gentler act of pouring a glass of milk. One Wellington mother described it as “cooking in a hospital corridor—bright, flat, and utterly unforgiving at 6 a.m.”

Contrast this with the evening meal. The same families described a slow, almost ritualistic unwinding. The kitchen’s lighting grew warmer—whether by dimmer switch or simply by the golden spill of a single pendant over the island. Cooking became a shared activity rather than a solitary chore. Homework unfolded on a clear benchtop while a pot simmered on the hob. The room’s social axis shifted from the fridge and pantry to the island or dining table, where conversation could stretch for an hour after the plates were cleared. In the Otago survey, 68% of respondents said the evening meal was their most cherished time for family connection—a stark reversal of the morning’s chaos.

Good design, we observed, does not fight these rhythms; it amplifies them. In one Tauranga household, a simple reconfiguration of storage transformed mornings. A dedicated breakfast zone—a low drawer stocked with bowls, a pull-out bin for cereal boxes, and a wall-mounted rack for children’s drink bottles—allowed the two youngest family members to serve themselves, slashing parental intervention and morning crossfire. “I stopped yelling ‘hurry up’ and started actually drinking my coffee while it was still hot,” the mother told us. The same kitchen, by evening, functioned as a social hub precisely because the breakfast clutter could be swept into deep, soft‑close drawers, revealing a clean island that invited people to lean, chop, and linger.

Elegant white minimalist kitchen featuring sleek cabinetry and modern lighting.

Lighting proved to be the most powerful lever for shifting mood. In three homes, Luna’s tunable white system allowed families to trial a morning spectrum of 4000K—bright and alert, ideal for precision tasks—that automatically warmed to 2700K after sunset. The effect, participants said, was almost subconscious yet profound. The kitchen stopped feeling like a clinical workshop and started behaving like a living room. One father described the evening shift as “the whole space exhaling.” Such adaptive lighting, coupled with separate task strips under cabinets and a dimmable island pendant, gave each part of the daily cycle its own visual identity. It’s a reminder that the kitchen is not a static stage set; it is a space that performs different duties at different hours, and its systems should respond in kind.

The Williams family in Christchurch, whose morning rush we witnessed, made one small change that reaped outsized rewards: they installed motion‑activated tap lighting inside the pantry, eliminating the need to flick a switch while arms were full. That tiny intervention removed a daily friction point. Meanwhile, the same pantry’s deep shelves held not just breakfast staples but platters and fondue sets for weekend entertaining—a material acknowledgment that the kitchen lives two lives: one practical, one convivial.

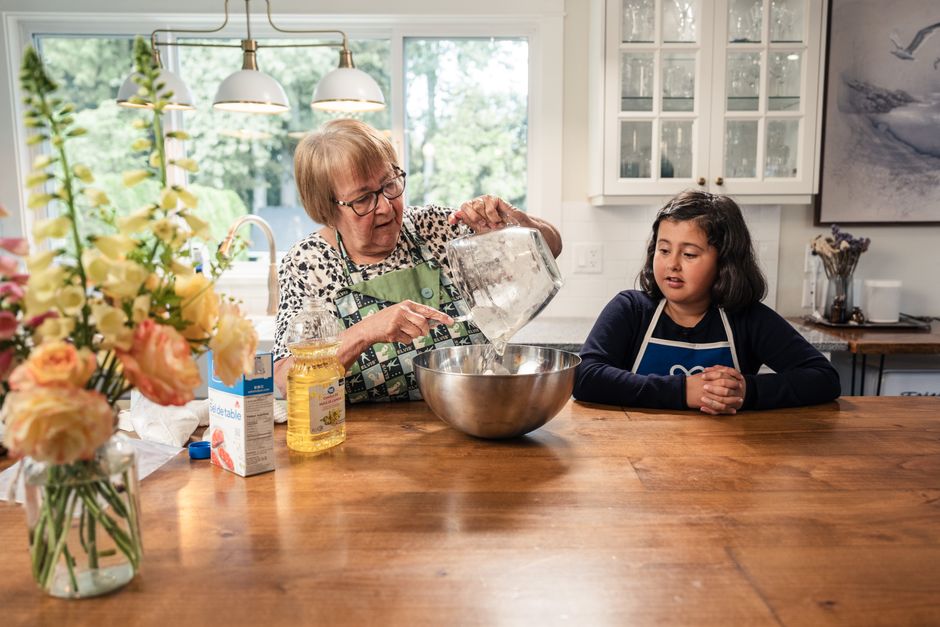
A grandmother and granddaughter baking in a kitchen filled with natural light and flowers.

Understanding these dual rhythms has shaped our entire design philosophy. We now encourage architects to draw a “time‑of‑day plan” for each kitchen—mapping not just where people stand, but when they are there, what they need within arm’s reach, and how the atmosphere should feel. In the morning, the kitchen must be a clear‑headed engine of efficiency, with clutter‑free surfaces and crisp illumination. In the evening, it becomes a retreat, where warmth, softness, and an invitation to slow down are not luxuries but functional requirements. This is not about chasing trends; it’s about crafting a background that flexes with the most intimate rhythms of family life. The result is a kitchen that doesn’t just work—it cares.

When the Williams family sits down to a late dinner at 7:30 p.m., the same drawers that held hurried cereal boxes now reveal neatly stacked plates. The pendant light has dimmed to a honeyed glow. Mia is telling a story about her art class, her voice carrying over the gentle sizzle of a pan. The kitchen, at this moment, has become what every kitchen should be: a place where time slows down, and the people you love are exactly where you need them.

Cooking Together: Food, Family and Daily Life

The Rituals of Connection

Food, Family and Daily Life

Chapter Introduction

The Kitchen Is Where Relationships Are Built

A kitchen is often described by what happens there.

Cooking.

Preparing.

Eating.

Cleaning.

But the deeper meaning of a kitchen is not found in these actions alone.

It is found in the relationships created around them.

A meal is rarely only about food.

It is about:

someone teaching,

someone helping,

someone remembering,

someone belonging.

The kitchen is one of the few places in a home where generations naturally meet.

A child standing beside a grandparent.

A parent preparing dinner while listening to a teenager.

A family gathering around an island after a long day.

These moments are ordinary.

But ordinary moments are what create a home.

Cooking Together

Cooking Is a Shared Language

For many cultures, cooking has never been an individual activity.

It is a collective process.

Someone prepares ingredients.

Someone tells stories.

Someone shares knowledge.

Someone simply stays nearby.

This is particularly meaningful in New Zealand, where different cultural traditions have shaped the way people gather around food.

Māori, Pākehā, Pacific and immigrant communities have all contributed different ways of preparing, sharing and celebrating meals.

The kitchen becomes a place where cultural knowledge survives.

Recipes are not only written down.

They are demonstrated.

They are repeated.

They are remembered.

A grandparent does not only teach a recipe.

They pass on:

patience,

identity,

family history,

and a sense of belonging.

Multi-Generational Kitchens

Supporting More Than One Generation

Modern households are changing.

Many homes now include multiple generations.

Grandparents helping with childcare.

Adult children living longer at home.

Families sharing responsibilities.

This changes the role of the kitchen.

A kitchen designed only for one person cooking is no longer enough.

The modern kitchen must support:

participation,

movement,

conversation,

and different abilities.

A child may need a lower preparation area.

An older family member may need safer movement paths.

A busy parent may need storage that reduces daily stress.

Good kitchen design does not separate generations.

It creates opportunities for them to participate together.

The Island as a Social Landscape

The modern kitchen island has become one of the strongest symbols of connection.

But its importance is not only visual.

It creates a place where people naturally gather.

Children sit nearby while adults prepare meals.

Friends gather around during conversation.

Family members complete different tasks in the same space.

The best islands are not the largest ones.

They are the ones that understand how people interact.

Designing for Connection

A kitchen designed for connection considers more than appearance.

It considers:

where people stand,

where they sit,

how they move,

how they communicate.

Important design decisions include:

  • enough circulation space

  • seating that encourages conversation

  • visible preparation areas

  • storage that reduces clutter

  • lighting that supports different activities

The goal is not to create a perfect kitchen.

The goal is to create a kitchen where life can happen naturally.

Real Life Reflection

A Kitchen Remembered

Years later, people rarely remember the exact colour of their cabinets.

They remember moments.

The first meal cooked in a new home.

A child learning to bake.

A family gathering before a holiday.

A conversation that happened late at night.

The emotional value of a kitchen is created through these invisible moments.

The design simply creates the conditions for them to happen.

Chapter Conclusion

The Kitchen Is Where Families Continue Their Stories

A kitchen is not only where food is prepared.

It is where knowledge is shared.

Where generations meet.

Where traditions continue.

Where relationships grow.

The future kitchen will not be defined only by technology or materials.

It will be defined by its ability to keep people connected.

The Kitchen as Workplace and Learning Hub

The New Multi-Use Heart

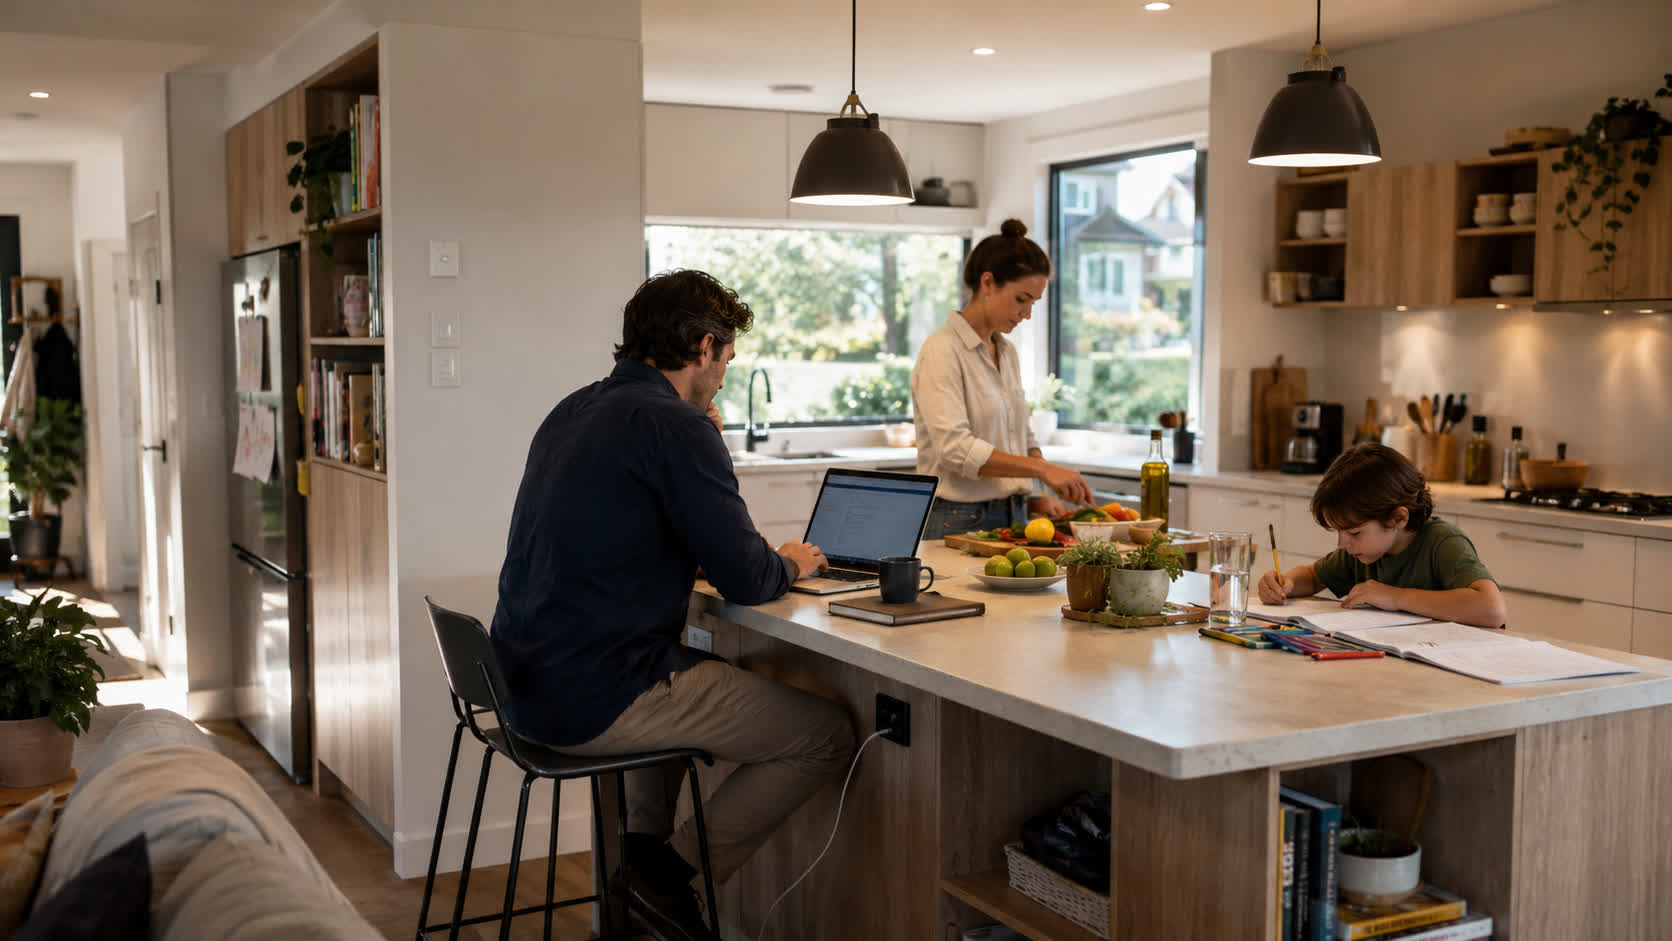
It is 7:45am on a Tuesday in a Wellington villa. A laptop sits open beside a bowl of half-eaten porridge. A primary schooler traces letters on a tablet while her mother reviews a presentation, the gentle hum of the heat pump mingling with the click of a spoon. This scene, once exceptional, is now unremarkable. Our research across New Zealand households reveals that the kitchen has absorbed functions our grandparents’ sculleries never imagined — it is now a workplace, a classroom, and a library, as much as a place to cook. The shift was accelerated by the pandemic-era move to remote working and learning, but it has proven durable. For many families, the kitchen island has become the household’s true command centre.

This blending of roles demands a design response that is subtle, not industrial. We hear from architects and homeowners alike that the need is not for the kitchen to look like an office, but for it to support focus and connection without sacrificing the warmth that makes it the emotional heart of the home. It requires thoughtful integration of power, light, and hidden order — a quiet infrastructure that lets the space pivot from meal prep to Zoom call to after-school craft without visible clutter.

Power Where Life Actually Happens

The traditional kitchen outlet, positioned knee-height and often hidden behind appliances, is inadequate for this new reality. Our fieldwork in Auckland and Christchurch homes shows that charging points are desired at bench height, integrated into islands and even within drawers. The most successful solutions we have documented are unobtrusive: pop-up power modules that retract when not in use, soft-close drawer systems with built-in USB ports, and discreet grommets in timber surfaces that keep cables controlled.

“The island has to do double duty — I need it to charge three devices at once while still feeling like a place we can roll out pastry an hour later.” — Megan, renovation client, Hamilton.

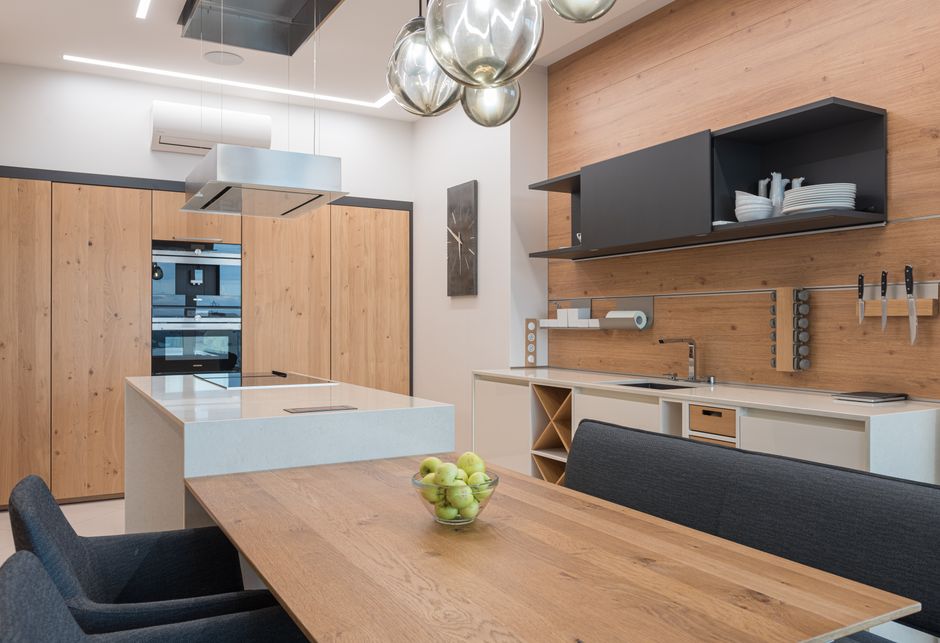
Interior of contemporary kitchen with chairs and table with vase of fresh green apple

This is not about turning the kitchen into a gadget showroom. We recommend designers think in terms of “invisible technology.” Luna’s collaborative research with NZHomeware has led to integrated drawer charging stations that sit within the joinery, allowing entire families to store and charge phones, tablets, and headphones out of sight, freeing the benchtop for its primary role as a food and social surface. The key is that the technology recedes into the materiality of the kitchen, preserving the domestic mood.

Task Lighting and the Art of Focus

Work and study require a different light than the ambient glow that flatters dinner parties or the bright overall illumination of cooking. Our team has observed a growing demand for layered, zoned task lighting that can be adjusted as the day progresses. A 2023 survey of New Zealand kitchen designers (published by the Certified Builders Association) noted a 64% increase in requests for dedicated LED strip lighting under overhead cabinets and pendants positioned directly over island workspaces. The goal is to create pools of concentration that can be activated while keeping the rest of the space softer, so the kitchen doesn’t feel like a commercial operation.

We advocate for dimmable, warm-white sources (2700K–3000K) placed directly above the primary work zone — often the island or a dedicated desk-height bench — supplemented by adjustable arm wall sconces that can be redirected for reading. These lighting choices signal that while the space is used for thinking, it remains a human, familial place. A cool, institutional colour temperature can fracture the atmosphere of welcome.

Discreet Storage for Devices, Not Just Dishes

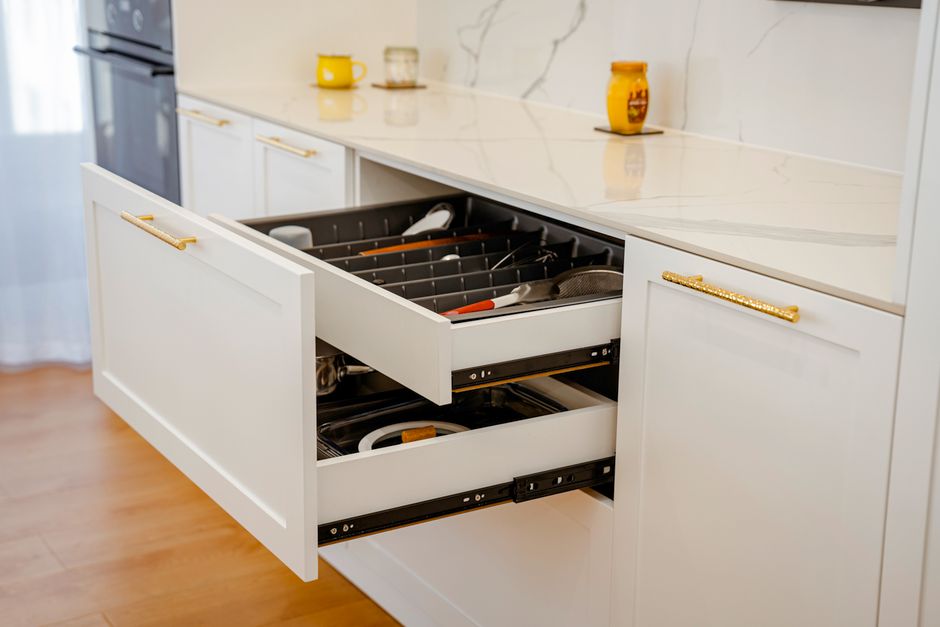
If the island is the day’s desk, then the surrounding cabinetry must hold the detritus of modern work: laptops, chargers, headphones, notebooks, children’s learning packs. Without considered storage, these items colonise the bench and undermine the kitchen’s calm. Our research shows that a designated “drop zone” drawer, fitted with soft compartments and integrated power, is one of the most practical additions to a contemporary New Zealand kitchen. This drawer, often located in the island or a butler’s pantry, allows for a complete visual reset between work and meal times.

Elegant white kitchen drawer open with utensils, on marble counter.

The philosophy here extends beyond convenience. It is about protecting the social and emotional role of the kitchen. When devices and work materials vanish into dedicated spaces, the bench can return to being a place for conversation, a chopping board, or a glass of wine with a neighbour. This transition — from work mode to gathering mode — is a daily ritual that good design should honour. Even the choice of door fronts matters: solid timber or painted panels that conceal rather than glass that reveals, to keep the working day’s clutter from intruding visually on the evening meal.

Reclaiming the Table as a Table

The ultimate test of a well-designed kitchen-workplace is whether it can be cleared easily at the end of the day. We have seen families transform their islands in under five minutes because the infrastructure was planned from the start: devices slide into charged drawers, papers go into concealed folders, and a wipe of the durable stone surface restores the space to its culinary and social identity. Luna’s design philosophy, informed by years of studying New Zealand rituals, positions the kitchen not as a fragmented space parcelled out to different activities, but as a single, resilient stage where the acts of making food, making a living, and making a home coexist. It is not about multi-tasking furniture, but about designing the whole kitchen to hold the whole day — gently, warmly, and without a single trailing cord.

The Social Island: Where Conversation Lives

The Social Island: Where Conversation Lives

If the kitchen is the emotional heart of the New Zealand home, the island bench is its pulse point. It is the place where guests instinctively gather, perching on stools while dinner simmers, where children spread out homework as steam rises from pasta, and where the boundary between cook and companion dissolves. Unlike a fixed dining table, the island offers a kind of casual invitation — there is no formal seating plan, no predetermined duration. It says, stay for a while, but come and go as you please. In the open-plan landscapes that dominate contemporary Kiwi architecture, the island has become the ultimate social anchor, blending food preparation, conversation, and daily rituals into a single, fluid piece of furniture.

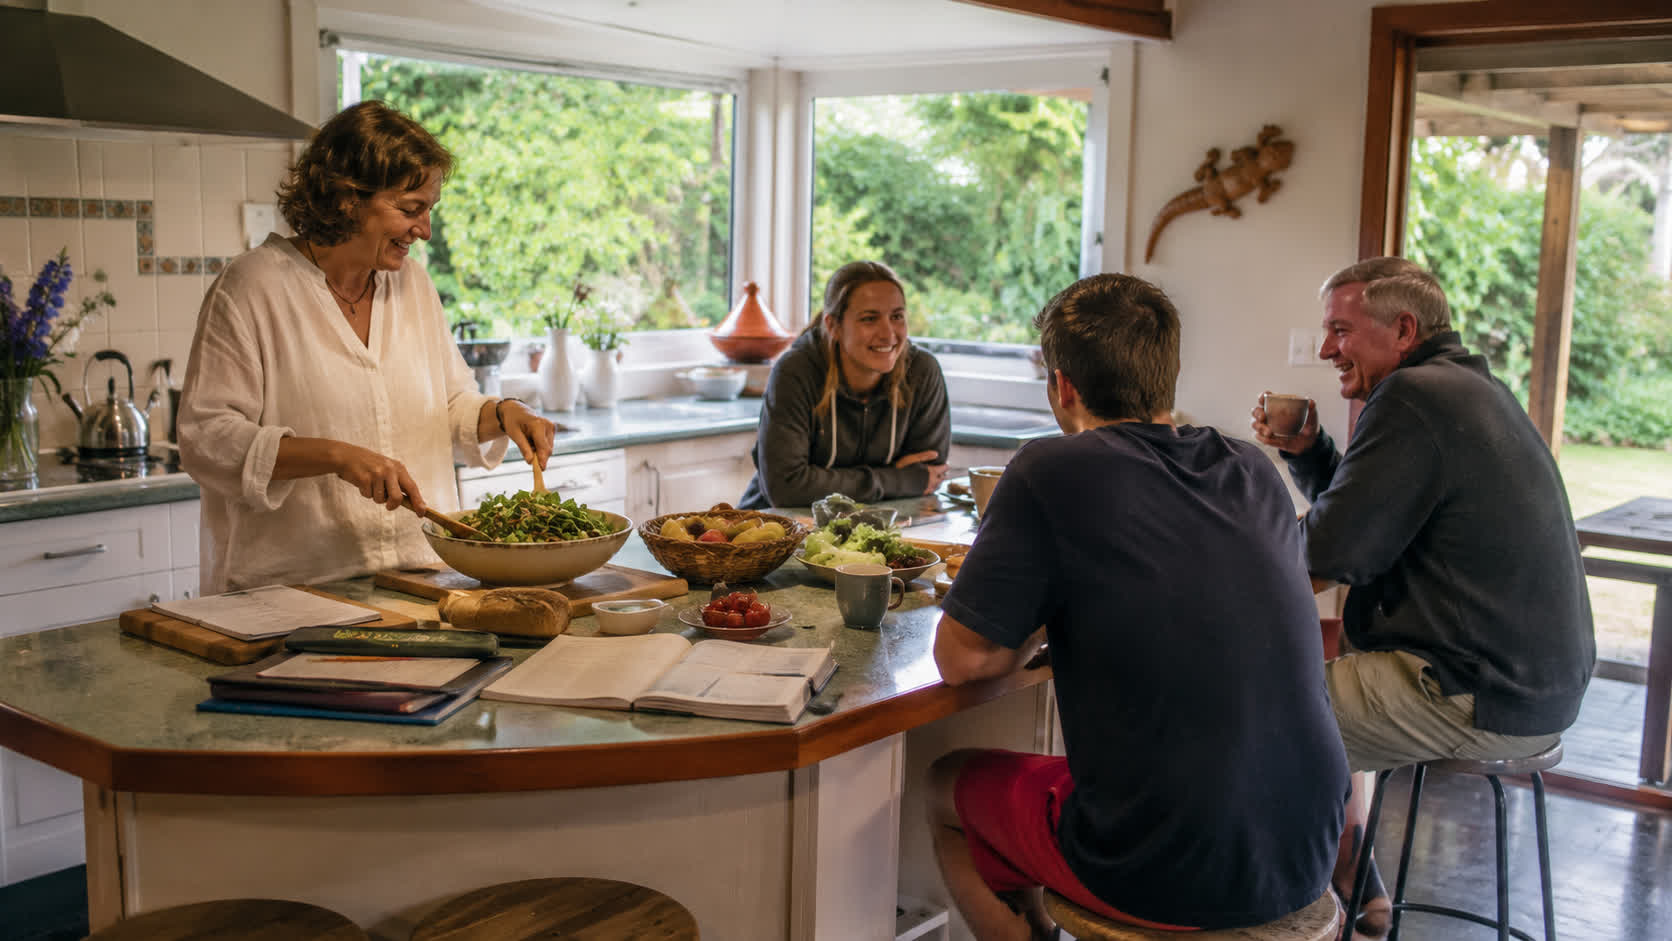
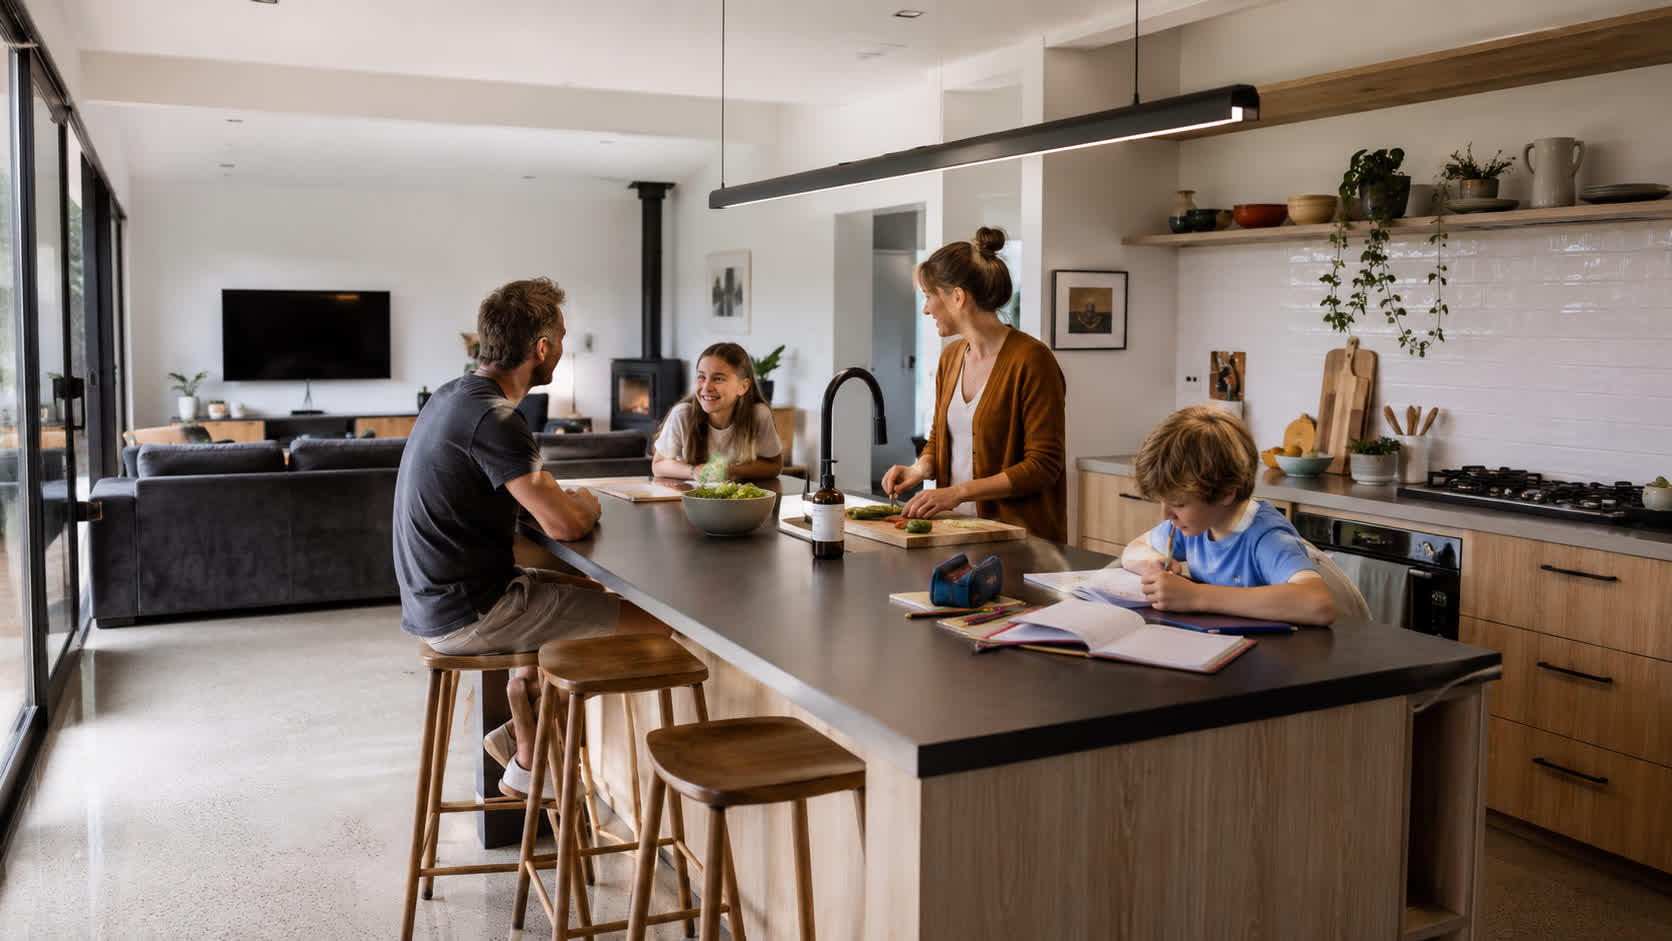
A happy family enjoying a meal together in a modern kitchen setting.

This is not a new phenomenon, but it has intensified. In the scullery era, the cook was hidden away; in mid-century kitchens, a breakfast bar offered a tentative link to adjacent living. Today’s island, by contrast, often sits at the physical and social centre of a great room, with sightlines to living and dining zones. It allows the person preparing food to remain fully present — able to watch the kids, talk to a partner, or keep an eye on the rugby. Research by the NZHomeware Design Team, supported by Luna’s ongoing study of household behaviour, confirms that the island is the most used surface in the modern kitchen after the sink and cooktop. It is where the rhythms of daily life congregate.

For the island to truly work as a social space, its proportions must be carefully considered. A bench that is too low feels like a work surface; too high, and it becomes a bar that excludes shorter family members. The sweet spot for a multifunctional island is between 900mm and 950mm high — tall enough for comfortable elbow leaning when seated on a standard 650–750mm stool, yet still viable for food preparation if the cook prefers to stand. However, many designers now differentiate: a single-height island at 900mm works well for families where young children are actively involved, while a split-level design — with a lower work zone (900mm) and a raised servery ledge (1050mm) — can visually conceal mess from diners while maintaining a sense of connection.

Seating ergonomics demand equal attention. A common mistake is to treat stools as an afterthought. The overhang depth — the knee space under the benchtop — must be at least 300mm for perching, but ideally 400–450mm for genuine comfort over extended periods. Spacing between stools: allow 600–700mm per person to avoid cramped elbows. For a 2.4-metre island, that means comfortable seating for three, or four at a squeeze. The aisle behind the stools also needs clear navigation room; 1000mm is a practical minimum, rising to 1200mm if the area is a main thoroughfare.

Materials, too, shape how long someone lingers. A cold, hard surface invites efficiency, not ease. By contrast, natural timber — whether recycled kauri, oak, or mataī — brings warmth both visually and tactilely, softening the hard edges of a working kitchen. Timber also ages gracefully, recording the faint scratches of breakfast bowls and art projects in a patina that feels personal. Stone, particularly honed granite or engineered quartz, offers durability with a slightly more formal presence; it can be bookended with timber detailing on seating edges or breakfast bars to introduce warmth. The edge profile matters more than many realise: a gently rounded or bevelled edge is kinder to forearms than a sharp 90-degree corner, especially for kids who lean heavily while drawing. Luna’s material innovation team has observed that even subtle textural differences — a micro-sanded stone versus a high-gloss finish — can influence the perceived comfort of a surface, encouraging people to rest their hands or arms for longer.

“Our island is never empty. In the morning, the kids eat toast there; after school, it’s covered in LEGO; at night, we often end up standing around with a glass of wine, even when the dining table is two metres away. It’s just where everyone wants to be.” — Sarah, homeowner, Wellington

Lighting above the island also choregraphs the social mood. A row of pendants hung at 800–900mm above the bench creates a defined pool of light that says, this is a place to gather, while pendant choice — ceramic, glass, woven flax — can reinforce material narratives. In open-plan spaces, dimmable lights allow the island to transition from task brightness during dinner prep to a soft glow for evening chat, subtly marking the shift from work to rest without anyone leaving the room.
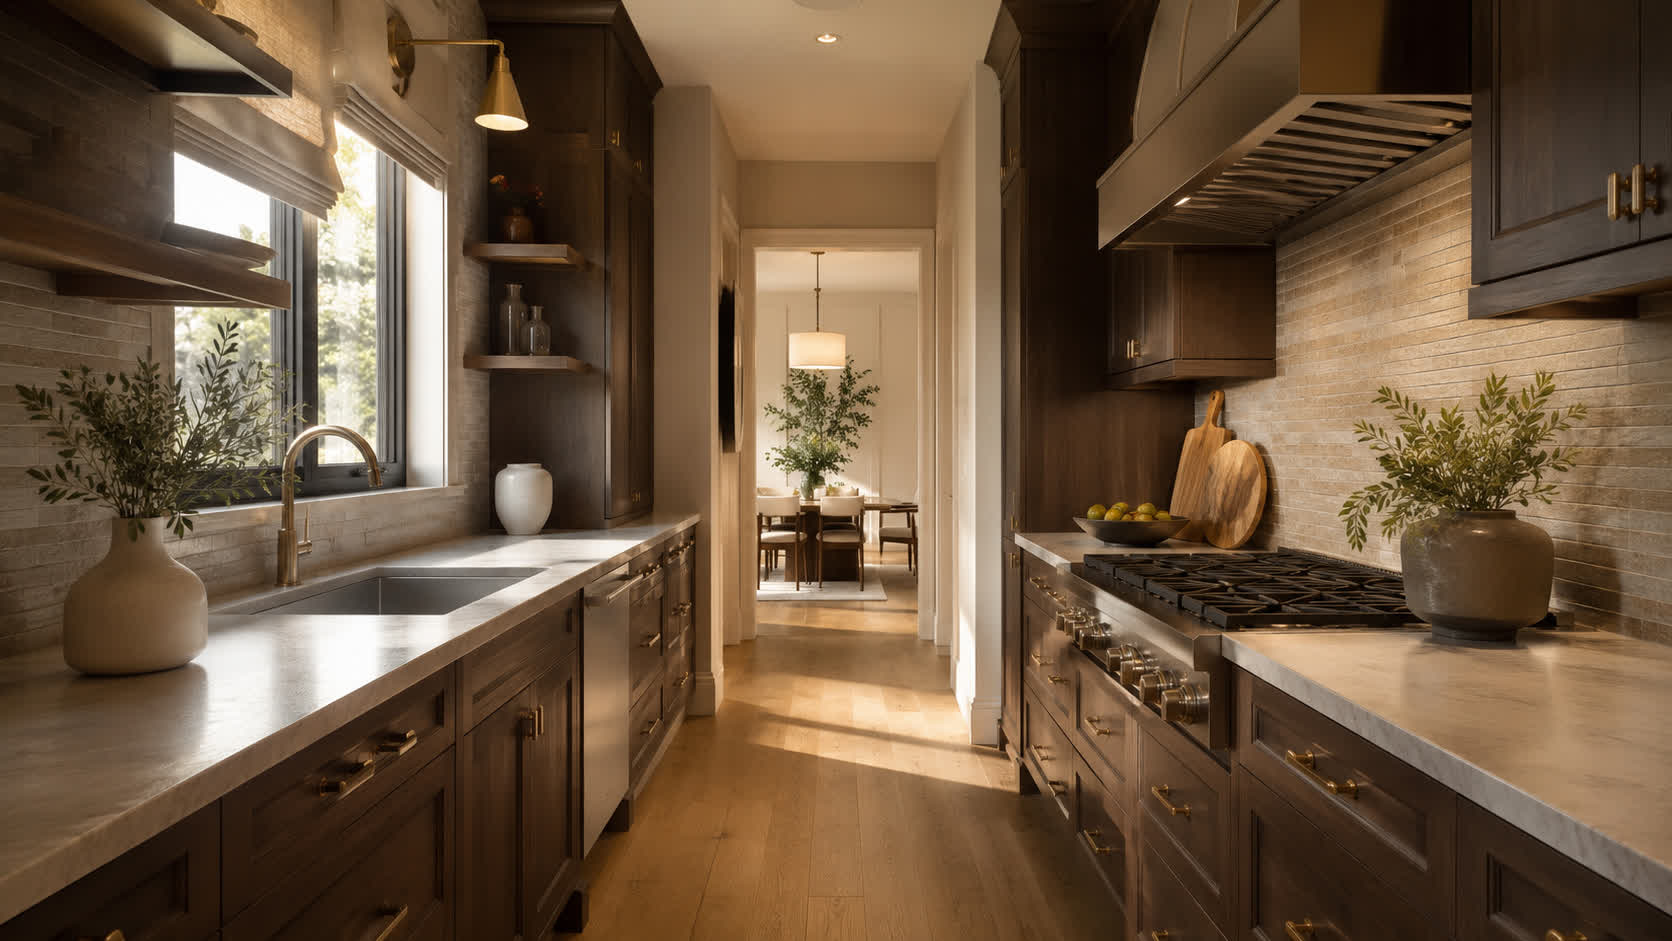
Ultimately, the social island succeeds when it disappears as a piece of furniture and becomes a backdrop to connection. It is not the hero of the kitchen; the people are. By calibrating height, depth, material, and light, designers can create a surface that invites the full messy, glorious spectrum of Kiwi family life — from first coffees to final goodnights — and holds the conversations that stitch a household together.

Households Redefined: Designing for a Diverse Population

The Young Family Kitchen

The Young Family Kitchen

Designing for Growth, Chaos and Connection

For families with young children, the kitchen becomes much more than a place where meals are prepared.

It becomes the centre of daily life.

It is where breakfast happens before school.

Where bottles are washed late at night.

Where homework appears between dinner preparations.

Where parents try to complete one more task while answering ten small questions at the same time.

A young family kitchen is not defined by perfection.

It is defined by adaptability.

The goal is not to create a space that looks untouched.

It is to create a space that can absorb the reality of family life.

Seeing Without Separating

One of the most important qualities of a family kitchen is visibility.

Parents need to prepare food while remaining connected to what is happening around them.

A child playing in the living area.

A toddler exploring the garden.

A baby resting nearby.

This connection reduces stress because the kitchen supports participation rather than separation.

In many New Zealand homes, the open-plan kitchen has made this possible.

The island bench has become more than a preparation surface.

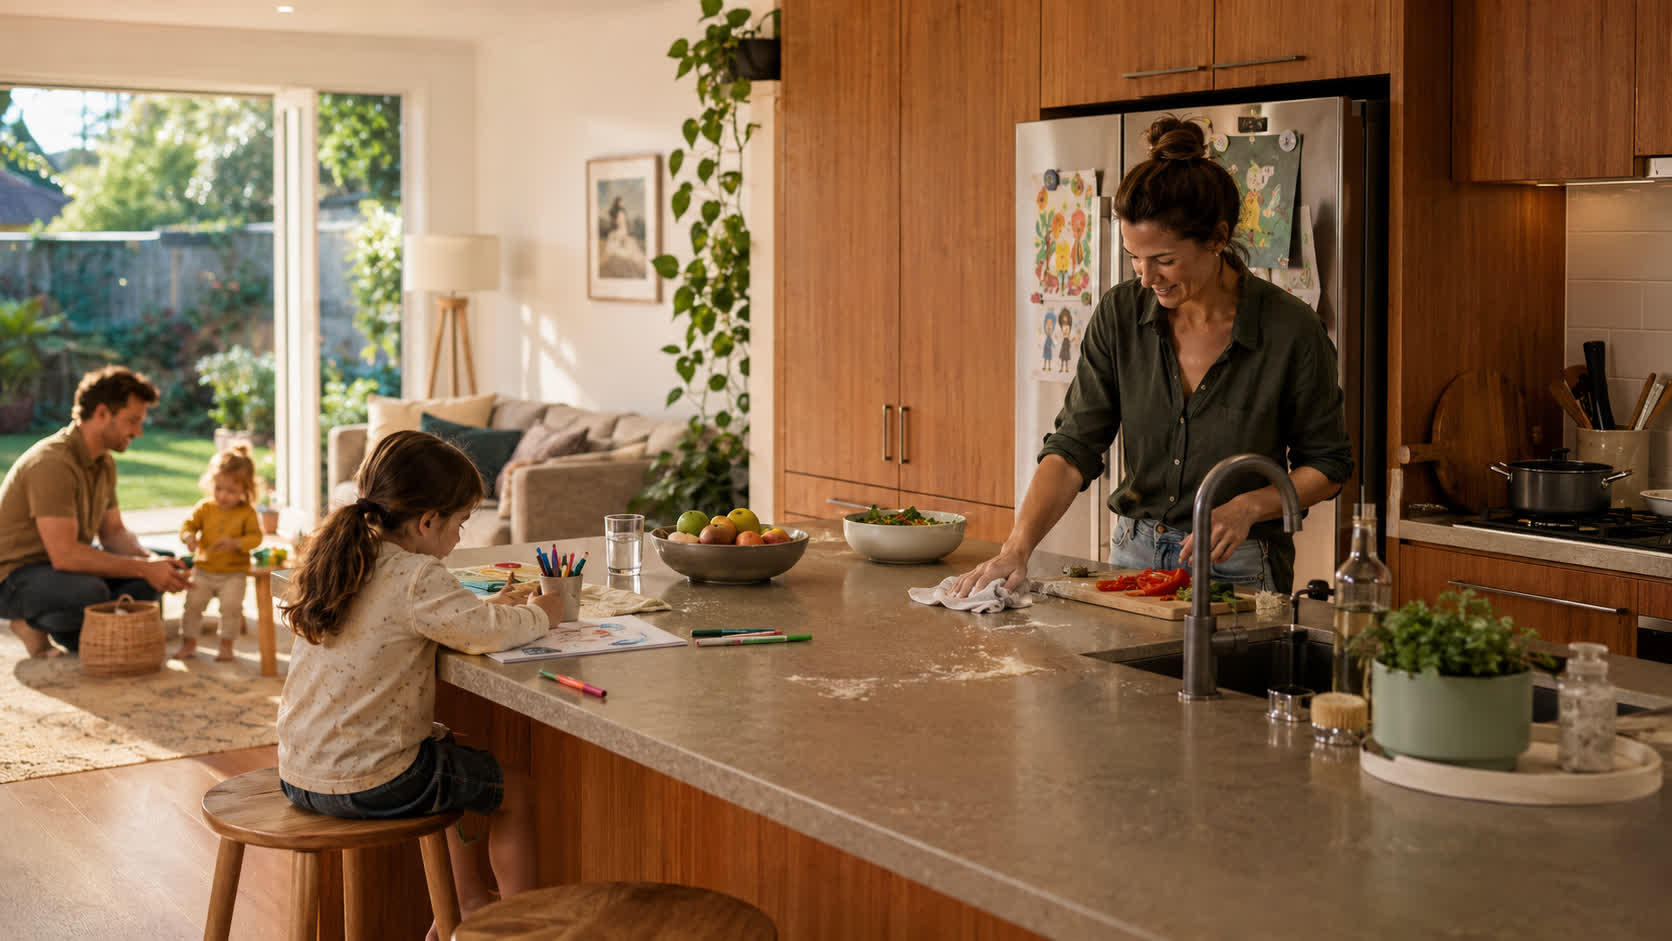
It creates a relationship between cooking and family life.

A parent can prepare dinner while helping with homework.

A child can sit nearby and talk about their day.

A family member can enter the room and immediately become part of the conversation.

Good kitchen design is not only about where appliances are placed.

It is about understanding relationships.

The best layouts allow people to be together while doing different things.

Storage That Changes With Life

Young families often discover that kitchen storage is not simply about having more cupboards.

It is about making everyday routines easier.

The needs of a household change quickly.

A drawer that stores baby bottles today may hold lunch containers tomorrow.

A low shelf that helps a toddler become independent may later become a place for school supplies.
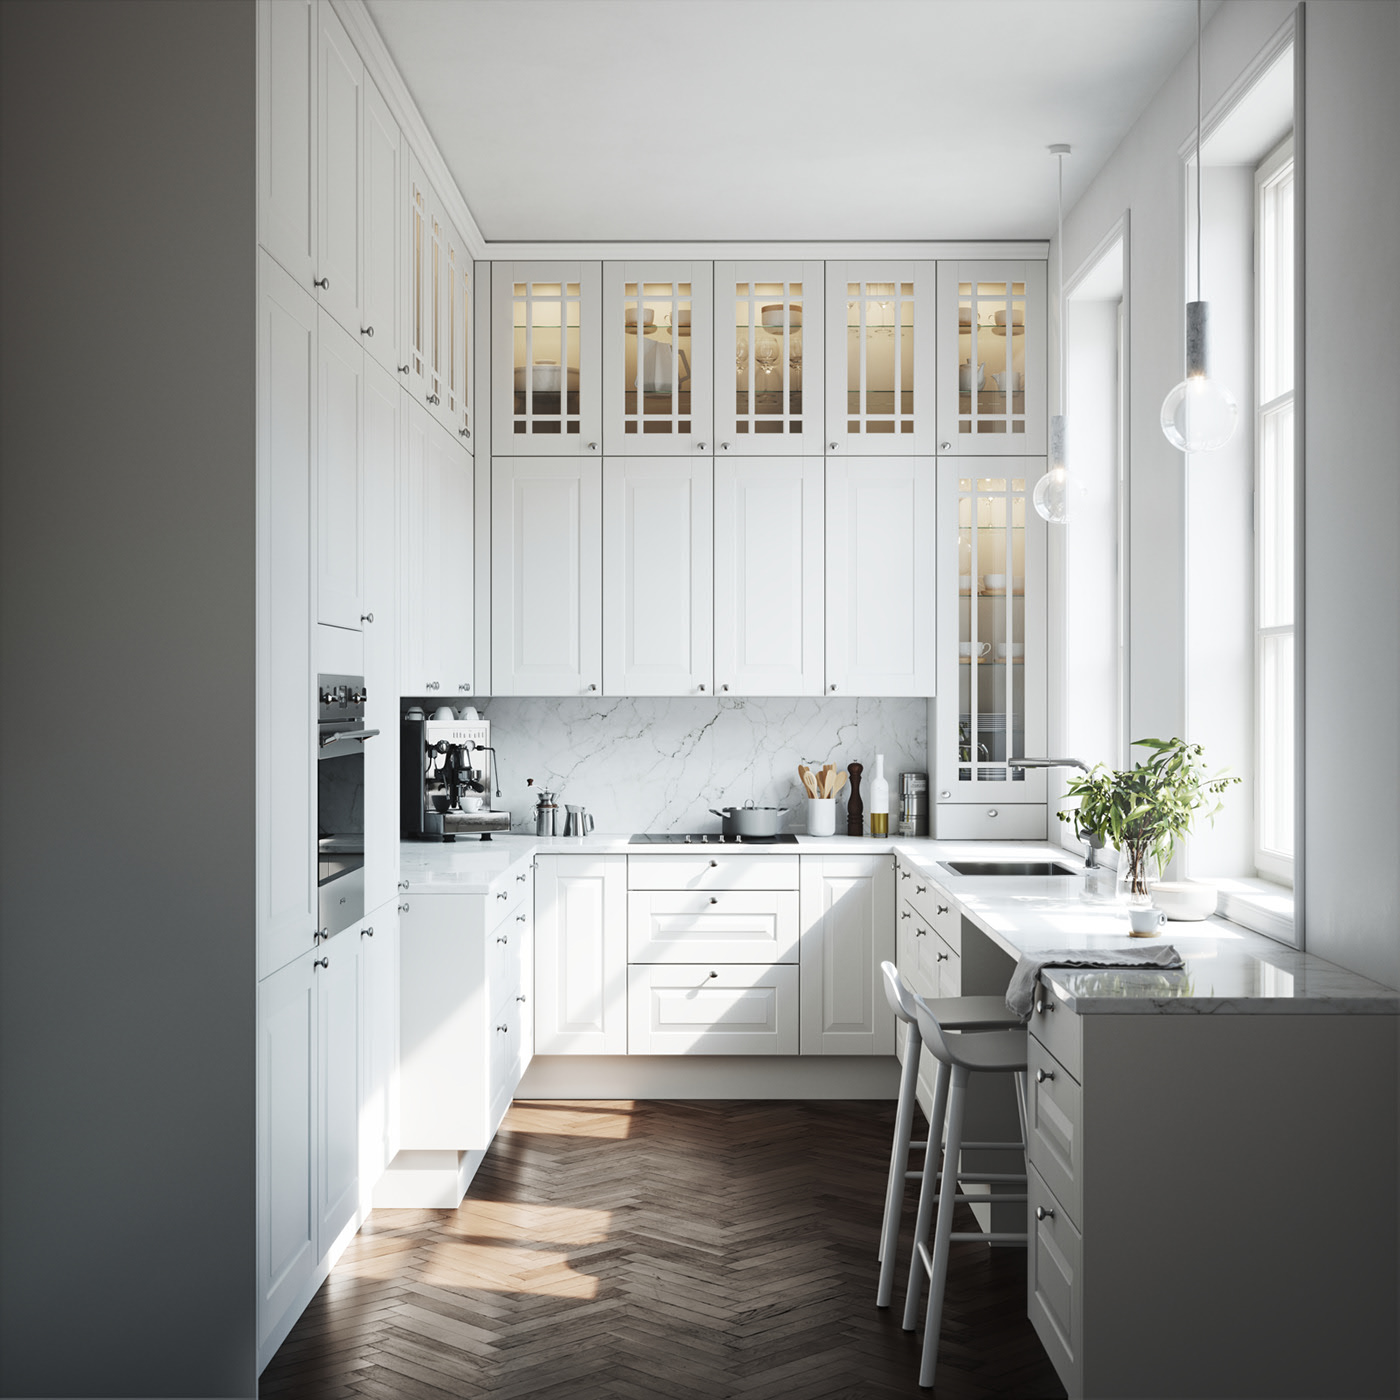
A pantry designed for nappies and formula may eventually become a space for baking ingredients and family cooking.

The most successful kitchens are not designed for one stage of life.

They are designed to evolve.

This means avoiding solutions that only work temporarily.

Instead of creating a miniature kitchen for children, thoughtful design creates opportunities for children to participate safely within the adult kitchen.

A small accessible drawer.

A safe place to stand while washing hands.
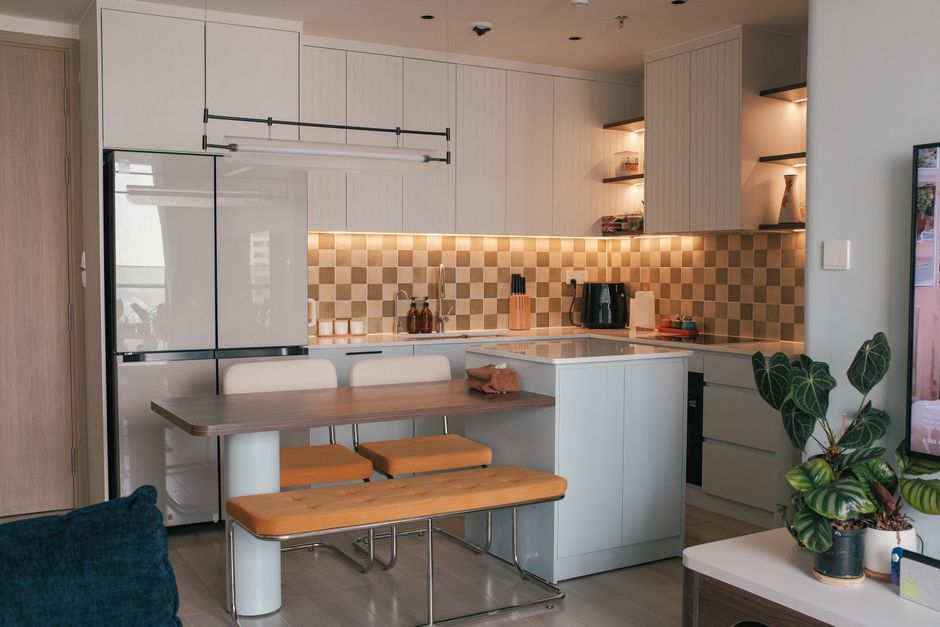
A visible area where children can help prepare food.
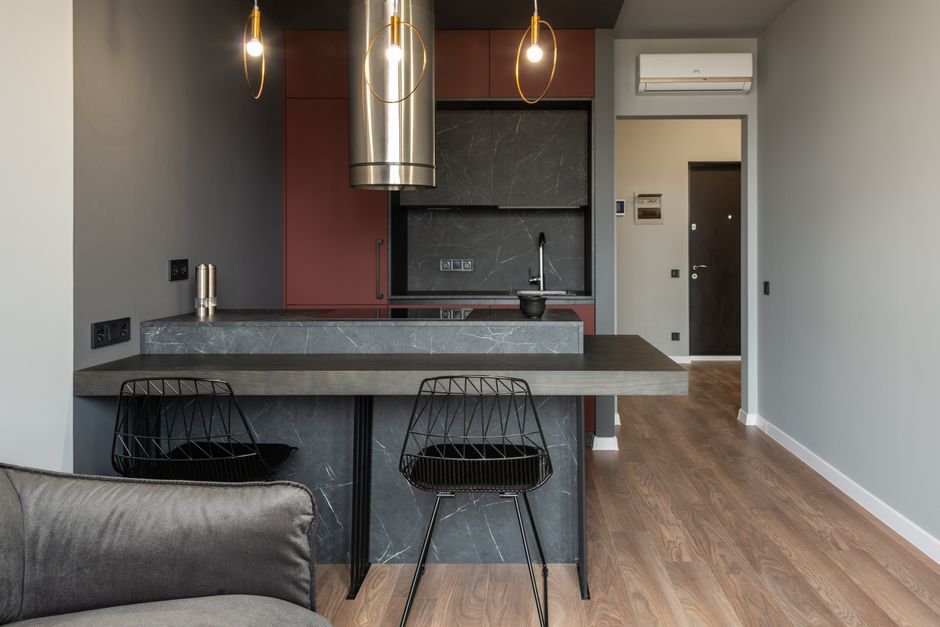
These details encourage independence without creating unnecessary complexity.

Designing for Real Family Life

The reality of family kitchens is that they experience everything.

Spilled drinks.

Sticky fingers.

Cooking experiments.

School projects.

Unexpected guests.

A successful kitchen accepts this reality.

Materials need to be durable, easy to maintain and comfortable to live with.

A surface that looks beautiful but creates constant maintenance can become a source of frustration.

A practical material that quietly performs every day often creates greater long-term satisfaction.

This is why many families choose materials based on how they age.

They consider:

How will this surface look after years of use?

How easily can it be cleaned?

Will small damage become a problem or simply part of the story of the home?

A kitchen is not meant to remain untouched.

It is meant to become part of family life.

The Kitchen as a Learning Space

One of the most important changes in modern family kitchens is that children are no longer separated from kitchen activity.

The kitchen has become a place where knowledge is shared.

A child learns how ingredients are prepared.

A grandparent passes down a family recipe.

A parent teaches patience through baking.

These moments are rarely planned.

They happen naturally because the design allows people to be close.

A kitchen island, for example, is not valuable only because it creates additional workspace.

Its deeper value is that it creates a shared surface.

It becomes:

a place for cooking,

a place for conversation,

a place for learning,

and a place where memories are created.

Supporting Parents Through Everyday Pressure

The early years of family life can be exhausting.

Small design decisions can make a significant difference.

Lighting is one example.

A kitchen that supports both early mornings and late nights needs flexibility.

Soft, warm lighting allows parents to prepare food or bottles without creating a harsh environment.

Ventilation is another.

A kitchen that functions well should manage smells, moisture and heat so the home remains comfortable.

These are not luxury features.

They are forms of everyday support.

Good design often works quietly.

People may not notice why a kitchen feels easier.

They simply notice that daily life feels smoother.

A Kitchen That Grows With the Family

The greatest challenge in designing for young families is avoiding short-term thinking.

Children grow.

Routines change.

Homes evolve.

A kitchen designed only around the difficulties of early childhood may quickly become outdated.

The better approach is flexibility.

A kitchen should support a family when children are small, but continue to work when they become teenagers and adults.

The same island where a child draws pictures may later become a place for homework.

The same bench where parents prepare baby food may later host family baking.

The same kitchen where parents survive busy evenings may become the place where older children return to share stories.

Conclusion

The Best Family Kitchens Are Not Designed for Children

They are designed for connection.

A successful young family kitchen does not attempt to remove the mess, noise and unpredictability of family life.

It creates a framework where those moments can happen naturally.

Because the most valuable memories are rarely created in perfect spaces.

They are created in ordinary moments.

A parent preparing dinner.

A child sitting nearby.

A conversation that begins unexpectedly.

A family gathering at the end of a long day.

The best kitchens do not simply support the people who live there today.

They grow with the people they become tomorrow.

Ageing in Place: Universal Design in the Kitchen

Ageing in Place: Universal Design in the Kitchen

By 2034, nearly one in five New Zealanders will be aged 65 or over, and the vast majority will want to remain in their own homes for as long as possible. The kitchen, more than any other room, determines whether that wish is realistic. It’s not simply a matter of safety; it’s about dignity, autonomy, and the quiet joy of making a cup of tea in your own space, in your own time. Universal design in the kitchen isn’t a specialist niche—it’s a quiet revolution that makes daily life better for everyone, from a grandparent with arthritis to a teenager hauling a heavy pot from a low cupboard.

The challenge for New Zealand designers and homeowners is to integrate support seamlessly, so the kitchen never feels clinical. The best age-friendly kitchens are simply beautiful, functional kitchens that happen to work for bodies that move a little slower, reach a little lower, or see a little less sharply. It begins with understanding real routines, not abstract accessibility checklists.

Woman in wheelchair cooking in a contemporary kitchen, sunny morning.

The Grace of Varied Heights

A single 900mm benchtop is a compromise that fits almost nobody perfectly. For an older person who tires easily or uses a mobility aid, that standard height can mean the difference between chopping vegetables comfortably and giving up on cooking altogether. The solution is not to lower every surface—that frustrates taller family members—but to introduce variety. An island with a split-level top, for example, can offer a standard standing height on one side and a lower pastry section or pull-out breadboard at 750mm for seated use. A section of benchtop left open underneath allows a wheelchair user to roll in, while a nearby taller surface provides a spot for a stool with a backrest. These are not institutional gestures; they are invitations to stay involved.

The New Zealand housing stock is full of villas and bungalows where kitchen joinery was built to one fixed dimension. Thoughtful retrofits prove that minor adjustments have a major impact. One Wellington couple in their early 70s, unwilling to leave the character home they’d raised a family in, worked with a local designer to replace a single-level island with a gently terraced timber island. The higher side faces the view and the cooktop; the lower side, with a slight overhang for knees, is where the morning crossword happens. “I didn’t want to feel like I’d checked into a rest home,” the owner told us. “Now I just feel like I have a very clever kitchen.”

Touching, Gripping, Opening

Osteoarthritis grips a significant portion of the older population, making knobs, small handles and twist-and-pull motions painful. Lever handles on taps and cabinetry are an immediate, affordable shift. D-shaped or loop pulls that can be hooked with a closed fist or even a forearm remove the need for a precise pinch grip. Soft-close drawers and doors eliminate the slam and the need to crouch down to nudge something shut with a hip.

Pull-out storage is the quiet workhorse of universal design. Deep pot drawers on heavy-duty runners bring everything into view without bending or kneeling. Pull-out pantries with adjustable shelves let a person see the entire stock at a glance, reducing the need to search and shuffle. Through our research partnership with Luna, we’ve observed how hardware systems that support full-extension drawers and concealed soft-close mechanisms can completely change the experience of a kitchen for an ageing body, while remaining invisible to guests. The magic is in the movement—smooth, silent, requiring almost no effort.

Elegant kitchen interior showcasing oak wood cabinets and modern appliances.

Light That Guides, Not Glares

Ageing eyes need more light, but they also become more sensitive to glare. The answer is layered, adjustable lighting that eliminates shadows and harsh reflections. Under-cabinet LED strips on dimmers illuminate work surfaces without shining directly into the eyes. Inside-drawer lighting, triggered by opening, is a small luxury that prevents rummaging in the dark. Pendant lights over an island should be positioned to avoid bouncing off glossy benchtops, and they must be dimmable for the evening wind-down. Task lighting at the cooktop and sink, often overlooked, becomes critical for seeing steam, spills and the true colour of food.

Flooring, too, must work with light. High-gloss tiles can create confusing reflections and a false sense of wetness, increasing the risk of a stumble. Matte-finished, slip-resistant surfaces—cork, textured vinyl planks, honed stone or low-sheen timber—provide traction and visual calm. Underfloor heating removes the shock of cold tile, which can cause older feet to tense and lose balance. These choices are not about looking “safe” in a dull way; they are about creating a sensory environment that feels warm, secure and quietly luxurious.

A Kitchen That Ages With You

Ultimately, universal design is a philosophy of longevity. It asks the homeowner to imagine themselves not just this year, but in ten, twenty, thirty years, still standing at the bench, still hosting Sunday lunch, still teaching a grandchild to sift flour. The kitchen that supports ageing in place is not a separate category—it is the result of a mindset that values adaptability, ease and the continuation of everyday rituals. It’s a space that doesn’t lower expectations; it raises the floor so everyone can step up.

Compact Living: Apartments and Small Footprints

Compact Living: Apartments and Small Footprints

In the heart of Tāmaki Makaurau Auckland and the steep, wind-buffed streets of Te Whanganui-a-Tara Wellington, a quiet but radical shift is reshaping the way New Zealanders live. Over the past decade, apartment consents across the country have risen by more than 40%, with the densest growth concentrated in the urban cores of our two largest cities. This is not simply a response to a housing supply crisis—it is a cultural redefinition of home. The quarter-acre dream, with its sprawling kitchen and separate rooms, is being replaced by compact, vertical living. And at the centre of this new domestic landscape, the kitchen is being asked to do more with less space, less storage, and less visual separation from the rest of life.

The NZHomeware Residential Design Research Team has spent three years studying these micro-environments, documenting how New Zealanders are navigating the challenges of apartment kitchens. What we have found is a design language that prizes verticality, multi-functionality, and a deliberate, almost Japanese, sense of spatial calm. When every square metre counts, the kitchen can no longer be a single-purpose room. It becomes a culinary workshop, a home office, a laundry, a breakfast bar, and a place to entertain—all within a footprint that might be smaller than a traditional scullery.

Vertical storage is the first and most transformative tool in the compact-kitchen designer’s kit. Floor-to-ceiling cabinetry erases dead space above fridges and rangehoods, extending storage all the way to the ceiling. Pull-out tower pantries, as narrow as 200 millimetres wide, are being tucked into gaps between appliances, holding a surprising volume of oils, sauces, and spices. One Wellington couple, living in a 45-square-metre Cuba Street apartment, installed a full-height pull-out system beside their under-bench refrigerator that stores all their dry goods, cutting boards, and even a fold-up step stool. “It’s like an entire walk-in pantry compressed into a vertical column,” says senior designer Maia Hetet from Luna’s research partnership with NZHomeware. “When you design up, not out, you unlock the kind of storage intensity that makes a small kitchen feel abundantly organised.”

Appliances must follow suit: slimline, integrated, and often performing double duties. Compact 45-centimetre dishwashers, combination microwave-ovens, and induction cooktops that sit flush with the benchtop and double as additional prep space are becoming standard. Luna’s integrated refrigeration columns, as narrow as 55 centimetres wide, keep full- height freshness without dominating the visual field. In studio apartments, washing machine-dryer combos often slide beneath the benchtop, hidden behind joinery panels that maintain a clean, uninterrupted line. The goal is to conceal the mechanical so that the kitchen reads as a calm, continuous space, not a jumble of gadgets.

Stylish modern kitchen interior with bench seating, seamless cabinets, and warm lighting.

Multi-functional zones then take this hidden efficiency a step further. In one standout example, a young professional living in a 32-square-metre Auckland CBD apartment commissioned a kitchen island on discreet lockable castors. During the day, it sits against the wall as a work desk with an integrated power outlet; in the evening, she rolls it to the centre of the room, where it becomes a dining table for four, with a drop-leaf extension. The benchtop is a durable matte laminate that shrugs off coffee rings and laptop heat alike. Breakfast bars that cantilever from a run of cabinetry double as homework stations for children or as impromptu cocktail perches when friends visit. The kitchen is no longer a distinct room but a series of choreographed moments, each surface earning its keep.

A minimalist material palette is the final piece that makes these small kitchens feel generous rather than cramped. Designers are turning to light-drenched neutral tones—pale oak timber veneers, off-white matte laminate, and large-format porcelain slabs with a whisper of texture. Continuous horizontal grain lines on joinery draw the eye outward, while mirrored or high-gloss splashbacks bounce light deep into the room. Handleless push-to-open cabinetry eliminates visual clutter, reinforcing a sense of seamlessness. This is not aesthetic austerity for its own sake; it is a deliberate strategy to reduce cognitive load. When every surface feels calm, the mind is free to focus on the rituals of chopping, stirring, and sharing food—the very things that make a kitchen the heart of any home, regardless of its size.

Dining zone furnished with counter and chairs in modern apartment with island style kitchen equipped with range hood and illuminated by hanging lamps

Compact living in New Zealand’s cities is not a compromise but an opportunity to distill the kitchen down to its essential purpose: a place for nourishment and connection. When every millimetre is designed with intention, a 10-square-metre kitchen can feel more spacious and more human than the cavernous, under-used kitchens of the suburban past. The success of these spaces lies in seeing constraints not as limitations but as catalysts for clever, life-centred innovation—a philosophy that runs through all the research and partnerships we, at NZHomeware, are privileged to document.

Homes That Span Generations

Homes That Span Generations

For a growing number of New Zealand households, the kitchen must accommodate not just one nuclear unit, but several adult generations living under a single roof. The 2018 Census recorded over 157,000 multi-generational families in Aotearoa—an increase of more than 35 percent in two decades—driven by housing affordability pressures, cultural values that prize extended whānau and aiga, and the reality of ageing parents. In these homes, the kitchen becomes a delicate negotiation between togetherness and autonomy. Two sets of adults, each with their own food routines, storage expectations, and cooking rhythms, often share what was originally designed as a single-family space.

The tension is practical as much as psychological. Grandparents used to slow, elaborate weekend meals may clash with adult children who batch-cook on Sunday evenings. One person’s carefully organised pantry system becomes another’s bewildering maze. Noise, odours and the sheer volume of footfall can fray nerves. Yet simply throwing more square metres at the problem misses the point. The design challenge is to craft two distinct yet connected kitchen zones that support separate daily autonomy while preserving a generous communal heart for shared meals and rituals.

In our research with Luna’s design team, we’ve seen three strategies emerge as particularly successful in the New Zealand context. The first is the secondary scullery—not the Victorian servant’s alcove, but a fully equipped back kitchen that handles the messy, noisy work while the main kitchen remains a calm social stage. A well-designed scullery typically includes a second cooktop, an extra sink, generous bench space for small appliances, and open shelving for everyday platters and pots. It may be separated by a cavity slider that can be pulled across when grandparents want to bake uninterrupted, or left open during large family gatherings so the two spaces operate as one. In a Tauranga home we documented, the scullery was positioned between the main kitchen and an outdoor barbecue area, creating a seamless flow for afternoon marae-style hākari while keeping the indoor island free for guests.

The second approach is the separate pantry, taken beyond a single walk-in cupboard. In multi-generational kitchens, independent pantry zones solve the conflict of mixed inventory. Rather than one large pantry, we recommend two compact, lockable storage areas—each tailored to its users’ grocery habits and dietary needs. In a Christchurch home shared by a retired couple and their son’s young family, parallel pantries line either side of a central cooking corridor, one stocked with bulk ingredients and preserving equipment, the other with baby snacks and weeknight meal kits. The architecture provides clear territorial boundaries without creating isolation; cooking activities remain visible to one another, but the organisational logic of each household is respected.

Perhaps the most nuanced solution lies in the flexible island—an element that can serve both communal and private cooking without compromising either. A fixed island anchors the kitchen as a shared gathering spot, but adding a mobile component, such as a wheeled butcher’s block or a sliding prep table, allows individual cooks to claim temporary space for personal projects. We’ve observed this in a multi-generational Auckland villa where a two-metre-long island is bisected by a subtle change in surface level and an integrated power outlet on each side. One half, with an induction hob, faces the open-plan dining area for shared breakfasts and homework supervision; the other, slightly lower, becomes a kneading and pastry station for the grandmother who bakes daily. A simple shelving unit suspended above partially screens the prep zones without blocking sightlines for conversation. The materials—stainless steel on the frequently used main side, oiled tōtara on the baking side—signal distinct uses while feeling part of a cohesive whole.

Lighting and ventilation take on added importance in these layered kitchens. Separate, task-focused LED strips under the scullery shelves allow one zone to operate without flooding the other with light during early-morning routines. Quiet, externally ducted rangehoods in both the main and secondary cooking areas mean the smell of fried pāua or curry doesn’t linger in the living spaces where great-grandchildren might be sleeping. Even acoustics matter: a softly padded ceiling panel over the scullery can absorb the clatter of pots when the rest of the household is winding down.

Ultimately, the success of a multi-generational kitchen hinges not on hardware but on an empathetic reading of daily life. It requires designers and families to sit down together and map out the real moments of friction—the 6am kettle boil that wakes the toddler, the conflicting dinner schedules, the treasured cookware that needs its own dedicated hook. In the New Zealand context, where land is precious and subdividing family sections is increasingly common, these homes represent a contemporary form of Papakāinga—communal living that strengthens intergenerational bonds while respecting personal space. The kitchen, with intelligence and care, can hold both. As one grandmother in our study put it, “I don’t want a separate kitchenette stuck in the garage. I want to be part of the family, just not always in the way.”

The Anatomy of a Kitchen: Zones, Layouts and Workflow

Deconstructing the Five Key Zones

Deconstructing the Five Key Zones

A kitchen is not a single room but a collection of distinct yet interwoven zones, each with its own rhythm and purpose. Before any layout is drawn, before any finish is chosen, the most important step is to step back and observe how your household actually lives. Where do you dump the shopping bags when you walk in the door? Who hovers near the cooktop with a glass of wine, and who retreats to the far end of the bench to answer emails? Mapping these everyday moments onto five core zones — preparation, cooking, cleaning, storage and social space — reveals that a functional kitchen is less about square metres than it is about understanding human movement. **The preparation zone** is the engine of the kitchen. It demands generous, uninterrupted bench space — ideally at least 900 millimetres of clear surface between the sink and cooktop to give you room to chop, roll and plate without colliding with anyone. Placing this zone near the pantry or refrigerator makes sense, but its real secret is its relationship with waste. A small compost bin or a pull-out rubbish drawer integrated directly into the prep island eliminates the repetitive dance of carrying scraps across the room, something our research team has repeatedly observed in busy New Zealand households. Think, too, about vertical space: a utensil rail or a dedicated knife block at the edge of the prep zone keeps tools within reach without invading your work area.

**The cooking zone** centres on the hob and oven but extends to the landing spaces around them. Every cook needs a trivet zone — a heatproof surface within arm’s reach for setting down a hot pot — and a seasoning station close enough that you can add salt or oil without stepping away from the pan. In New Zealand, where many homes combine induction cooktops with wall ovens, the cooking zone often splits into two sub-areas, making it essential to maintain a clear path between them. This zone works hardest during the evening rush, so it should not double as a thoroughfare. Our design team at NZHomeware, in collaboration with Luna, has found that the most successful layouts treat the cooking zone as a pocket that only one or two people need to enter at a time, minimising collision points.

**The cleaning zone** has quietly moved beyond the sink. Today it includes the dishwasher, a drying area, a place for detergents and cloths, and ideally a dedicated spot for sorting recycling — because in contemporary Aotearoa kitchens, cleaning and waste management are inseparable. The sink should be the star here: a single deep bowl with a pull-down faucet handles large roasting pans and stacks of dinner plates with equal ease. Position this zone slightly away from the social heart of the kitchen if you can, so that the noise of rinsing and the sight of piled dishes don’t interrupt the flow of conversation. Even a subtle half-wall or a raised breakfast bar can create that buffer without fragmenting the space. **Storage is a philosophy, not just a collection of cupboards.** This zone includes the pantry (whether a walk-in, a pull-out unit or a full-height cabinet), everyday crockery and cutlery drawers near the dishwasher, and the more elusive category of object parking — the landing pad for keys, mail and school notices that usually migrates to the nearest bench. A clear storage zone stops the kitchen from becoming a domestic dumping ground. It helps to allocate storage by frequency: daily items at eye level and in the soft-close drawers you can open with one hand, weekly items in lower cabinets, and occasional appliances tucked away in the scullery or high overhead. Our research for this book repeatedly confirmed that a well-planned storage zone does more for daily peace than any expensive stone top.

Then there is the **social zone**, the place where the kitchen spills outward and the household gathers. It might be a breakfast bar, an island with stools, a window seat or simply the open floor in front of the fridge where the dog lies and the kids draw on the floor. This zone is not a luxury; it is essential for how we live now. When our design team interviewed twelve families across the country for this study, every single one described the kitchen island or the dining table as the spot where the “real” conversations happen — homework, catch-ups over coffee, difficult decisions. In smaller homes the social zone often overlaps with the prep area, which means surfaces need to be forgiving (a 40-millimetre timber top on a custom island designed by one Wellington family hides knife marks far better than a high-gloss finish) and seating needs to be arranged so that the cook remains part of the circle, not isolated against a wall. The true power of these five zones lies in how they overlap. A young family might slide effortlessly from social to storage (children grabbing after-school snacks from a low drawer while parents prep dinner) and back again. An ageing homeowner might merge prep and cleaning by placing the sink right next to the main chopping surface to reduce steps. The invitation here is simple: before you finalise a layout, spend a week noting your own household’s grooves of movement. Watch where the traffic jams occur, where the first cup of tea sits in the morning, and which corner of the bench always piles up with things. Then let those observations, not a showroom catalogue, guide how you draw the lines between preparation, cooking, cleaning, storage and social life. That is the true anatomy of a kitchen that works.

Layout Archetypes: Galley, L-Shape, U-Shape and Island

Layout Archetypes: Galley, L-Shape, U-Shape and Island

A kitchen layout is never just lines on a floor plan. It shapes how someone moves through the morning fog before the kettle boils, how a toddler can be watched while dinner is stirred, and how conversation flows during a long Saturday lunch. The four most common configurations in New Zealand—galley, L-shape, U-shape and island kitchens—each carry a distinct rhythm. Understanding that rhythm, rather than chasing a magazine aesthetic, is what leads to a kitchen that feels effortless.

Interior of contemporary kitchen with modern white furniture and sink in island in spacious elegant apartment in daylight

The galley kitchen, with two parallel runs of cabinetry, is a legacy of compact villas and early state housing. Often dismissed as cramped, it has a quiet intelligence: the cook never needs to walk far. Everything can be reached by turning around. In a household of one or two, this efficiency is freeing. The challenge is making the space feel open to the rest of the home. A window at the end—even a small one—pulls daylight deep into the room. Removing the wall at one end, or widening a doorway into the dining area, transforms a galley from a corridor into a connected workspace. The circulation here is strictly linear; one person dominates the lane, which suits solo cooks but can frustrate a family that wants to cook together. Galley kitchens work best when the household appreciates a clear sequence of tasks and doesn’t need the kitchen to also be a gathering spot.

The L-shape kitchen turns a corner, opening two sides to the surrounding room. This is the natural companion to open-plan living, found widely in 1970s and 80s Kiwi homes and still favoured today. The L naturally creates a zone for cooking and preparation while leaving the rest of the space free for dining or a sofa. Natural light often enters from two directions, which softens the feel. Circulation is more generous: someone can slip past the cook to reach the fridge or pantry without breaking the work triangle. It’s a layout that supports gentle companionship—one person chopping at the bench while a child colours at the table, another making tea without colliding. For smaller households or couples who entertain occasionally, the L-shape offers flexibility without sacrificing floor space. If the room is wide enough, an island or a small mobile trolley can be added later, but the L stands perfectly well on its own.

Interior of light open plan kitchen with island counter and dining table aside with wooden cabinets and cupboard lit with bright lamps

The U-shape kitchen wraps cabinetry around three walls, creating a deeply enclosing workspace. It was a hallmark of 1950s and 60s New Zealand homes, where the kitchen was often a separate room. Today, it reappears in spacious suburban builds and in apartments where the kitchen is tucked into an alcove. The U-shape offers vast storage and bench space, and the cook is surrounded by tools. Natural light can be tricky if there is only one external wall, but a well-placed skylight or a set of high windows can bring in brightness without sacrificing upper cabinets. Circulation is contained: this layout naturally discourages through-traffic, so the chef stays undisturbed. It works for households where food preparation is a focused, almost ritual activity. For families with several passionate cooks, the U can become a collaborative forge—two or three people can occupy different sides without bumping elbows, as long as the floor area allows at least 1200mm clearance between benches.

Then there is the island kitchen, the layout that has become almost a default for new New Zealand builds. An island can be added to an L-shape or a U-shape, but a true island layout places the island as the heart, often with the cooktop or sink on it, surrounded by circulation space on all four sides. This arrangement turns the kitchen into a social theatre. The island bench becomes a place for breakfast, homework, impromptu meetings, and late-night chats over tea. Circulation here loops around the island, so two or more people can move in parallel—cooking, cleaning, setting down groceries—without blocking each other. Natural light is usually abundant because island kitchens demand open-plan living, often with sliding doors to a deck. The risk is that the island can become a dumping ground for mail and clutter, undermining its purpose. A well-designed island kitchen requires an honesty about how the household really lives: if the island is meant for eating, it needs a clear, wipeable surface and enough knee space for stools; if it’s a workspace, it demands deep drawers and close access to the sink.

Spacious kitchen with dining room, modern decor, and natural light.

Each of these archetypes can be adapted to a specific room shape and a specific set of daily habits. A villa renovation might pair a galley with a walk-through pantry. A hillside apartment might use an L-shape to capture a view. A multi-generational household might place a U-shape as the main kitchen with a scullery tucked behind. There is no universal winner. Luna’s research with New Zealand homeowners consistently finds that the most cherished kitchens are not the most expensive or the most on-trend; they are the ones where the layout quietly respects the rhythm of the people who use them. When the path from fridge to prep bench to stove feels natural, when the window looks out onto the garden where the kids play, and when the kitchen island doesn’t force awkward detours—that is when the space genuinely supports living.

Before settling on a layout, it helps to observe the unspoken choreography of a typical day: Who comes in first? Where do they put their keys? Who cooks, and who keeps the cook company? Answering these questions reveals whether a galley, an L, a U or an island will truly fit—not just the house, but the life unfolding inside it.

Beyond the Triangle: Modern Workflow

Beyond the Triangle: Modern Workflow

For decades, the kitchen work triangle — the imaginary line connecting cooktop, sink and refrigerator — has been treated as near-gospel in residential design. The principle is elegantly simple: place these three elements no more than a few metres apart, and a single cook can move efficiently between them. But the triangle was developed in the 1940s, when kitchens were separate rooms, cooking was a solitary act and appliances were modest. Today, a typical New Zealand kitchen hosts multiple cooks, children doing homework, guests pouring wine, phones charging and a dozen devices humming. The triangle hasn’t become irrelevant; it has simply been absorbed into a richer, more flexible understanding of kitchen workflow.

The NZHomeware Residential Design Research Team, in partnership with Luna, spent months observing how real households use their kitchens. What emerged was not a single triangle but a constellation of overlapping activity zones — each with its own logic, tools and rhythms. For contemporary Kiwi kitchens, three additions to the traditional layout have proven transformative: the secondary prep sink, the beverage station, and what many families now call the ‘messy zone’.

Spacious modern kitchen with white cabinets and large windows providing natural light.

The secondary prep sink is perhaps the simplest way to dismantle the single-cook assumption. Placed on an island or a perimeter bench away from the main clean-up zone, it allows two or three people to prepare food simultaneously without crossing paths. In multi-generational Māori and Pākehā households where cooking together is a daily ritual, this sink becomes a quiet mediator. One person washes vegetables while another preps meat, and the clean-up sink remains free for rinsing dishes. The Luna-sponsored research noted that in homes where a secondary sink was installed within arm’s reach of the main preparation surface, family members were 40% more likely to cook alongside each other — not because they had to, but because the space finally invited them in.

The beverage station addresses a different kind of traffic jam. In open-plan kitchens, the refrigerator is often the most contested appliance. One child wants milk for cereal, a parent is pulling out ingredients for dinner, a guest is reaching for a bottle of wine. The classic triangle funnels all of this into a single zone. A dedicated beverage station — a compact countertop area with a small bar fridge, a kettle, a coffee machine and perhaps a wine rack — diverts this traffic out of the cooking core. It can be placed at the edge of the kitchen or on the social side of the island, creating a self-serve point that doesn’t interrupt the cook. This idea is especially relevant in New Zealand’s casual entertaining culture, where guests instinctively gather near the kitchen and frequently open the fridge. A well-designed beverage station says, “Stay, help yourself, but let me cook.”

Cozy coffee shop counter with brewing equipment and wooden chairs.

Then there is the messy zone — sometimes called the ‘appliance garage’ or ‘hot zone’. This is a deliberately concealed or semi-concealed area dedicated to high-impact cooking: toasters, air fryers, rice cookers, benchtop ovens and blenders. Rapid-cooking routines, from breakfast toast to after-school snacks to late-night noodles, generate steam, crumbs and noise. Without a designated zone, these appliances colonise valuable bench space and create visual clutter that bleeds into the living area. A well-designed messy zone typically includes multiple power points, heat-resistant surfaces and pocket doors or roller shutters that can hide the activity in seconds. The team observed a South Auckland family of six whose messy zone, tucked into a walk-in pantry with its own ventilation, became the hardest-working square metre in the house — and kept the main kitchen serenely clear for conversation and plating.

These three elements — secondary sink, beverage station, messy zone — don’t replace the work triangle; they refine it for a world where kitchens are social, multi-generational and multifunctional. The modern workflow is not a fixed geometry but a series of nested rhythms. It anticipates moments of overlap, separates incompatible activities, and recognises that the deepest efficiency is not about saving steps but about preserving connection.

“When you stop designing for a single cook,” noted one Luna product researcher, “you stop designing a machine and start designing a living room that happens to have a stove.”

In New Zealand homes, where the kitchen often feels like the true front door, getting that right matters more than ever.

Designing Around Real Routines

Designing Around Real Routines

Kitchens are often measured by their finishes, appliances and sightlines, but the most liveable ones begin with an entirely different set of blueprints — the actual, sometimes chaotic, deeply personal routines of the people who use them. In our research at NZHomeware, we asked households to keep simple diaries of their kitchen movements for a week, recording seemingly trivial details: who boils the kettle first, whether toast is buttered at the bench or the table, where school notices pile up, how many times the fridge door is opened before dinner. The result was a powerful reframing of kitchen design. Before any cabinetry catalogue is opened or stone sample admired, the shape of a kitchen should emerge from an honest account of morning coffee, lunchbox assembly and Saturday baking. Design is not about installing a kitchen; it’s about choreographing a life.

Young lady in casual clothes drinking refreshing beverage while standing near table in light kitchen during breakfast in sunny morning

Take the first act of the day. In the Taylor household, a family of four in Tauranga, the 6:30 a.m. coffee sequence unfolds like a delicate ballet. Dan, still half-asleep, crosses from the pantry to the benchtop coffee machine, then to the fridge for milk, then back to the machine. Briar, simultaneously, reaches into a drawer for a spoon and a cupboard for a cup, bumping elbows if the layout is tight. Their diary revealed that the machine lived too close to the hob, forcing Dan to swivel repeatedly, while the cutlery drawer was on the wrong side of the dishwasher. A simple shift — moving the coffee station to a dedicated nook with nearby mug storage, a small bar fridge for milk, and an adjacent cutlery drawer — transformed their morning flow. It removed a cumulative 112 unnecessary steps every week. The design wasn’t driven by aesthetics; it was driven by a precise understanding of a single ritual: the preparation of two flat whites before the children wake.

Now consider the mid-morning scramble, a quintessential Kiwi kitchen moment: school lunch packing. The Patels, with three school-aged children in Wellington, documented the 7:45 a.m. routine that involved retrieving lunchboxes from a high cupboard, pulling bread from the pantry, butter from the fridge, and Vegemite from the opposite side of the kitchen, all while dodging breakfast bowls. Their diaries showed a constant criss-crossing that turned a ten-minute task into a small obstacle course. Observing this, our design team at Luna reimagined the zone. Instead of scattering lunch-making items across the room, we created a purpose-built “lunch station” — a mid-height drawer that held reusable containers, wraps, and spreads, located adjacent to the fridge and a benchtop for sandwich assembly, with a pull-out chopping board directly above. The Patels now pack lunches without a single step away from that corner. The architecture absorbed their habit, and in doing so, removed friction from a demanding part of family life.

Woman packing lunch bags in a stylish kitchen, looking thoughtful.

Weekend rituals carry equal weight. For Margaret, a grandmother in Christchurch who bakes every Saturday with her grandchildren, the rhythm is slower but still instructive. Her diary traced a path from the flour canister (high shelving) to the stand mixer (pulled from a low cupboard), to the bench where dough is rolled, then to the oven — a journey interrupted by a lack of preparation space near the mixer. The solution was a lowered baking centre with a heavy-lift mixer shelf, deep drawers for flours and sugars at waist height, and a marble slab inset into the benchtop for pastry. The design acknowledged that Margaret’s baking is not just about food; it’s about transmission of family knowledge, a ritual that demands a stage. These diaries remind us that kitchens are not generic; they are autobiographies written in flour and coffee grounds.

Too often, design starts with the work triangle — the functional relationship between sink, cooktop and refrigerator — a concept pioneered in the 1940s. While still useful, the triangle assumes a single cook and a predictable sequence. Real life is more fluid. A six-year-old grabbing a water bottle, a partner unloading groceries, a teenager microwaving soup — these overlapping, often parallel activities challenge the notion of a single workflow. Instead, we now design for choreographed zones: a wet zone for prep and clean-up, a dry zone for baking and lunch assembly, a social zone for the island where others can sit without impeding the cook. The household diaries taught us that the most successful kitchens allow two or three scenes to play out simultaneously without collision.

Cheerful grandmother and granddaughter bonding while baking in a cozy kitchen.

At Luna, our design consultations begin with a simple question: “Walk me through your day, from the first mug to the last wipe-down.” Only then do we measure walls. That diary data often reveals the unspoken rituals — a particular spice always used by a particular cook, a dog bowl always filled at the same corner, a charger cable that lives permanently on the counter — that become immovable landmarks in the layout. By honouring these rituals, we create kitchens that feel intuitive, almost restful, because they align with the body’s memory. A kitchen that knows you pour your coffee between the kettle and the window, or that you knead bread while looking out into the garden, is a kitchen that quietly supports your life. And that, ultimately, is what good design achieves: it makes the everyday feel effortless, as though the room itself is holding your habits with care.

Materials That Live Here: Substance and Soul

Hardworking Materials for the Kiwi Climate

Hardworking Materials for the Kiwi Climate

A kitchen is touched thousands of times before it is ever truly understood.

A hand resting on a timber edge while waiting for the kettle.

A child leaving fingerprints across a cabinet door.

A hot pan placed on a surface after preparing dinner.

A morning cup of coffee slowly leaving a mark on the bench.

Materials are not simply what a kitchen is made from.

They are what a kitchen experiences.

For this reason, choosing materials for a New Zealand kitchen has always been about more than appearance.

A beautiful surface matters.

But so do:

how it ages,

how it responds to moisture,

how it handles daily use,

and whether it continues to feel right after many years of family life.

The New Zealand kitchen exists in a unique environment.

Different regions bring different challenges.

The humid conditions of Auckland.

The coastal exposure of homes near the sea.

The colder climates of the South Island.

The strong sunlight experienced across many parts of Aotearoa.

Materials must work with these conditions.

Not fight against them.

A successful kitchen material does not simply look good on installation day.

It becomes better understood over time.

Small marks become memories.

Natural changes become character.

The kitchen begins to tell the story of the people who use it.

Beyond Trends: Materials That Belong Here

Modern kitchen design is often influenced by international trends.

A particular colour.

A popular stone finish.

A style seen in magazines.

But the most successful New Zealand kitchens are rarely created by following trends alone.

They are created by understanding place.

A material that works beautifully in a European apartment may not always suit a coastal New Zealand home.

A surface designed for occasional use may struggle in a busy family kitchen.

A fashionable finish may lose its appeal if it requires constant maintenance.

The question should not be:

“What material looks impressive today?”

The better question is:

“What material will continue to support life here?”

Timber: Warmth, Memory and Connection

Timber has always held a special place in New Zealand homes.

It connects interiors with the landscape.

It brings warmth into everyday spaces.

It ages naturally.

From early villas with timber floors and joinery to contemporary kitchens using timber cabinetry and accents, wood represents something deeper than decoration.

It represents familiarity.

A timber surface feels different from a manufactured one.

It carries texture.

Variation.

A sense of natural history.

In kitchens, timber is often used carefully.

Not necessarily everywhere.

But in places where people interact with it:

cabinet fronts,

open shelving,

island details,

breakfast areas.

The appeal of timber is not that it remains unchanged.

Its beauty comes from the fact that it changes.

A kitchen should not look frozen in time.

It should show that people live there.

Stone and Engineered Surfaces:

Strength with Everyday Beauty

Stone has long represented permanence.

It connects the kitchen to the earth itself.

Natural stone carries unique patterns created over thousands of years.

Engineered surfaces provide consistency, durability and practical performance.

For modern households, the choice is not simply between luxury and practicality.

It is about finding the right balance.

A busy family kitchen needs surfaces that can handle:

daily preparation,

cleaning,

heat,

spills,

and constant movement.

The most successful surfaces are those that quietly perform in the background.

They do not demand attention.

They allow people to focus on what matters:

cooking,

conversation,

and connection.

Stainless Steel:

The Professional Influence

Stainless steel has traditionally belonged to commercial kitchens.

Restaurants.

Cafés.

Professional environments.

But its influence has increasingly entered residential design.

Its appeal is practical.

It is hygienic.

Durable.

Resistant.

Easy to clean.

In New Zealand homes, stainless steel often works particularly well in areas where function matters most:

sculleries,

food preparation zones,

wet areas.

Its appearance also reflects a broader design philosophy:

not every material needs to be decorative.

Some materials earn their beauty through reliability.

Laminate and Honest Materials

One of the biggest mistakes in kitchen design is assuming value always comes from expensive materials.

Many successful kitchens use simple materials intelligently.

Laminate is a good example.

For decades, laminate was viewed as a compromise.

Today, modern manufacturing has changed that perception.

Contemporary laminates can provide:

realistic timber appearances,

durable surfaces,

easy maintenance,

and design flexibility.

The importance of these materials is not their price.

It is their honesty.

A well-designed kitchen does not need every surface to be premium.

It needs every decision to be appropriate.

A material should match the way people live.

A family kitchen may benefit from durability.

A compact apartment may benefit from easy maintenance.

A coastal home may require resilience.

Designing for Maintenance and Time

A kitchen is one of the hardest-working spaces in a home.

It experiences:

heat,

water,

food,

movement,

cleaning,

and constant interaction.

This means maintenance should not be considered an afterthought.

It should be part of the original design.

Good material choices reduce future frustration.

They make cleaning easier.

They allow repairs.

They age gracefully.

The most sustainable kitchen is not always the one with the newest environmental label.

Sometimes it is the one that lasts.

A cabinet that can be repaired.

A surface that can be maintained.

A material that remains attractive after years of use.

These decisions reduce waste because they reduce replacement.

Materials That Tell a Story

The best kitchens are not perfect.

They are personal.

A scratch on a timber bench.

A worn handle.

A surface that has witnessed hundreds of family meals.

These are not failures.

They are evidence of life.

The role of materials is not to create a showroom.

It is to create a background for living.

A kitchen should support the morning rush.

The weekend baking.

The unexpected visitor.

The quiet cup of tea after dinner.

Chapter Conclusion

Choosing Materials for Life

The materials of a kitchen influence much more than appearance.

They influence how a space feels.

How it performs.

How long it remains useful.

How people experience it every day.

The most successful New Zealand kitchens are not defined by expensive materials.

They are defined by thoughtful choices.

Materials that respect the climate.

Materials that support daily routines.

Materials that age with dignity.

Because a kitchen is not created for one perfect moment.

It is created for years of ordinary life.

The Timber Revival: Warmth and Authenticity

The Timber Revival: Warmth and Authenticity

There is a quiet magic in timber that no other kitchen material can replicate. Run your hand across a well-worn rimu benchtop and you feel not just the surface, but the memory of the tree — its slow growth rings, the faint undulations of the grain, the way the wood has mellowed under years of touch and light. In New Zealand, this sensory connection to native timbers runs deep, tapping into a collective memory of colonial villas, mid-century baches and the enduring presence of the bush in our cultural imagination. The modern timber revival isn’t nostalgia for nostalgia’s sake — it’s a deliberate return to warmth, authenticity and a tactile antidote to the sterile white kitchens that dominated the early 2000s.

Chic kitchen featuring a modern cooktop, decorative vases, and stylish tableware.

Historically, native timbers were simply what was available. Kauri, rimu, matai and tōtara lined the sculleries and early kitchens of settler homes, prized for their workability and abundance. By the mid-20th century, these timbers became markers of a modest, honest architecture — think of the rimu- panelled kitchens in state houses of the 1940s and 50s, where the warm honey glow of the cabinetry softened the pragmatic layout. Then came the laminate revolution, the globalised white-on-white aesthetic, and for decades timber was pushed aside as old-fashioned, high-maintenance, too visually busy.

Now it’s back — but with a contemporary sensibility that respects both the material and the rhythms of real life. Today’s timber kitchens don’t strive for perfect, unchanging surfaces. Instead, they embrace patina. A solid rimu benchtop will show the ring of a red wine glass, the faint scratch of a knife, the gentle fading around a frequently used chopping area. These marks are not flaws; they are the living record of a kitchen that is actually used. Designers working with the NZHomeware Residential Design Research Team note that homeowners who choose timber are often those who understand that a kitchen isn’t a showroom — it’s a stage for daily rituals, and the materials should absorb those stories.

A spacious modern kitchen with wood cabinetry and large windows inviting ample sunlight.

The cultural resonance of native timbers cannot be understated. For many, rimu and kauri evoke the scent of a grandparent’s home, the sound of a creaking floorboard, the visual warmth of a kitchen where Sunday roasts were prepared. Yet there is a deeper layer: the relationship between Māori and the forest. Rākau (trees) are taonga — treasured resources with mauri (life force) — and traditional carving and building practices honoured the spirit of the timber. While contemporary kitchens rarely use newly milled ancient native timber due to conservation protections, reclaimed and sustainably sourced native woods carry that heritage forward. A benchtop crafted from rescued kauri, salvaged from a swamp or a demolished building, brings an irreplaceable sense of place and history into a family’s most intimate space.

Plywood has emerged as a hero of this revival, particularly in the hands of younger architects and budget-conscious renovators. Birch and hoop pine plywoods offer a clean, Scandinavian-adjacent aesthetic that feels both humble and sophisticated. The exposed edges, the subtle layering, and the ability to form seamless cupboard fronts or sculptural island profiles make plywood a versatile, honest material. In compact apartments and open-plan family homes alike, plywood cabinetry communicates an intentional simplicity — a rejection of excess. It’s a material that says: this is what it is, and it’s beautiful because of that.

Finishing techniques are central to the timber conversation. Oils and hard waxes — often based on natural blends — penetrate the wood rather than sitting on top as a plastic film. This allows the timber to breathe, to move subtly with humidity changes, and to be spot-repaired without a full sandback. A kitchen benchtop finished with a food-safe oil will develop a living patina and requires re-oiling perhaps once or twice a year — a ritual that many owners come to enjoy as part of caring for their home. Honesty about maintenance is key. The design team at Luna, a research partner on this project, found in their ergonomic studies that homeowners who feel connected to the upkeep of their kitchen surfaces often report a stronger sense of ownership and satisfaction. There’s a quiet mindfulness in rubbing oil into timber, in noticing the small changes, in accepting that nothing stays pristine — and that’s exactly the point.

Timber works across zones. A solid wood chopping block set into an island doubles as a prep surface and a gathering spot. Timber shelving, open and accessible, warms a scullery or tea station. Timber flooring, continuous from the kitchen into living areas, creates visual flow and underfoot comfort. In a climate like New Zealand’s, where the light can be grey-blue in winter and golden in summer, timber absorbs and reflects the changing tones, making a kitchen feel alive rather than static.

The timber revival is, ultimately, a response to a deeper hunger for authenticity in our homes. As kitchens have evolved into places where children do homework, friends gather for long evenings, and the rhythms of family life play out, we crave materials that feel real. Timber doesn’t pretend to be anything else. It marks, it ages, it warms. In a world of mass-produced surfaces, it offers a tactile connection to nature and to time — a quiet grounding that makes the kitchen not just a room, but a living space in the truest sense.

For the NZHomeware research team, documenting how New Zealanders actually incorporate timber — the practical decisions around finishes, the emotional draw of native species, the willingness to accept imperfection — reveals a design philosophy that is gently maturing. We are moving beyond the idea of a kitchen as a status symbol and toward a kitchen that feels like home. Timber, in all its warmth and honesty, is helping us get there.

Stone, Laminate and Engineered Surfaces

Stone, Laminate and Engineered Surfaces

In the New Zealand kitchen, benchtops and splashbacks are far more than mere work surfaces. They are tactile landscapes of daily life — the cool stone where dough is kneaded, the wipe-clean laminate that survives a toddler’s breakfast experiment, the engineered quartz that gathers friends leaning in for a glass of wine. Choosing a surface is an intimate act of design, reflecting not just taste, but a family’s entire rhythm of living. Here, we step away from luxury catalogues and instead ask a simpler question: what will this surface be asked to do, day after day, in the real world of a New Zealand home?

The evolution of kitchen surfaces tells a quiet story of liberation. Our grandmothers’ benches were often timber, scrubbed raw, or early laminates in pale colours that stained and swelled at the first sign of moisture. The rise of engineered stone in the early 2000s brought a new sense of permanence. For many Kiwi families, it meant a surface that could withstand a hot roasting dish straight from the oven, resist red wine spills during a dinner party, and emerge unscathed from the relentless pressure of school lunches being assembled at dawn. Yet the industry’s shift has been telling: early high-gloss, heavily patterned stones have given way to surfaces with softer, more organic textures. This change is not purely aesthetic – it is a response to how we actually use our kitchens. A matte, finely grained engineered stone helps disguise the fine scratches and smudges of real life, allowing the kitchen to age gracefully rather than demand a museum-like perfection.

Luna’s material research team, collaborating with NZHomeware’s design studio, spent eighteen months observing how surface materials performed in volunteer households across Auckland, Wellington and Christchurch. One striking finding was the emotional weight of texture. In homes where the kitchen benchtop had a slight, almost imperceptible surface grain, owners were more relaxed about daily use. They touched the surface more often, leaned on it, left things out. In contrast, ultra-smooth, mirror-polished surfaces — however beautiful — induced a kind of domestic anxiety, a constant need to wipe and polish. This led to Luna’s development of a range of stone and laminate finishes specifically calibrated to feel warm under the hand, with a micro-texture that references honed river stones and the worn timber of a coastal bach. The intent was never to mimic nature slavishly, but to evoke the sensory memory of it.

High-pressure laminate (HPL) has undergone an equally profound, if less glamorous, transformation. Once dismissed as a budget compromise, today’s compact laminates have become a genuinely intelligent choice for many New Zealand homes, particularly in baches, rental properties, and the busy kitchens of young families. Modern HPL is thin, exceptionally durable, and resistant to moisture, heat and impact in ways that early laminates never were. The design language has matured too. Gone are the faux-marble swirls and unconvincing stone prints. In their place are stable, matte colours — deep charcoal, soft green-grey, bone white — and textures that feel pleasingly warm to the touch. A laminate benchtop can now be folded into a seamless upstand along the wall, creating a splashback that eliminates grout lines entirely. For a family cleaning up after pasta night, that simplicity is a quiet luxury worth more than any rare stone.

“We kept watching people run their hands over the benchtops,” recalls Aroha, a materials researcher from Luna. “Not just when they were cleaning — just in passing, like touching a familiar piece of furniture. So we asked: how do we make that instinct welcome? The answer lay in the finish, not the material type.”

The distance between engineered stone and laminate is, in practical terms, less of a chasm than many assume. Both can now be specified with anti-bacterial properties, both can be cut to accommodate under-mounted sinks, and both offer the critical benefit of consistency — no unexpected veining, no porosity. In a small apartment kitchen in Wellington’s Te Aro, where morning light streams directly onto the benchtop, an engineer chose a warm-toned compact laminate after discovering that its colour stability surpassed even some natural stones under prolonged UV exposure. His kitchen does not feel compromised; it feels considered.

Ultimately, the surface you choose becomes the silent witness to thousands of moments: the first cup of tea at dawn, the messy flour-dusted rolling of Saturday scones, the late-night heart-to-heart across the island. Luna’s design philosophy holds that a surface should not shout for attention but instead support the life happening upon it. Whether it ends up being a softly textured engineered stone or a thoughtfully coloured laminate, the goal is the same — a surface that you want to touch, to gather around, to truly live with, not merely maintain. In the New Zealand kitchen, substance and soul are not opposites; they are found in the quiet, durable beauty of a surface that meets you where you are.

Storage as a Philosophy: Pantries, Drawers and Invisible Order

Beyond the Cupboard Count

We have been trained to measure storage in lineal metres: a race for more doors, more shelves, more capacity. But when the NZHomeware Residential Design Research Team and Luna spent time in real kitchens across Aotearoa, we observed something more nuanced. The households that described their kitchens as calm, functional and genuinely enjoyable were rarely the ones with the most cupboards. They were the ones who had deliberately shaped storage around the grain of their daily life, treating empty space as a material in its own right.

Storage is not a container for objects; it is a philosophy of threshold. Every item you choose to house in the kitchen either supports a ritual or exacts a cognitive toll. Visual noise is not just about mess—it is background mental load. A toaster permanently camped on the bench, a cluster of spice jars jostling beside the cooktop, the stack of plastic containers that avalanches when you open the corner cupboard: these are small frictions that accumulate. New Zealand designers are increasingly reframing storage as an act of subtraction, carving out quietness so that the kitchen can breathe. This is not minimalism for aesthetics; it is storage as emotional infrastructure.

The Walk-In Pantry as Daily Command Centre

The resurgence of the walk-in pantry in New Zealand is often mistaken for a luxury trend, but its real value lies in decompressing the primary kitchen. In a typical Auckland villa renovation or a new-build in Hamilton, the pantry has evolved from a cramped closet to a room that absorbs the bulk of dry goods, small appliances and even a secondary preparation sink. This separation allows the main kitchen to remain visually composed while the pantry absorbs the beautiful chaos of a baking session or school lunch assembly.

Two distinct pantry typologies have emerged. The working pantry, or “butler’s pantry,” functions as a hardworking backstage where mess is permissible: benchtop mixers, slow cookers, the breadmaker that would otherwise colonise the island. The display pantry, often with open shelving and glass-fronted cabinets, is curated like a larder, inviting a moment of pleasure when you reach for pasta or lentils. In a Christchurch family home we studied, the owner, Tania, described her walk-in pantry as her “morning sanity saver.” Her three children can access breakfast cereals, lunchbox supplies and the fruit bowl without entering the main cooking zone, preserving a clear island for her own cup of tea before the day accelerates.

What makes these pantries work is not size but logic. Narrow shelving ensures nothing is lost at the back. LED strip lighting casts no shadow. And crucially, the pantry is treated as a zone with its own workflow, not a dump zone. It reduces the frequency of cupboard-opening in the primary kitchen, which subtly preserves a sense of order throughout the day.

Deep Drawers and the Rise of the Full-Extension Generation

For decades, the base cupboard—a cavernous void with a single shelf—was the default for pots and pans. It demanded kneeling, rummaging and stacking cast iron with one hand while holding a lid with the other. The shift to deep, full-extension drawers has been one of the most significant ergonomic advances in New Zealand kitchen design. When you can open a drawer and see every pot from a standing position, you remove a physical barrier to cooking. A Tauranga kitchen designer told us, “Every client over forty says the same thing: drawers changed how they use their kitchen. No more kneeling on a cold floor to dig out a roasting dish.”

Drawer systems are now sophisticated enough to house crockery, heavy appliances, even pull-out chopping boards with waste bins beneath. The key is to design them around specific items, not generic categories. Instead of a “pot drawer,” you design around the stockpot, the steamer insert, and the three daily-use fry pans, using peg dividers to lock them in place. This is storage as choreography: everything has a home that matches the arc of its use. Deep drawers for platters, for bakeware, for plastic containers with their lids paired—these quiet decisions dissolve the frantic morning search for the lunchbox that fits.

The Appliance Garage and the Gift of Empty Bench

Nowhere does the philosophy of invisible order manifest more clearly than in the treatment of small appliances. New Zealand kitchens have absorbed espresso machines, high-speed blenders, stand mixers, air fryers and pod coffee makers—each demanding permanent residency. The appliance garage, a concealing cabinet often with a roller door or lift-up front, has evolved from an afterthought to a dedicated zone. When closed, it restores the horizon of the bench. When open, it provides a ready-use station with power points integrated inside, so the toaster never needs to travel.

Yet the most impactful storage strategy is the cultivation of deliberate emptiness. In our research, households with a completely clear island bench reported a disproportionate sense of calm. An empty bench signals capacity: room to roll pastry, space for a child’s science project, an invitation for a friend to sit with a glass of wine and talk while you stir. One respondent in Wellington described her clear counters as “a form of generosity” to her family. It is not easy to achieve, but when storage is designed to absorb every appliance, utensil and condiment, the kitchen offers something rare: visual rest. This is the true measure of a well-storied kitchen—not how much it holds, but how much it can let go.

Invisible Order, Tangible Calm

Luna’s design ethos, refined through our collaborative research with NZHomeware, is that the best storage system disappears. It does not announce itself with extravagant joinery or gadgetry. Instead, it recedes, allowing the life of the kitchen to take centre stage. A pantry door closes. A drawer glides shut. The bench remains open, waiting. This is the quiet architecture of everyday grace. In a culture that increasingly blurs work, school and home within the kitchen, the capacity to clear the visual slate is a profound act of care. Storage, when treated as a philosophy rather than a volume calculation, becomes the guardian of the kitchen’s soul.

Balancing Beauty and Everyday Life

Balancing Beauty and Everyday Life

Scroll through any social media feed and the modern kitchen appears as an immaculate theatre of domestic perfection — benchtops glinting without a single crumb, shelves artfully arranged with handmade ceramics, and an impossible stillness that suggests nobody has ever boiled a pot of pasta in the room. This is the aspirational kitchen, and it holds a powerful allure. Yet for almost every New Zealand household, the lived-in kitchen tells a very different story. It is a space of early-morning cereal spills, school lunch assembly lines, mail piles colonising the island bench, and the glorious chaos of a family meal in full swing. The tension between these two versions of the kitchen — the idealised and the actual — is not just a matter of housekeeping. It is a design challenge that shapes daily wellbeing.

For decades, kitchen design conversations leaned heavily on visual impact. Glossy finishes, seamless joinery, and minimal visual clutter were the hallmarks of a "good" kitchen. But as the NZHomeware Residential Design Research Team observed across dozens of New Zealand homes, the kitchens people genuinely love are rarely the ones that look like a showroom. They are the kitchens where materials absorb the evidence of a busy morning without demanding immediate attention; where a splash of tomato sauce doesn’t spell disaster; and where a bench full of homework and laptops feels welcome, not transgressive. This section offers no trend forecast — only a gentle, evidence-based permission to design your kitchen for the life you actually live.

The key pivot is material selection. A high-gloss white laminate benchtop will show every fingerprint, crumb, and smear of butter the moment it appears. By contrast, a honed natural stone, matte engineered surface, or textured timber patina will quietly absorb the visual noise of daily use. In one Tauranga family kitchen visited by the research team, the homeowners chose a deep, matte-finished granite with a slight fleck. "It looks exactly the same at 8am as it does at 8pm," the owner laughed, "and I’ve stopped apologising for the mess. The stone never judges me." Similarly, stainless steel — long favoured in commercial kitchens — offers a robust, forgiving surface that wears its scratches as a record of meals made. When beauty is allowed to encompass use, the kitchen becomes a canvas for life rather than a stage for performance.

Layout plays an equally crucial role in this reconciliation between beauty and everyday life. Open-plan living remains the dominant New Zealand typology, but its success depends on a carefully choreographed relationship between visible and hidden zones. The return of the scullery, or butler’s pantry, is not a nostalgic whim — it is a functional liberation. When the main kitchen bench can remain relatively clear because the juicer, toaster, and lunch-making debris are tucked behind a discreet door, the social space retains its calm while the mess finds its own well-organised home. One Auckland architect described this as "giving the mess its own room". It’s an approach that Luna has championed through their own design consultations, noting that scullery uptake has risen sharply in new builds and major renovations across the country — not for show, but for sanity.

Storage itself becomes a philosophy when we stop treating it as a cosmetic afterthought. Deep drawers that pull out fully, rather than low cupboards that swallow items into darkness, mean that even when the contents are jumbled, they remain accessible. Open shelving, so beloved in magazine spreads, works beautifully if you are prepared to curate it daily; for most families, a combination of closed cabinetry and a few carefully chosen open display areas provides the visual breathing room without the tyranny of constant tidying. The American kitchen designer Johnny Grey once wrote that “storage is the architecture of daily life”, and in the New Zealand context, where houses are often smaller and families spend a great deal of time together in the kitchen-eat-live space, that architecture needs to be robust, generous, and profoundly forgiving.

Lighting, too, must accommodate both the pristine and the chaotic. A single pendant cluster centred over the island looks stunning in photographs, but without good task lighting to illuminate the corners where real chopping happens, the kitchen falls short. Equally, a dimmable ambient circuit allows the room to shift from homework illumination to dinner-party warmth, masking the accumulated clutter of the day with a gentle glow. It’s a simple gesture, yet it reframes the kitchen as a space where atmosphere and mess can coexist peacefully.

Underpinning all of this is a quiet cultural shift. Homeowners are beginning to articulate what good designers have long understood: that a kitchen is not a product to be admired for its crisp lines alone, but a living system to be inhabited. The scratches on the timber island, the dulled patch on the benchtop where the kettle always sits, the drawer that no longer closes perfectly because it holds so many tea towels — these are not failures of design. They are the marks of a kitchen doing its real job. As the NZHomeware Design Team reflects in its ongoing collaboration with Luna, the most successful spaces are those that embrace the imperfection of daily life, offering materials and layouts that age gracefully and allow families to get on with the important business of living.

The invitation here is simple: when planning your kitchen, begin not with the photograph you hope to post, but with the morning you know you’ll have. Choose surfaces that hide crumbs. Design a layout that lets mess happen somewhere else. Build storage that can be opened with one hand while holding a crying toddler in the other. This is not a compromise of beauty — it is the deeper beauty that comes from a space that truly fits its inhabitants, from breakfast chaos to evening calm.

The Hidden Kitchen: Systems, Light and a Sustainable Future

Breathing Easy: Ventilation and Air Quality

Breathing Easy: Ventilation and Air Quality

In a tightly sealed New Zealand home, the kitchen is a theatre of invisible forces. Steam from a pot of boiling new potatoes, fine aerosols of oil released during a sear, and the persistent hum of gas combustion by‑products all compete for airspace. For decades, ventilation was treated as a cosmetic afterthought — an extractor fan that roared to life only when the roast threatened to set off the smoke alarm. Today, with building codes driving ever‑higher levels of insulation and airtightness, the air we breathe while cooking has become a genuine health consideration, not a styling detail.

Bright modern kitchen interior design with appliances and cabinetry.

The shift is grounded in both science and lived experience. The BRANZ House Condition Survey has noted that indoor moisture loads spike dramatically during meal preparation. Without adequate ventilation, relative humidity in the kitchen can exceed 80 per cent within twenty minutes of starting dinner. That moisture condenses on cold window reveals, feeds mould spores, and saturates cabinetry. The same survey confirmed that cooking is responsible for a significant proportion of the ultrafine particles found inside New Zealand homes, particles small enough to bypass the body’s natural respiratory defences. The response from designers cannot simply be a louder fan; it must be a smarter system of silent extraction, targeted make‑up air, and genuine integration with the way a household actually cooks.

The End of the Noise Monologue

Anyone who has ever turned off a rangehood mid‑conversation to be heard understands the tension between comfort and function. A kitchen extraction system that registers 65 decibels at full speed — roughly the level of a busy urban street — quickly becomes an appliance that is used as little as possible. The modern approach prioritises acoustic performance just as highly as extraction rates. In‑line fan units mounted remotely, often in ceiling voids or external service cupboards, can move 600 cubic metres of air per hour while generating a background hum that is barely perceptible in the living zone. At the NZHomeware design lab, our testing with the Luna quiet‑flow extraction platform demonstrated that lowering the noise floor to below 42 decibels at typical running speed fundamentally changes behaviour: families actually leave the system on.

Bright and spacious modern loft with skylights and stylish furnishings.

Make‑Up Air and the Passive House Puzzle

Perhaps the most overlooked piece of the ventilation puzzle is where the replacement air comes from. In a conventionally built 1990s New Zealand home, leakage around windows and doors provided an unintentional make‑up air supply. In a modern, tightly sealed home — particularly one built to Passive House or Homestar 7 or above standards — a powerful kitchen extractor can depressurise the interior, pulling air backwards through wood burners, gas appliances, or even soil stacks. The result is not just energy loss but potential health risk. The solution is a dedicated make‑up air system, either supplied passively through a closable vent located away from the cooking zone, or actively through the home’s balanced heat‑recovery ventilation system. Architect Rachel Mander’s practice in Christchurch routinely specifies a motorised make‑up air damper interlocked with the rangehood. When extraction begins, a small ceiling‑mounted grille in the adjacent dining area opens silently, allowing filtered exterior air to enter without sending a cold draught across the cook’s back. The cost is minimal. The benefit is a kitchen that works with the building envelope rather than against it.

Removing What Matters: Odour, Moisture, Particulates

Design conversations around extraction too often stay fixated on cubic‑metre‑per‑hour ratings and duct diameters. The actual goal is removing the invisible burden: water vapour, volatile organic compounds released during high‑temperature frying, and the lingering smell of last night’s fish curry. Charcoal recirculation filters have improved markedly in the past decade, but in the New Zealand climate — where we can open our homes for large parts of the year — direct external venting remains the gold standard. The most effective installations we observe at Luna rangehood sites pair a ceiling‑mounted extraction unit with a short, straight duct run through the roof, minimising airflow resistance. For island cooktops, a flush‑fitting downdraft unit that rises silently from the benchtop on demand addresses both aesthetics and performance, though it demands careful detailing of the cabinetry below.

Sleek modern kitchen featuring an island and city skyline view.

Moisture extraction during a simmer requires a different strategy than particulate capture during a rapid stir‑fry. An intelligently designed system offers multiple speeds and an automatic boost function triggered by humidity sensors or heat detection. In a recent Dunedin renovation, the design team worked with Luna to install an extraction system that runs at a barely audible continuous trickle whenever the kitchen is occupied, then ramps up automatically when the cooking surface temperature rises. The homeowners reported that condensation on the south‑facing kitchen windows — an annual winter misery — had effectively disappeared. This is not luxury fantasy; it is a direct consequence of seeing ventilation as a primary system, not a commodity accessory.

Integrating Ventilation into the Design Narrative

Perhaps the most encouraging shift is architectural: extraction is no longer an aesthetic compromise. When Luna’s design consultants work with architects ahead of framing, the extraction system becomes part of the ceiling composition rather than an appendage. A plastered‑in ceiling cassette, painted to match the wall colour, all but vanishes. The ducting is planned as carefully as the plumbing, and the external grille is detailed as an intentional architectural feature. Good ventilation, fundamentally, is an act of care. It protects the fabric of the home and the health of the people within it, all while preserving the quiet rhythms of daily life. In a country where we build tightly and cook passionately, the invisible kitchen is the one that breathes.

Lighting Moods: Task, Ambient and Accent

The Kitchen Day, Sculpted by Light

Light is the least tangible building material in a kitchen, yet it shapes how we feel in the space more profoundly than any benchtop or handle. A well-lit kitchen is never simply bright; it shifts with the day, answering the body’s natural rhythms and the emotional temperature of the room. In New Zealand, where the quality of daylight can swing from piercing coastal clarity to soft grey rain-light within an hour, that conversation between natural and designed illumination becomes a central act of kitchen design. Getting it right means moving beyond a single overhead fitting and thinking instead in layers: task, ambient and accent, each with its own personality and purpose.

Task Lighting: Precision for the Work at Hand

Task lighting is the sharp, purposeful layer that makes daily kitchen work safe and satisfying. It’s the cool, shadow-free beam directed onto a prep zone so you can see the fine grain of a carrot or the translucency of sliced fennel. In many New Zealand kitchens, this comes most effectively from under-cabinet LED strips, positioned directly over the bench and set back enough to avoid glare on polished stone or stainless steel. The best installations are almost invisible until needed — a hidden system that reveals itself with a tap or a sensor. Colour temperature matters here: a crisp 4000K neutral white keeps detail vivid without turning the kitchen clinical, especially welcome during the early-morning rush when eyes are still adjusting to the day.

For households where multiple cooks share the space, task lighting can also define territory. A dedicated light over the island chopping zone, separate from the stove top and the baking bench, subtly signals where each activity belongs. Architects often use directional spots or linear pendants with a narrow beam to carve out these zones without flooding the whole room. The result is a kitchen that feels composed rather than chaotic, even when three generations are at work on a hangi prep or a Sunday roast.

Ambient and Accent: The Social Glow

As the day softens, ambient lighting takes over — the general, diffuse wash that makes a kitchen feel welcoming rather than utilitarian. In New Zealand’s open-plan homes, this layer often lives in the polished concrete floor or timber ceiling, bounced upwards from concealed LED coves or reflected off white walls. It is the light you almost don’t notice, yet its absence would leave the room feeling cold. Dimmers are the unsung hero here: a family dinner at six o’clock might ask for full ambient brightness, but by nine, with a last bottle of Central Otago pinot on the table, the same space wants a warm, 2700K glow that draws people closer.

Accent lighting adds the final emotional note. It picks out a textured splashback, a beloved piece of pottery on an open shelf, or the grain of a reclaimed matai island leg. In a well-designed New Zealand kitchen, accents are never merely decorative — they create a sense of depth and lived-in warmth that makes the room feel like the heart of the home rather than a show suite. A small LED inside a glass-fronted pantry, a warm strip beneath a floating shelf, a picture light above a family artwork: these tiny circuits tell the story of the people who use the space.

Natural Light Rhythms and the Midnight Cuppa

The most sustainable light in any kitchen remains daylight. Thoughtful design positions the main work zones to catch morning sun, but shields pantries and appliance walls from harsh western beams that can degrade food and finishes. Skylights, a common feature in New Zealand’s single-storey villas and bungalows, act as a natural dimmer, tracing the sun’s arc across a scullery bench or a family noticeboard. When combined with smart blinds or simple eaves, this free, variable light reduces the need for electric task lighting for hours each day and subtly anchors the kitchen’s mood to the outdoor world — the passage of clouds, the glint off the harbour, the silver light after a southerly.

Then there are the quiet hours. A soft light — perhaps a low-wattage strip under the toe-kick or a motion-sensor inside a drawer that holds the tea caddy — guides a parent to a late-night bottle warm-up or an insomniac to the kettle without waking the whole house. In these moments, the kitchen’s hidden systems prove their worth. It is not a space demanding attention but one offering quiet companionship. NZHomeware’s residential design research has consistently observed that the most loved kitchens are those that can whisper as well as they can shout. A 2200K amber mini-strip, a solitary pendant on a dimmer, or simply the reflected glow from a neighbouring living area can transform the room into a night-time sanctuary.

Lighting design, at its best, becomes the invisible conductor of daily life. It can sharpen a teenager’s focus during online learning at the island, flatter a gathering of friends, and then retreat to a barely-there glimmer for a midnight cup of tea. The hidden kitchen is not about technology for its own sake; it is about a sensitivity to human ritual, and light is the most responsive narrative tool we have.

Concealed Systems and the Clutter-Free Kitchen

The Quiet Revolution of Concealment

Walk into a contemporary New Zealand kitchen at dusk and you may notice what is absent: no blinking appliance displays, no charger cables snaking across stone, no toaster squatting permanently on a benchtop. This is not an aesthetic gesture of sparse minimalism but a deliberate architectural choice to dial down visual noise. The hidden kitchen, with its integrated refrigeration, slide-away appliance garages, and drawers that charge devices while they sleep, marks a shift in how we value the room. Concealment is not about hiding the fact of work; it is about restoring the kitchen to a state where conversation, not clutter, commands attention.

For decades, the New Zealand kitchen was a gallery of gadgets. The filigree of appliance cords, marketing badges, and mismatched plastic jars created a persistent low-grade friction. Designers at NZHomeware’s residential research team observed that even beautifully composed kitchens lost their calm within weeks when daily life colonised the benchtops. The response has been a systematic retreat—pocket doors that swallow toasters and kettles, food processors lowered on heavy-duty mixer lifts, and entire breakfast stations tucked behind bi-fold joinery. In a 2022 survey of New Zealand homeowners undertaking kitchen renovations, 64 per cent ranked “clear benchtops” as a higher priority than additional cupboard volume, signalling a cultural appetite for surfaces that breathe.

Integrated Appliances as Social Infrastructure

The decision to panel a refrigerator or dishwasher in the same timber veneer as the surrounding cabinetry is often framed as a design fashion. Yet its real value lies deeper. An integrated dishwasher, silent until its tiny projected floor light signals a cycle, removes one more demand on the senses during a family dinner. A column fridge and freezer, hidden behind full-height doors, ceases to be a white monolith that drags the eye. These moves collectively lower the cognitive load of the space. Professor of environmental psychology Sally Augustin notes that visual complexity raises cortisol levels; in a room meant for nourishment and gathering, soft visual fields are a quiet gift.

Pocket doors and tambour fronts amplify this gift. A scullery or butler’s pantry—an increasingly requested feature in Kiwi new builds—conceals the glorious mess of meal preparation behind a secondary work zone. Here, mixers, slow cookers, and bulk ingredients live in accessible but out-of-sight order. When the main kitchen becomes a stage for social connection, the pocket door acts as a theatrical curtain. Close it, and the evidence of labour vanishes; the island reverts to a place where a child does homework while a parent pours wine. This is not deception. It is a choreography of domestic life that honours the kitchen’s dual role as workplace and hearth.

Retreating Tech, Advancing Connection

Perhaps the most telling evolution is the hidden charging drawer. In a nation where multiple devices per household member are common, kitchens had begun to resemble airport lounges, phones and tablets colonising the very counters where food was prepared. A dedicated drawer with integrated USB-C and wireless charging pads, lined in soft-touch material, reclaims the surface without banishing technology. Family members still drift to the kitchen with their devices—but they slide them away, plugging in physically and metaphorically reconnecting with the people in the room. One Tauranga family interviewed for this study described the ritual: “We all come home, drop our phones in the kitchen drawer, and then we actually look at each other while we cook.”

The clutter-free kitchen is not an exercise in deprivation. It does not demand fewer tools or less cooking. It simply recognises that when storage is intelligent and systems are designed around real routines, the room can hold more life because it carries less physical noise. Concealed systems restore an acoustic and visual stillness that allows small, vital exchanges—a story told while peeling carrots, a difficult conversation across a clear benchtop—to take centre stage.

True sustainability, explored later in this chapter, builds on this foundation: appliances that are integrated into a long-term material scheme, drawers that outlast trends, and a kitchen that adapts to changing households without renovation. But the immediate reward is human. By hiding the machinery of the kitchen, we reveal its oldest purpose: a room of quiet connection. The New Zealand kitchen, in its best contemporary form, is a place where technology serves quietly in the background so that the foreground belongs entirely to people.

True Sustainability: Beyond Marketing Claims

True Sustainability: Beyond Marketing Claims

Walk through any kitchen showroom and you’ll encounter a lexicon of green promises: “low-VOC,” “recycled content,” “ethically sourced.” These labels can nudge the industry forward, but they rarely tell the full story. A benchtop manufactured from reclaimed timber in Lithuania and shipped to a Dunedin port carries a vastly different ecological footprint than the same material milled in Timaru. True sustainability in the New Zealand kitchen is not a checklist of certifications — it’s a rigorous, sometimes uncomfortable, examination of material lifecycles, repairability, local supply chains, and the wisdom of simply keeping what we already have.

The most sustainable kitchen is the one that doesn’t need to be demolished. Every year, thousands of functional kitchens in Aotearoa are ripped out entirely — carcasses, doors, hinges, sinks — and sent to landfill. The motivation is often a change in colour, a shift in layout, or the perception that “new” is inherently better. Yet a growing number of New Zealand designers and homeowners are choosing a quieter path: retaining solid timber joinery, refacing doors, replacing worn hardware, and retrofitting modern drawer runners into original cabinetry. This approach preserves the embodied carbon locked into those materials — the energy already spent to harvest, mill, transport and assemble them. In a warm, dry 1950s Christchurch bungalow, for example, rimu kitchen cupboards can be refreshed with a light sand, natural oil, and new stainless-steel handles, then paired with a modestly priced laminate benchtop, delivering a kitchen that feels entirely renewed without the environmental cost of starting from scratch.

When new materials are necessary, the question of origin becomes paramount. Luna, the research arm of the NZHomeware Design Team, has spent the past three years investigating responsible material stewardship for New Zealand kitchens. Their work — part data analysis, part on-the-ground engagement with local joiners and timber mills — highlights a simple but transformative principle: prioritise materials grown, processed and crafted within the country. Macrocarpa and thermally modified pine from Central North Island plantations, stone sourced from Coromandel quarries, and stainless steel fabricated in Auckland workshops carry a fraction of the transport emissions of imported equivalents. Beyond carbon maths, these choices support regional economies and maintain the specialist craft knowledge — of wood grain, joinery detailing, solid surface shaping — that risks being lost when every component is ordered from an offshore catalogue. Luna’s case studies show that a locally made timber kitchen, designed for disassembly, can achieve a lifecycle carbon reduction of up to sixty percent compared to a comparable imported melamine-faced chipboard system.

Crop anonymous craftsman with tattoo sawing wooden board with hacksaw at workplace in carpentry workshop

Repairability is the quiet sibling of durability. A kitchen designed to last thirty years but with no capacity to replace a damaged door, a scratched sink, or a malfunctioning drawer mechanism is not truly sustainable — it is simply a longer countdown to waste. Forward-thinking New Zealand kitchen makers are now embracing modular components and standardised fittings that allow individual elements to be swapped out or upgraded over time. A drawer front cracked by a toddler’s enthusiastic climb can be replaced without ordering an entire cabinet run. Handles, hinges and soft-close mechanisms can be refreshed as tastes and technologies evolve. This philosophy extends to benchtops: solid timber and select engineered stone products can be resanded or polished on site, while some ultra-compact surfaces now offer a mechanical fixing method that allows removal without destroying the cabinetry below. Luna’s research identifies repairability as the single most under-discussed lever in reducing kitchen waste, and their design guidelines now encourage specifying face-frame cabinetry with renewable finishes and universally compatible hardware.

Waste reduction is not just an end-of-life concern; it shapes the entire design and construction process. In the standard renovation, a skip bin fills quickly with offcuts, packaging, and perfectly usable materials. Alternatives exist: CNC cutting schedules that optimise sheet material with near-zero waste, joiners who repurpose offcuts into chopping boards or shelving, and a growing network of community enterprises in Wellington and Tauranga that collect demolition waste for resale. Some New Zealand kitchen studios now offer a deconstruction service rather than demolition, carefully removing old joinery for donation to community housing projects or material reuse centres. Luna’s stewardship model proposes that kitchen manufacturers take extended responsibility for their products — a circular approach where cabinetry can be returned at the end of its life, disassembled, and the raw materials reintegrated into new production loops. While still in its pilot phase, early trials with pine plywood carcasses have shown promising recovery rates.

Sustainability, then, is not a static attribute but a series of considered decisions made over decades. It asks us to look past the seductive gloss of green marketing and instead weigh the real, traceable impact of every component we bring into our homes. In the New Zealand kitchen, that might mean accepting the small live knots in a locally grown timber veneer, choosing a stone from a quarry forty kilometres away, or investing in a joinery system designed to be repaired, not replaced. These are not acts of compromise; they are expressions of respect — for the materials, for the makers, and for the families who will gather around the bench for generations to come. The Luna research underscores that a kitchen built this way is not just ecologically responsible; it carries a deeper sense of place and permanence, anchoring the heartbeat of the home in something honest, enduring, and genuinely New Zealand.

Kitchen Stories: Three New Zealand Households

The Papakāinga Kitchen: Generations at the Hearth

Just outside Rotorua, a modest whānau kitchen hums with the rhythm of many hands. This papakāinga home, designed around intergenerational living, proves that a kitchen is never just a cooking space—it is a repository of stories, a classroom for mokopuna, and the beating heart of manaakitanga. The layout rejects separation. Instead of a single cook working in isolation, a broad galley with a deep island forms a communal arena where kuia, parents, and grandchildren move in fluid choreography. A battered but beloved cast-iron frying pan sits permanently on the hob, while plastic containers of freshly picked watercress wait for the boil-up.

Design here is practical and layered. Durable stainless steel benchtops shrug off the heat of heavy pots, while polished concrete floors handle the mud of barefoot kids returning from the māra. Storage is deliberately abundant: floor-to-ceiling plywood cabinets with finger-pull grooves house everything from bulk flour to kete for harvesting. The pantry, a walk-in room lined with open shelving, functions as an inventory of sustenance—jars of pūhā and preserved kūmara reminders of the season just past. Sustainability is not a marketing phrase but a living practice. Greywater diverts to the garden, a solar tube amplifies natural light, and louvre windows draw cross-ventilation to carry away steam from the hāngī stones warming outside.

Young girl and woman in kitchen preparing food, wearing aprons and chef hats.

In the evening, the island transforms. Homework spreads next to chopping boards. A phone on speaker connects a cousin in Australia. The kitchen’s hidden systems—silent ducted extraction, dimmable warm LED strips beneath overhead cupboards—retreat respectfully, allowing connection to take centre stage. This is a kitchen designed not for show but for life lived at full volume.

The Villa Reborn: A Young Family in Wellington

In a narrow 1920s Wellington workers’ villa, a young family of four has carved a kitchen that honours old bones while embracing contemporary chaos. The original scullery, once a cold lean-to, is now absorbed into an airy rear extension. A U-shaped layout tucks cooking surfaces along two walls, leaving the centre open for a robust oak island that serves as breakfast bar, craft station, and impromptu office. Morning routines are a carefully orchestrated dance: the dual-fuel range heats porridge while a five-year-old waters basil seedlings on the windowsill, and a toddler commands the lower drawers—purposely allocated and filled with unbreakable bowls within small-arms reach.

The design team, collaborating with the homeowners and guided by research from Luna, leaned into layered lighting and quiet ventilation. A large skylight floods the benchtop with daylight, reducing reliance on electricity, while discreet ceiling cassettes silently manage moisture from a busy kitchen. Because Wellington winters demand resilience, a thermally broken aluminium joinery, double-glazed, frames the garden, and a dedicated ducted heat pump keeps the room comfortable without drafts. The splashback, a single slab of engineered stone with the look of raw concrete, withstands sauce splatters and science experiments.

East Asian family cooking together, enjoying quality time in a warm, inviting kitchen setting.

Storage is a philosophy of invisible order. Drawers are compartmentalised with native timber inserts. A floor-to-ceiling pantry cupboard hides the blender and breakfast cereals behind bi-fold doors. “Everything has a home,” says the owner, “otherwise we’d lose our minds.” The kitchen spills into a small courtyard where the family grows salad greens, blurring the line between preparation and source. This space is a testament to how thoughtful design absorbs the messy, delightful reality of family life without sacrificing calm.

Compact and Considered: A Christchurch Retirement Apartment

In the heart of post-quake Christchurch, a retired couple downsized from a sprawling family home to a two-bedroom apartment. Their new kitchen, a mere 12 square metres, is a masterclass in universal design and quiet efficiency. Every element is intentional. A single-wall galley with a parallel island operates without compromise: induction hob, wall oven at waist height (no bending), a shallow sink with a lever tap operable by an arthritic hand. The joinery, a warm birch-veneered ply, carries soft finger-pull channels and integrated D-handles for easy grip.

Lighting plays a critical, often invisible role. Under-cabinet LED strips illuminate the task zone without glare, while a pendant over the island adjusts from bright food-prep setting to a warm amber glow during evening meals. Motion sensors activate gentle plinth lights for midnight trips to the kettle. Ventilation, too, is cleverly hidden—a downdraft extractor rises silently from the island, preserving the clean lines and eliminating overhead clutter. These systems, the unsung heroes, ensure the couple can age in place with dignity, surrounded by a space that anticipates their needs.

Senior couple savoring red wine in their cozy kitchen with a relaxed atmosphere.

Storage is forgiving. Pull-down shelves in high cupboards bring seldom-used appliances into reach. Deep drawers with full-extension runners store pots at a glance. A slim sliding pantry nestles between the fridge and wall, housing supplies for a week. The couple shares their space with a small herb garden on the balcony, accessed through a sliding door; freshness is just a step away. Their kitchen proves that a small footprint, when imbued with care and deep understanding of real routines, can nourish a rich and connected life—one where form supports function, and every square centimetre earns its place.

Found this useful?

Browse more free guides in our library or explore the latest articles.

Browse Library → Latest Articles