🇳🇿 New Zealand's Home Improvement Magazine Sponsored by NZ Homeware — Premium Bathroom & Kitchen →
The New Zealand Home:A Cultural and Design Report on How New Zealanders Live
Free E-Book
The New Zealand Home:A Cultural and Design Report on How New Zealanders Live

A detailed report on New Zealand home design, lifestyle and culture, covering comfort, climate, indoor-outdoor living, materials, family life and future housing.

Contents
Introduction
How New Zealanders Define a Good Home The New Zealand Home Philosophy: Comfort Before Perfection
The Heart of the Matter: Defining Home in Aotearoa
More Than Shelter: The Emotional Landscape of Home Turangawaewae: A Place to Stand The Kiwi Dream, Revisited Voices from the Inside: Homeowner Diaries
Land, Light and Living: How Nature Shaped the New Zealand Home
A Climate-Conscious Canvas Indoor-Outdoor Flow: The Blurred Threshold The Garden as an Extra Room Natural Light and the Sense of Calm Materials That Belong to the Land
The People Inside: Family, Generation and New Households
Beyond the Nuclear Core Smaller Footprints, Bigger Lives Generations Under One Roof Ageing in Place, Naturally The Adaptable Shell
Design That Works: Performance, Patina and the Unseen Layers
Climate-Responsive Bones Materials with a Memory Invisible Luxury: The Calm of a Well-Tuned Home The Homeware Layer: Everyday Objects, Enduring Rituals
The Hidden Systems of a Healthy Home
The Invisible Infrastructure: What Makes a Home Perform Moisture: The Silent Challenge of New Zealand Homes Breathing Spaces: Ventilation and Indoor Air Quality Warmth Without Waste: Insulation and Thermal Comfort Heating the Home: Comfort, Energy and Choice Water as a Resource: Managing Consumption and Resilience Maintenance as Design: The Beauty of Looking After a Home
Regional Portraits: From City to Coast
Auckland: The Subtropical Melting Pot Wellington: Vertical Living on the Fault Lines Christchurch: The Resilient Suburb Reimagined The Coastal Retreat Rural Heartlands: Working the Land, Living the View
The Future Dwelling: Resilience, Connection and a Quiet Optimism
Lessons from the Lockdown Home Low-Energy, High-Comfort: The Net-Zero Imperative The Emotional Metric: Measuring What Matters Designing for a Lifetime, Not Just a Sale With Care: NZHomeware’s Commitment to the Living Home
Read Online ↓ Download PDF

Introduction

How New Zealanders Define a Good Home

How New Zealanders Define a Good Home

How New Zealanders Define a Good Home

Ask people across New Zealand what makes a good home and the answers rarely begin with size, resale value or expensive finishes.

They begin with comfort.

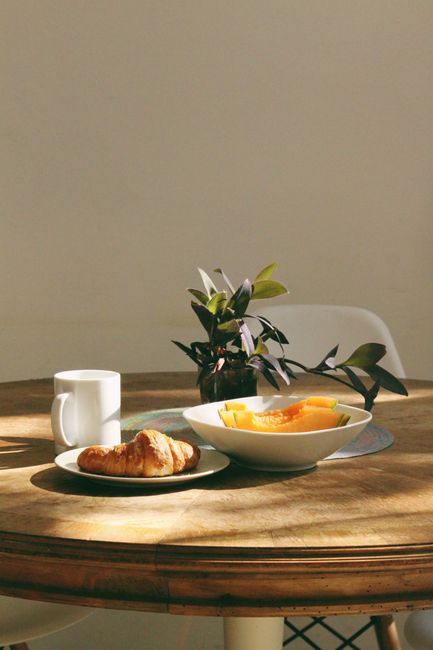
Morning light reaching the kitchen table.

A living room that still feels warm in July.

A sheltered place to sit outside when the wind rises.

A garden that can absorb children, pets, washing, tools and the unfinished business of everyday life.

In that sense, a good home in Aotearoa is often judged less by how impressive it appears than by how well it supports ordinary routines.

It should be warm enough to relax in.

Dry enough to protect health and materials.

Flexible enough to change as households change.

And connected enough to its surroundings that people remain aware of weather, light, season and place.

That preference for performance over display has deep roots.

Many New Zealand houses were shaped by practical necessity long before they were shaped by design ambition. Villas, bungalows, state houses, suburban weatherboard homes and simple baches were often direct responses to available materials, climate, budget and labour.

Their shortcomings are well known.

Poor insulation.

Cold bedrooms.

Condensation.

Draughts.

Inadequate ventilation.

Maintenance deferred for too long.

But the stronger examples also reveal something enduring: a belief that a home should work hard for the people inside it.

That idea remains relevant today.

A house can be visually refined and still be uncomfortable.

It can have generous glazing and still overheat.

It can be beautifully detailed and still trap moisture.

It can photograph well and yet make daily life unnecessarily difficult.

For many households, the test of good design begins after the photographs are taken.

Does the morning routine feel easier?

Can wet coats and shoes be dealt with without taking over the entrance?

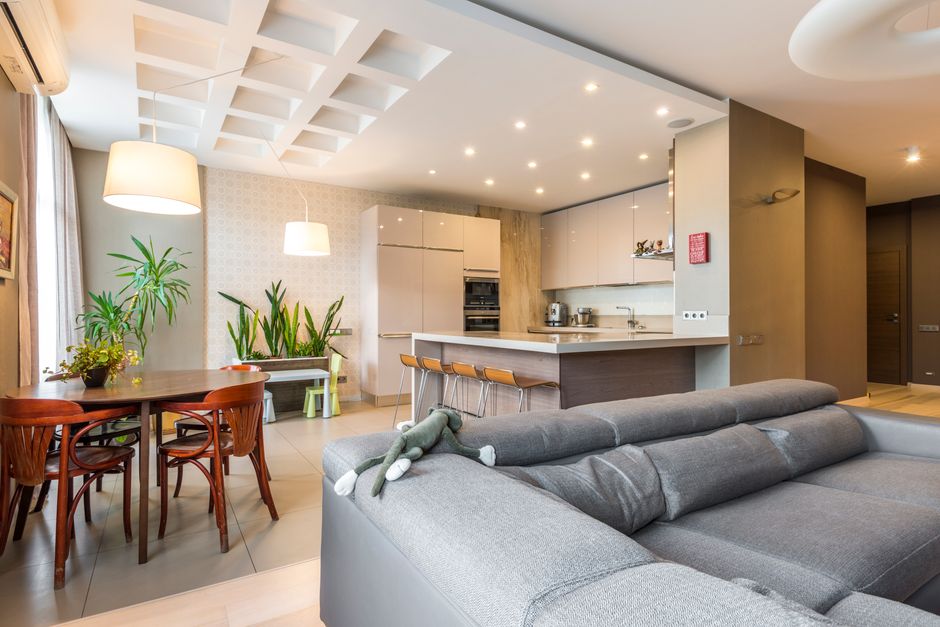
Does the kitchen support conversation as well as cooking?

Can an older family member use the bathroom safely?

Can the house stay comfortable through changing seasons without constant intervention?

A vibrant Eastern Rosella perched on a branch in a New Zealand forest setting.

These questions bring design back to lived experience.

Place matters as well.

A home in Auckland does not face the same conditions as one in Wellington, Christchurch or inland Otago. Humidity, wind, sun, salt air, rainfall and ground conditions all shape how a house should perform.

A good home responds to those differences rather than pretending they do not exist.

Orientation matters.

Shelter matters.

Drainage matters.

Material choice matters.

The relationship between indoors and outdoors matters.

The most convincing homes often feel specific to where they are.

This sense of place also extends beyond climate.

In Aotearoa, ideas of home are closely tied to belonging, continuity and relationships with land.

The Māori concept of tūrangawaewae has particular cultural meaning through whakapapa, whenua and identity. It should not be reduced to a general synonym for “feeling at home”. But it offers an important lens for understanding why place can carry emotional, historical and intergenerational significance.

For many households, home includes more than the building itself.

It may include the garden that has been planted over decades.

The view that locates a family within a familiar landscape.

The neighbour who checks the letterbox.

The fruit tree planted when a child was born.

The workshop, shed, deck or back step where everyday life accumulates.

A good home therefore does not only provide shelter.

It creates continuity.

That idea is becoming more important as household structures change.

Some homes now support several generations under one roof.

Others need to accommodate adult children returning home, ageing parents, flatmates, remote work or periods of changing independence.

The result is a growing need for spaces that can adapt without requiring major reconstruction.

A bedroom may later become a study.

A ground-floor room may need to support an older family member.

A second living area may become a quieter retreat.

An entrance may need to serve both privacy and connection.

A vibrant top-down image showcasing a pile of fresh green feijoas, highlighting their natural texture.

The best homes do not predict every future use.

They simply avoid making change unnecessarily difficult.

This is also why comfort should not be confused with luxury.

A comfortable home may be modest.

It may use familiar materials rather than rare ones.

It may have evidence of wear.

It may contain furniture that has moved through several households.

It may show repairs rather than conceal them.

What matters is whether the space feels cared for, usable and settled.

Materials play an important role in this.

A good material is not only attractive when new.

It should make sense in its environment, tolerate use, be maintainable and age in a way the household can accept.

Timber that can be refinished.

Stone that develops character rather than appearing damaged.

Metalwork that can be serviced or replaced.

Surfaces that do not demand constant anxiety.

These choices support a longer view of home ownership.

Maintenance, in that context, is not evidence that design has failed.

It is part of the relationship between a building and the people responsible for it.

The strongest homes make that relationship manageable.

They allow components to be inspected.

They make common repairs possible.

They avoid unnecessary complexity.

They give owners some understanding of how the house works.

This creates confidence.

And confidence is an important part of comfort.

A good home does not need to be perfect.

It needs to be understandable.

It needs to respond to its place.

It needs to support the people who live there now.

And it should be capable of changing without losing its usefulness or identity.

That may be the most useful definition of a good New Zealand home:

not a finished object,

but a place that continues to work, adapt and be cared for over time.

Glass teacup with steaming tea catching warm sunlight, indoors by the window.

The New Zealand Home Philosophy: Comfort Before Perfection

The New Zealand Home Philosophy: Comfort Before Perfection

Walk into a New Zealand home that truly works, and you will rarely find a flawless showpiece. Instead, you will encounter a space that has exhaled. Sand lingers on the entrance mat, a patina of use softens the kitchen benchtop, and an armchair sits angled not for symmetry but for a view of the cabbage tree outside. There is a generous, unstated philosophy running through the way many New Zealanders shape their dwellings: comfort before perfection. It is not a rejection of good design—far from it—but a conviction that a home’s highest duty is to support life as it is actually lived, not as it appears in a photograph.

This instinct is partly a product of the landscape. Outside the window, the natural world is neither manicured nor static. Light shifts across the hills, a southerly rattles the windows, and the garden grows with a certain unruly vigour. In such a setting, seeking perfection indoors feels almost strident, a fight against the very character of the place. Instead, Kiwi homes have developed a quiet tolerance for the imperfect, the comfortable, and the real. A wet raincoat hung by the back door is not a design failure; it is evidence of a walk in the bush. A kitchen table scuffed by children’s homework is not shabby; it is a material record of family life. The New Zealand home philosophy locates beauty in these layers of use, recognising that a space becomes a home only when it is fully inhabited.

A woman putting on shoes on a wooden patio, capturing sunlight and rustic charm in Blue Knob, NSW.

This does not imply a tolerance for discomfort. On the contrary, the pursuit of comfort is precise and deeply pragmatic. The nation has woken up to the hard lessons of poorly insulated houses, where moisture gathered on aluminium frames and a chill settled into every corner. The comfort-first philosophy now manifests in double-glazed joinery, comprehensive insulation, and carefully positioned windows that capture the winter sun while excluding the cold. It is a comfort rooted in bodily sensation—the sensation of bare feet on a warm timber floor, the absence of draughts, the deep quiet of a well-sealed room. In the New Zealand context, true comfort is a form of resilience. It means a home that wraps around you during a week of winter rain, and that opens up to become almost a verandah during the long summer evenings. Perfection, with its brittle edges and constant maintenance, cannot offer that kind of shelter.

The materials that define this philosophy are telling. Polished concrete floors that show every mark of life; exterior timber cladding allowed to grey naturally to a silver patina; plywood linings that are honest and warm without pretending to be something they are not. These surfaces don’t demand kid-glove treatment. They meet the carelessness of daily life—the dog’s paws, the bicycle wheel, the spilled coffee—with grace. When design critic and historian J.B. Jackson wrote that “the beauty we see is not the beauty of perfection but the beauty of continuity,” he could have been describing the way a well-loved New Zealand home ages. The scuffs and fading become part of the story rather than a blemish to be erased.

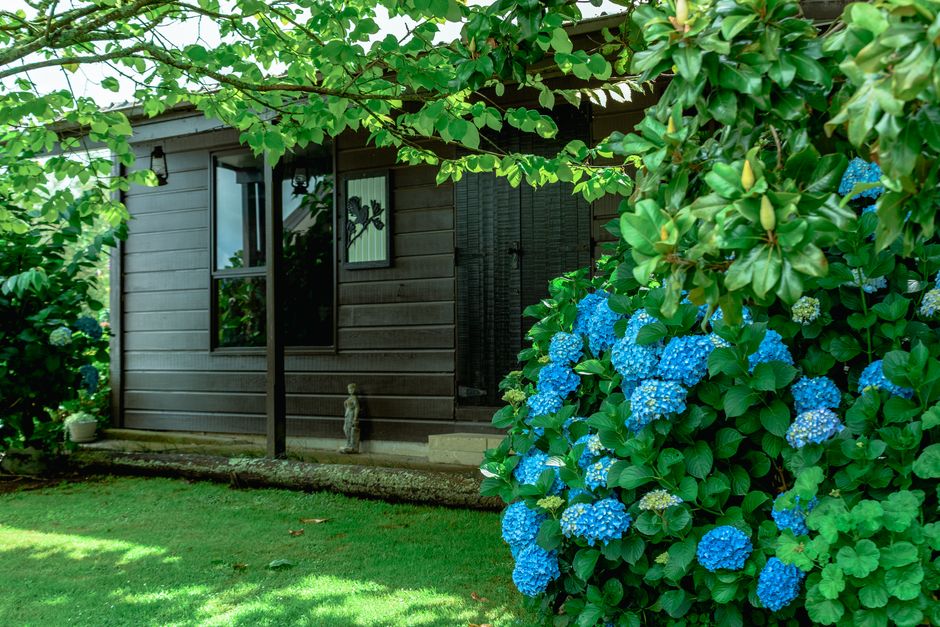
Quaint wooden cottage with vibrant blue hydrangeas in a lush garden setting.

This approach also quietly resists the pressure of the property market. When a house is conceived as a financial asset first and a shelter second, the instinct is to keep it in a state of pristine, resale-ready perfection. Walls stay sterile, gardens remain ornamental, and every upgrade is measured by return on investment. The comfort-before-perfection philosophy flips that logic. It asserts that the primary value of a home is emotional and experiential. A family might knock a hole in a wall to create a window seat for reading, or install a hardy outdoor bath overlooking the paddock—not because it adds dollar value, but because it adds life. In a country where houses are so deeply intertwined with identity and belonging, this choice is a quiet act of defiance. It says: this is our place to stand, not just a stepping stone to the next mortgage.

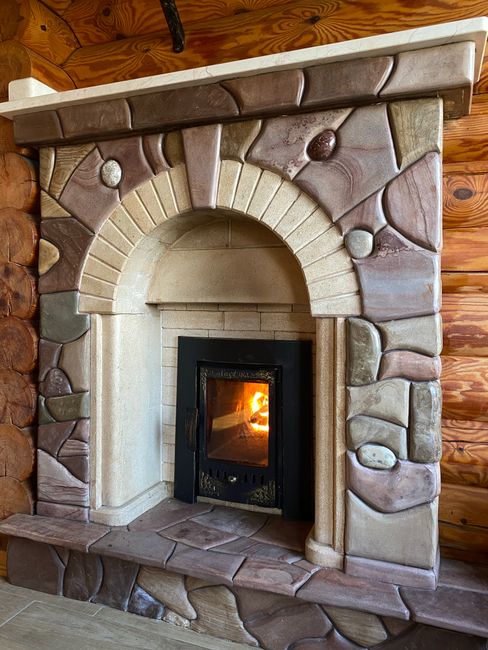
That stance can be observed across the regions. In a Wellington hillside villa, a couple have left the original 1920s wallpaper in the hallway, its pattern faded to a gentle whisper, while they’ve poured their energy into making the north-facing living room a thermal haven. In a Christchurch post-earthquake rebuild, the homeowners chose unadorned concrete block for an internal wall, celebrating its raw texture rather than covering it, and letting the children’s artwork animate the surface. In a small rural cottage in the King Country, the best seat in the house is a worn leather armchair pulled close to the wood burner, its position determined not by floor plan conventions but by a decade of winter evenings. These are not careless spaces. They are spaces that have been edited by living.

Golden Retriever resting comfortably on a luxurious leather armchair in a cozy living room.

For NZHomeware, this philosophy is not just an observation but a quiet commitment. The objects that inhabit a comfort-first home—the robust ceramic mug that fits the hand, the linen throw that softens with every wash, the storage basket woven from harakeke—are chosen for their ability to endure and enrich daily rituals. They are not props for a lifestyle photoshoot. They are tools for living. The New Zealand home philosophy, then, is not a style guide. It is a way of seeing. It asks us to celebrate the patina, listen to the weather, and design for the body and the heart before the eye. In a world obsessed with the flawless image, it makes a radical case for the comfort of the real.

The Heart of the Matter: Defining Home in Aotearoa

More Than Shelter: The Emotional Landscape of Home

The Psychology of Place

For most New Zealanders, home is not an asset class. It is not a square-metre rate, a CV valuation, or a stepping stone on the property ladder. It is the tree you climbed as a child, now casting afternoon shade across a deck where your own children play. It is the particular creak of the third step, the sound of rain on a corrugated iron roof, the worn patch of carpet beside the window where the dog always slept. These sensory anchors are the quiet architects of belonging, turning structure into sanctuary long before any designer’s pencil touches the page.

Psychologists describe “place attachment” as the emotional bond between people and their environments. In Aotearoa, that bond is unusually deep, woven from a cultural inheritance that sees land not as property but as identity. The Māori concept of tūrangawaewae—literally “a place to stand”—roots personal identity in a specific geography. A home, then, is more than a house: it is a foothold in the world, a point from which life extends outward. When Wellington architect Sam Donaldson asked clients what they loved most about their drafty, impractical 1920s hillside villa, the answer rarely mentioned layout or cabinetry. “They’d talk about the way the low sun catches the leadlight window in winter, or the view of the harbour through that one gap in the trees,” he says. “Those moments are non-negotiable. They’re the emotional brief we’re actually designing around.”

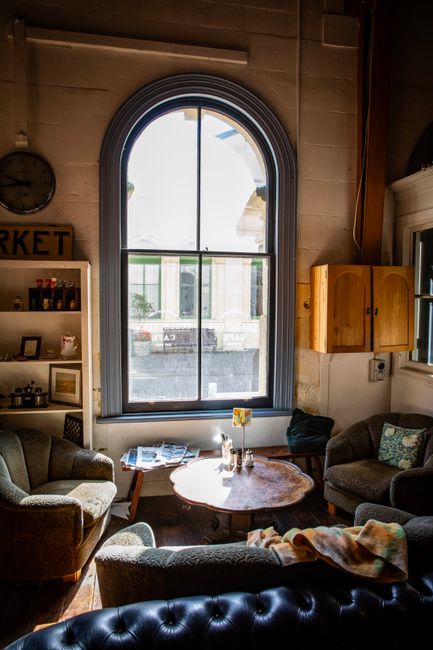
Warm sunlight fills a cozy vintage-style room in Oamaru, New Zealand, highlighting elegant furniture and decor.

Memory Etched into Everyday Ritual

Home is built through repeated, unremarkable acts. The morning coffee in the same chipped cup on the same back step overlooking the same cabbage tree. The Friday fish and chips unwrapped on the kitchen island, newsprint bleeding slightly into the batter. In a rural Canterbury homestead, Fiona Maclean describes the exact spot at the north-facing window where her grandmother always knitted. “She’s been gone twenty years, but the light is still the same at 3 p.m.,” Fiona says. “That corner of the room is still hers. When we renovated, we refused to touch that window seat.” Good design here meant doing nothing—recognising that the emotional floorplan overrides any architectural one.

These rituals are not mere nostalgia. They are the daily re-inscription of self and family onto the fabric of the house. A scuff on a wall from a teenager’s skateboard, a height chart pencilled on a doorframe, a garden planted to mark a birth or loss—all are quiet acts of authorship. They transform a developer’s floorplan into a personal document, a three-dimensional diary written in wear and care.

When the Land Defines the Living

In New Zealand, the boundary between inside and outside has always been permeable, and the emotional landscape extends well beyond the walls. Home is often the stretch of coast you can see from the living room, the bush reserve at the end of the street, the maunga that dominates the suburb’s skyline. Anna and Joseph, a couple in their forties who restored a modest bach on the Coromandel Peninsula, speak of the land as a cohabitant. “The house is really just a viewing platform for the trees and the sea,” Joseph says. “We don’t so much live in it as with it. The real home is the whenua itself.” Their design decisions—full-height glazing, a deck that steps directly onto sand, native plantings that invite tūī and kererū—blur the line between domestic and wild, making the natural world a participant in daily life.

A lone hiker enjoys a scenic view from Hahei Beach overlooking the Pacific Ocean in New Zealand.

Belonging Beyond the Nuclear Unit

For many, home is defined less by the physical shell than by the community it anchors. In an Auckland townhouse development in Hobsonville Point, residents describe a version of home that spills into shared courtyards and communal vege beds. “We know our neighbours’ kids’ bedtimes,” laughs Hema, a mother of two. “Our house is small, but our home is big—it’s the whole lane.” This collectivist notion of home, where belonging is distributed across a network of porches, walkways, and shared spaces, reflects an evolving Kiwi ideal that prioritises connection over square footage.

Such stories reveal a consistent truth: a good home in Aotearoa is one that accommodates the full emotional spectrum—solitude and gathering, grief and celebration, growth and decay. It is a place that feels uniquely yours, yet connects you to something larger. At NZHomeware, we see that every object chosen for a home—a wool throw, a sturdy kettle, a well-made peg basket—participates in this quiet construction of meaning. These items are not just tools; they are co-creators of rituals, witnesses to the slow, beautiful business of living.

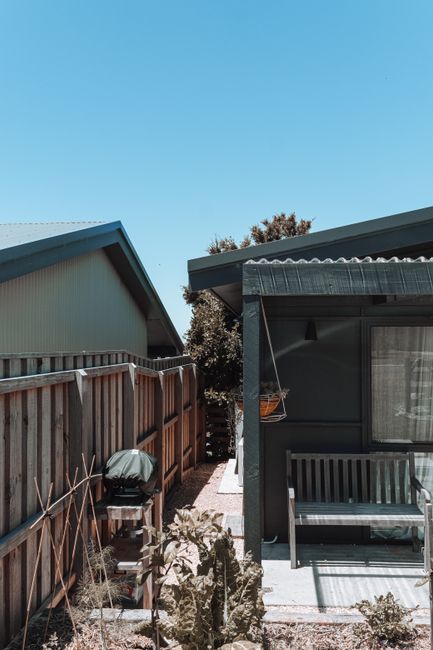
Sunny backyard featuring a wooden fence and bench. Ideal for outdoor relaxation and living.

The Unspoken Brief

When a house becomes a home, it begins to breathe. It holds the scent of baking, the murmur of bedtime stories, the echo of laughter from a long-ago party. It protects vulnerabilities and displays small prides. In a nation that still grapples with a housing crisis, it is vital to remember that this deeper emotional layer cannot be manufactured by square metres alone. It grows from the alignment of space, memory, and care. Understanding this—listening to the stories people tell about their homes, not just their specifications—is the first step toward designing, building, and furnishing dwellings worthy of the lives they will witness.

Turangawaewae: A Place to Stand

Turangawaewae: A Place to Stand

In te reo Māori, turangawaewae translates literally as “a place for the feet to stand.” It is the ground where one belongs by right of ancestry, a spiritual and physical anchor that binds a person to their land, their whakapapa (genealogy), and their community. More than a geographical location, it is a profound sense of identity, a declaration that “I am from here.” This concept, deeply embedded in Māori culture, has quietly shaped the way many New Zealanders – of all backgrounds – think about home. It is not merely a building or a financial asset; it is a place of return, a site of story, and an intergenerational responsibility.

Full length man in warm earmuffs and outerwear standing against shabby wooden cabin in cold remote settlement

Across Aotearoa, this relational understanding of home resonates beyond the marae. The 2018 Census revealed that 11.2% of New Zealand households contain more than one family – a figure rising steadily as cultural values and economic realities merge. For many Māori, the ancestral homestead on whenua (land) that has been in the whānau for generations remains the emotional centre, even if work takes them to the city. For others – Pākehā, Pasifika, and new migrants alike – the impulse to plant native trees, orient a living room toward a maunga, or embed pounamu in the foundation of a new build speaks to a shared longing: to stand somewhere that feels unmovably ours.

This concept transforms how homes are designed and lived in. A turangawaewae house is not simply oriented for passive solar gain; it faces the awa (river) where ancestors gathered kai, or frames the silhouette of the ancestral mountain through a clerestory window. Materials carry memory: timber milled from a grandfather’s farm, a basalt hearthstone brought from a Pacific island, or a kauri floor salvaged from a 1920s villa – each reminding occupants that they stand on layers of history. The home is less a machine for living and more a living whakapapa.

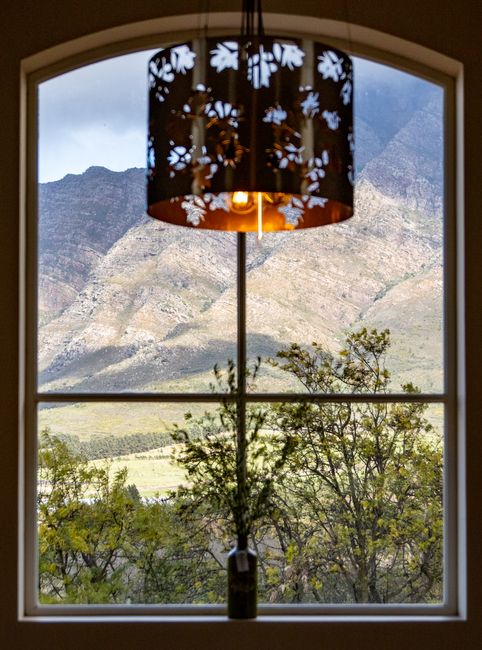
A beautiful landscape view of mountains through a decorative glass window with a hanging light.

Consider the story of the Herewini family near the East Cape. Their homestead, built in 1978 by grandparents using macrocarpa from the farm’s shelterbelt, has evolved with each generation. When eldest daughter Ana returned with her family, a new wing was added – not as an afterthought, but as a deliberate design that kept the original roofline, extended the verandah for shared meals, and oriented the new living space to capture the first rays of sunlight hitting Mt Hikurangi. “Our home isn’t about square metres,” Ana explains. “It’s about walking barefoot on timber my grandfather cut, watching our children play under the same pōhutukawa I climbed, and knowing that this place will hold our grandchildren too.”

Even without deep ancestral ties to the land, New Zealanders cultivate their own turangawaewae. In Auckland’s Sandringham, a first-generation Indian-Kiwi family spent five years searching for a house that “felt like it would hold us.” They found a modest 1960s weatherboard bungalow. On settlement day, they planted a tītoki tree in the backyard, a species chosen because its berries attracted native birds – a ritual borrowed from both Māori and Hindu traditions of honouring the earth. Over the next decade, the home was re-clad in timber that will silver gracefully, windows were enlarged to welcome north light, and a front door was painted the deep red of their grandmother’s kitchen in Chennai. “I don’t own this land by ancestry,” says mother-of-three Lakshmi. “But I have made a promise to it. This is where my daughters will bring their children, where we will harvest coriander and watch tūī feed. This is where our feet stand.”

Smiling woman wearing warm vest and hoodie serving baked dish during holiday party at big table under garlands and evergreen trees beside

Such stories are not just sentimental. They influence material choices, floor-plans, and building codes. Homes built with a turangawaewae mindset prioritise durability, adaptability, and an honest relationship with their environment. They avoid disposable trends, favouring materials that develop a patina with time – weathered cedar, oiled eucalyptus, hand-made brick that matures like the land itself. The garden becomes an extra room, a repository for stories. A home’s performance is measured not only in energy efficiency but in its ability to host generations of birthdays, tangihanga, and quiet cups of tea while looking out at an unchanging horizon.

NZHomeware understands that objects, too, anchor memory. The cast-iron pot inherited from a great-aunt, the woollen blanket thrown over a reading chair, the ceramic mug that marks the morning ritual – these small, enduring pieces become part of a family’s turangawaewae. In a country where a house may pass between branches of a whānau, or shelter a rotating cast of cousins and niblings, the homeware layer must be resilient, meaningful, and timeless. It should invite touch and carry stories, just as the land does.

Turangawaewae teaches us that a home is never finished. It is a continuous act of care and connection – to earth, to memory, to each other. New Zealanders, whether they stand on ancestral land or ground they have only recently come to love, build homes that are more than shelter. They build places to stand, and to return to, across lifetimes.

The Kiwi Dream, Revisited

The Kiwi Dream, Revisited

For generations, the silhouette of a standalone house on a fenced quarter-acre section—complete with a Hills Hoist clothesline, a vegetable patch, and perhaps a Holden in the carport—defined not just a housing typology, but a national identity. That image, immortalised by Austin Mitchell in his 1972 cultural satire The Half-Gallon Quarter-Acre Pavlova Paradise, represented autonomy, security, and a patch of earth to call your own. Yet the ground beneath that dream has shifted irrevocably. Affordability pressures, urban consolidation, changing family structures, and a growing rental population have reframed what ownership, security, and self-expression mean today. The Kiwi dream hasn’t disappeared—it has diversified, and residential design is scrambling to keep pace.

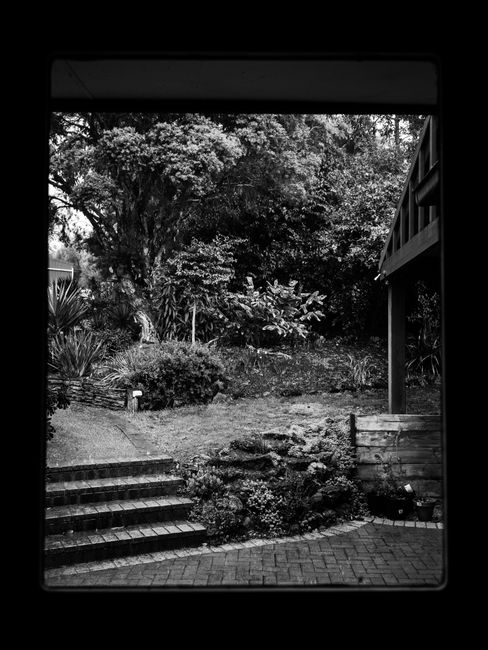
Elegant grayscale garden scene captured from an interior doorway.

Statistics tell a sobering story. In 1991, home ownership peaked at around 74 per cent; by 2018, it had slipped to 64.5 per cent—and has since fallen below 60 per cent for the first time since the 1940s. In Auckland, the median house price surpassed 10 times the median household income, making the classic freestanding home with a yard an impossible ask for many first-home buyers. The quarter-acre section, once a minimum aspiration, has become a luxury commodity. Yet the emotional core of that dream—stability, belonging, and a canvas for self-expression—persists, even as the physical container changes shape.

For those still entering the property market, the compromise is often spatial, not emotional. Townhouses and apartments now account for over half of all new dwelling consents in Auckland, driven by the Unitary Plan’s upzoning. But these are not the cramped walk-ups of a previous era. Developments like Hobsonville Point demonstrate how medium-density living can be infused with a sense of home: compact terraced houses with private courtyards no larger than a double garage yet carefully oriented for sun, openings blurred by stacker doors, and communal pocket parks that become a shared backyard. One first-home buyer couple there, Emma and Rohan, described their 120-square-metre townhouse not as a stepping stone, but as a deliberate “right-sized” choice. “We have less lawn to mow, but more time to actually enjoy the garden,” Emma noted. “The indoor-outdoor connection is still there—it’s just compressed into a courtyard that works like an extra room.”

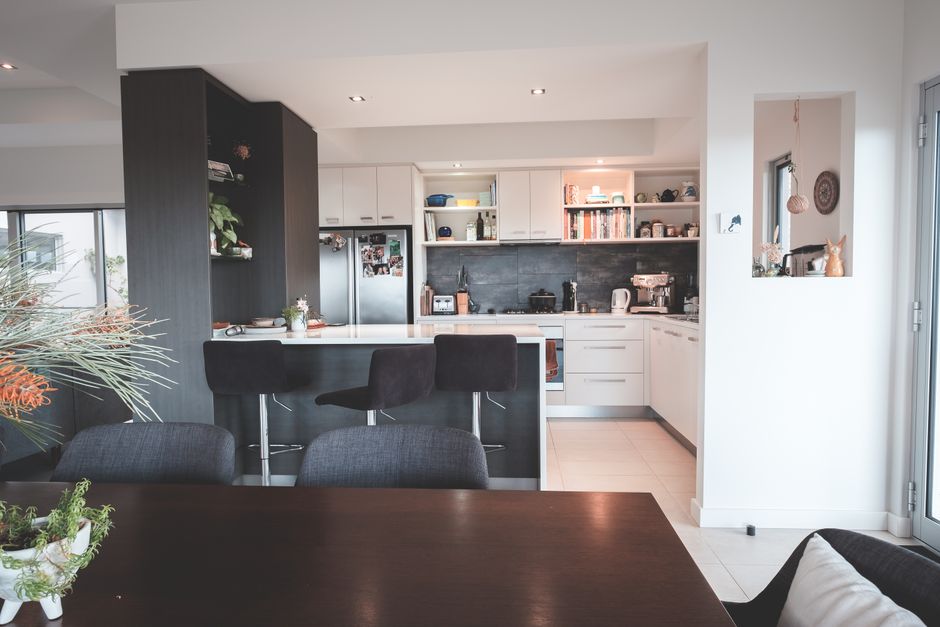
Interior of dining room and kitchen with wooden furniture in modern villa on sunny day

For the swelling number of lifelong renters—almost a third of households now—the concept of home is decoupled from title deeds but no less robust. Security comes in the form of the Residential Tenancies Act’s recent strengthening of tenure, and self-expression is achieved through a growing market of reversible design interventions. In a Wellington hillside apartment, artist and renter Mereana has layered her space with removable Te Whanganui-a-Tara wallpaper, large-scale planters on castors, and a collection of ceramic pieces that move with her. “The landlord sees value because I treat the place with care, and I get to live inside my own story,” she says. Designers are responding too: a new wave of non-invasive, high-quality hardware—such as adhesive hooks rated for heavy loads, clip-on pendant lights, and modular shelving systems that leave no trace—enables renters to personalise without penalty.

In Christchurch, the post-earthquake rebuild offered a reset. Suburban sections were subdivided, and families like the Harpers opted for a 130-square-metre architectural home on a narrow 300-square-metre lot in St Albans. Their brief was simple: a resilient, adaptable shell where the garden—though tiny—wraps the living space like a glazed cloister, blurring inside and out. “It’s not the quarter-acre I grew up on, but it feels bigger because we live in the garden more,” says Dave Harper. Their home integrates universal design principles: wide doorways, a level entry, and a bathroom that can be easily adapted later in life, proving that a smaller footprint can anticipate a lifetime of needs.

“The Kiwi dream is no longer a single image; it’s a menu of possibilities that all satisfy the same deep hunger for a place to stand.”

This new menu also includes papakāinga housing on Māori ancestral land, where collective ownership redefines security through whakapapa rather than a bank mortgage. In Northland, the Ngāti Hine papakāinga development clusters modest, solar-passive homes around a communal garden and shared facilities, reviving a pre-colonial pattern of living where belonging is tribal, not transactional. Meanwhile, co-housing initiatives like Earthsong Eco-Neighbourhood in Waitakere show how suburban life can be reimagined around shared meals, tool libraries, and mutual support—reducing both the spatial and financial footprint of each private dwelling.

The influence on residential design is unmistakable. Architects now speak of “elastic” interiors: sliding partitions, convertible studies, and storage that doubles as room dividers. For developers, the brief is moving from maximum yield to lasting livability, with durable, low-maintenance materials and floorplans that can accommodate a flatmate, an ageing parent, or a home-based business. Even the humble garden—once a spread of lawn—is often now a carefully detailed sequence of raised beds, decks, and edible landscaping that performs as an outdoor living area rather than a passive plot.

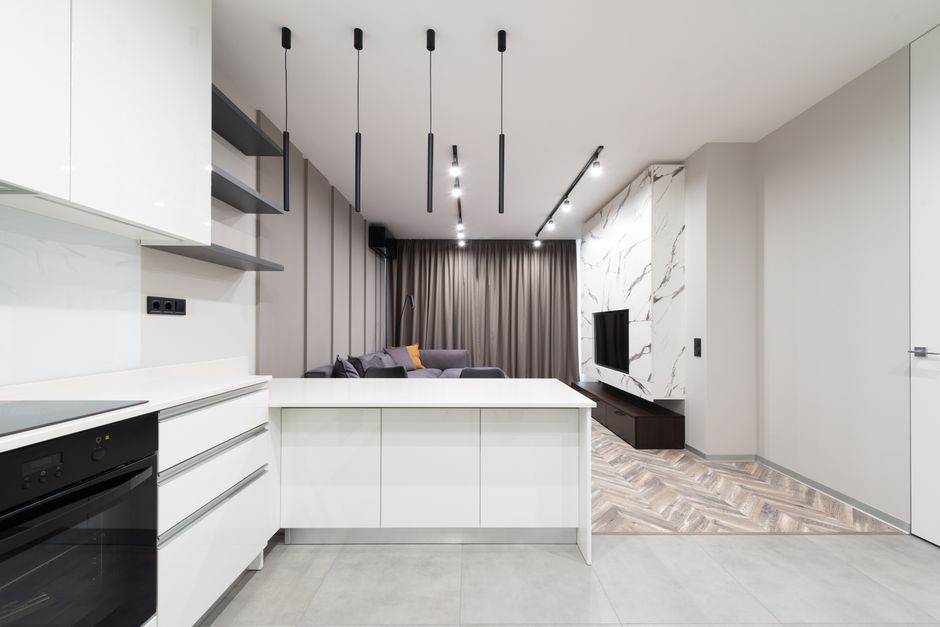
Bright and modern studio apartment with sleek furnishings and contemporary decor.

The Kiwi dream, then, is no longer a singular blueprint. It’s an evolving constellation of tenure types, spatial footprints, and cultural values, all orbiting the same essential need: a home that grounds you, reflects who you are, and adapts to the rhythms of your life. Ownership may still be the dominant aspiration, but for a growing number of New Zealanders, security is being built through community connection, resilient design, and the freedom to imprint one’s identity—whether the land beneath you is 1,000 square metres or a leased apartment balcony. The quarter-acre paradise hasn’t vanished; it has simply been turned inside out.

Voices from the Inside: Homeowner Diaries

Design briefs can describe rooms.

Floor plans can explain circulation.

Specifications can tell us what a house is made from.

But none of these fully explain how a home is lived.

That only becomes visible over time.
In the places where people leave their shoes.

In the chair that is always used first.

In the room that changes function when a child is born, a parent grows older, or someone returns home unexpectedly.

The following portraits reflect recurring patterns found across New Zealand households. They are not presented as perfect case studies, but as ways of understanding how different homes support different forms of life.

Together, they reveal a simple truth:

a successful home is rarely the one that solves a single problem.

It is the one that can hold several lives at once.

The Aiga House

Collective Living Without Losing Privacy

In South Auckland, multigenerational households are not unusual.

A single home may need to support grandparents, adult children, younger families, visitors, church gatherings and the everyday movement of people coming and going.

The architectural challenge is not simply providing enough bedrooms.

It is creating enough forms of togetherness.

And enough forms of separation.

In one extended household, the original weatherboard home had been adapted gradually over many years.

The front rooms remained relatively private.

The centre of the house became more open.

The kitchen and dining areas expanded into a larger shared zone.

A covered outdoor area created an additional place for meals, conversation and larger gatherings.

The house did not become larger in one dramatic renovation.

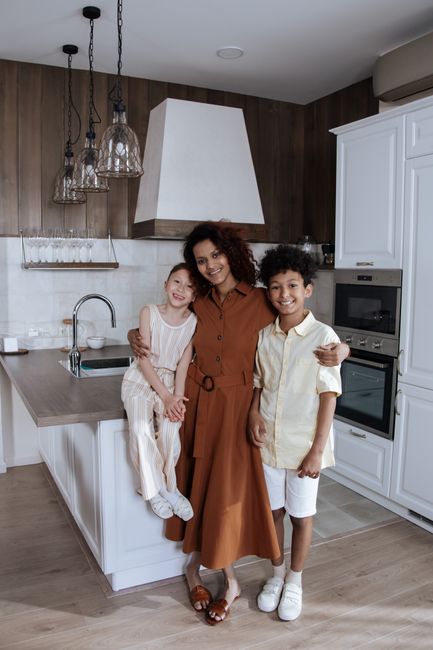
A joyful family moment in a stylish kitchen with a mother and her two children posing together.

It became more capable through a series of small decisions.

One bedroom gained a more independent entrance.

A bathroom became easier to access from different parts of the house.

Storage was added where household traffic was highest.

The outdoor area began to function as another living room during warmer months.

None of these changes were visually spectacular.

Together, they changed the way the household worked.

The most important design lesson was not about open-plan living.

It was about degrees of privacy.

Older family members needed independence without isolation.

Children needed places where noise was acceptable.

Adults needed somewhere to retreat.

Guests needed to feel welcome without taking over the whole house.

This is where many multigenerational homes succeed or fail.

Connection alone is not enough.

Good shared living depends on the ability to move between connection and privacy throughout the day.

In a household like this, value is not measured only by how much space each person owns.

It is measured by how well space can be shared.

The Urban Nest

Living Well Within a Small Footprint

A compact apartment asks different questions.

When every square metre must work hard, unused space becomes a luxury few households can afford.

But small does not automatically mean compromised.

A well-planned apartment can offer something larger homes sometimes struggle to achieve:

clarity.

In one Wellington apartment occupied by a parent and young child, the main challenge was not lack of floor area.

It was overlap.

The living room was also a play area.

The dining table was also a desk.

The bedroom needed to support both rest and storage.

The entrance had to absorb shoes, coats, bags and school items without allowing them to spill into the rest of the home.

The solution was not to fill the apartment with more furniture.

It was to make boundaries more precise.

Built-in storage used the full height of the walls.

A window seat became reading space, toy storage and occasional seating.

A compact desk could disappear when work was finished.

Loose furniture was kept deliberately minimal so that the central floor area remained flexible.

The result was not a home that felt empty.

It was a home that knew what each part was for.

This matters emotionally as much as spatially.

Smaller homes can become stressful when belongings constantly compete for visible space.

They can feel calm when storage, circulation and daily routines are resolved early.

The parent in this household did not describe the home in terms of square metres.

What mattered was time.

Cleaning was quicker.

Maintenance was manageable.

The apartment could be reset easily at the end of the day.

That simplicity created a form of freedom.

The city also became part of the household’s living environment.

Parks, libraries, coastal walks and public spaces extended daily life beyond the apartment walls.

In this sense, compact living was not only about fitting more into less.

It was about understanding what the home needed to provide, and what the wider neighbourhood could provide instead.

The Coastal Retirement Home

Designing for Independence Without Making Age the Subject

Later life changes the relationship between people and their homes.

Stylish minimalist interior with integrated storage solutions and warm lighting.

The question gradually shifts from:

“Does this house suit us now?”

to:

“Will it continue to suit us?”

For one older couple moving from a rural property to the coast, the goal was not simply to downsize.

It was to reduce the amount of effort required to live well.

Their new home was single level.

Entry thresholds were minimal.

Circulation was generous enough to remain comfortable if mobility changed later.

The bathroom avoided unnecessary steps and tight corners.

Handles were easy to operate.

Storage stayed within sensible reach.

Yet none of these decisions were treated as medical features.

The house did not advertise ageing.

It simply removed avoidable difficulty.

That distinction matters.

Good ageing-in-place design should not make people feel as though they are living inside a care facility before they need one.

It should make ordinary life easier for everyone.

The couple also reduced maintenance intentionally.

Exterior materials were chosen for exposure rather than appearance alone.

Joinery was selected with long-term weather resistance in mind.

The garden remained productive but became easier to manage.

The house used sunlight well and avoided rooms that served no clear purpose.

This was not minimalism for its own sake.

It was a form of editing.

What they gave up in size, they gained in ease.

The house required less time.

Less cleaning.

Less climbing.

Less repair.

Less energy spent on spaces they rarely used.

And that allowed more attention to move elsewhere:

to the garden,

to visitors,

to the coast,

to daily routines that still felt independent.

The strongest lesson from homes like this is that ageing well is not only about accessibility.

It is about preserving choice.

A home that supports later life should allow people to keep doing things for themselves for as long as possible.

What These Homes Have in Common

These three households are very different.

One depends on shared space.

One depends on compact efficiency.

One depends on reducing future effort.

But they reveal the same underlying principle:

good homes respond to the life taking place inside them.

They do not impose one idea of family.

They do not assume one ideal household size.

They do not treat flexibility as an optional extra.

Instead, they create room for change.

A home may need to absorb another generation.

Or make less space feel more generous.

Or allow an older person to remain independent.

These are not exceptional situations.

They are ordinary parts of life.

And this is why the most meaningful residential design often begins with observation rather than style.

Who is here?

What happens every day?

Where does pressure build?

Which spaces are doing too much?

Which spaces are doing almost nothing?

What might change in five years?

Or ten?

The answers rarely produce dramatic design statements.

More often, they produce better storage.

Clearer circulation.

More useful thresholds.

Greater privacy.

A room that can change purpose.

A bathroom that remains easy to use.

A kitchen that allows people to participate without getting in one another’s way.

These details may be visually quiet.

Senior adults at a picnic table enjoying a meal in a vibrant garden setting.

But they are what allow a house to become a home over time.

Conclusion

Homes Are Shaped by the Lives They Hold

There is no single New Zealand household.

And there is no single New Zealand home.

Some households expand.

Some contract.

Some share space across generations.

Some depend on compact living.

Some need to prepare quietly for ageing.

What connects them is not a particular style.

It is the need for homes that remain useful as life changes.

The deepest value of residential design is therefore not the creation of a perfect interior.

It is the creation of enough capacity.

Capacity for privacy.

Capacity for gathering.

Capacity for independence.

Capacity for change.

A house becomes meaningful when it can hold these different needs without forcing people to constantly fight the space around them.

That is where design becomes more than arrangement.

It becomes support.

Land, Light and Living: How Nature Shaped the New Zealand Home

A Climate-Conscious Canvas

A Climate-Conscious Canvas

New Zealand’s landmass stretches across 13 degrees of latitude, but it’s the collision of maritime air, mountain ranges, and prevailing westerlies that carves the country into a collection of microclimates. Where you choose to live shapes not just the view from the kitchen window, but the very bones of a house. A clifftop home in Wellington weathers salt-laden gales 180 days a year; a bungalow in the Far North breathes through louvred windows for six months of subtropical humidity. This isn’t simply a matter of architectural style—it’s a quiet, pragmatic dialogue between shelter and atmosphere.

In Northland and subtropical Auckland, the design language has long been tuned to moisture. Humidity hovers above 75% through summer. The classic response—the raised timber villa on piles with a central hallway—was not an accident of fashion. The gap beneath the floor invited cross-ventilation; the high stud and transom windows above doors dragged rising warm air up and out. Today’s passive homes echo that logic with sophisticated heat-recovery ventilation, but the principle endures: a home must exhale. At a new build in Kerikeri, homeowners Mark and Aroha chose macrocarpa weatherboards left unoiled to weather to a silver-grey, deep verandas on the north and east to shield walls from beating rain, and a butterfly roof that captures rainwater for the garden. “We live with the windows open seven months a year,” Aroha says. “The house feels like a lung.”

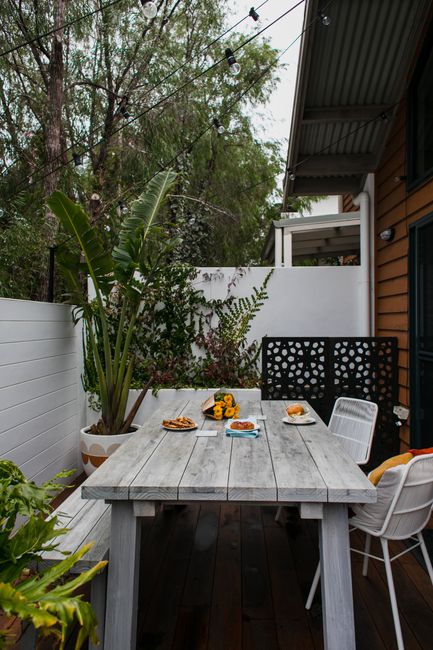
Wooden table with chairs places on terrace of residential house in countryside in daytime

Drive south to the volcanic plateau or the eastern flanks of the Southern Alps, and the equation flips. Central Otago endures New Zealand’s most extreme seasonal swings: summer maxima over 35°C, winter nights that plunge to -10°C. Here, mass matters. Early gold-rush cottages were often built of local schist, not just because stone was at hand but because it soaks up solar heat by day and releases it slowly through frigid nights. That thermal lag is now deliberately engineered into concrete slab floors with embedded piping. In Cromwell, a recently completed home designed by Rafe Maclean uses polished concrete floors, thermally broken double glazing, and thick rammed-earth walls in the living zone. The owners report that the indoor temperature rarely drops below 14°C even when the outdoor thermometer reads -6°C, without any active heating until evening. The rhythm of daily life shifts too: winter mornings start in a snug, small bedroom heated with a single panel, while the main living space awakens later with the sun.

Coastal environments write their own brief. The east coast of the Coromandel or the Kāpiti shoreline demands a response to corrosive salt spray and intense UV. Here, you’ll find the widespread adoption of stainless-steel fixings, aluminium joinery, and cedar or thermally modified timber claddings that age gracefully without paint. In a beach house at Ōhope, the architects lifted the entire living floor half a level above the dune to capture sea views and let storm surges pass beneath. Cedar louvers stand guard on the seaward face, angled to deflect wind-driven rain while preserving sightlines. The owners, a couple in their sixties, describe their daily ritual: “We watch the weather. We close the louvers before a southerly hits, open everything wide on a still morning. The home teaches you its rhythms.”

Mid-latitude cities like Christchurch and Wellington are battlefields of wind. Wellington’s average wind speed of 22 km/h—punctuated by gusts that can lift roof iron—has given rise to a distinct building culture. Hillside homes are often stepped section by section to break up wind load, with deep recessed entries, and roof profiles with minimal overhangs. Inside, airlocks between garage and living spaces prevent the gale from sweeping through. A Mt Victoria townhouse built in 2019 features a central courtyard sheltered on all four sides, creating a calm outdoor room that can be used even during a fresh northerly. “It’s our main living area in summer,” says resident Tim. “You’d never guess how wild it gets 20 metres down the hill.”

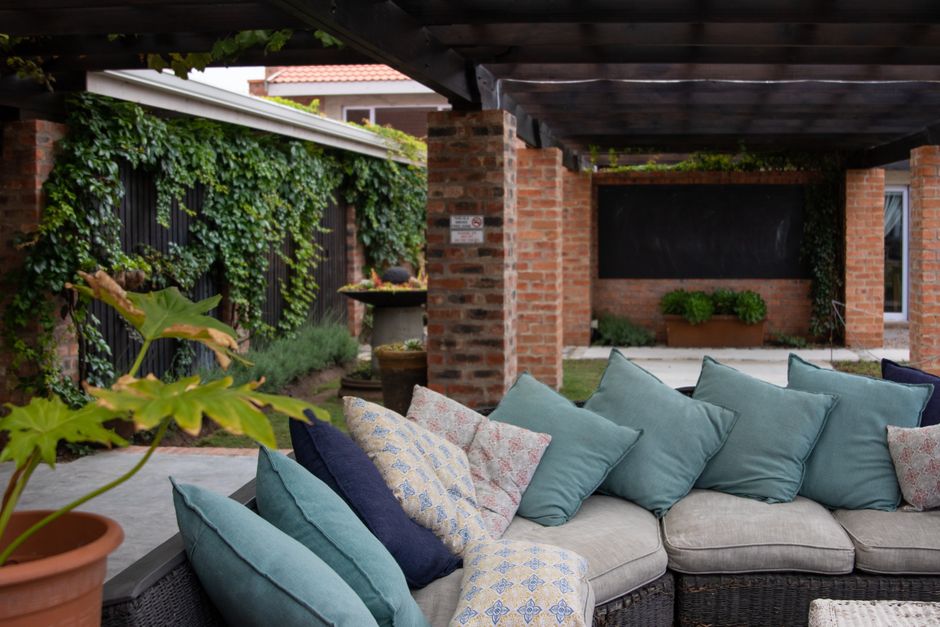
Comfortable outdoor seating with vibrant cushions and lush greenery, creating a cozy retreat.

These are not esoteric solutions. They are evidence of a deep, often unspoken intelligence: the New Zealand home as a climate-responsive instrument. According to BRANZ data, homes that factor in regional wind and humidity patterns during the design stage use 20–30% less energy for heating and cooling and report significantly fewer moisture problems over their lifespan. The real beauty, though, lies in the way these design moves become natural to residents. People don’t think about “operating their building envelope”; they simply open the high window because the air feels heavy, or pull the heavy curtain across a south-facing hall because it’s a cold night. The home becomes an extension of an instinctive dialogue with land and sky.

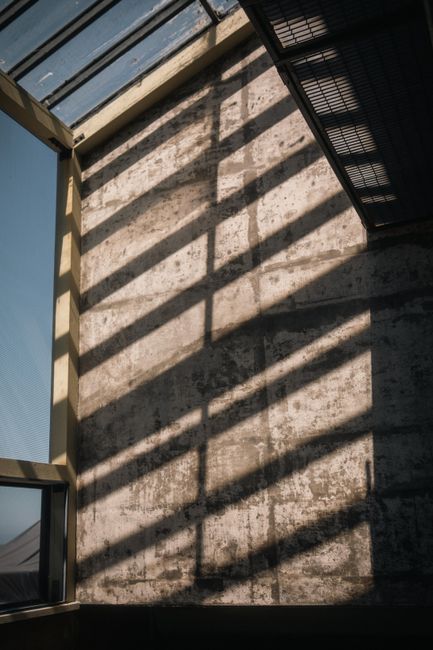
Industrial aesthetic of concrete wall with dynamic shadow play from skylight.

A climate-conscious canvas isn’t a fixed formula. It’s a way of reading place: understanding how rain falls, where the sun tracks across a hill in June, how the afternoon sea breeze funnels up a valley. In Kaitāia, a family copes with 2000mm of annual rainfall by making the entry a wet-room—a tiled space with drains where kids shed muddy gumboots. In Alexandra, the autumn ritual of pruning the deciduous vines that shade the north-facing deck is as critical to comfort as the thermostat. These quiet negotiations between weather and life are the true foundation of a New Zealand home. They remind us that long before a house is a financial asset or a design statement, it is, first and last, a shelter built for a specific patch of earth under a particular sky.

Indoor-Outdoor Flow: The Blurred Threshold

The Origins of an Open-Edge Home

Long before architects drew lines between inside and out, the New Zealand house was already blurring them. The classic colonial villa—with its return verandah, fretwork, and French doors—was not merely decorative. It was a practical response to a climate that demanded shelter from sun and rain while pulling life outward. The verandah became an intermediate zone: a place to sleep on hot nights, shell peas, or watch the weather roll in from the west. This was not a design feature imported from England and left unchanged; it was adapted, widened, and eventually wrapped around the house, creating a deep eaves-shadow that cooled the interior long before mechanical air conditioning existed.

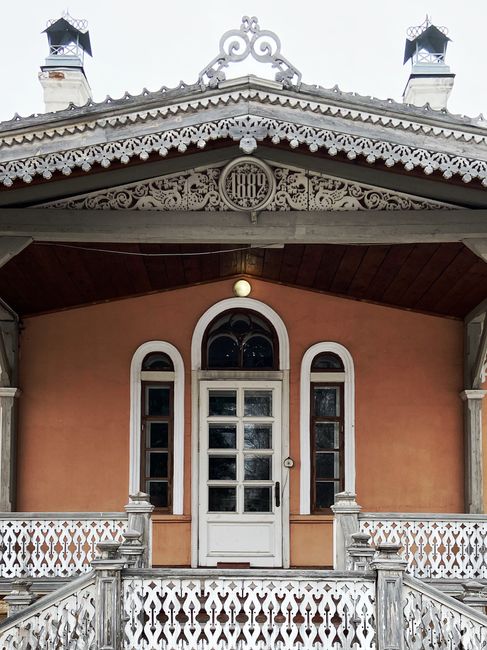
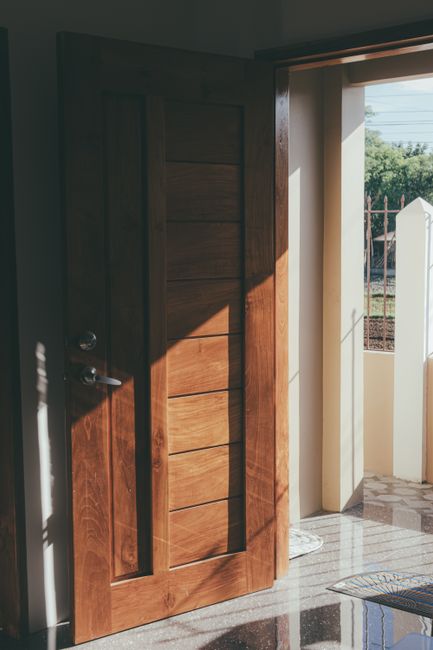
Elegant wooden doorway with intricate carvings on a historical house in Irkutsk, Russia.

During the post-war boom, the state house era formalised living rooms that opened directly onto lawns. But it was the 1960s and 70s that truly embraced the open-plan pavilion—influenced by Californian Case Study houses yet firmly grounded in local materials and a Kiwi belief that a home should feel like a tent in the landscape. Ranchsliders, a term that entered the vernacular, signalled a new threshold: entire walls that could vanish to turn a modest living space into a single flowing environment with the deck, lawn, and beyond. As architect Bill Alington once described, the aim was “a shed with a view, where you can smell the rain coming.”

### From Verandah to Vanishing Walls

The evolution from deep verandah to retractable glass wall was not simply a technological shift. It reflected a changing relationship with the land. Early settlers saw the bush as something to tame; later generations sought to live within it. The verandah gave way to the deck—timber platforms that projected into the view, often without balustrades, as if to refuse any hard separation. In the 1990s and 2000s, the building code and improved glazing systems enabled floor-to-ceiling stacking sliders, corner-opening systems, and thermally broken aluminium joinery. A home in coastal Raglan might now dissolve its living room corner so completely that the sofa sits half on polished concrete, half on macrocarpa decking, with only a track in the floor to mark the divide.

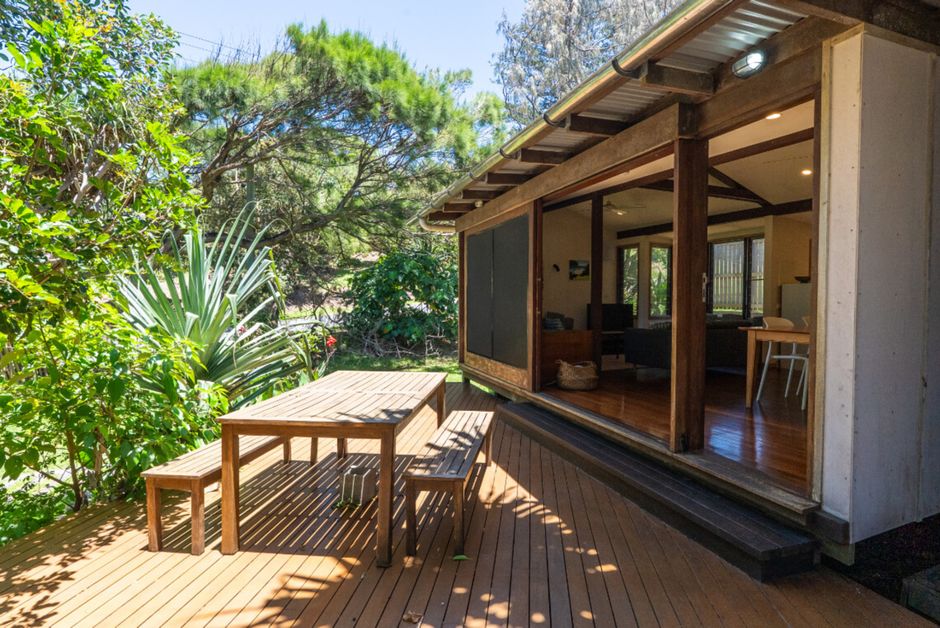
A modern outdoor patio with wooden deck, furniture, and open sliding doors to a home.

Yet the cultural momentum behind this blurring runs deeper than convenience. The Māori concept of turangawaewae—a place to stand—speaks to a profound connection between identity and landscape. Even in urban homes, there is an innate desire to step directly onto grass, to feel the breeze shift, to hear the tūī at dusk. A home that seals itself off from its surroundings can feel, to many New Zealanders, slightly oppressive, regardless of its architectural merit.

### Wellbeing in the Blur

Research tells us what instinct has long known: frequent, informal contact with the outdoors improves mental health, lowers stress, and encourages physical activity. A BRANZ survey of homeowner satisfaction found that the single most valued feature across all dwelling types was easy access to outdoor living—more than kitchen size, storage, or even thermal comfort. The threshold is not just a physical element; it’s a daily psychological bridge. A child riding a trike from the kitchen island out onto a verandah, a grandmother pruning roses visible from her armchair, a family eating dinner on a deck while the kitchen remains part of the conversation—these are the lived moments that define a New Zealand home.

This is where the homeware layer matters. The tactile continuation of textures—a wooden chopping board carried outside, a wool throw draped on an outdoor bench, ceramic mugs that move between sunroom and patio—reinforces the sense that the whole property is lived in, not just the square metres under a roof. NZHomeware has long observed that the most successful New Zealand homes treat their outdoor areas as rooms, not afterthoughts. Cushions that can weather a shower, durable rugs that span the threshold, and lighting that extends evening use all support this blurred way of living.

Two women enjoying a serene patio scene with a guitar and candles, surrounded by greenery.

### Regional Rhythms, One Logic

The expression of indoor-outdoor flow varies with landscape and microclimate. In Auckland’s humid summers, louvred roofs and retractable screens filter light and provide mosquito-free evening dining. Wellington’s wind-chiselled hillsides demand sheltered courtyards, often carved into the slope, where glass doors slide back into thick walls to create sun traps. In Christchurch, the rebuild after the earthquakes saw a proliferation of north-facing open-plan pavilions with deep canopies, designed to capture sun in winter while spilling onto patios in summer. Rural homes take this further still: a Central Otago schist-clad house might have massive sliding barn doors that open the entire living space onto a gravel terrace, with the mountains as the only wall.

This is not a nostalgia for a simpler past. It’s a recognition that the New Zealand home, at its best, is an ecological membrane—filtering light, air, and view while maintaining comfort. The blurred threshold is both a practical device and a quiet philosophy: you are not separate from the land; you are part of it, and your home should let you feel that, every day, without effort.

The Garden as an Extra Room

The Garden as an Extra Room

Walk through a New Zealand home on any given Saturday and you are as likely to find the family outside as in. The domestic garden—be it a half-acre of rolling lawn and apple trees, a sprawling rural food forest, or a courtyard barely larger than a dining table—operates here as a genuine extension of the living area. It is not an afterthought, nor purely ornamental. In the Kiwi psyche, the garden is a room without a ceiling, a place that shelters everyday rituals of eating, playing, growing, and gathering. It blurs the hard line between built form and landscape, turning the act of stepping outside into an intuitive, unconscious move.

This tradition is deeply rooted. Long before European settlers introduced the idea of the ornamental English garden, Māori cultivated kāinga (villages) surrounded by mahinga kai—intentional food-gathering places where kunekune pigs foraged, hue (gourd) vines grew, and harakeke (flax) provided fibre. The land immediately around the dwelling was productive, central to daily life. That same utility-fused-with-beauty ethos persists. A 2021 survey by the New Zealand Garden and Household Trust found that 78% of Kiwi households grow at least some of their own food, with the most common garden elements being raised vegetable beds, herbs, and fruit trees. These are not rarefied hobby gardens; they are working, breathing parts of the home.

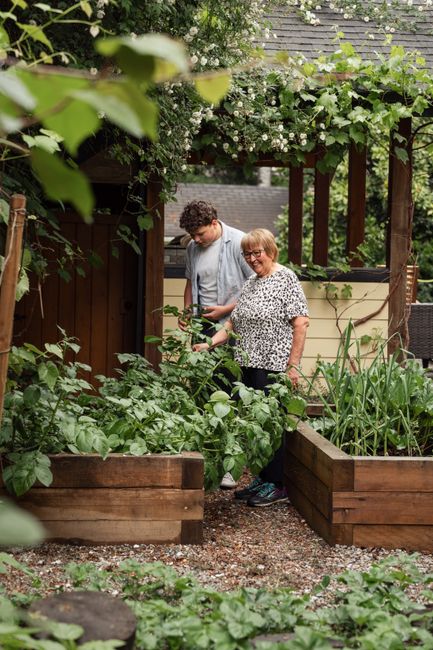
Multigenerational family bonding while gardening in a lush, vibrant backyard.

In the subtropical north, the outdoor room works hardest. Auckland’s mild, humid climate means alfresco living spans three seasons, sometimes four. Architect-designed homes in suburbs like Grey Lynn or Titirangi routinely treat a covered deck as the primary dining space, with ceiling-mounted infrared heaters extending use into cooler evenings. Dani and Tom Harwood, a young family in Te Atatū Peninsula, describe their 40-square-metre deck, shaded by a retractable awning and overflowing with pots of agapanthus and rosemary, as “the actual heart of the house. We eat there, Tom works there on Fridays, and the kids paint there. The lawn is just the spill-over zone.” The garden here is less a green frame and more the catalyst for how the interior floor plan is ordered.

Move south to Christchurch, and the garden-as-room takes on a more protected, enclosure-driven character. Post-earthquake rebuilds have seen the rise of courtyard homes that wrap around sheltered planted spaces, shielding inhabitants from the sharp easterly wind. In the suburb of St Albans, landscape architect Rose Armstrong’s own home features a series of interconnected outdoor rooms: a gravel dining patio off the kitchen, a lawn for her children, and a quiet “fernery” nook with a daybed tucked under a corrugated iron canopy. “The house itself is only 95 square metres,” she says, “but the living space feels twice that because the garden takes over so many functions. We designed the planting to act as walls—hebes and corokia hedges create a sense of enclosure without blocking light.” Her vegetable beds are concentrated in a dedicated raised planter zone, integrated into the garden’s flow rather than banished to a service area.

Close-up of delicate white wildflowers blooming amidst lush green foliage outdoors.

The social dimension runs deep. For many New Zealanders, the garden is the venue for connection—the hāngi pit at the family reunion, the open lawn where a marquee goes up for a 21st birthday, the simple barbecue setup that turns an ordinary Wednesday into an informal neighbourhood catch-up. Data from Statistics New Zealand’s Time Use Survey show that Kiwis spend an average of 2.4 hours per week on outdoor leisure activities at home, with socialising and eating ranking highest. The design implication is clear: outdoor spaces must be flexible, capable of scaling from a quiet morning coffee for one to a crowd of twenty. Permanently built seating, like a broad timber deck step doubling as a bench, or a poured-concrete table that withstands weather, is favoured over fussy patio sets that require constant rearrangement.

Smaller urban footprints are forcing inventive reinterpretations of the outdoor room. In Wellington’s Te Aro, where townhouses occupy sites of under 200 square metres, the courtyard pocket has become the new lawn. Architect Emma-Jane Huckerby, who lives in a three-storey townhouse there, transformed a narrow strip of side yard into a vertical garden room: espaliered feijoa trees trained against the north-facing wall, a built-in bench with storage beneath, and a suspended net for the children to read in. “It’s absurdly small—just 18 square metres—but it works harder than any room inside. We have lunch out here even in July, wrapped in blankets.” Her story echoes a wider trend: with the median floor area of new homes slowly declining (now around 157 square metres, according to BRANZ), the garden’s role as a functional living space is becoming even more critical.

Charming courtyard with a red fence, lush greenery, and a bicycle parked under tree shade.

Importantly, the New Zealand garden room is not static. It changes with seasons and with the family. It might begin as a patch of lawn, evolve into a vege garden during the young-kids years, and later become a low-maintenance native sanctuary studded with tōtara and kōwhai that attract tūī. The best designs anticipate this fluidity. They include bones—hardy specimen trees, robust paving, and a logical link to the indoor kitchen—that can hold a range of soft furnishings and spontaneous uses over time. In the end, the garden as an extra room is a quiet manifesto for a certain way of living: one that values production as much as repose, and sees the living home not as a container, but as a living system in direct dialogue with the land it sits on.

Natural Light and the Sense of Calm

Natural Light and the Sense of Calm

In the New Zealand home, natural light is never an afterthought. It is the quiet architect that sculpts spaces throughout the day, shifting mood and defining how a room is lived in, not just looked at. From the low winter sun that slices deep into a living area to the golden hour that turns a west-facing deck into a gathering spot, light in Aotearoa is a raw material as essential as timber or concrete. And for those who design and dwell here, the deliberate harnessing of sun angles, shadow, and daylight is one of the most profound ways to shape emotional well-being, energy performance, and a gentle awareness of time’s passage.

A well daylit home does more than save electricity. It supports circadian rhythms, reduces seasonal lethargy, and creates what many New Zealanders describe as a “quiet house”—not silent, but calm. Research from the Building Research Association of New Zealand (BRANZ) has linked access to natural light with lower reported stress levels in occupants, while the New Zealand Green Building Council notes that daylight autonomy (the percentage of daylight hours a room can function without artificial light) is a rising metric in both Homestar ratings and passive design. The numbers matter: a north-facing living area in Christchurch can receive useful daylight for over 85% of daytime hours across the year if glazing is correctly sized and shaded. But the feeling matters more—that slow brightening of the kitchen bench in the morning, the band of sun the cat follows across the floor. It anchors a home to the day’s rhythm.

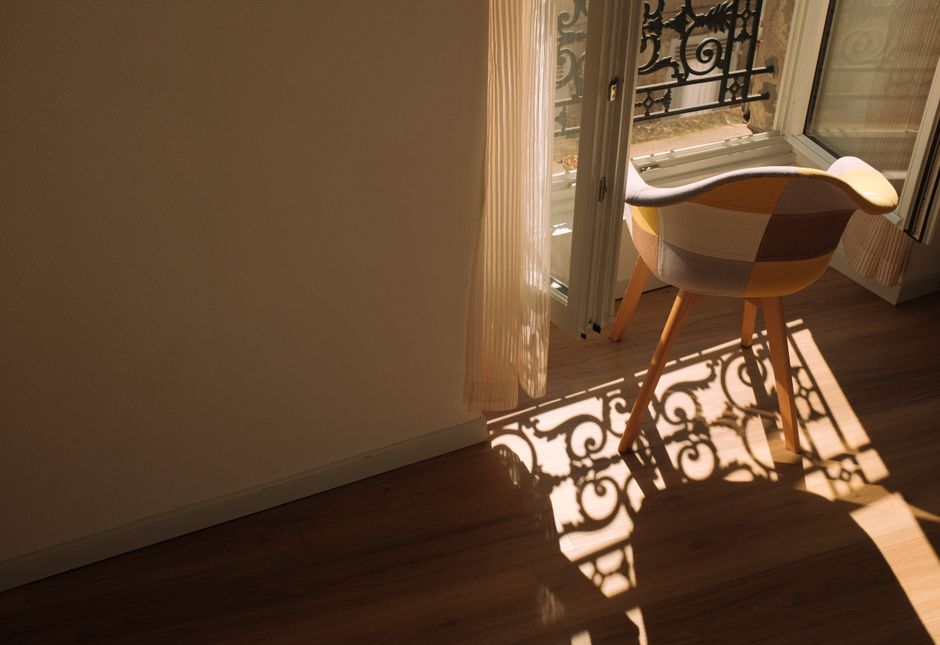
A warm sunlit corner with an elegant chair and intricate window shadows.

Passive solar design has been part of New Zealand’s architectural vocabulary since the 1970s, but today’s homes interpret the principle with greater nuance. Rather than simply facing everything north, architects now sculpt apertures to capture specific moments. In a Wellington hillside home by architect John Mills, a narrow, vertically proportioned window beside the entry frames the exact azimuth of the winter solstice sunrise, sending a brief dagger of light down the hallway each June morning. “It’s a small thing,” Mills says, “but it’s an emotional anchor in the darker months. You feel the planet moving.” This kind of precision—using sun path diagrams and shading analysis—transforms a house from a static box into a calendar of shifting light.

Shadow is just as important as sunlight. Unchecked, the New Zealand sun can overheat a room in minutes, and the glare off a white interior wall can be jarring. The 2020 update to the New Zealand Building Code clause G7 Natural Light shifted attention from minimum window area to visual comfort, acknowledging that quality of light matters. Overhangs, deciduous planting, and internal blinds allow occupants to tune the light to their needs. In a recent renovation in Tauranga, architect Megan Edwards introduced a horizontal slit window high on a south wall, bouncing indirect light off the ceiling and eliminating the need for artificial lighting during the day—a technique borrowed from gallery design. “It’s the softest light in the house,” the owner reports. “It makes even folding laundry feel meditative.”

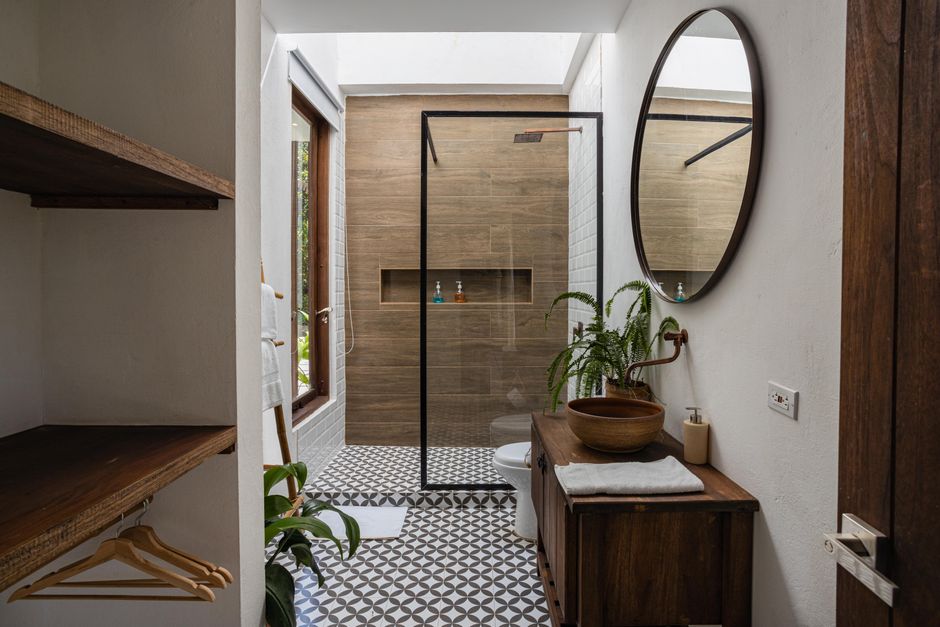
Stylish bathroom interior with a round mirror, wooden accents, and walk-in shower.

Daylight harvesting—the active use of sensors and dimmable electric lights to supplement natural light only when needed—is no longer a commercial-building novelty. In the residential sector, it’s quietly becoming standard in high-performance homes. A net-zero energy house in Wanaka, built to the Passive House standard, pairs triple-glazed north-facing windows with automated screens that drop when indoor temperatures exceed 23°C. Light sensors measure lux levels and ramp up warm-white LEDs gradually as the sun sets, mimicking the fading evening light. The result is a home that feels consistently luminous without any jarring transitions. “You don’t notice the technology,” the homeowner says. “You just notice you feel good inside.”

Beyond performance, the cultural value of natural light is tied to a broader New Zealand inclination toward calm, unpretentious comfort. The light in a coastal bach at Whangamatā, filtered through salt-speckled casement windows, is as much a part of its identity as the macrocarpa weatherboards. A Christchurch post-earthquake rebuild by architect Huia Reriti incorporated a central courtyard with high-level clerestory glazing that admits south light from above, ensuring even the most private rooms never feel gloomy. “We wanted a home that felt like a clearing in the bush,” Reriti explains. “Light comes from above, filtered, like through a canopy.” That connection to the natural world isn’t just aesthetic; it’s a form of emotional infrastructure.

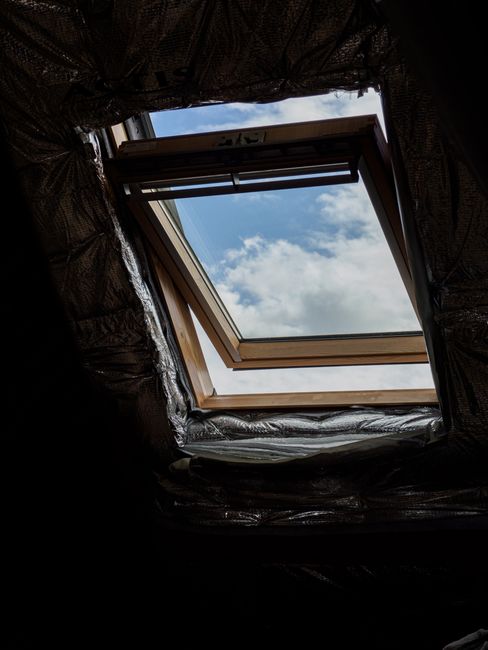
The sense of calm that natural light fosters is most palpable in the ordinary moments—morning coffee in a pool of sun, reading under a skylight during a rain shower, watching the long shadows of late afternoon stretch across a timber floor. These are the experiences that NZHomeware’s product range is designed to honour: sheer curtains that diffuse the harshest midday rays, table lamps with adjustable colour temperatures to extend the feeling of daylight into the evening, and furniture placed with an awareness of light’s movement. A homeware layer that works with light, rather than competing against it, helps turn a well-lit house into a sanctuary.

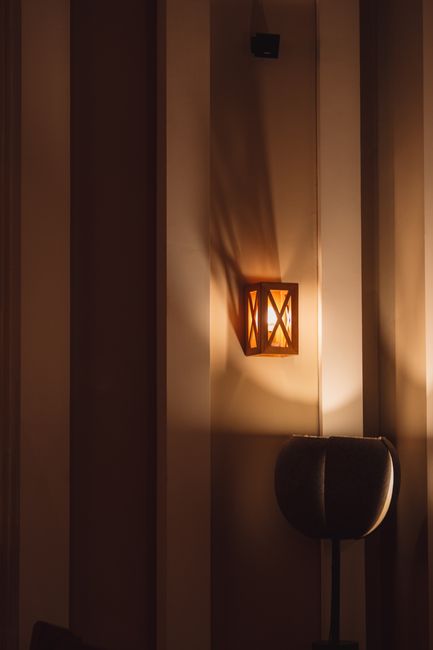
A cozy indoor lighting setup with a rustic lamp casting a warm glow in a modern interior design.

Designing for natural light is, ultimately, an act of stewardship over the daily experience. It acknowledges that a home is not a static display but a lived-in vessel for the hours of our lives. When we align a window with the sunrise that lifts us from sleep, or shade a bedroom just enough for a restful afternoon nap, we are tuning the home to our humanity. It is this understated mastery—light that soothes rather than impresses—that defines the most successful New Zealand homes.

Materials That Belong to the Land

Honest Materials, Rooted Forms

There is a reason the New Zealand home is so often imagined in timber and stone. It is not a stylistic whim, but a quiet, centuries-old dialogue between builders and the land beneath their feet. In a country where geology is raw and weather arrives sideways off the Tasman Sea, materials that belong are not just an aesthetic choice—they are a survival strategy. Timber that silvers rather than rots, stone that hunkers into hillsides, and earth-based finishes that breathe through coastal humidity: these are the textures that tether a dwelling to its place without demanding constant intervention. They age with the landscape, not against it.


Low-angle view of a wooden building with modern design against a blue sky in Alkmaar, Netherlands.

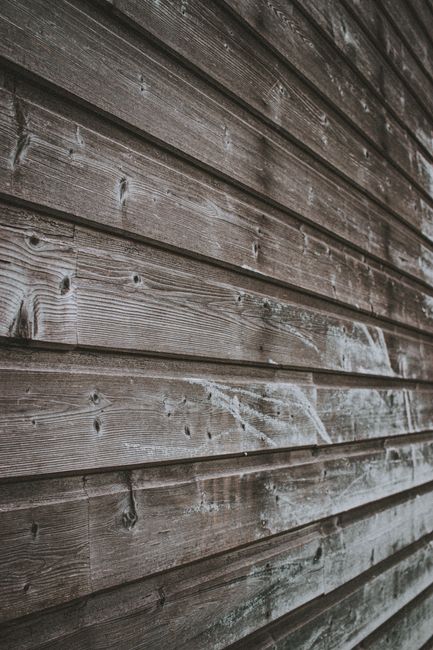
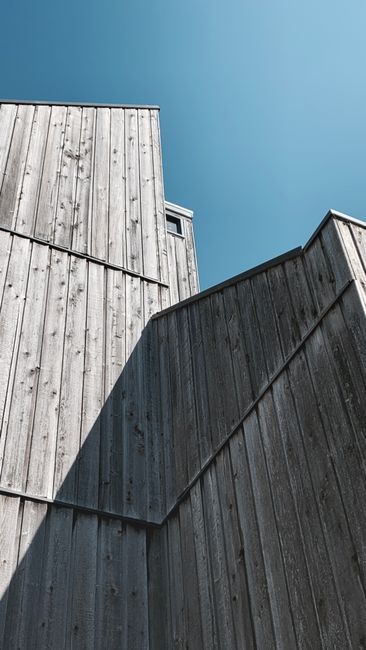
The preference runs deep. BRANZ research notes that over 80% of New Zealand homes have a timber-based structural frame, and cladding choices—especially outside the apartment sector—remain dominated by wood, fibrous cement, and natural stone veneers. The difference between a house that merely has these things and one that truly belongs lies in the acceptance of change. A macrocarpa board, left untreated, will shift from honey-blond to a driftwood grey within two years of coastal exposure. Where some see deterioration, the maturing New Zealand design sensibility sees arrival. The patina becomes the finish. This is the antithesis of the white-painted weatherboard that requires constant, anxious upkeep—a style still common but increasingly questioned in a country learning to value time over tidiness.

The Timber That Tells Time

In the Coromandel, architect Dave Strachan designed a family bach in the early 2000s using locally sourced Lawson cypress for cladding. Two decades on, the boards have never been oiled, never painted. The salt-laden wind has burnished the wood to a soft, whale-bone grey that exactly echoes the trunks of the pōhutukawa trees gripping the cliff edge. “We wanted a house that would disappear,” the owner says, “not one that would fight the elements. Every morning I run my hand along the wall and it feels like the same salt crust that’s on the rocks.” That tactile memory—the grain raised by moisture, the mottling of fungi that is entirely surface-deep—anchors the home in its specific latitude and weather. It requires no sanding, no repaint; only the occasional brush-down to keep the building paper behind the rainscreen breathing.

Stunning view of the Waikato coastline with lush green forest and blue sea under a clear sky.

Radiata pine, often derided as a cheap plantation staple, finds unexpected nobility when treated with deliberate exposure. In a series of compact homes near Hanmer Springs, New Zealand architect Anna-Marie Chin used charred radiata cladding—shou sugi ban—to create a durable, insect-resistant skin that needs no finish for thirty years. The blackened surface, cracked like dried river mud, speaks directly to the braided shingle of the nearby Waiau River. It is a finish born from fire, but it protects against the region’s alpine rain. The material becomes a performance, not a product.

Stone from the Same Ground

Nowhere is the dialogue between geology and dwelling more vivid than in Central Otago, where schist splits from the earth in flat, lichen-covered slabs. For generations, farmers built shelter walls by stacking this stone dry. Today, those same stones are precision-cut into veneers or formed into mass walls for homes that sink into the brown hills. A house near Clyde, designed by Koia Architects, uses schist from the site’s excavation for both structural columns and interior feature walls. The mica within catches the low winter sun; in summer, the stone’s thermal mass absorbs heat and releases it slowly through the night. After ten years, the only sign of age is a subtle darkening where water runs off the roof—a geological watermark, nothing more.

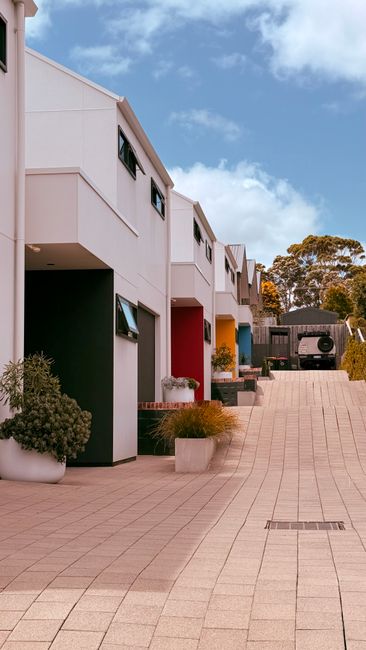
Vibrant suburban street in Queenstown, New Zealand, nestled against lush mountains.

On the volcanic plateau of Banks Peninsula, basalt rubble from 19th-century French quarries still lines garden terraces and chimney breasts. The dark, dense stone resists the freeze-thaw cycles that crack softer bricks. A Lyttelton renovation by Borrmeister Architects left a basalt foundation wall exposed inside the living room—not as a heritage token, but as a functioning thermal battery. “We built the new house behind it, so the old stone holds the whole room’s humidity steady,” the owner explains. “I never have to repaint that wall. It’s 150 years old, and it’ll do another 150 without asking anything from me.”

The Living Finish

Earth plasters, too, are moving beyond the hippie fringe. A wave of rammed-earth and clay-rendered homes in Golden Bay and the Far North demonstrates how local subsoils can form walls that regulate moisture without vapour barriers. In a Northland home, interior walls are finished with a polished clay plaster that smells faintly of petrichor after rain. Minor cracks—inevitable as the soil expands and contracts—are celebrated as a map of seasonal change. This is maintenance not as chore, but as seasonal ritual. A wipe with linseed oil soap once a year is all that’s required to keep the surface glowing. At NZHomeware, our range of low-VOC maintenance oils and beeswax sealers is developed specifically for these breathable finishes—supporting a material cycle that returns carbon to the home rather than sealing it inside petrochemical films. The custodial act of caring for an earth wall becomes a quiet form of belonging.

What ties these examples together is a shared trust in entropy. Good materials don’t resist time; they record it. A silvered cedar board, a schist wall with a rain-streak, a clay wall with hairline cracks—they tell the story of the place they inhabit. In a culture increasingly attuned to turangawaewae, the right to stand, homeowners are recognising that a house that changes with the light and weather is not failing, but maturing. It becomes, over decades, indistinguishable from the landscape that shaped it. That is the ultimate performance: a home that no longer needs to be maintained because it has become part of the land.

The People Inside: Family, Generation and New Households

Beyond the Nuclear Core

Beyond the Nuclear Core

For much of the 20th century, the New Zealand home was imagined around a single, static silhouette: Mum, Dad, and 2.4 children. That image has dissolved. Today, fewer than half of all households fit the traditional nuclear model. The 2018 Census revealed that one-person households are the fastest-growing category, multi-family households have surged by more than 30% in a decade, and the number of families with stepchildren, half-siblings, and shared custody arrangements has quietly become the norm, not the exception. In this more complex web, houses are being asked to shelter new constellations of people — blended families negotiating shared time, lifelong friends pooling resources in deliberate communities, and multi-generational kin choosing togetherness over separation. The house that serves them can no longer be a single story.

Bright modern kitchen featuring marble island and wooden flooring, ideal for family spaces.

Architectural floor plans are beginning to mirror this fluidity. Where once a home offered a formal lounge and a corridor of bedrooms, today’s homes are being re-planned around the concept of dual living zones — spaces that can contract and expand as inhabitants come and go. A blended family with children from previous relationships might need two master suites with equal status, a shared playroom that can be acoustically separated from adult areas, and a kitchen designed for multiple cooks on handover evenings. This is not luxury; it is logistical necessity. In a Christchurch rebuild, a Halswell home designed for a couple with five children between them (some full-time, some week-about) replaced a traditional hallway with a ‘sibling box’ — a dedicated kids’ wing containing two mirror-image bedrooms, a shared study, and its own bathroom, accessed from the main living hub via a glass link. The parents’ quarters sit at the opposite end of the house, offering a genuine retreat on the weeks when the house is full. The plan was developed through extensive conversation with an architectural designer about how the family actually flows — not just where they sleep, but when they need quiet, who gets up earliest, and how homework happens at the dinner table.

The deliberate flatmate household, once seen as a temporary student phase, has matured into a long-term choice for New Zealanders in their 40s, 50s, and beyond. These “flatmates-for-life” are friends, colleagues, or siblings who find that shared living dilutes costs, combats loneliness, and creates a micro-community. Their homes are not share houses in the peeling-paint, leftover-pasta sense. They are consciously designed for co-living, often after a collective purchase or a purpose-built renovation. In Wellington’s Berhampore, three women in their early sixties — a retired librarian, a part-time nurse, and a gardener — own a 1970s hillside house together. They reimagined the interior with an architect to create three distinct “apartments within a house.” Each has a spacious bedsitting room with its own external access to a shared verandah, a kitchenette, and an ensuite. A larger communal kitchen and dining room become the heart only when they choose to come together. Corridors were widened, doors were carefully placed to avoid noise bleed, and outdoor decks were segmented with planting to offer both private sunning spots and a communal barbecue area. The result feels neither like a hostel nor a single-family home; it is something new — a residence for chosen kin.

Group of friends having fun posing for a photo indoors, capturing a playful moment.

Data from the Building Research Association of New Zealand (BRANZ) confirms that the demand for adaptable floor plans is rising, with an increasing number of new builds incorporating features like lock-off rooms with external entries, multiple living areas with sound separation, and kitchens designed to serve more than one autonomous group under the same roof. Even within standard volume-built homes, smart planning now inserts a second lounge or a study that can become a bedroom with its own bathroom, future-proofing for a parent moving in, an adult child returning, or a flatmate arrangement. These are not add-ons; they are the new spatial DNA of a home that expects change.

For homeowners, the emotional calculus is as important as the square metres. A well-designed shared home allows a family or group to inhabit the same address without eroding individual wellbeing. Privacy becomes a design feature — not just a bedroom door, but an acoustic buffer, a separate entry, a courtyard garden that feels truly one’s own. At the same time, communal zones must pull people together effortlessly. The most successful of these homes, according to a 2023 Victoria University of Wellington study on non-family households, are those where inhabitants have “negotiated retreat” — enough autonomy that gathering is a choice, not an obligation. As one Auckland homeowner in a blended family of seven put it: “We don’t have a rule about family dinners. We have a house that lets us want them.”

Spacious modern living room with elegant furniture and natural lighting.

The objects and systems that fill these homes are changing too. NZHomeware’s product development team has noted a clear shift in consumer behaviour: demand for modular shelving that can zone an open space, heavy-duty curtain tracks that turn a living room into a sleepout, and storage beds with integrated desks for small bedrooms that double as studies. Furniture that moves and reconfigures is no longer a novelty but a quiet enabler of domestic democracy. When a home needs to be both expansive and intimate within the span of a single day, the right hardware, textiles, and lighting make all the difference — softening edges, absorbing sound, and cueing a sense of sanctuary.

The nuclear core may be fading, but what replaces it is far richer: a living architecture that honours the real, messy, and deeply human ways New Zealanders choose to live together. These homes are not designed for an idealised family portrait, but for the genuine relationships that sustain us — some bound by blood, many by choice. In that shift, the house becomes less a stage set and more a supportive companion, adaptable enough to hold whichever people gather inside.

Smaller Footprints, Bigger Lives

The Quiet Revolution in Footprints

For decades, the Kiwi dream was synonymous with a sprawling section and a standalone house with room to spare. But the shape of the New Zealand home is shifting—quietly, yet profoundly. Over the past ten years, the proportion of new dwelling consents for apartments and townhouses has risen from 17 percent to 47 percent, as more of us embrace homes with smaller footprints. This isn’t a story of sacrifice; it’s a realignment of values. Thoughtful design is proving that a home’s generosity has far less to do with square metreage and everything to do with how light moves through a room, how storage is cleverly integrated, and how a space can be transformed in a moment to welcome family and friends.

A vibrant row of colorful townhouses under a bright blue sky, symbolizing modern urban living.

In Auckland’s Grey Lynn, Megan and Tom made a deliberate choice to swap their 220-square-metre suburban home for a 95-square-metre, two-bedroom townhouse. “People asked if we were downsizing,” Megan says. “But it never felt smaller. It felt more connected.” The townhouse’s design channels the same indoor-outdoor flow that defines New Zealand living, but with a disciplined precision: a full-height slider opens the living area to a north-facing courtyard only slightly wider than a shipping container, yet it effectively doubles their entertaining space. The kitchen, rather than being hidden away, becomes the social heart, with a slim island that seats four comfortably. On a Friday evening, they’ll host dinner for eight, with guests spilling into the courtyard under string lights. “We use every inch,” Tom adds, “but we don’t feel cramped. It’s like the house knows how we want to live.”

The secret lies in a shift of design intelligence. Rather than simply building smaller boxes, architects and designers are borrowing strategies from compact urban living cultures—Japanese joinery, European apartment ingenuity, the Kiwi bach mindset—and adapting them for the New Zealand climate and social habits. High ceilings and clerestory windows draw the eye upward, creating volume without extra floor area. Sliding or pocket doors disappear into walls, allowing rooms to flow together when an open plan is needed or close off for privacy when a teenager has homework or a grandparent needs a quiet afternoon nap. Flexible joinery—a built-in bench that doubles as storage, a breakfast bar that becomes a work-from-home station—implies that a home should do more than one thing at a time.

A cozy modern wooden cabin in a natural setting during sunset, with large windows reflecting the sky.

This is the new vernacular, visible from the coastal edges of the Coromandel to the hillside suburbs of Wellington. In Island Bay, Anna, a semi-retired teacher, lives in a 60-square-metre cottage perched on a steep slope. With no room for a spare bedroom, she installed a custom wall-mounted murphy bed that folds down over the living area when her grandchildren stay. “They think it’s an adventure,” she laughs, “and I have my whole life in one room with a view that makes you forget the size.” The bed is backed by shelves that hold her books and travel mementos, turning a daily routine into a tactile reminder of a life well-lived. When the bed is tucked away, the room feels open and serene.

In Christchurch, the post-earthquake rebuild became an unexpected laboratory for smaller, smarter living. The Paterson family replaced their damaged suburban house with a 110-square-metre home centred on a wraparound courtyard that channels light deep into the interior. The floor plan is a simple L-shape, but sliding glass doors on both sides of the living area allow the family to treat the garden as an extra room, even on cool spring days. “We eat outside most of the year,” says Joe Paterson. “The house is just the warm, dry bit in the middle. And because it’s smaller, we spend less time cleaning and more time actually using it.” Property data from the area supports this shift: despite the smaller dwelling, satisfaction ratings for these new-generation homes consistently outperform the larger houses they replaced, with homeowners citing a stronger sense of comfort and connection.

The emotional payoff of living with less is perhaps the most compelling metric. Research from the University of Otago’s Department of Human Nutrition has linked clutter to elevated cortisol levels, while several New Zealand-based surveys, including the annual Consumer NZ housing sentiment report, show that people in well-designed small homes report higher levels of contentment than those in under-utilised large ones. The intimate scale encourages more frequent, spontaneous gatherings—a coffee with a neighbour at the kitchen bench, an afternoon board game with children on the floor. It also reduces the domestic labour that can strain family life, freeing up time for what really matters.

Cozy and stylish studio apartment interior design in Bogotá with wooden accents.

This is where well-considered homeware becomes an extension of the design itself. The right objects—a beautifully crafted extendable dining table from NZHomeware, a set of stackable stools that disappear into a corner, a mirror placed to amplify natural light—perform like silent partners in the compact home. They avoid the visual noise that can make a small space feel chaotic, instead offering the quiet reassurance that everything has its place. When every item is chosen for its ability to adapt and endure, the home becomes a living system rather than a collection of rooms.

Ultimately, smaller footprints are giving us permission to redefine abundance. It’s not about having less; it’s about making room for more laughter, more shared meals, more easy connection to the land outside the door. In a country where the landscape itself is a constant reminder of scale and simplicity, the New Zealand home is learning to be big in the ways that count.

Generations Under One Roof

Generations Under One Roof

The single-family home on a quarter-acre section has long dominated New Zealand’s residential imagination, but the reality inside those homes is shifting. Statistics New Zealand data shows multigenerational households increased 49% between 2001 and 2018, now sheltering over 420,000 people. This is not a fringe arrangement. In Pacific communities, a household commonly spans grandparents, parents, grandchildren, and sometimes extended kin; in Asian Kiwi households, it is a deliberate structure for shared caregiving and cultural continuity. These homes are a quiet rebuttal to the idea that independence means separation.

High angle of pair of leather boots placed on wooden stool near sofa and potted plant at home

Designing for multiple generations under one roof is not about simply adding bedrooms. It calls for what architect Julie Stout terms “together-apart” logic: zones that preserve privacy, autonomy, and daily rituals, while making the act of coming together feel natural, never forced. The most successful examples treat the home as a small community, not a single household. This might mean a purpose-built minor dwelling at the base of the garden, or an interior plan where two wings operate as distinct domains linked by a shared kitchen and laundry. In both cases, the threshold between private and common is carefully composed.

Minor dwellings—traditionally called sleepouts or granny flats—have evolved from makeshift sheds into sophisticated, compact homes. Under the Auckland Unitary Plan, a minor dwelling up to 65 square metres can be built without a resource consent on most residential sites, provided it meets daylight and outdoor living standards. This has spurred a wave of backyard builds that are neither rental units nor afterthoughts, but intentional homes for ageing parents or adult children saving for a first deposit. In Ōtara, a Samoan family worked with an architectural designer to create a 60-square-metre dwelling for the grandparents. The front door faces the main house across a shared vegetable garden, so mokopuna (grandchildren) run back and forth freely. The small kitchenette has just enough to make morning tea independently, but evening meals happen in the main house, cooked together in an open-plan kitchen designed for multiple hands. Sliding doors and wide decks blur the line between the two structures, making the garden a connective tissue rather than a boundary.

Family sharing a meal at home, capturing joy and togetherness indoors.

Inside a single larger home, zoning becomes the primary tool. In a two-storey house in Flat Bush, an extended Chinese-Kiwi family designed the ground floor as the grandparents’ realm: a bedroom with its own ensuite and sitting area, directly adjacent to the garden and a small study for calligraphy. The upstairs belongs to the parents and a teenage daughter. A sound-insulated shared stairwell and a secondary living room at the mid-landing ensure that the boisterous piano practice of the granddaughter doesn’t interrupt the grandparents’ afternoon rest. The family’s design brief was simple: “We want to care for them, but we don’t want to live on top of each other.” The solution lay in hidden acoustic insulation, separate climate controls for each floor, and an intercom system that allows the grandmother to call up for help without shouting—a quiet, dignified infrastructure of connection.

These homes challenge the market’s fixation on maximum resale value and bedroom counts. Instead, they prioritise what could be called the emotional metric: Does the layout allow a grandfather to sit with his coffee and watch the mokopuna play without being in the middle of the chaos? Can a teenager retreat to a study nook and shut the door, yet still smell dinner being prepared? The material details that support this living pattern are seldom glamorous but always intentional: robust lever door handles that arthritic hands can grip, slip-resistant flooring without thresholds, and a centralised hot water system that won’t run cold when three showers are in use simultaneously. As NZHomeware knows from the daily rhythm of its customers, the right hardware, storage, and laundry fittings aren’t just conveniences—they are the quiet enablers of dignity across generations. A laundry chute from the upstairs bathroom to a ground-floor scullery, for instance, means an ageing parent can contribute without navigating stairs.

Spacious contemporary apartment interior featuring arched doorways and wooden floors.

The cultural dimension is inseparable from the design response. For many Māori whānau, the home is an extension of the concept of whanaungatanga—kinship that transcends the nuclear family. Homes that accommodate this must be flexible enough to host extended whānau for tangihanga (funeral rites) or community gatherings, often requiring large, open-plan living areas that can transform into shared sleeping spaces. In a new build in Hastings designed for a Māori family of three generations, the central lounge has a bank of stacking sliders that open entirely to a covered outdoor room, essentially doubling the gathering space. Two master suites, each with independent outdoor access, allow grandparents and parents to host guests without disrupting the household’s rhythm. The emphasis is on a generosity of common space, not square metres for their own sake.

Ultimately, generations under one roof is not a compromise—it is a deliberate, enriching way of living that reflects deep-rooted cultural values and a pragmatic response to housing affordability. A well-designed multigenerational home listens to the subtle choreography of daily life: the early riser who puts on the kettle before anyone else is awake, the late-night student who needs a quiet path to the bathroom, the shared meal that anchors the day. When the design gets these small movements right, the home becomes more than shelter. It becomes a framework for care.

Ageing in Place, Naturally

Ageing in Place, Naturally

For decades, the very phrase “accessible home” conjured images of clinical, institutional spaces: sterile white grab rails bolted onto walls, ramps that announced a medical need, thresholds that tripped up dignity. But across New Zealand, a quiet design revolution is dismantling these stereotypes – and in doing so, it is reshaping the way we think about home at every stage of life. Ageing in place is no longer about retrofitting after a crisis; it is about embedding adaptability into the very bones of a dwelling, so gracefully that you might never notice it’s there.

An open wooden door leads outside, with sunlight streaming in, creating a warm atmosphere.

This shift is partly demographic. By 2034, Statistics New Zealand projects that over 1.2 million people will be aged 65 or older, making up nearly a quarter of the population. Many wish to remain in their familiar communities rather than moving to retirement villages. The response? A new generation of homes designed with “universal” or “lifelong” principles – not as a speciality, but as standard good practice. In these homes, level-entry showers, wider hallways, and lever door handles are not afterthoughts. They are integrated with the same craft and care as the timber joinery or the view-framing windows.

Consider the Wellington hillside home built for a couple in their fifties who wanted it to be their last move. The architect, a Lifemark® accredited designer, embedded a fully accessible bathroom on the ground floor that could double as an ensuite for a future bedroom if stairs became difficult. The wall reinforcing for future grab rails was installed during construction – invisible behind the plasterboard, requiring only a screwdriver later, not a sledgehammer. “We didn’t want a house that shouted ‘disability’,” the homeowner told us. “We wanted a house that whispered, ‘I’ve got you.’”

Contemporary bathroom interior featuring a washing machine, toilet bowl, and sleek design elements.

Beauty and Function, No Compromise

The “quiet revolution” hinges on one crucial element: design that refuses to distinguish between what is beautiful and what is functional. New Zealand manufacturers and designers are now offering grab rails that look like elegant towel bars, slip-resistant floor tiles indistinguishable from honed stone, and kitchen bench heights that can be adjusted in minutes, not days. In an Auckland bungalow renovation, a brushed-brass rail runs along a hallway – it functions as a steadying hand for an ageing parent, but reads to guests as a refined architectural detail. This is the gold standard: supports that pass as décor.

Level thresholds between indoor and outdoor spaces, already a staple of Kiwi architecture for that precious indoor-outdoor flow, now serve a double purpose. A seamless transition from living area to deck, with no lip, means a walker or a wheelchair glides outside as easily as bare feet. It also means a toddler’s trike rolls through without a bump. Good design for the most vulnerable turns out to be good design for everyone.

Enjoy a serene view of Lake Tekapo and mountains from a cabin's patio in New Zealand.

The Flexible Floor Plan

Cognitive needs, too, are shaping floor plans. For those experiencing early stages of dementia, research shows that open-plan layouts with clear sightlines to key rooms – bathroom, kitchen, favourite sitting spot – reduce anxiety and confusion. Sliding pocket doors can be left open to create a continuous loop for pacing, a common behaviour that can be accommodated without stigma. Lighting design that mimics circadian rhythms – cooler bright light in the morning, warmer dimmer light in the evening – is now embedded in smart home systems, supporting better sleep and orientation without visible gadgetry.

In Christchurch, a post-quake rebuild gave a family the chance to create a home that would work for their teenage son with a physical disability and, later, for themselves. The ground floor includes a self-contained accessible suite with its own entrance, kitchenette, and bathroom. Today it’s the son’s domain; in the future, it could become a rental unit or a place for a live-in carer. “The house is like a transformer,” his mother says. “It doesn’t just meet our needs now – it anticipates them.” This kind of forward flexibility is the essence of ageing in place, naturally.

It’s a philosophy that NZHomeware supports in its own curation: lever handles that are easy on arthritic hands, lighting that reduces glare, and storage solutions that bring items within reach without bending. The goal is never to make a home feel “adapted” but rather to make every resident feel that their home fits them perfectly, at every age. As New Zealand’s population ages, the most radical design statement may be the simplest one: a home that allows you to stay.

The Adaptable Shell

The Adaptable Shell

A home’s shell—its walls, floor plan, and service rough-ins—is too often treated as a fixed, finished object. Yet the people inside are anything but static. Children arrive, grow, and leave. Careers pivot, caring responsibilities shift, and the rhythms of daily life evolve. A truly resilient home must anticipate these changes, offering a framework that can be reconfigured over decades without costly, disruptive renovations. The adaptable shell is not a blank box; it’s a strategically designed armature where movable walls, convertible spaces, and pre-installed plumbing and electrical rough-ins allow a building to shift from a young family’s open, messy play space to an empty-nesters’ quiet studio, from a shared intergenerational home to two independent dwellings, all with minimal structural change.

Spacious modern living room with glass doors opening to a poolside area.

In Aotearoa, this idea has roots in the simple, stud-framed villas and bungalows that were designed with central hallways and a series of rooms that could be repurposed as bedrooms, studies, or sitting rooms. However, 21st-century adaptable design goes much further. It prioritises structural openness, with load-bearing elements concentrated at the perimeter or along a spine, allowing internal partitions to be non-load-bearing and easily relocated. A home in Hamilton’s Rototuna, designed by Edwards White Architects, exemplifies this: the ground floor is a generous, sun-filled room with a removable partition that separates a rumpus room from the main living area. When the family’s two children were small, the partition remained open, creating a continuous flow for toys and supervision. As teenagers, the partition slid shut to form a sound-isolated media den. Now, with the children at university, the space has been transformed again into a serene, single-level studio flat for the parents, complete with a kitchenette—enabled by a rough-in of water, waste and power that was cast into the concrete slab two decades prior.

The capacity to “future-proof” through rough-in services is one of the most practical and undervalued strategies in New Zealand residential design. A simple capped drainage point under a garage floor, or an extra circuit in the switchboard, costs a few hundred dollars at construction but saves tens of thousands when converting a garage into a self-contained minor dwelling for an ageing parent or returning adult child. The same logic applies to wall cavities pre-wired for future video intercoms, or ceiling spaces reinforced for an eventual lift. This approach aligns with the BRANZ work on long-term housing adaptability, which notes that while construction costs have risen, the marginal expense of incorporating flexibility at the design stage is far lower than the cost of retrofitting later.

Empty basement with exposed beams and plumbing pipes, ideal for renovation.

Coastal holiday homes, too, are embracing the adaptable shell. Take the Raglan Bach, a compact 60m² structure by Bull O’Sullivan Architecture. The building was conceived as a single great room, but a series of large, sliding acoustic panels can divide the interior into two or three separate sleeping zones, while the bathroom block can be accessed from multiple sides. In summer, the panels are left open, and the entire space becomes a breezy, communal pavilion. In winter, or when guests require privacy, the panels roll into place. This chameleon-like quality means the bach comfortably accommodates a couple for a romantic weekend, a family of five, or a group of friends without anyone feeling cramped.

The adaptable shell also supports New Zealand’s growing cultural expectation of multi-generational living. Census data shows that in the decade to 2018, the proportion of households containing two or more resident adult generations increased from 13 percent to nearly 15 percent, a trend accelerated by the housing affordability crisis and the desire to share care for tamariki and kaumātua. A well-planned adaptable home might start as a single dwelling for a young couple, then, as parents age, a wall of joinery is replaced with a lockable interconnecting door to a newly fitted-out apartment created from a once-open-plan living zone—all possible because the subfloor plumbing was already in place. No DA consent, no major upheaval.

Spacious guest room interior with modern decor in Saraikhet, Uttarakhand.

Maintenance, too, becomes part of the design conversation. An adaptable shell isn’t just about the big gestures; it’s about the everyday objects that make reconfiguration intuitive. Modular shelving systems, mobile kitchen islands, and curtains instead of fixed walls—these are the soft layers that New Zealanders reach for. Here, NZHomeware plays a quiet but essential role. Their range of heavy-duty curtain tracks, self-supporting room dividers, and adjustable wardrobe systems allows homeowners to treat internal space as an evolving canvas, not a static museum. A family in Christchurch’s Redwood, for example, used NZHomeware’s modular storage to convert a formal dining room into a combination home office and guest room in a single weekend, without touching a single structural wall.

Designing an adaptable shell requires a mindset shift from “forever home” perfectionism toward a more relaxed, evolutionary approach to living. It’s about anticipating the natural lifecycle of a household and building in the capacity for change. The bones remain, but the skin and organs can shift. This is architecture not as a final product, but as a supportive, long-term companion to the messy, beautiful, human story unfolding inside. It honours the notion that the best homes grow old alongside their inhabitants, adapting to each new season without complaint and without the need to start again from scratch.

Design That Works: Performance, Patina and the Unseen Layers

Climate-Responsive Bones

Climate-Responsive Bones

The most important architecture of a New Zealand home is the part you never see. While a northerly outlook or a weathered cedar facade may catch the eye, it is the hidden skeleton—the carefully calibrated layers of insulation, the silent whispers of a ventilation system, the thermal mass that stores the winter sun—that truly shapes the experience of daily life. These are the climate-responsive bones, the unsung systems that allow a home to breathe, hold warmth and manage moisture without demanding attention. In a country where the weather can shift from Antarctic southerly to subtropical humidity in a single afternoon, the measure of good design is not how a house looks on a blue-sky day, but how effortlessly it performs through every season.

Ventilation is the most misunderstood hero. New Zealanders have long believed that opening a window is enough—a habit born from a climate mild enough to make fresh air feel free. Yet research by BRANZ has repeatedly shown that simply opening a window on a cold day can undo the work of an entire insulation system, flushing out heated air and inviting dampness. Modern balanced ventilation systems with heat recovery (MVHR) have rewritten this equation. These units extract stale, moisture-laden air from kitchens and bathrooms while quietly supplying filtered, tempered fresh air to living spaces, recovering up to 85% of the outgoing heat. In a Wellington hillside home designed by architects Melling Morse, the MVHR system is entirely concealed behind timber paneling; the only clue to its presence is a faint, continuous hum and the absence of condensation on winter mornings. “We wanted the home to feel effortless,” says the owner. “The air is always fresh—you just don’t know why.”

Modern TV at decorated wall in spacious living room with wooden cupboard in light apartment with table near big window

Insulation is the fundamental cloak, and New Zealand’s building code has been steadily catching up with the lessons of the past. The “leaky homes” legacy and the 1970s habit of building with uninsulated timber frames taught a hard truth: warmth is not a luxury, it is a prerequisite for health. Today, high-performance homes in Christchurch’s post-quake rebuilds routinely exceed code minimums, using thick mineral wool or recycled polyester batts that fill every cavity, combined with rigid foam outsulation to eliminate thermal bridging. In one suburban Spreydon home, the owners chose to upgrade their wall insulation to R4.0—well above the Canterbury standard—after living through two winters of high power bills and a child’s persistent asthma. The result, they report, is a home that sits at 19°C even when the frost is on the lawn, and heating costs that have dropped by over half. The beauty of insulation is its invisibility; it disappears into the walls, leaving no trace but the feeling of calm, steady warmth.

Thermal mass works in quiet partnership with the sun. Polished concrete floors, rammed earth walls, or exposed masonry catch the low-angle winter light streaming through north-facing glazing and release that heat slowly into the evening. It is a principle that shapes countless Kiwi passive-solar homes, but the artistry lies in making these heavy materials feel light. In a coastal Waiheke Island retreat, a thick earthen floor is tinted with local iron oxide, giving it a warm terracotta hue that feels organic rather than industrial. The architect, responding to the owners’ desire for a home that “breathes with the tides,” designed the concrete slab to extend just far enough into the living room to soak up the winter sun without overheating in summer. The home requires no mechanical heating from October to April—a performance so seamless that guests rarely notice the science at play.

Playful scene with a person in a panda costume in a bathtub indoors.

Water is a resource that increasingly demands to be part of the home’s hidden intelligence. In Auckland, where summer droughts and stormwater charges are becoming a reality, rainwater harvesting has moved from an off-grid novelty to a quietly integrated feature. A 25,000-litre underground tank can supply a family’s toilet flushing, laundry and garden irrigation year-round, reducing mains water use by up to 50%. In an urban Grey Lynn villa renovation, the tank was slipped beneath the deck, connected to a discreet pump and a digital filter monitor that sends alerts to the owner’s phone. From inside, there is no sign of the system—just the satisfaction that every shower is partly fed by rain that fell on the iron roof the week before. The aesthetic gift is a lower water bill and a landscape that thrives without guilt.

All these hidden systems share a common thread: they are designed not to be seen, but to enable a more natural, intuitive way of living. The architects and builders who do this best understand that a window frame can be a thermal break as well as a picture frame; that a ventilation duct can be routed through a joinery unit and emerge as a neat shadow gap; that a rainwater tank can be a sculptural element if clad in vertical cedar. The true luxury is not the label on the heat pump but the absence of a draft on your neck while you read. At NZHomeware, this philosophy of quiet performance informs everything we do—because the homeware we choose should complement the home’s unseen intelligence, not compete with it. A wool throw feels warmer, a ceramic mug more grounding, when you know the bones of the house are doing their silent, seasonal work.

Peaceful courtyard with vibrant plants and standing water after rainfall in New Taipei City, Taiwan.

Materials with a Memory

Materials with a Memory

In a nation where the landscape itself feels ancient, the materials that shape New Zealand homes are increasingly chosen not just for performance, but for the stories they hold. Raw finishes, recycled timbers, and rammed earth do not seek to hide their origins. Instead, they record the touch of daily life—a child’s scuffed shoe on a recycled mataī floor, the ghost of saw marks on a weathered beam, or the layered strata of a rammed-earth wall that mirrors the hillside it came from. These are materials with a memory, and they are quietly reshaping what we value in a home.

Close-up of a natural wood surface textured with numerous tiny holes from wood borers.

The shift reflects a maturing Kiwi sensibility, one that understands a home is not a showroom but a living backdrop to life. Architects and owner-builders alike are embracing surfaces that age gracefully, celebrating marks of wear as a form of beauty rather than imperfection. This philosophy runs counter to the crisp, sterile finishes of spec housing, instead welcoming the wabi-sabi notion that nothing is ever truly complete. A scuffed wall tells you someone has passed by a thousand times; a handrail burnished by decades of use carries the warmth of those who came before.

Nowhere is this emotional resonance more tangible than in recycled timber. Across the country, demolition yards have become treasure troves. Native rimu, kauri, and mataī salvaged from dismantled villas, warehouses, and woolsheds are finding second lives as structural beams, flooring, and joinery. Each piece comes with a provenance: the nail holes from a 1920s Auckland bungalow, the bolt marks of an old railway bridge near Taumarunui. For the Pākehā family in a Wellington hillside home, using recycled rimu from a demolished Thorndon cottage connected their new build to the city’s colonial layers. “It feels like the house has a history before we even moved in,” says owner Sarah Knowles. “The timber has done its settling. It’s stable, and it’s carried stories.”

Close-up of eroded rock showcasing layered textures and natural geology.

Beyond sentiment, the environmental case is compelling. A 2021 BRANZ study calculated that reusing structural timber can reduce a building’s embodied carbon by up to 80% compared to new steel or reinforced concrete. When you add the carbon stored within the wood itself, recycled native timbers become a carbon-negative choice. This aligns with a growing demand for low-embodied-energy materials that minimise a home’s lifetime footprint. Locally sourced options—Canterbury schist for cladding, volcanic basalt from Banks Peninsula for aggregate, or sustainably farmed radiata pine from the central North Island—eliminate long-distance transport and support regional economies, while naturally grounding the building in its place.

Rammed earth, a technique that compacts a damp mix of local subsoil, gravel, and a small amount of cement into formwork, is experiencing a quiet revival. In the Wairarapa, a self-built home by ecologist Tom Reynolds uses earth from the very paddock the house sits on. The walls, nearly 400mm thick, provide exceptional thermal mass: they soak up winter sun and release warmth slowly through the night. But Reynolds speaks more about the sensory experience. “You can see the rain marks from the first storm after construction. The walls still smell of the earth after rain. And my kids pressed their hands into a corner when it was still wet—those little handprints are still there. It’s our family’s geology.”

Minimalist stone and wooden wall design in İstanbul, capturing modern architecture.

This embrace of raw finishes does not mean a rejection of technology; rather, it pairs honest materiality with hidden performance. Behind a rammed earth wall might sit a high-performance thermal envelope, and underfoot, recycled timber floors may float above acoustic insulation and underfloor heating. The visual language remains warm and textured, while the unseen systems quietly manage moisture, temperature, and air quality. As NZHomeware’s product designers note, the best hardware and fixings are those that support the material’s natural aging—brushed brass handles that develop a living patina, or natural oil finishes that allow wood to breathe and mature. The goal is not to arrest time, but to design for its passage.

In the end, materials with a memory do more than reduce carbon. They deepen the feeling of place, anchoring a home to its site and its story. When you touch a schist wall that came from a nearby quarry, or walk barefoot on boards cut from a tree that grew in the same region a century ago, you participate in a continuity that transcends property value. The home becomes a custodian of the land, not just a consumer of it—a quiet, daily reminder that we are part of something older, and that our marks, too, will become memories for those who follow.

Invisible Luxury: The Calm of a Well-Tuned Home

Invisible Luxury: The Calm of a Well-Tuned Home

Walk into a truly well-tuned New Zealand home and you may not notice anything at first. There are no gilded faucets or statement stone islands to signal expense. Instead, a subtle quiet settles over you. The air feels fresh but still. The light seems to fall exactly where you need it. Outside noise—a nor’wester, a neighbour’s lawnmower—is reduced to a distant hum. This is invisible luxury: a deep, physical sense of calm that comes not from what you see, but from what you don’t see, hear or feel. It’s the result of meticulously detailed air sealing, lighting circuits that anticipate how a room is used from dawn to dusk, and an acoustic design that treats silence as a material in its own right. In the New Zealand context, where homes have historically been leaky, draughty and acoustically porous, this quiet performance represents a quiet revolution.

The cornerstone of this comfort is airtightness. A well-sealed home eliminates uncontrolled draughts, stops moisture-laden air from condensing inside wall cavities, and dramatically reduces heat loss. In a typical 1990s New Zealand house, air leakage can account for 30–40% of total heat loss, forcing heat pumps to work harder and creating cold spots. By contrast, a home built to the Passive House standard—such as the Kāhui Whetū development in Auckland by Ockham Residential—achieves an air change rate of less than 0.6 air changes per hour at 50 Pascals of pressure, compared to 10–15 in a code-built home. The result is a stable indoor temperature that hovers around 20°C with minimal energy input, but the sensory reward is even more immediate: no cold drafts across bare feet on a winter morning, no whistling around ill-fitted window frames. It’s a feeling of shelter so profound that it recalibrates your nervous system.

Back view of unrecognizable fitter in dirty apron installing window above radiator while doing home renovation

Lighting is the next unseen layer. In a well-tuned home, lighting isn’t just a grid of downlights switched on or off en masse. It’s layered: ambient, task, and accent circuits that can be dimmed and zoned to create distinct moods. Consider a Wellington hillside home where the living area faces south-west into the prevailing wind. Here, large windows capture dramatic sky views, but on a grey day the room could feel flat. A thoughtfully designed lighting plan uses warm-dim LED strips tucked into the pelmet, wall lights at eye level, and a single pendant over the dining table on a separate circuit. Switching is intuitive—a five-scene panel by the door recalls “Morning,” “Cooking,” “Reading,” “Evening,” and “All Off.” The wires, transformers and control modules are hidden in a services cavity, invisible but indispensable. This is the lighting equivalent of a well-tailored suit: you don’t notice the seams, only that the whole looks effortlessly good.

Acoustic comfort is the third pillar. New Zealand’s lightweight timber-frame construction, long preferred for its seismic resilience, can struggle with noise transmission—footfall, plumbing water hammer, conversational spill. A calm home pays close attention to acoustic separation. In a Christchurch townhouse designed by Sheppard & Rout, the party wall between dwellings includes two layers of 13mm Gib® Noiseline plasterboard each side, staggered studs, and a 50mm cavity filled with acoustic insulation. The result is an STC (Sound Transmission Class) rating above 60, meaning even a raised voice next door is barely perceptible. Internally, solid-core doors, soft-close hinges, and carpet on timber battens dampen the percussion of daily life. One homeowner in the development, a shift worker, says the quietness is “the luxury I never knew I needed—I sleep through the day without earplugs for the first time in my career.”

Crop unrecognizable worker in gloves sitting on haunches and insulating with pink stone wool

These systems don’t demand attention, but they shape our physiological response to space. Research from the University of Otago’s He Kāinga Oranga Housing and Health Programme has linked poor indoor environmental quality—draughts, insufficient light, noise—to elevated stress markers and worse sleep. Conversely, a home that quietly gets these things right supports mental well-being. It’s the difference between a house that you occupy and one that holds you.

The role of quality hardware in this invisible symphony is critical. A beautifully weighted switch mechanism, a door latch that closes with a muted click, a tap with a laminar flow that doesn’t splash—these are the touchpoints that translate engineering into everyday pleasure. At NZHomeware, we’ve seen a growing demand for products that prioritise tactile and acoustic refinement: bathroom fan timers that run silently for 20 minutes after a shower, cabinet hinges with integrated soft-close and no visible mounting plates, ventilation grilles designed to minimise air-rush noise. These aren’t upgrades for show; they’re investments in domestic tranquillity.

Contemporary room featuring sleek wooden doors and warm tones in a minimalist style.

Patina, too, has a role in this definition of luxury. A scuff on a timber floor can feel like a blemish; or it can be a record of children’s play, worn smooth by years of feet. A well-tuned home ages gracefully because it was designed with maintenance and material evolution in mind. The brass light switch faceplates developed for a recent Wanaka home by Pac Studio have no lacquer; they will darken unevenly over decades, recording the touch of hands in a way that feels alive. This acceptance of time is a form of calm in itself—the opposite of the brittle perfection that demands constant upkeep.

Ultimately, a calm home is a sanctuary not because it is silent or sterile, but because it has been so carefully attuned to its occupants’ sensory experience. From the airtight envelope to the whisper-quiet ventilation, from the lighting scenes that shift with the day to the solid hush of a well-constructed wall, these invisible layers work together to create a background thrum of well-being. In a nation where the outdoors is often dramatic and demanding, the New Zealand home at its best offers a counterpoint: a deeply restorative calm that feels like the most luxurious material of all.

The Homeware Layer: Everyday Objects, Enduring Rituals

The Homeware Layer: Everyday Objects, Enduring Rituals

There is a quiet choreography to the New Zealand morning. The kettle’s low rumble, the familiar weight of a ceramic mug, the soft sigh of linen curtains drawn back to reveal the day’s first light. These moments are not merely functional; they are the tactile punctuation of home. They are formed by the objects we choose to live with—the heavy-based saucepan that has darkened over decades, the wool throw tossed over an armchair, the wooden breadboard grooved from a thousand slices. If architecture sets the stage, it is the homeware layer that scripts the actual living. It is here, in the interplay of texture, material, and daily ritual, that a house becomes a home.

Freshly baked bread in a cast iron skillet on a table, creating a warm and cozy atmosphere.

New Zealand homes have always held a special relationship with the objects they contain. In a culture shaped by practicality, distance, and a do-it-yourself legacy, what we bring into our homes has historically been chosen with care. There is an instinct to favour items that will endure, not just in structure but in character. This is not about austerity, but about a particular kind of comfort—one that values the patina of use over the gloss of newness. A flax kete hanging by the back door, faded from carrying vegetables garden to kitchen, tells a richer story than any ornament. The heavy rimu dining table, passed through two generations, bears the watermark of shared meals and homework sessions. These are pieces that do not demand attention; they simply earn their place through daily service.

This philosophy aligns closely with NZHomeware’s own design ethos: that truly good homeware should work hard, age gracefully, and never overwhelm the life unfolding around it. A well-proportioned stoneware bowl, for instance, moves effortlessly from morning porridge to an evening salad, its slightly speckled glaze hiding wear while feeling substantial in the hand. Linen tea towels, chosen for their natural slub and exceptional absorbency, dry dishes just as efficiently as they soften the hard edges of a kitchen. Such pieces do not shout for admiration, but they reward quiet engagement. They are, in the words of a Wellington homeowner we spoke to, “the things you reach for before you even think about it—the mug that fits your palm, the knife that has just the right weight.”

An array of handmade pottery cups and bowls on a rustic wooden shelf, capturing an earthy and artistic vibe.

The textures we live with also speak to New Zealand’s climate and the indoor-outdoor connection that defines so much of our residential life. A wool throw on the sofa isn’t just decorative; it makes the transition from a balmy afternoon to a cool evening feel effortless, inviting you to stay out on the deck a little longer. Linen-covered cushions, naturally breathable and quick to dry, handle the damp of a coastal breeze without growing musty. Even the simplest stoneware planter, brought indoors, blurs the line between the garden and the living space. The homeware layer often performs the critical role of mediating between our shelter and the environment, providing warmth, texture, and a sense of groundedness that hard architectural finishes cannot.

At the heart of this layer are the daily rituals that give a home its rhythm. The afternoon cup of tea—brewed in a slightly stained teapot that never drips—is a small ceremony repeated across the country. The evening meal, served in deep plates that retain heat, becomes an anchor point for family conversation. The bedside carafe and glass, simple and unbreakable, support the quiet act of winding down. These rituals are not lavish, but they are deeply personal, and the objects that facilitate them become intimately known. A John Pawson-designed kitchen might offer visual serenity, but it’s the chipped enamel colander inherited from a grandmother that truly holds the memory of a hundred Sunday roasts. New Zealanders understand that the emotional metric of a home is built not on perfection, but on this kind of tactile, lived-in authenticity.

NZHomeware’s commitment to understated, enduring design means creating pieces that are ready to enter these rituals without trying to reinvent them. A simple, beautifully proportioned oak tray doesn’t dictate how you serve breakfast; it just makes the act of carrying toast and coffee to the bedroom feel more considered. A wool blanket woven from New Zealand strong wool, dyed in soft, earthy tones, doesn’t demand to be the hero of the room—it simply offers warmth that gets better with every wash. This is the invisible luxury of a well-tuned home: where every object has purpose, every texture invites touch, and the whole ensemble supports life without ever distracting from it.

In a world of fleeting trends and mass production, the homeware layer offers a chance to slow down and choose items that will develop a history alongside the people who use them. It’s the heavy linen apron that darkens with use, the solid brass watering can that develops a verdigris patina, the birchwood spatula that fits the curve of a favourite pan. These are not just things; they are the quiet witnesses to our mornings, our meals, and our moments of rest. They complete the story that the architecture began, turning shelter into a place of enduring personal meaning.

Stylish kitchen interior design featuring sleek cabinets, open shelves, and wooden accents.

The Hidden Systems of a Healthy Home

The Invisible Infrastructure: What Makes a Home Perform

What You Don’t See Defines What You Feel

A home performs well when you forget it’s there. The thermostat that needs no fiddling, the bathroom that dries within minutes of a shower, the bedroom that smells like fresh linen rather than a damp forest floor — none of this is accidental. Behind the paint and the architraves lies a meticulously choreographed set of systems that quietly manage air, moisture, heat, water and energy. In New Zealand, where a third of homes were built before adequate insulation standards existed and where mould-related asthma is among the highest in the OECD, this invisible infrastructure isn’t just a technical footnote; it is the difference between a house that slowly sickens its occupants and one that actively supports their wellbeing.

Close-up of a modern metallic ventilation system in an industrial setting.

The term “building performance” once belonged to engineers alone. Now, as New Zealanders become more literate in the language of healthy homes — spurred by the Healthy Homes Standards for rentals and BRANZ research on indoor environments — a quiet revolution is unfolding. Homeowners are realising that the most valuable upgrade is often the one they cannot show their neighbours: the vapour-permeable membrane under the floor, the balanced pressure ventilation system in the roof cavity, the thermally broken window frames that eliminate internal condensation.

Consider the moisture balance, the unseen force that makes or breaks a home in Aotearoa’s temperate, often rain-lashed climate. We produce moisture simply by living — breathing, cooking, showering, drying clothes — and if that moisture has no engineered escape path, it condenses on cold surfaces. The result is the familiar black spotting on windowsills and ceilings, but also unseen mould inside wall cavities where it silently degrades timber framing. A well-performing home deals with moisture at three levels: a continuous air barrier that stops warm, humid indoor air from migrating into the building envelope; passive ventilation slots or trickle vents that work with prevailing winds; and, increasingly, an active mechanical ventilation system with heat recovery that constantly exchanges stale air for fresh, filtered air while retaining warmth. In a recent case study from Hillsborough, Auckland, a 1960s weatherboard home had suffered chronic condensation and respiratory issues for the family. After a retrofit that included a smart vapour control layer and a whole-home ventilation unit, the occupants reported that “the house now breathes out”, and their winter power bills dropped by 18% as the home retained heat more effectively.

Chic loft bed with ladder in a stylishly decorated modern bedroom, perfect for compact living.

Then there is the thermal envelope — the contiguous layer of insulation that wraps the living space, unbroken by thermal bridges. Here, New Zealand has made leaps from the notorious single-glazed, uninsulated homes of the mid-20th century, yet a gap persists between code minimums and what comfort actually demands. A truly invisible envelope considers not just R-values but also thermal mass: a polished concrete floor in a Christchurch home that absorbs winter sun from north-facing windows, releasing it slowly after dark, or a well-placed internal masonry wall that moderates temperature swings in a passive solar design. The systems that make this work are hidden: carefully detailed window-sill troughs that collect solar gain, buried ducts for a heat transfer kit that pushes warm air from a woodburner into bedrooms, or an underfloor heating circuit embedded in a thin screed, fed by an air-to-water heat pump so efficient it runs on a whisper of electricity.

Water and energy, too, have their silent choreographies. In a coastal home near Raglan, rainwater is harvested from a coloursteel roof, passed through a sediment filter and UV sterilisation hidden in a utility cupboard, and then distributed to a low-flow plumbing system. The only clue is a subtle pressure-equalising valve in the shower that feels like a luxury spa. Meanwhile, a photovoltaic array and a modest battery bank sit in the garage, managing loads so smoothly that the family only checks the app out of curiosity. The true luxury is not the hardware but the independence and resilience it grants — and the quiet hum of a home that manages its own resources.

These hidden systems demand a new kind of custodianship. Maintenance becomes a form of design respect: cleaning a ventilation unit’s filters every six months, checking that exterior air intakes remain free of leaves, monitoring the sub-floor moisture barrier for tears after an earthquake. As one Wellington homeowner noted after installing a balanced pressure system in her 1910 villa, “I now have a relationship with my home I never expected. I listen to it — the faint rush of air, the absence of condensation — and I know it’s looking after us.” That shift, from passive occupant to active steward, is at the heart of how New Zealanders are redefining domestic performance.

Asian woman in apron cleans window with spray bottle and tissue paper, smiling joyfully.

NZHomeware’s research into the living home reveals a consistent thread: Kiwis are craving homes that work harder but feel simpler. They want the technology to be invisible, the comfort to be effortless, and the health benefits to be undeniable. The invisible infrastructure is not about gadgets; it is about an integrated approach where every duct, sensor and sealant joint is chosen to serve the rhythms of daily life. A home that performs is one that amplifies the light, guards the warmth, and quietly expels the damp — all without demanding attention. It is, in the truest sense, a home that cares.

Moisture: The Silent Challenge of New Zealand Homes

Moisture: The Silent Challenge of New Zealand Homes

In New Zealand, the enemy of a healthy home doesn’t announce itself with a burst pipe or a dramatic leak. It arrives quietly, as condensation on a bedroom window in the morning, a faint mustiness in the hall cupboard, or a persistent chill that no amount of heating seems to erase. Moisture is the underlying condition that undoes comfort, health, and even the emotional refuge a home is meant to provide. While topics like insulation and heating dominate public conversation, the hidden systems managing moisture — or failing to — define how a home truly performs.

Close-up of water condensation on glass as sunlight filters through, creating a serene and calming ambiance.

New Zealand’s climate conspires against dry interiors. The northern North Island endures a subtropical humidity that lingers for months; the South Island’s cold winters drive indoor condensation as warm air meets single-glazed glass. Yet for decades, the typical Kiwi house was built as if moisture didn’t matter. Light timber frames, suspended floors over damp ground, no underfloor insulation, and a reliance on extraction through rattling window latches rather than mechanical ventilation. The result is a national housing stock where almost half of all homes have visible mould (BRANZ House Condition Survey, 2015) and New Zealand consistently reports some of the highest asthma rates in the developed world — one in six children, a figure the Asthma and Respiratory Foundation directly links to damp indoor environments.

Moisture isn’t merely a winter problem. Auckland’s humid summers can send internal relative humidity soaring above 70 percent, creating the perfect breeding ground for dust mites and mould spores. In Wellington, moisture driven into hillside homes from the surrounding earth can keep floor cavities permanently wet, even when the weather is dry. Christchurch’s post-earthquake rebuilds have grappled with ground moisture rising through cracked concrete slabs. The common thread is that moisture moves through the invisible layers of a house — the floor, the walls, the window reveals — and it only becomes a visible problem when it has already damaged materials, or worse, lungs.

“Before we retrofitted our 1960s state house, I wiped condensation off the windows every morning in winter. We didn’t realise that was a health warning. After putting in a ground vapour barrier, underfloor insulation, and a positive-pressure ventilation system, the air felt different — lighter. My daughter’s night-time cough disappeared within a fortnight.” — Sarah, Christchurch homeowner

A man working on a bathroom renovation, applying drywall mud on interior walls.

The hidden systems that manage moisture are now being treated as essential infrastructure rather than optional upgrades. The most effective interventions are the least glamorous: a 250-micron polyethylene sheet laid over the ground beneath a suspended floor can cut subfloor humidity by half, protecting floorboards and the living space above. In new builds, continuous vapour barriers behind wall linings, taped and sealed, stop moisture-laden air from condensing inside wall cavities. Mechanical ventilation systems — whether simple positive-input roof cavity units or balanced heat-recovery ventilators — gently pressurise the house or exchange stale air, pushing moisture out before it condenses. Heat pumps with powerful dehumidifying modes have become the modern Kiwi household’s first line of defence in subtropical climates, silently extracting litres of water from the air each day.

Material choices also play a role. Natural woollen insulation, hydrophilic by nature, can absorb and release moisture without losing thermal performance — unlike some synthetic alternatives. Moisture-resistant plasterboard in wet areas, properly installed and finished, prevents water vapour from creeping into framing. Tiled shower hobs, rather than acrylic liners, eliminate the hidden capillary action that slowly rots bottom plates. And while it’s hardly a hidden system, the humble kitchen rangehood installed to vent externally, not recirculate through a charcoal filter, quietly removes steam and cooking moisture at the source. These decisions are invisible once the walls are closed, but they form the difference between a house that ages gracefully and one that sickens its occupants.

Bright modern apartment interior featuring stylish furniture and vibrant plants, perfect for contemporary living.

The cultural shift is tangible. The older Kiwi acceptance of a “bit of damp” as normal has been replaced by a growing expectation of dryness, driven by public health campaigns, tighter Building Code requirements for internal moisture, and the experience of the 1990s leaky building crisis that left thousands of homes structurally and biologically compromised. Designers and builders now speak of “moisture budgets” and treat the entire building envelope as an integrated system. Homeowners, too, are learning to read the subtle signs: a relative humidity above 60 percent, a musty smell, swelling skirting boards. The emotional dimension is equally real — a dry home feels secure, cocooning, restorative. Moisture, when chronically present, is not just a maintenance headache; it’s a thief of comfort, whispering that the sanctuary isn’t quite safe.

In the end, the most successful homes are those where moisture management is so reliable it disappears from awareness. The air feels soft and neutral, windows stay clear on cold mornings, and cupboards smell of nothing but cedar and wool. This is the quiet performance that NZHomeware champions: not a layer of luxury, but a layer of invisible care, where every product — from a vapour-permeable doormat to a low-energy dehumidifier — works in concert with the hidden systems beneath the floor and inside the walls. When moisture is mastered, a house finally becomes the dry, breathing haven it was always meant to be.

Breathing Spaces: Ventilation and Indoor Air Quality

Breathing Spaces: Ventilation and Indoor Air Quality

New Zealand’s houses have long been shaped by a myth of freshness—the idea that leaving a window cracked will clear away the damp. But the data tells a different story. In a BRANZ house condition survey, over 40 per cent of owner-occupied homes showed visible mould, and rental properties fared even worse. It’s a statistic that transforms the image of the bracing South Pacific lifestyle into a quiet public health crisis. The culprit is not just the climate; it’s the history of building practices that treated ventilation as an afterthought, leaving moisture to accumulate inside wall cavities, behind curtains and within the lungs of the people who live there.

A foggy window pane with condensation, creating an abstract natural scene.

The relationship between shelter and breath is intimate. A home exchanges air every hour—diluting carbon dioxide, pollutants and water vapour. When that exchange falters, high relative humidity sustains dust mites, the most common trigger of asthma in New Zealand, where hospitalisation rates for respiratory illness are among the highest in the OECD. Studies from the University of Otago, Wellington, linked every increment of indoor dampness to an increase in children’s asthma symptoms, even after adjusting for socioeconomic factors. The home, intended as a sanctuary, becomes a slow-acting environmental burden.

Historically, New Zealand homes relied on natural ventilation: openable windows, timber joinery with generous gaps, and unsealed floors that let air percolate up from the undercroft. In the 1970s and 1980s, as aluminium frames and tighter construction took hold, the unintentional ventilation paths shrank—yet no mechanical provision filled the void. By the 2000s, as insulation retrofits sealed the envelope, moisture from cooking, showering and even breathing had fewer escape routes. A BRANZ study found that the average New Zealand living room can reach 70 per cent relative humidity overnight in winter, well above the 40–60 per cent threshold for health and comfort.

The regulatory landscape has shifted. The Healthy Homes Standards (2019) now require extract fans in rental kitchens and bathrooms vented to the outside, and the Building Code’s Acceptable Solution G4/AS1 mandates mechanical extract for new homes. But the deeper cultural shift lies in how Kiwis define a “well-ventilated” home. It’s no longer about a brief draught; it’s about continuous, controlled air exchange that preserves heat while expelling pollutants.

Spacious attic room with natural light from skylights, featuring a brick pillar and a wooden ladder.

Mechanical ventilation falls broadly into two camps. Positive pressure systems, common in retrofits, force filtered air from the roof space into living areas, pressurising the house and pushing stale air out through leaks. They can reduce visible condensation, but in a cold, damp roof cavity they risk introducing moisture-laden air if not properly designed. The more precise approach—balanced ventilation with heat recovery—uses a heat exchanger to transfer warmth from outgoing stale air to incoming fresh air, often recovering 85–90 per cent of the heat. Already standard in Passive House projects, these units are gaining ground in mid-spec new builds. A Christchurch family in a post-earthquake rebuild reported that their heat recovery ventilator eliminated winter window fogging entirely and cut their heating demand by a quarter, while their daughter’s persistent night-time cough disappeared within weeks.

Yet high-tech systems are only half the story. The homeware layer matters too. A simple humidity sensor placed in a child’s bedroom can alert parents to open a window for ten minutes after the morning rush. A dehumidifier run for two hours in autumn can be the difference between a wardrobe smelling of must and clothes staying fresh. Maintaining extract fan filters, replacing the air-purifier carbon element, cleaning the heat recovery core—these are the quiet rituals that keep a home breathing. NZHomeware partners with local suppliers to stock these everyday wellness tools, ensuring that a healthy indoor climate is accessible without needing to be an HVAC specialist.

Person tending to houseplants indoors, surrounded by various green plants and a vintage lamp.

Ventilation also unfolds across seasons. In summer, the challenge inverts: solar gain drives overheating in well-insulated homes, and securing a cooling cross-breeze becomes a rhythm of life. Automated skylights, security stays, and louvred panels let the home exhale without inviting insects. In rural areas, outdoor air carries pollen, farm dust or spray drift—so filtration becomes an invisible guardian. A sheep farmer in Southland retrofitted their weatherboard villa with a balanced ventilation unit and a F7-grade pollen filter; the difference, they noted, was not just cleaner air but a restored delight in cooking strong curries without the smell lingering for days.

The evidence is unequivocal: air quality is a design parameter, not a comfort luxury. Homes that breathe well support cognitive function, sleep quality and long-term respiratory health. They also preserve the building itself, keeping cladding dry and timber stable. In a country where moisture damage has cost billions through the leaky building crisis, the quiet revolution in ventilation may be the most consequential shift in New Zealand home design since double glazing. It asks that we see the house as a living system—one that must inhale and exhale with intention, turning invisible currents into a daily gift of well-being.

Warmth Without Waste: Insulation and Thermal Comfort

Warmth Without Waste: Insulation and Thermal Comfort

Walk into many older New Zealand homes on a winter’s morning and the chill clings to you like a damp coat. For decades, this was accepted as normal—a trade-off for living in a country that famously wore its pioneer resilience like a badge. Kiwis would reach for an extra jumper, fire up the woodburner, and joke about the refreshing breeze whistling through the floorboards. That stoicism came at a cost. New Zealand has one of the highest rates of excess winter mortality in the developed world, with cold, damp housing a direct contributor to roughly 1,600 additional deaths each year, according to Statistics New Zealand. Warmth is not a luxury; it is a silent, essential layer of a healthy home, and it begins with the invisible systems of insulation and thermal performance.

A house with a tiled roof releasing smoke from a chimney, indicative of heating or cooking activities.

The housewrap, ceiling batts, and underfloor barriers are the home’s quiet armour. They perform their work without switches, lights, or user intervention. When designed correctly, these hidden systems hold warmth in winter, keep heat out in summer, and simultaneously manage moisture—an often overlooked synergy. The physics is straightforward: heat moves from warmer to cooler areas by conduction, convection, and radiation. In a poorly insulated house, interior warmth seeps through the roof (where 35–45% of heat is typically lost), the walls (20–25%), the floor (10–15%), and then out via gaps and single-glazed windows. The result is not just a cold house but a damp one, because cold surfaces condense moisture from breathing, cooking, and showering. Insulation, combined with an effective vapour barrier, breaks that chain, creating a still, warm envelope that requires far less energy to maintain comfort.

New Zealand’s relationship with insulation has undergone a cultural shift. Until mandatory requirements were introduced in the 1978 building code, most homes were built with no insulation at all. Even then, standards lagged behind countries with similar climates. The turning point came with the 2019 Healthy Homes Standards, which mandated ceiling and underfloor insulation in all rental properties, and with the broader awareness driven by campaigns like the Energy Efficiency and Conservation Authority’s (EECA) Warmer Kiwi Homes programme. Real-world data from BRANZ shows that retrofitting a typical 100-square-metre pre-2000s home with full ceiling and underfloor insulation can reduce space heating demand by up to 40%, paying for itself in improved health outcomes as much as energy savings. The story of the Taylor family in Dunedin’s South Island is telling. They bought a 1927 villa with ornate plaster ceilings and a dramatic view, but the first winter was a misery of condensation streaming down the windows and a power bill that ballooned. After installing polyester ceiling batts to R4.0, underfloor R2.6 wool insulation, and retrofit double glazing to the south-facing rooms, they described the transformation: “It felt like the house exhaled and then steadied. We stopped smelling that old-house dampness within a week.” Their son’s persistent cough disappeared within a month.

A wooden attic window opens to reveal a clear blue sky and fluffy white clouds.

Material choice adds another layer of cultural meaning. New Zealand wool insulation, like those made from strong, coarse lambswool, is a product that belongs—biodegradable, locally grown, naturally hygroscopic (it can absorb and release moisture without losing thermal resistance), and a quiet link to the rural heartland. Recycled glasswool and polyester offer affordability and easy handling, but wool carries a sensory warmth that aligns with a growing desire for materials that age gracefully and connect the home to the land. Regardless of material, performance hinges on installation: a gap of just 5% in the continuous layer can reduce effective R-value by up to 50%, letting warm air bypass the barrier. The hidden system demands care and precision—both during building and over time. Maintenance is minimal but not absent. Ceiling insulation can slump, underfloor barriers may be knocked away by wind or tradespeople, and reflective foils oxidise. A simple annual visual check, recommended by Home Performance Advisors, is a ritual that pays comfort dividends.

Thermal comfort is more than a number on a thermostat. It’s a subjective experience influenced by air temperature, radiant heat from surfaces, humidity, and draughts. A home with well-insulated walls but a cold concrete floor will still feel chilly because the body loses heat to that radiant sink. That’s why a complete thermal envelope matters: underfloor insulation, wall wraps, ceiling batts, and quality window treatments. Curtains, for instance, are not just decoration; a thick, floor-length thermal curtain with a pelmet can reduce heat loss through a window by up to 40%, a cost-effective first step that NZHomeware champions in their everyday homeware range. The hidden systems and the soft furnishings work as partners, not adversaries.

Modern design of country house with light wooden walls and carpet with ornament on parquet and dark gray furniture and curtains on wide balcony door and narrow windows

The emotional by-product of a well-insulated home is calm. When a house holds its warmth without a constant fight, daily life shifts. The morning rush is less frantic, evenings feel softer, and the background anxiety of a power bill that could break the monthly budget recedes. Research from the University of Otago’s He Kainga Oranga group found that families in retrofitted homes not only had fewer hospital admissions for respiratory conditions but also reported reduced stress levels and a greater sense of privacy and dignity. This is warmth without waste: not aggressive, not ostentatious, but a gentle, even-tempered background that says, “You belong here.” It turns a shelter into a sanctuary, invisibly. And in a nation that has rightly begun to see a dry, warm home as a baseline right rather than an aspiration, that hidden system is nothing short of a cultural anchor.

Heating the Home: Comfort, Energy and Choice

Heating the Home: Comfort, Energy and Choice

For generations, New Zealanders accepted a certain stoicism around cold houses. The morning ritual of wiping condensation from single-glazed windows, the singlet-and-jersey layering, and the argument over whether to “heat the person, not the room” were background hums of domestic life. But the script is shifting. A well-heated home is no longer a luxury — it is the foundation of a healthy, functional dwelling, and the choices available to achieve it now reflect a maturing understanding of comfort, energy, and the invisible systems that keep a house performing.

The numbers tell a sober story. According to the 2018 BRANZ House Condition Survey, around 45% of New Zealand homes still sit below the World Health Organization’s recommended minimum indoor temperature of 18°C during winter evenings. Many of those homes also struggle with excess moisture, creating conditions that aggravate respiratory illness. Heating is not a standalone decision; it is deeply entwined with insulation, ventilation, and the building’s ability to manage water vapour. A heat pump, a wood burner, or even a central radiator system only earns its place when the envelope of the home is already doing its job — trapping warmth and shedding moisture.

Cozy stone fireplace with a warm glow, creating a rustic and inviting atmosphere indoors.

The contemporary Kiwi heating mix reveals both regional character and pragmatic evolution. In the subtropical north, where winters are shorter and milder, the reverse-cycle heat pump has become near-ubiquitous — not just for its heating capacity but for its dehumidifying power in Auckland’s sticky summers. Further south, in the frost-prone suburbs of Christchurch and the high-country towns of Otago, the ultra-low-emission wood burner retains a cult following, often paired with a wetback that feeds a hot water cylinder. Here, the ritual of stacking firewood and the radiant warmth of a contained flame carry an emotional weight that transcends mere BTU output.

Wellington’s vertiginous hillside homes present a different puzzle. The city’s infamous wind and damp southerlies mean many older villas were retrofitted with a patchwork of plug-in oil columns and fan heaters that did little to shift the chill. These days, a growing number of owners are installing ducted central heating systems, often concealed under floors, to deliver steady, even warmth across multiple levels without sacrificing precious floor area. The system becomes an invisible presence, quietly conditioning the air while the house retains its original character.

Contemporary square fireplace with burning flame and fuel woods stand located in stylish modern cottage

This move toward whole-home heating marks a cultural shift. Instead of heating the living room to 21°C while bedrooms languish at 11°C, homeowners are investing in zoned solutions that reflect how families actually live. Smart thermostats and app-controlled heat pumps allow a Christchurch family to warm bedrooms before the alarm goes off, drop dining room temperatures during the school run, and boost the lounge before everyone returns. Invisible infrastructure, from ceiling vents to underfloor manifolds, delivers comfort without clutter. These systems ask for little attention — just an annual service and a check of filters — which aligns with the Kiwi preference for low-maintenance living.

Energy choice also shapes the climate story. New Zealand’s electricity grid is around 80% renewable, which makes the electric heat pump one of the lowest-carbon heating options available. Rural homes off the gas grid often turn to pellet fires or modern log burners with catalytic converters that slash particulate emissions. Solar-assisted hydronic floor heating, once considered an alpine novelty, is now appearing in suburban new builds, where slabs act as thermal batteries, soaking up daytime sun and releasing warmth slowly after dark. The common thread is a growing mindfulness: the fuel we choose to heat our homes is both a personal comfort decision and a quiet contribution to the national carbon ledger.

There is no single right answer — a 1960s weatherboard bach in Raglan might need nothing more than a well-placed heat pump and an extra layer of fleece on the bed, while a new three-storey townhouse in Wellington could merit a fully ducted system with heat recovery. But across all these scenarios, the goal is the same: a home where warmth feels natural, not like a battle won each evening. When the hidden systems are tuned correctly, you stop noticing the temperature altogether. You simply feel comfortable — and that is the quietest form of luxury. At NZHomeware, we support this philosophy by championing the knowledge, tools, and products that let homeowners build warmth into the bones of their house, rather than chasing it season by season.

Close-up of interconnected gray metal pipes on an outdoor wall showcasing industrial design.

Water as a Resource: Managing Consumption and Resilience

Water as a Resource: Managing Consumption and Resilience

Water rarely announces itself in the life of a home. It arrives silently through buried pipes, warmed by a hidden cylinder, and disappears down drains without a trace. Yet in a nation shaped by rain, rivers and an agricultural identity, water is more than a utility — it is a living thread that connects the house to the land, and the household to the rhythms of the environment. In the New Zealand home, water management is not just about reducing a bill; it is about designing for sufficiency, honouring a precious taonga, and building resilience into the everyday.

For Māori, water is wai, a life force that carries both spiritual and practical significance. The health of water directly reflects the health of the people and the whenua. This cultural understanding anchors the hidden systems of a home in something deeper than plumbing codes: a respect for the resource itself. Modern New Zealand homes are increasingly translating that respect into smart, low-waste systems that work quietly behind the scenes.

Lush garden setting with flowing water faucet and abundant greenery creating tranquility.

The Invisible Reservoir

Rainwater harvesting has moved from the fringe to the mainstream, driven by both environmental awareness and practical necessity. In Auckland, the 2020 drought pushed reservoir levels to historic lows, prompting a record number of households to install tanks. Across the country, many rural and semi-rural homes have long relied on roof-collected water as their primary source. The system is elegantly simple: a catchment area — typically a Colorsteel or tiled roof — feeds into a storage tank, with filtration and a pressure pump delivering water indoors. Today’s tanks are no longer the rusting corrugated cylinders of the past; they are slimline, underground, or unobtrusively tucked into the landscape, their presence almost invisible. A well-designed 25,000-litre tank can see a family of four through a dry summer, decoupling the home from mains supply vulnerabilities and reducing stormwater runoff in heavy rainfall events.

Forward-thinking architects now treat rainwater storage as a design parameter from day one, integrating tanks into foundations, under decks, or as a sculptural element in the garden. The payoff is a home that feels more anchored — water captured on-site, used for laundry, toilet flushing, and garden irrigation, with potential for potable use with additional treatment. It is a quiet statement of self-reliance.

Luxurious modern shower with dark textured tiles and copper fixtures for a sophisticated bathroom design.

Efficiency at the Tap

New Zealanders use, on average, around 250 litres of water per person per day — higher than many European nations. Much of that passes through showers and toilets. The hidden system here is one of incremental, high-quality design. A WELS 4-star rated shower head can reduce flow to under 7 litres per minute without sacrificing the sensation of decent pressure, a critical detail in a country where the morning shower is a ritual of revival. Dual-flush toilets, now standard in new builds, use as little as 3 litres for a half-flush. These fixtures feel ordinary because they have been absorbed into the building code, but their cumulative impact is profound: a typical four-person home can cut water use by 40% simply through modern tapware and appliances.

NZHomeware has championed this approach, curating a range of water-efficient bathroom and kitchen fittings that prove low-flow does not mean low luxury. Rimless toilets, aerated tapware, and thermostatic mixers deliver performance while keeping the litres in check — a blend of design intelligence and environmental care that aligns with the New Zealand home philosophy of comfort before perfection.

Hot Water, Smarter

The heating of water is a major energy draw — up to 30% of a home’s total energy consumption. In a country rich in renewable electricity, the electric hot water cylinder remains the workhorse, but its management has become smarter overnight. Timer switches and ripple control from electricity retailers have long shifted heating to off-peak hours. Now, heat pump water heaters are gaining ground, extracting warmth from the air to deliver water at a fraction of the electricity cost. A wrapped and well-located cylinder — ideally central to the house to minimise pipe runs — makes hot water arrive quickly, reducing the waste of run-down-the-drain delay. These are hidden systems that speak to a larger truth: in a healthy home, water and energy are inseparable companions.

Close-up of a garden hose watering sunlit green plants, highlighting the fresh leaves.

Resilience Through Reuse

Beyond the tank and tap lies the potential of greywater — the gently used water from showers, sinks and laundries. While regulations in New Zealand remain conservative, a growing number of homeowners are adopting garden-friendly detergents and diverting greywater to sub-surface irrigation, turning waste into nourishment. A hillside home in Wellington, for example, channels laundry water into a terraced native fernery, the broken rock and deep mulch acting as a natural filter. The system is low-tech, almost invisible, yet it keeps the garden lush through dry spells without a single litre from the council supply.

Such resilience measures matter in a changing climate. The same home that stores rainwater copes better with summer restrictions; the same garden that thrives on greywater is a buffer against extreme heat. Water-wise design is not a statement — it is an insurance policy woven into the fabric of the house.

An Emotional Current

There is a sensory quality to water that hidden systems should never erase. The sound of rain on a Colorsteel roof, the taste of filtered tank water, the warmth of a shower that feels both generous and responsible — these are the experiences that lift a house into a home. In the New Zealand context, where the landscape is never far from view, managing water well is an act of connection. It says: I understand this place, its wet winters and dry summers, its abundance and its limits. It is a quiet form of kaitiakitanga, right inside the walls.

When a home’s water systems are designed to perform gently, they fade from consciousness, leaving only the pleasure of use. That is the goal of true hidden infrastructure: to support life without ever demanding attention, until the moment you turn on the tap and take a drink that tastes like the rain itself.

Maintenance as Design: The Beauty of Looking After a Home

Maintenance as Design: The Beauty of Looking After a Home

In a culture that often equates newness with value, there is a quiet counter-current running through the most loved New Zealand homes. It’s a philosophy that sees maintenance not as a drain on time or money, but as an act of care that deepens a home’s character. When a house is designed with maintenance in mind, the rituals of upkeep become part of the living experience, weaving a texture of memory into the building’s very fabric. This is maintenance as design: the intentional shaping of a home so that looking after it feels natural, even pleasurable, rather than a grudging chore.

Good design anticipates the future patina. It understands that materials will weather, surfaces will require oiling, and gutters will need clearing. In the New Zealand context—where salt-laden winds, intense UV radiation, and frequent rain test every exterior surface—a home that asks to be maintained is not a failure of design but a mark of its intelligence. The classic Kiwi bach, with its simple timber weatherboards left to silver gracefully, is a masterclass in this thinking. The material does not fight the elements; it evolves with them. An annual wash-down and occasional re-coating of natural oil becomes a summer ritual, not a renovation project.

Weathered wall of aged lumber house covered with stains of dirt in countryside

This approach extends beyond aesthetics. The hidden systems that make a home healthy—ventilation, insulation, moisture management—require conscious attention to perform over a lifetime. High-performing homes are not “set and forget.” Balanced pressure ventilation systems need filters replaced; ground vapour barriers under suspended floors need checking for tears; rainwater tanks want lids inspected and first-flush devices cleaned. Yet when these systems are designed to be accessible, their maintenance ceases to be a hidden burden. A well-placed access panel, a filter change reminder built into a wall control, a subfloor hatch that doesn’t require a contortionist—these are the small, often invisible courtesies of thoughtful design. They transform the homeowner from a passive occupant into an active custodian.

New Zealand’s building stock has sometimes overlooked this principle. The leaky building crisis of the 1990s and early 2000s was, at its core, a failure of maintenance logic. Complex monolithic cladding systems that trapped moisture demanded specialist care that few owners understood or could afford. The architectural ambition was not matched by an equivalent commitment to long-term stewardship. In contrast, homes that wear their maintenance needs proudly—with accessible eaves, simple pitched roofs, and materials that can be cared for by any competent DIYer—have endured. The lesson is clear: a home’s design brief should include its own care manual, and that manual should be legible in the building’s very form.

Group of friends enjoying leisure time on hammocks by a pool in a lush outdoor setting.

Consider the Wellington hillside home, perched on a slope where wind-driven rain lashes the cladding. Here, maintenance is a matter of safety as much as comfort. A well-designed home on these sites makes the building envelope inspectable. Joinery flashings are expressed so that any gap or wear is immediately visible. Timber balustrades are fixed with stainless steel fasteners that can be checked and replaced without dismantling the entire structure. The ritual of walking the deck on a fine day, touching up an oil finish, becomes a way of knowing the house intimately—of noticing a loose fixing or a blocked drainage slot before it becomes a problem. This is not wasted time; it is relationship time with the building.

The beauty of maintenance also lies in its capacity to connect us with place. In coastal Otago, a homeowner might spend a weekend lime-washing a schist feature wall, using a traditional mix that lets the stone breathe while repelling moisture. The act is meditative, linking the hand to a centuries-old regional craft. The same wall, if sealed with an impermeable modern coating, would trap salts and eventually spall. Maintenance, in this reading, is a form of cultural continuity—a way of staying in dialogue with the landscape’s demands. NZHomeware sees this daily: the customer returning for the same natural bristle brush or linseed oil their grandparents used, because the material palette of their home hasn’t changed in sixty years.

There is also an ethical dimension. In an era concerned with sustainability, a home that is maintained is a home that is kept out of landfill. A corrugated iron roof in rural Waikato, carefully repainted every decade, can last over a century. A timber window joinery, sanded back and re-coated, far outlasts a double-glazed UPVC unit that cannot be repaired. The most sustainable building material is the one that is already in place, and a design that enables easy repair makes a powerful environmental statement. It acknowledges that a home is not a disposable product but a living system that deserves ongoing investment.

Rustic timber farmhouse amidst rolling hills in Tenterfield, Australia.

To design for maintenance is to respect the people who will live in the home across generations. It means choosing hardware that won’t seize in salt air, specifying paints that can be touched up locally rather than requiring full re-coats, and providing clear documentation that passes from owner to owner. It transforms “home improvement” from a marketing slogan into a genuine ethos of stewardship. In this philosophy, the act of sweeping the threshold, cleaning the window tracks, or re-oiling the bench top is elevated. It is no longer a sign of decay but a proof of love—the visible evidence that a house has become a home.

Regional Portraits: From City to Coast

Auckland: The Subtropical Melting Pot

A Geography of Containment and Possibility

Auckland does not sprawl so much as it pools—filling the narrow isthmus between two harbours, lapping at the ankles of 53 volcanic cones. This tight geography, combined with a population that has grown by over 150,000 since 2018, has forced a radical rethinking of what a home looks like. The detached quarter-acre dream, once the default Kiwi aspiration, has given ground to a more intense, inventive, and culturally layered way of living. Here, medium-density is not a compromise but a creative response to a subtropical climate, a multicultural society, and a landscape of lava and rain. The volcanic field that underpins the city provides both a physical constraint and a rich visual language. Basalt stone walls—often dark, porous, and stacked—appear everywhere from heritage fences to contemporary courtyard planters, their thermal mass absorbing the humidity-laden air. The cones themselves, many now public parks, serve as a constant green backdrop, shaping microclimates that shelter lush, layered gardens. In these pockets, it is common to find a terrace house in Sandringham or Grey Lynn wedged between a palm-thronged ravine and a busy arterial road, where the sound of rain on broad-leaved nikau palms becomes a deliberate acoustic feature rather than an annoyance.

A modern apartment building with a lush garden and pathway in a vibrant setting.

The New Outdoor Room

The city’s hallmark indoor-outdoor flow has evolved into something far more nuanced than a ranchslider opening to a lawn. Designers now orchestrate a sequence of thresholds that embrace the rain and humidity as part of daily life. Deep eaves and retractable louvred roofs extend living spaces into any season, while outdoor curtains and moveable screens provide shelter from the sudden squalls that sweep in from the Manukau Harbour. In the townhouses of Hobsonville Point, cleverly oriented courtyards face north to capture winter sun but are shielded by the building’s own mass from the prevailing south-westerly. The result is a private outdoor room that records family lunches, backyard cricket, and the steam of a post-beach shower with equal ease. This language of the covered but open space owes much to the Pacific Island and Asian influences that have shaped Auckland’s domestic culture. Samoan fale tele concepts meet Chinese courtyard traditions, filtered through local materials like oiled cedar and off-form concrete. It is normal to see a family gathering under a translucent polycarbonate canopy in Māngere, or a Vietnamese-New Zealander family in Ōtāhuhu tending a garden of rau răm and lemongrass inside a volcanic stone ring. These outdoor kitchens and living areas are used year-round, not just in summer—a true blurring of inside and out.

Stunning view of the Auckland skyline from a modern apartment balcony.

Density Done Differently

Auckland’s Unitary Plan, which upzoned vast swathes of the city in 2016, unleashed a wave of terraces, duplexes, and low-rise apartments. Yet the best of these homes avoid the sterile repetition of generic apartments. Take the award-winning FABRIC development in Onehunga: its narrow, three-storey townhouses each have a ground-floor courtyard that functions as an extra room, connected to the kitchen by a full-height glass door. A rain chain—a visual and auditory detail beloved in Japanese gardens—directs water from the roof into a rock garden, turning a functional downpipe into a sensory event. The developer’s landscape architect noted that “we design for the sound of water, not just the sight of it.” Homeowner diaries reveal how these spaces are lived in. Maria, a nurse who moved with her family from a Mount Roskill villa to a new two-bedroom terrace in Kingsland, describes the change: “At first, we thought we’d miss the lawn. But our courtyard has become everything—vege garden, dining room, and my son’s play area. The louvred roof means even when it’s drizzling, we’re out here. The rain smells different in the city now, like wet ponga logs instead of traffic.” Her sentiments echo research by the University of Auckland which found that well-designed medium-density homes scored higher on “sense of belonging” than many standalone houses, partly because of the deliberate connection to nature embedded in the design.

The Materiality of Moisture

Living in a climate where relative humidity hovers around 80% for much of the year has pushed Aucklanders toward materials that age gracefully. Untreated cedar and larch silver off, basalt darkens, and copper cladding develops a green patina that complements the surrounding foliage. Maintenance is a cultural mindset: oiling a deck becomes a summer ritual as ordinary as mowing once was. The New Zealand Home philosophy of “comfort before perfection” finds its apotheosis here, where a home is expected to show its age proudly. A well-weathered fence or a timber deck that has shifted slightly under the moist earth signals a home that breathes with its environment. The hidden infrastructure of these homes is engineered for subtropical performance. Passively ventilated subfloors, vapour-permeable wraps, and cavity battens manage the constant moisture load, ensuring that the poetic sound of rain on a skylight never translates to mould on a wall. Companies like NZHomeware understand this; their hardware and outdoor furniture ranges are tested for corrosion resistance and UV stability, because in Auckland, the line between indoors and out is so blurred that a door lever or a deck chair must endure the same conditions as a Norfolk pine. It is this patient attention to the unglamorous details that sustains the emotional connection to place.

A majestic fountain surrounded by lush greenery in a New Zealand garden, showcasing classic architecture.

In the end, Auckland’s subtropical melting pot has forged a domestic language that is at once pragmatic and sensory. It understands that a home must be a shelter from the rain and a device for enjoying it; a private retreat and a vessel for extended whānau; a product of the land’s volcanic bones and a canvas for many cultures. As the city continues to intensify, this way of building—humble, hardy, and deeply responsive—offers a blueprint for living well in a warmer, wetter world.

Wellington: Vertical Living on the Fault Lines

Wellington: Vertical Living on the Fault Lines

Wellington, the capital, sits at the turbulent convergence of landscape, climate and geology. Its harbour is a flooded river valley, its suburbs cling to razorback ridges, and its weather is famously unrelenting — the city endures more annual wind gusts above gale force than any other city in the world. Here, building a home is not an act of gentle place-making; it is a negotiation with gravity, seismicity and the screaming northerly. In this crucible, a distinctive residential language has emerged: houses are sculpted into hillsides, light is captured through split-level internal canyons, and the earthquake-prone reality has driven a powerful love of engineering simplicity and raw, honest materials.

Scenic view of hillside homes surrounded by lush green trees under a vibrant blue sky.

The vertical living typology is born from necessity. Sites with a 30- to 45-degree slope are common in Thorndon, Mount Victoria, Kelburn and Northland. Instead of flattening the land, architects carve homes into the face of the hill. Entry is often from the top, via a bridge to the upper floor, or from a steep, stepped public pathway — some homes still rely on a funicular-style cable car or external lift. The plan is inverted: living areas and kitchens command the upper levels to capture views and sun, while bedrooms nestle below, cooled by the earth’s thermal mass. Split levels follow the contour, creating a cascade of interconnected spaces where each half-flight of stairs marks a shift in light and function. In a prominent Mount Victoria home designed by Tennent Brown Architects, a narrow three-storey slot of a house is pulled apart by a central courtyard, allowing north light to knife deep into every room. The result is not a traditional house but a series of light-filled platforms anchored to the rock, with the city and harbour forever present through floor-to-ceiling glazing.

Interior view of a modern staircase with hanging lights in a minimalist design, located in Đà Nẵng, Vietnam.

Seismic resilience here is not an abstract engineering footnote; it is the very bones of the home. The 2013 Seddon and 2016 Kaikōura earthquakes, which caused significant structural damage in Wellington’s CBD and older suburbs, accelerated a quiet revolution in residential design. The ethos is to simplify, not complicate. Lightweight timber framing pinned to stiff, ground-bearing concrete cores — often exposed as a thermal and structural anchor — allows the building to flex and dissipate energy. Base isolation is increasingly used even on domestic-scaled projects, with rubber bearings separating the house from its foundations. This approach yields a rugged aesthetic: off-form concrete walls with board-and-seams texture, exposed steel cross-bracing painted matte black, unfinished plywood linings that move with the frame and won’t crack. There is no applied decoration, only the controlled expression of structure. It’s a beauty that comes from honesty — the patina of bolted connections, the shadow lines of seismic gaps, the warm grain of macrocarpa timber left to silver naturally.

The wind, too, shapes the home. Sheltered courtyards and roofed outdoor rooms are carved into the mass of the building, providing respite without blocking the view. Decks are often semi-enclosed with fixed or operable screens, and balustrades are designed to break the airstream. Gardens are hardy and small: native tussocks, flax and hebes, planted in stepped terraces that stabilise the slope. The outdoor connection is intimate rather than expansive — a timber seat in the lee of a wall, a window box for herbs, a view into a wedge of sky. Maintenance is not optional; it is a rhythm of life. Salt-laden winds and seismic movement demand that claddings, flashings and fasteners be inspected and renewed regularly. Wellingtonians tend to know their homes’ systems intimately, because neglect can rapidly lead to failure. As NZHomeware has seen through its work with local tradespeople and homeowners, there is a deep cultural preference for materials that age gracefully and can be maintained with simple tools — waxed steel, oiled timber, galvanised metal — rather than high-maintenance finishes that fight the environment.

Close-up of rusted metal surface with rich textures and colors.

This marriage of tough pragmatism and refined spatial poetry is what sets Wellington homes apart. A house perched on a fault line is a living system that must breathe, bend and endure. Its value is measured not in floor area but in its capacity to hold firm against the shudder of the earth while still welcoming the first low sun of winter. From the fibro baches of the south coast to the sculptural timber towers of Roseneath, the city’s homes embody a kind of quiet heroism — architecture that looks instability in the face and answers with ingenuity, material warmth and an unshakeable sense of place.

Christchurch: The Resilient Suburb Reimagined

Christchurch: The Resilient Suburb Reimagined

Few cities in the world have experienced a more profound rupture to the idea of home than Christchurch. The Canterbury earthquake sequence of 2010–2011 destroyed over 10,000 dwellings and rendered vast tracts of suburban land uninhabitable, red-zoning entire communities. Yet the disaster became an unlikely catalyst for a radical reinvention of residential life—one that has recast the Garden City as a living laboratory for resilient, people-centred domestic architecture.

Charming urban building facade with unique arched design and vibrant colors. Perfect for architecture enthusiasts.

The post-quake suburban landscape is not a clean-sheet masterplan but a textured patchwork. Repaired heritage villas, their ornate timber fretwork and corrugated iron roofs carefully restored, stand beside quietly confident modern infill—townhouses, duplexes and compact standalone homes built under stringent structural codes. In neighbourhoods like St Albans and Merivale, one sees the emblematic juxtaposition: a 1910s kauri villa raised and re-piled to TC3 land standards, sharing a boundary with a two-storey, lightweight timber-framed home on screw piles, its mono-pitched roof facing the street with a calm, unapologetic modernity. This is not architectural discord; it is a conversation between eras, rooted in a shared imperative: safety, durability and an emotional reconnection to place.

The earthquakes did more than shake buildings—they atomised the social fabric. Residents relocated, familiar streets fell silent, and the taken-for-granted cohesion of the Kiwi suburb was severed. In response, the rebuild has been as much about landscaping the public realm as designing private homes. The most successful interventions have transformed left-over spaces—the empty sections, the cleared corner sites—into shared gardens, pocket parks and pedestrian-friendly lanes. The Te Ara Ōtākaro Avon River Corridor, once a red-zoned residential ribbon, is slowly being rewilded as a 11-kilometre greenway that stitches neighbourhoods back together with cycleways, community orchards and gathering spaces. At the micro scale, infill developments like the Peterborough Housing Co-operative in the central city have demonstrated how cluster housing around a common courtyard can foster the mutual support once found in those fractured streets.

A vibrant garden scene featuring lush foliage and a drooping willow tree, capturing the essence of nature outdoors.

Architecturally, the new suburban model rejects the hermetic, garage-forward format that dominated late-20th-century subdivisions. The modern Christchurch home prioritises a transparent, street-facing presence. Large, thermally broken windows—often triple-glazed in higher-spec builds—face north to capture passive solar gain, while deeply recessed porches and canopies provide filtered light and a protected threshold. This is the “eyes on the street” principle made domestic: a parent preparing dinner can glance out and see children cycling on the footpath, a neighbour walking their dog. Front fences, where they exist, are lowered or perforated—balancing the human need for security with the broader cultural longing for connection. It is a design language born from trauma, where the ability to see and be seen is both a protective measure and a quiet act of faith in community.

The material palette speaks to resilience without ostentation. Time-tested finishes—cedar weatherboards allowed to silver naturally, bagged brick, polished concrete slabs that double as thermal mass—signal that these homes are built to endure. In the suburb of Sumner, a coastal village battered by cliff collapses and rockfall, many new homes incorporate gabion walls filled with local stone, merging engineered protection with a tactile, earthen beauty. Maintenance is embraced not as a chore but as a ritual of care: the annual re-oiling of a macrocarpa deck, the cyclical painting of a timber façade. These small acts are part of a larger effort to reassert control and continuity in a landscape once violently disrupted.

Detailed view of a stone gabion wall showcasing various colored rocks encased in a grid.

The demographic profile of the new suburbs tells its own story. The rebuild attracted a wave of young families and first-home buyers priced out of Auckland and Wellington, drawn by more affordable land and a palpable sense of civic momentum. Multi-generational households have found a natural home in the revised planning rules, which encourage detached secondary dwellings—the “granny flat” reimagined as a self-contained studio with its own kitchenette and accessible threshold. A 2023 survey by Christchurch City Council found that 34% of new residential consents included provision for extended family or rental accommodation, reflecting both economic pragmatism and a deepening of the caring household.

What emerges is a suburban model that refuses the false choice between density and liveability. Medium-density typologies—two-to-three-storey townhouses and terraced homes—are skilfully integrated into the existing grain, often on rear sites that once held an overgrown shed or a single lock-up garage. The best examples, such as the Williams Corporation-designed clusters in Sydenham, achieve net densities of 40–50 dwellings per hectare while preserving mature street trees and providing each home with a private, sun-filled courtyard. This is not the anonymous density of the apartment tower but a gentle densification that maintains a sense of ground-related identity—a window box of herbs, a bicycle propped by the front door, a place to stand and talk.

Above all, Christchurch’s rebuilt suburbs are testaments to the emotional metric of home. A repaired villa is not merely a restored asset; it holds the memory of families who sheltered under that same roof for generations, now reinforced with steel brackets and helical piles that say, you are safe. The new pocket park on the corner lot, planted with tī kōuka and harakeke, is where a neighbourhood once found itself again during outdoor lockdown gatherings. The townhouse with the sunny window seat is where a single parent reads to their child, peaceful in the knowledge that the ground beneath them has been tested, understood and respected. Christchurch has not simply rebuilt its houses—it has reimagined what it means to dwell, together, on shifting ground.

The Coastal Retreat

The Coastal Retreat

Stand on a creaking deck at Te Henga/Bethells Beach as the last light spills across the Tasman, and you understand something essential about the New Zealand psyche. The classic bach — a word that stretches from the clipped pragmatism of “bachelor pad” to an affectionate term for a modest holiday shack — has never been about architecture. It’s a state of mind. Doors are left unlocked, sandy feet are welcome, and the entire structure seems to exhale when you arrive. In recent years, a quiet revolution has seen the no-fuss holiday ethos of the bach translated into full-time residences. These are not second homes pretending to be permanent, but primary dwellings that genuinely prioritise connection to sand, sea, and the distant horizon over formal showmanship.

An old rustic bungalow with corrugated metal siding and wooden windows.

The permanent coastal home — whether on the dunes of Whangamatā, the cliffs of Banks Peninsula, or a sleepy bay in the Marlborough Sounds — answers a distinct set of questions: How do you hold onto that holiday feeling of ease when you’re living there every day? How do you build for salt spray, shifting sands, and relentless UV without turning the house into an airtight bunker? The answers are revealing a new vernacular that is light on the land, deliberately simple, and emotionally attuned to the rhythms of the sea.

Take Haumoana, a small coastal settlement in Hawke’s Bay where retirees Sue and Mike Collins sold their city fringe home to live permanently in what had been the family bach for thirty years. “We didn’t want to upgrade everything,” Sue says. “We wanted to keep the feeling of the ladder going straight up to the mezzanine where the kids used to sleep, the sound of the waves at night, the way the front door sticks.” Instead of a major renovation, they invested in a thermal upgrade — sheep’s wool insulation batts, double-glazed joinery discreetly fitted into the original window frames — and added a northwest-facing covered deck. The interventions are invisible to the untrained eye, but the house is now comfortable year-round. “We still eat outside most nights, even in winter. We just put the outside heater on and wrap up. That’s the bach inherited in the soul.”

Coastal homes that work well full-time inevitably become a conversation with the elements. Materials are chosen not to defy the environment, but to age gracefully within it. Untreated macrocarpa cladding silvers with the wind. Corrugated iron, our colonial inheritance, defends against sideways rain and needs little more than a rinse and a recoat every decade. Inside, polished concrete floors absorb winter sun and stay cool under bare feet in summer. Lined with simple plywood and left largely unfurnished beyond a few treasured objects, the rooms keep visual clutter to a minimum so that the view remains the hero. The homeware layer, when it appears, prizes durability: stoneware bowls that can survive a drop onto a deck, linen that dries in the sea breeze in an hour, a kettle that boils rapidly on a gas hob when the power flickers in a storm.

Experience serenity with an ocean view from a sunlit living room in South Africa's coastline.

There is also an acute consciousness of setting. The best examples sit with the land rather than on it. In the Coromandel, architect Tim Dorrington’s small-footprint beach houses are often raised on timber piles, requiring minimal excavation. Wide eaves and louvred screens admit winter sun while excluding the high summer angle, reducing reliance on mechanical cooling. Rainwater tanks are standard, and greywater quietly irrigates native plantings. These houses feel flimsy to a visitor from a colder climate, but that very lightness is a climate-responsive strategy: they can be opened up fully, creating an indoor-outdoor blur that has become a defining New Zealand experience. On a sweltering January afternoon, opening all the sliders turns the living room into a shady pavilion, with kids running in from the beach, dripping salt water, moving seamlessly between sand and floorboards. That acceptance of a little mess, a little life, is precisely the point.

Equally telling is what isn’t present. Formal entryways disappear; the front door is often a glass slider. Curtains might be replaced by sunscreen blinds, because who wants to block the stars when Orion rises over the water? Walls of glass face the view, but also open to prevailing breezes, cross-ventilating the home so effectively that bedrooms remain fresh without air conditioning. “We rarely close the windows,” says Mike Collins. “The house breathes. When you wake up and smell the salt and hear the gulls, you know exactly where you are. That’s not luxury — it’s just everyday magic.”

Couple relaxing on a hilltop deck with a stunning sunset view, embracing the serene landscape.

The permanent coastal retreat, then, is an answer to a deeper need: to live in a way that doesn’t separate you from the landscape but immerses you in it. It’s a home that values memory over magnificence, resilience over refinement. NZHomeware’s ongoing conversations with homeowners across the country confirm that when people talk about their dream coastal life, they rarely mention floor area or spa baths. They talk about a place where the distance between kitchen and beach is measured in footsteps, where meals are simple, and where the horizon offers a daily reminder of scale and stillness. The coastal retreat is not an escape from reality — it’s a grounding in what matters.

Rural Heartlands: Working the Land, Living the View

Rural Heartlands: Working the Land, Living the View

In the deep south of Southland, where the nor’wester whips across the tussock and the light stretches long into the evening, the lines between home and workplace become beautifully blurred. A farmhouse here is not merely a dwelling; it’s a command centre for the land, a sanctuary for those who work it, and a vantage point for the immense, ever-changing theatre of weather and season. From the volcanic plains of Waikato to the high-country stations of Canterbury, the rural home is shaped by an unspoken rhythm—the early morning roar of a motorbike, the crunch of gravel signalling a return at dusk, and the deep, abiding quiet of a landscape that is both livelihood and life.

A beautiful aerial view of the lush green hills in Mabini, Central Visayas, Philippines.

For the Millar family, fifth-generation sheep and beef farmers near Gore, the home is a living organism that adapts with the seasons. Their 1920s weatherboard farmhouse, added to over time, faces north to capture the low winter sun, while a deep verandah—three metres wide on the western side—shelters the interior from summer heat and provides a shaded, all-weather corridor between the woolshed and the kitchen. “The verandah is our mud room before the mud room,” Sarah Millar says. “We kick off boots there, hang oilskins on hooks, and watch the rain come in. It’s where we decide if we’re done for the day or heading back out.” Here, the home is experienced as a sequence of thresholds: from open paddock to verandah, from boots-off entry to the heart of the kitchen, where a slow-combustion fire has been burning since April and the kettle rarely cools.

The mud room or utility entry is the most hardworking space in any rural home—a filter between the elemental outdoors and the domestic interior. In the Millar home, it’s a large, unglamorous room with a concrete floor graded to a drain, lined with racks of gumboots, farm coats, fencing gear, and a deep sink for hands and boots. The design is intentional: surfaces are scrubbable, air moves freely to dry wet gear, and nothing precious is at risk. Lighting is simple and durable, and the door latches close with the satisfying thud required to withstand southerly blasts. It’s a room that recognises the dignity of work and the practical wisdom of keeping the mud out. Across rural New Zealand, this buffer zone appears in many forms—sometimes a lean-to, sometimes a purpose-built scullery—but its function is universal: to honour the dirt while keeping the home clean.

Worn cowboy boots beside a weathered cooler on a rustic porch.

Self-sufficiency is woven into the fabric of these homes. In the Waikato, dairy farmer Jack Hastings and his wife Emma designed their new home around a rainwater harvesting system that feeds the house and the garden, three 25,000-litre tanks buried beneath a stand of totara trees. The roof catchment, simple filtration, and a UV treatment unit provide all their water—a necessity when municipal supply is kilometres away. Solar panels on the implement shed feed back to the grid, and a large vegetable garden and orchard, enclosed by windbreak hedging, supply much of their produce. Emma, a keen preserver, points to the kitchen’s deep benches and a cool, south-facing scullery where jars of peaches, plums, and tomato passata line the shelves. “We’re not off-grid hippies,” she laughs, “but when you live rurally, you think in systems. The home has to work, not just look nice.” This pragmatic layering of energy, water, and food production turns the house into a productive hub rather than a passive consumer.

The homeware layer, too, is about endurance without sacrificing warmth. In both the Millar and Hastings homes, you’ll find heavy-gauge cookware that can move from hob to oven, hand-thrown ceramic mugs that hold heat through a long chat, and woollen throws that withstand muddy dogs. NZHomeware, with its focus on well-made, honest products, has become a quiet presence in these households—their durable door mats scraping off the worst of the day, their wool-filled bedding warding off the chill of a frosty morning, their robust storage baskets corralling gloves and beanies in the entry. The rural home doesn’t ask for luxury; it asks for reliability, for objects that develop a patina of use and remain steadfast through seasons of lambs, calves, and harvests.

“When you look out the window, you’re checking your work,” Sarah Millar says. “You see the ewes nearing lambing, the regrowth on the turnips. The view is personal, not just scenic. At night, the fire’s going, the curtains are drawn, and you’re in a cocoon. That’s when the house becomes a home—it’s the reward for the day.”

Bright rustic kitchen with floral centerpiece and natural lighting, creating a cozy and inviting atmosphere.

Across the rural heartlands, the home adapts to the tilt of the land and the cadence of the work. Near Hawke’s Bay, a retired viticulturist lives in a modest, architect-designed house that opens completely to the vines—sliding glass panels on two sides erase the boundary, so the kitchen bench becomes a desk overlooking the same soil he tilled. In coastal Wairarapa, a shearing contractor’s cottage clusters living spaces around a central hearth, its verandah facing the sea, because “after a day in the shed, you need to look at something that isn’t sheep.” What unites these dwellings is a deep connection between the inner world of home and the outer world of production. The view is not an amenity; it’s a dashboard. The house is not a showpiece; it’s a tool, a shelter, and a keeper of stories. In a landscape that demands so much, the rural home offers a profound kind of comfort—one earned by labour, shaped by the elements, and passed on through generations.

The Future Dwelling: Resilience, Connection and a Quiet Optimism

Lessons from the Lockdown Home

Lessons from the Lockdown Home

In early 2020, the New Zealand home became something it had never been asked to be: a school, an office, a gym, a restaurant, a sanctuary, and, for a few tense weeks, the absolute limit of our physical world. The pandemic pause was a collective stress test of domestic life, and it rewired what we expect from four walls and a roof. As New Zealanders settled into their bubbles, design briefs for new builds and renovations began to shift rapidly — not in response to stylistic trends, but to a profound re-evaluation of how rooms must perform. The most enduring legacy of this period is not nostalgia for baking sourdough, but a permanently expanded definition of home functionality. The lockdown home revealed what was missing, and those revelations are now quietly written into every architect’s design brief, every specifier’s selection, and every Kiwi’s wish list.

Before the pandemic, only 7% of employed New Zealanders worked from home regularly. By the peak of the Level 4 lockdown, Stats NZ reported that figure skyrocketed to over 40%. The kitchen table became the default workstation, but within days its shortcomings were glaring: back pain from dining chairs, video calls interrupted by family noise, and the psychological blur of always being “on.” The immediate demand for dedicated home offices was unprecedented. Yet the enduring design response was subtler than simply carving out a spare bedroom. Homeowners began asking for what architects now call “Zoom nooks” — small, acoustically treated alcoves or pocket studies tucked into hall landings or under staircases, often with a built-in desk, task lighting, and a glazed door that holds in sound while keeping a visual connection to the rest of the home. In a 2022 BRANZ survey of recent home alterations, requests for a “separate workspace with acoustic privacy” had tripled compared to pre-COVID levels. This is the new non-negotiable: not just a room, but a performance space for concentration.

Sleek, contemporary apartment interior with city view and stylish decor.

Equally transformative was the need for flexibility. Lockdown taught families that a room must flow between conflicting functions across a single day: the dining table needed to clear for schoolwork, then host a Zoom board meeting, then become a birthday celebration for two. The concept of the “flex space” — rooms designed to adapt without renovation — moved from architectural theory into mainstream residential design. In new Auckland townhouses, you’ll now see ground-floor multi-purpose rooms with robust flooring, a fold-down Murphy bed for guests, and a wall of joinery that conceals a monitor, printer, and filing drawer. Sliding or retractable partitions allow a room to shift from open-plan living to a closed-off retreat. NZHomeware’s own product development reflects this: their 2023 expansion of modular shelving systems on castors and height-adjustable desks was a direct response to thousands of customer conversations about spaces that need to be “two things at once.” These aren’t gimmicks; they’re practical solutions to a permanently fluid lifestyle.

Black and white image of a modern minimalist bedroom with sleek furniture and lighting.

Beyond interior walls, the lockdown sharpened Kiwis’ connection to the land just outside the door. Parks, reserves, and even wide suburban footpaths became lifelines for mental health. The daily walk or bike ride — often within a 2 km radius — made neighbourhood green spaces feel as essential as any room. A CoreLogic NZ property analysis in 2021 found that homes within 400 metres of a public park or reserve appreciated 5.2% faster over the previous five years than those further away, a trend that intensified in the post-lockdown market. The garden, too, was suddenly more than a lawn to mow. Vegetable gardening surged: Kings Seeds, a Christchurch-based supplier, reported a 700% increase in online sales during the March 2020 lockdown. That passion has endured, with many homeowners now designing food-growing into their landscapes from the start. Raised beds, outdoor sinks, composting areas, and compact greenhouses are appearing in subdivision masterplans — not as afterthoughts, but as proud front-yard features. The garden is now an extra room for productive calm, and the design industry has taken note, integrating easy-clean surfaces, outdoor tapware, and year-round shelter into its standard kit of parts.

Cozy outdoor setting with sink, flowers, chairs, and evening city lights.

What emerges from this lockdown legacy is a quiet optimism — a belief that our homes can be both resilient and gentle. The pre-pandemic Kiwi home was already excellent at casual comfort, but now it is also tasked with being a place of deep restoration. As NZHomeware has observed through a decade of listening to homeowners, the new design brief is not driven by luxury but by lived experience: a place where a teenager can attend an online class undisturbed, a parent can work productively yet close the door on the job at 5 p.m., and a grandparent can potter in a garden that feeds the family. These lessons are not temporary. They are permanently written into the way we think about floor plans, material choices, and the everyday objects we bring in. The future dwelling doesn’t need to shout about its flexibility — it just needs to hold us gently, whatever the day brings.

Low-Energy, High-Comfort: The Net-Zero Imperative

Beyond Sacrifice: The All-Electric Upgrade

For decades, the phrase “energy-efficient home” conjured images of self-denial: shivering in woolly jumpers, dim lighting, and cold showers. That outdated narrative is now being dismantled by a quiet revolution taking hold across Aotearoa. A new generation of low-energy, high-comfort homes is redefining what it means to live well. These homes are fully electric, solar-powered, and so airtight and well-insulated that they cost a fraction of the average house to run—while offering a palpable upgrade in everyday health and comfort. This is the net-zero imperative, not as an environmental burden, but as a deeply pragmatic, feel-good investment in how we live.

A charming wooden house in Australia featuring solar panels, surrounded by lush greenery.

The shift is data-backed and consumer-led. According to the New Zealand Ministry of Business, Innovation and Employment (MBIE), a typical 6-star Homestar-rated new home uses about 40% less energy for heating and cooling than a pre-2000 house. But the true game-changer is the leap to net-zero energy performance—where a home generates as much renewable energy as it consumes over a year. Builders like Dunedin-based Highland Homes now routinely deliver “passive house plus” projects that combine super-insulated envelopes with rooftop photovoltaic (PV) arrays, heat pump hot water, and induction cooktops, all integrated with battery storage. The feedback from owners is consistent: they use the word “cosy” more than “efficient.”

Health as a Design Outcome

The conversation has matured beyond kilowatt-hours and payback periods. Experts like Dr. Robyn Phipps, Professor of Building Science at Massey University, have long championed the link between home performance and respiratory health. Airtight, mechanically ventilated homes with heat recovery ventilation (HRV) systems dramatically reduce indoor pollutants, mould, and condensation, cutting asthma and allergy triggers. For the hundreds of New Zealand families who have moved into certified Passive Houses—or even just “pretty good” high-performance homes—the first thing they notice is the air. It’s filtered, fresh, and devoid of the lingering dampness that haunts so many unimproved villas and bungalows. This is comfort as preventive medicine.

Spacious modern living room featuring a brick wall, teal sofa, and large windows.

In Auckland’s Point Chevalier, a 1970s weatherboard bungalow underwent a deep retrofit with external insulation, triple-glazed windows, and an 8.4kW solar system. The owner, a retired couple, report their combined power and heating bill dropped from $380 to just $65 a month. But when asked what they value most, they cite the elimination of draughts and the stable 21-degree temperature in every room—a radical departure from the cold-zone/warm-zone shuttle of their previous existence. “Our grandchildren’s eczema has cleared up when they stay over,” the homeowner notes. “You can’t put a price on that.”

The Quiet Revolution in Everyday Rituals

This transition also reshapes domestic habits. The switch to all-electric cooking on modern induction hobs—faster, safer, contamination-free—is happening not because gas is being banned, but because Kiwis discover its superior performance. Meanwhile, heat pump hot water cylinders sip energy, often timed to run during the day when solar generation peaks. At NZHomeware, we’ve observed a corresponding surge in demand for simple, beautiful products that align with this high-performance ethos: heavy linen curtains with thermal backing, natural sheepskin rugs for additional underfoot warmth on tiled thermal-mass floors, and smart home monitors that demystify energy use without sacrificing aesthetics. The net-zero home doesn’t require spartan minimalism; it invites layers of texture and ritual that enhance the sense of sanctuary.

Crop anonymous females in aprons boiling homemade noodles in saucepan on tabletop stove surrounded by fresh assorted ingredients in contemporary kitchen

Long-Term Value: Resale and Resilience

Economically, the investment case is robust. A 2023 CoreLogic NZ report found that homes with a high Homestar rating sell for a premium, averaging 4-8% more than comparable unrated properties, reflecting growing buyer awareness of running costs. But beyond resale, there’s resilience. As extreme weather events intensify—from floods in Westport to the cyclone-exposed hills of the East Coast—a net-zero home with battery storage offers a degree of energy autonomy. It can function as a safe haven when the grid goes down, keeping lights, refrigeration, and communication running. This preparedness mindset is not about fear; it’s a quiet optimism rooted in capability.

The net-zero imperative, then, is anything but a hairshirt philosophy. It’s an upgrade to a more comfortable, healthier, and more valuable way of life—a natural evolution of the Kiwi dream where the home cares for you, quietly and affordably, for the long haul.

The Emotional Metric: Measuring What Matters

The Emotional Metric: Measuring What Matters

For decades, the language of housing in New Zealand has been dominated by value.

Purchase price.

Capital gain.

Renovation cost.

Resale.

These measures matter. A home is a major financial commitment, and few households have the luxury of ignoring economics.

But money describes only one part of what a home gives back.

A house can perform well as an asset and poorly as a place to live.

It can increase in value while remaining cold.

It can photograph beautifully while creating stress.

It can contain generous floor area while offering nowhere to be alone.

It can be renovated extensively without making the morning routine any easier.

This is why the final measure of a home cannot be financial alone.

There is another form of return, experienced not at the moment of sale, but every day.

From Property Value to Lived Value

Throughout this book, we have returned to a recurring idea:

the quality of a home is revealed through use.

Through winter mornings.

Through wet shoes arriving at the door.

Through children growing older.

Through periods of illness, work, celebration and fatigue.

Through the years when a household needs more space, and the years when it needs less.

These experiences suggest a different way of evaluating residential design.

Instead of asking only:

What is this house worth?

We can also ask:

What does this house make possible?

Does It Make People Feel Secure?

Security begins with the physical.

A house should protect people from weather.

Doors and windows should feel reliable.

Lighting should support safe movement.

Materials and building systems should perform predictably.

But security also has an emotional dimension.

Can someone close a door when they need privacy?

Can a child sleep without being disturbed by the rest of the household?

Can an older person move through the home without constantly negotiating steps, slippery surfaces or awkward thresholds?

A secure home reduces the amount of attention required simply to inhabit it.

People do not need to think constantly about whether the house is working.

They can direct their attention toward living.

Does It Support Everyday Ease?

Some of the most valuable design decisions are almost invisible once a home is occupied.

A place for coats near the entrance.

Enough bench space where breakfast actually happens.

Storage located close to the activity it supports.

A bathroom that dries properly.

A laundry that does not force wet washing through the centre of the house.

A bedroom protected from household noise.

None of these features is dramatic.

But together they determine how much friction exists in daily life.

A useful emotional metric therefore asks:

How often does the house make ordinary tasks harder than they need to be?

Good residential design removes unnecessary friction.

It does not attempt to eliminate effort from life.

It simply avoids adding more.

Does It Allow Both Connection and Privacy?

Homes are places of togetherness, but constant togetherness is not always desirable.

Open-plan living has helped kitchens, dining rooms and living spaces become more socially connected.

Yet successful homes also provide places to withdraw.

A window seat.

A small study.

A bedroom that feels genuinely private.

A sheltered part of the garden.

Even a chair positioned away from the main circulation path.

These spaces matter because households contain different moods, ages and needs at the same time.

One person may want conversation.

Another may need concentration.

A child may want to play.

An older family member may need rest.

The emotional success of a home depends partly on whether these needs can coexist without constant negotiation.

Connection matters.

So does the right to step away from it.

Can the Home Change Without Becoming a Burden?

Earlier chapters explored households that expand, contract and change across generations.

That makes adaptability another useful measure of residential value.

Can a study become a bedroom?

Can a ground-floor room support an older relative?

Can storage change as children grow?

Can a bathroom remain usable if mobility changes?

Can parts of the house be repaired without destroying everything around them?

A home does not need to anticipate every possible future.

But it should avoid making ordinary change unnecessarily expensive or disruptive.

Adaptability creates emotional security because it allows households to imagine a future in the same place.

Does the Home Feel Connected to Its Place?

A good New Zealand home should not feel interchangeable with one anywhere else.

The relationship may be obvious:

a view of a harbour,

a garden opening onto native planting,

a verandah facing afternoon sun.

Or it may be subtle:

the way an entrance shelters people from prevailing wind,

the way winter sun reaches the living room,

the way materials respond to salt air,

the way rain is managed around the house.

Connection to place is not simply aesthetic.

It creates orientation.

People understand where they are.

They experience weather and season without being unnecessarily exposed to them.

This gives a home a sense of specificity — the feeling that it belongs here rather than having merely been placed here.

Does It Remain Comfortable Across the Seasons?

A photograph captures a moment.

A home has to survive a year.

Bright and inviting living room with a blue sofa, wooden table, and decor plants by the window.

Summer heat.

Winter cold.

Humidity.

Wind.

Rain.

Long periods with doors closed.

Days when everyone is home at once.

A meaningful measure of design therefore includes seasonal performance.

Does the house overheat?

Does moisture linger?

Are some rooms abandoned in winter?

Can fresh air be introduced without making the house uncomfortable?

Does the building require constant mechanical intervention simply to remain habitable?

Thermal comfort, air quality and moisture control may not be emotionally expressive subjects.

But their effects are deeply emotional.

A cold bedroom changes behaviour.

Persistent condensation creates worry.

A dry, stable, comfortable home allows people to relax.

Performance becomes feeling.

Can It Be Cared For?

One of the clearest signs of a successful long-term home is that maintenance feels possible.

Not effortless.

Possible.

Gutters can be reached.

Finishes can be repaired.

Hardware can be replaced.

Services can be accessed.

Materials can tolerate ordinary wear.

Information about the house can be passed from one owner to the next.

A home that can be understood is easier to care for.

And a home that can be cared for is more likely to remain useful.

This is where emotional and environmental value meet.

Attachment encourages maintenance.

Maintenance extends life.

Longer life reduces unnecessary replacement.

Care becomes part of performance.

A Different Set of Questions

If we wanted to evaluate a home beyond its market value, we might begin with a simple set of questions:

Do I feel safe here?

Can everyday routines happen without unnecessary difficulty?

Can I be with other people when I want to be?

Can I find privacy when I need it?

Does the house remain comfortable through different seasons?

Can it change as my life changes?

Do I understand how to look after it?

Does it connect me to the place in which I live?

These questions do not produce a single score.

Nor should they.

Homes are too personal, and households too varied, to be reduced to one universal formula.

Grandparents and kids enjoying a 4th of July picnic with hamburgers.

But they provide a more useful way of thinking about success.

They shift attention from image to experience.

From immediate value to long-term usefulness.

From the house as commodity to the home as support.

The Emotional Return

The emotional value of a home is rarely created through one dramatic feature.

It accumulates.

A warm room on a winter morning.

A kitchen where conversation can continue while dinner is prepared.

A bathroom that feels safe to use.

A garden that offers both work and pleasure.

A quiet place to retreat.

A house that does not demand constant repair.

These experiences are difficult to photograph and impossible to capture fully in a sales listing.

Yet they shape how people remember where they have lived.

This is why the emotional metric belongs in any serious discussion of the future New Zealand home.

The next generation of better housing will not be defined only by lower energy use, newer technology or higher specifications.

It will also be defined by whether homes make everyday life more secure, adaptable, comfortable and humane.

Financial value will remain important.

But the deeper measure is simpler:

does this home continue to support the people who live in it?

Chapter Conclusion

Measuring the Home We Actually Experience

A successful home does not need to impress every visitor.

It needs to work for the people who return to it every day.

The most meaningful measures are therefore not only market price, floor area or specification.

They are found in the quality of ordinary experience:

safety without anxiety,

comfort without excessive effort,

connection without loss of privacy,

adaptability without constant rebuilding,

and care without resentment.

These are difficult metrics to place on a spreadsheet.

But they may be the ones that matter most.

Because, in the end, a home is not experienced as an asset class.

It is experienced as a place to live.

Designing for a Lifetime, Not Just a Sale

A House That Grows Old With You

Walk through a typical New Zealand suburb built any time in the last thirty years, and you'll sense a quiet tension. The four-bedroom homes with double garages and open-plan living were designed for a specific moment in time: a nuclear family with growing children, two cars, and a lifestyle that peaks on weekends spent mowing the quarter-acre. But life doesn't stand still. Children leave, mobility changes, work shifts to a home office, elderly parents move in, a craft business starts in the spare room. The house, however, remains stubbornly fixed. It was designed for a sale, not for a lifetime. And that is a quiet tragedy written into the framing timber of countless New Zealand homes.

Stylish wooden staircase corner with elegant decor in a modern Wanaka home.

There is a better way, and it's gaining ground. A growing movement of architects, small-scale developers, and ethical builders across Aotearoa is rejecting the short-term calculus of the speculative housing market. Instead, they are designing homes intended to be kept for decades—homes that flex and breathe alongside their occupants. It's a philosophy that shares more with the British notion of a "forever home" or the Japanese concept of ie than with the flick-on mentality that has so often dominated New Zealand real estate. The result is a dwelling that doesn't just shelter but accompanies its inhabitants through all of life's seasons.

The Flexible Floor Plan: From Nursery to Yoga Studio

At its core, designing for a lifetime means building in adaptability without relying on major renovation. This can be as simple as a ground-floor bedroom with an accessible ensuite that serves as a guest room today and a mobility-friendly space tomorrow. It might look like a second living area that can be closed off for a home business or be reconfigured as a self-contained flat for a returning adult child. In Auckland's intensifying suburbs, thoughtful townhouse developments are incorporating ground-floor spaces with separate entries, wide hallways, and reinforced bathroom walls ready for grab rails—all designed to enable ageing in place without stigma.

Small developer Ockham Residential in Auckland has championed this long-view approach, creating apartments and terraced homes with generous storage, cross-ventilation, and layouts that allow a study nook to become a sleeping alcove. Their KiwiBuild-adjacent projects focus on enduring material quality and spatial generosity, deliberately eschewing the profit-maximising footprints seen elsewhere. Similarly, in Christchurch, post-earthquake design pioneers like Faye Bowater and the Ohu Design team have created homes with movable internal walls and modular joinery units, allowing families to reconfigure their space as needs shift—without touching a structural beam.

Contemporary bathroom design with round mirror hanging above sink and shower cabin near window and paneled walls

Materials That Outlive You

A home meant for keeping needs a skin that ages gracefully. There is a quiet satisfaction in watching cedar weather to silver, in the way polished concrete floors develop a patina, in copper rainware that will outlast the mortgage. New Zealand designers are turning to honest materials that require low maintenance and tell a story over time. Brick, stone, and thermally modified timber claddings are chosen for their ability to withstand the coastal salt, strong UV light, and seismic shakes without looking shabby after a decade. In the King Country and Central Otago, schist and local hardwoods root houses to their landscape, transforming them into heirlooms rather than disposable assets.

This material philosophy ties into the concept of maintenance as design: a roof with an accessible pitch for solar panel cleaning, windows that can be recoated rather than replaced, native plantings that don't need irrigation. The upfront cost might be higher—a 15% to 20% premium for solid plaster over painted fibre cement, for instance—but when spread across forty years, it makes profound sense. And it's a cost that small, quality-focused developers are increasingly willing to absorb, knowing their reputation rests on homes that won't leak, crack, or fade.

The Kiwi Forever Home Movement

This isn't just an architectural ideal; it's a quiet cultural shift. Data from the Building Research Association of New Zealand (BRANZ) indicates that New Zealand homes have an average lifespan of around 90 years, yet the average occupancy is a fraction of that. But the Lifemark™ universal design standards are gaining traction, with over 4,000 homes now certified for flexibility and accessibility. Community housing providers like The Wellington Company’s Dwell Housing Trust are delivering rental homes built to full lifetime design principles, proving the model doesn't rely on owner-occupier budgets.

On a personal scale, we spoke with the Henderson family in Lyttelton, who deliberately built a two-storey home with a ground-floor master suite, a lift shaft ready for installation, and a separate studio over the garage. "We watched our parents struggle in houses that trapped them," says Maree Henderson. "We didn't want that. This house will see us out, and then maybe our kids can take over." Their builder, a local contractor working only on referral, noted that such requests now make up half his work.

Quaint rustic backyard scene with a wooden bench, abundant greenery, and warm sunlight.

A Quiet Optimism

The homes that last are rarely flashy. They don't win housing awards for "bold design statements." Instead, they gather warmth, stories, and a sense of belonging. Designing for a lifetime means treating the house less as a financial instrument and more as a companion in living. It demands restraint, empathy, and a conviction that the best homes are those you never feel the need to leave—not for more space, but because the space you have knows you, changes with you, and finally, holds you. At NZHomeware, we see this long view reflected in the tools, textiles, and everyday objects that grace these homes: pieces chosen to endure, to be repaired, to be passed on. The future dwelling is already here, quietly being built by those who understand that a home's true value is measured in generations, not in sale contracts.

With Care: NZHomeware’s Commitment to the Living Home

With Care: NZHomeware’s Commitment to the Living Home

Throughout this book, we have visited homes from the bush-clad hills of Wellington to the volcanic plains of Auckland, from the resilient post-quake suburbs of Christchurch to the remote quietness of coastal and rural retreats. In every conversation, a common thread emerged: a home is not a finished product. It is a living, breathing organism. It shifts with the seasons, absorbs the laughter and silences of its inhabitants, and patinas gently under the weight of everyday rituals. To truly understand home, we had to look beyond architecture and into the daily acts of care that transform a structure into a place of belonging.

Cozy morning setup with a croissant, coffee, and fruit on a sunlit table.

This understanding is the foundation of NZHomeware’s approach. It is not simply a retailer of household goods; it is a curator of the things that share our daily lives. The objects we choose to surround ourselves with—the quiet heft of a well-made mug, the soft fall of natural linen, the enduring warmth of a woollen throw—are small but cumulative contributors to the emotional fabric of home. They are the tools of our domestic rituals, and when chosen with intention, they become part of the story a home tells over time. As this report has shown, a well-designed home works because of its invisible layers: the ventilation that quietly manages moisture, the insulation that holds warmth, the careful orientation that captures low winter sun. The objects within should follow the same logic—hardworking, unassuming, built to last.

NZHomeware’s commitment emerges from a belief that permanence is an undervalued virtue in modern life. In a consumer culture often driven by replacement, the company champions the beauty of maintenance and longevity. A cast iron skillet that seasons with decades of use, a wooden bench that wears its scratches proudly, or a set of table knives that feel better in the hand with every passing year—these are not just possessions. They are partners in the ongoing creation of home. This aligns perfectly with the homeowner diaries we recorded, where individuals spoke less about square metres and more about the small corner of the kitchen bench they touch each morning, the familiar squeak of a floorboard that means a child is awake, or the way evening light catches a favourite vase.
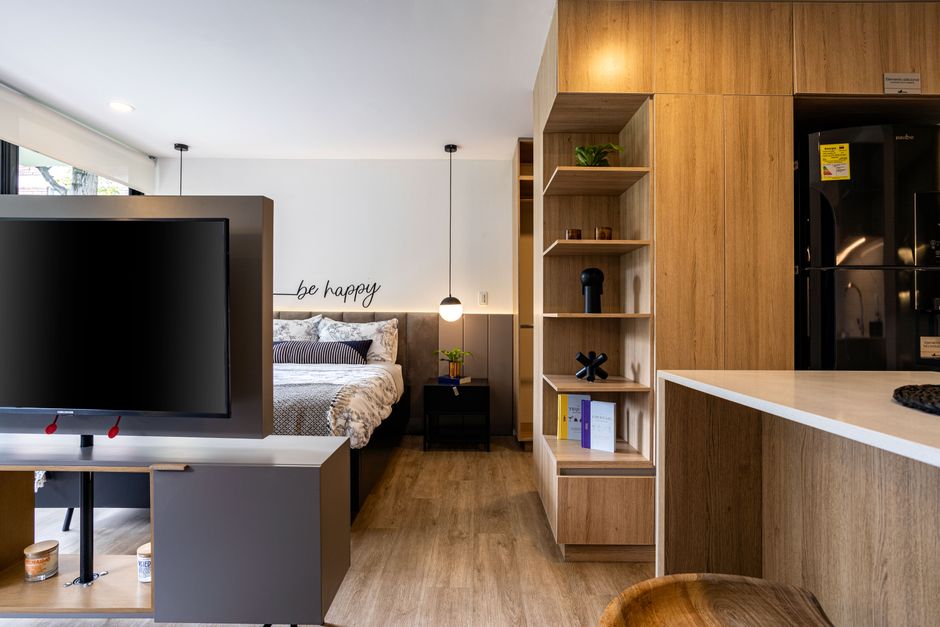
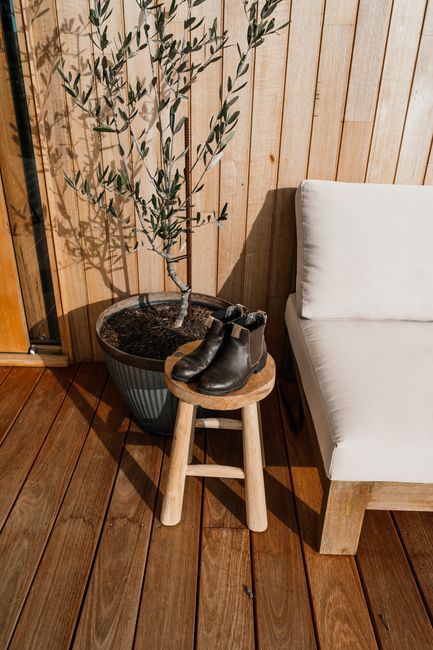
Top view of a homemade chicken skillet dish garnished with fresh herbs on a wooden board.

The future dwelling, as we have explored, will be asked to do more with less. It will be smaller, smarter, and more adaptable. It will shelter multiple generations and need to perform efficiently across a changing climate. But the heart of the home will not be its technological sophistication; it will be the quiet optimism that comes from knowing you are cared for by the space you inhabit. This is why NZHomeware does not chase trends. Its collections evolve slowly, honouring materials that age well and craftsmanship that can be repaired. There is deep respect for the New Zealand landscape in the palette of colours and textures: the olive greens of our native bush, the warm beiges of the Rangitikei hills, the cool blues of the Tasman Sea. These are not decorative choices but an attempt to bring the grounding presence of the outdoors across the threshold, reinforcing that blurring of indoor-outdoor living we found so integral to the Kiwi home.

In a home built for a lifetime, not just a sale, each object earns its place. When a homeowner selects a dinner plate or a towel, they are participating in the long-term care of their living environment. NZHomeware’s product range is designed to support this care, offering pieces that endure both physically and emotionally. The company’s developing partnership with local artisans and small New Zealand workshops extends this commitment: by supporting the hands that make what we use, we close a loop of stewardship. It is a quiet form of resilience—one that resists disposability and recognises that a home’s value is measured in moments, not only in dollars.
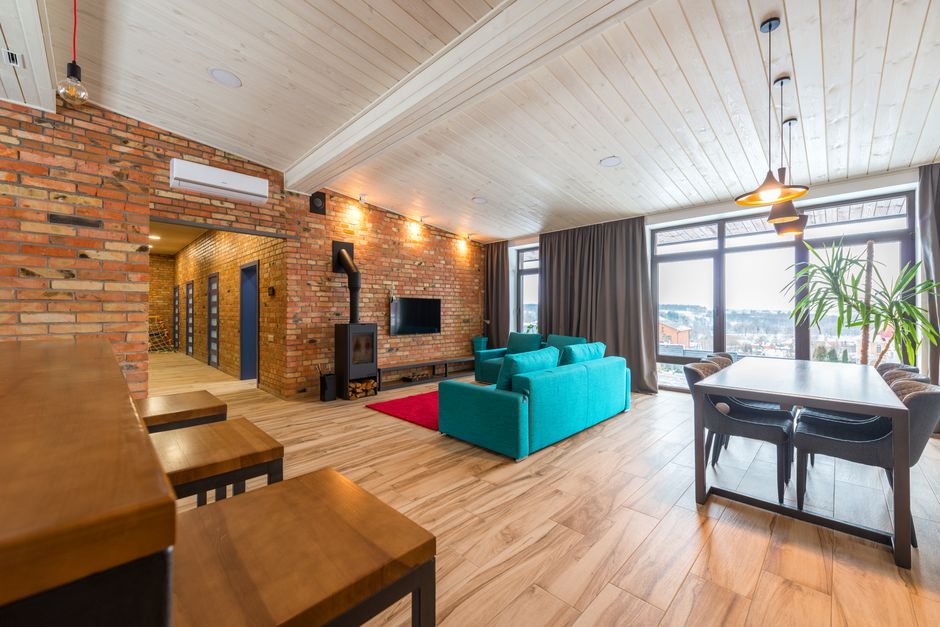
Close-up of traditional weaving process in Banten, Indonesia, showcasing cultural craftsmanship.

This book began by asking what makes a house a home in Aotearoa. Through regional portraits, cultural analysis, and the voices of real homeowners, we found that a good home is a responsive, evolving sanctuary. It is a place that wraps around its inhabitants’ lives without insisting on perfection. It breathes, adapts, and grows richer with care. NZHomeware, as a partner in this journey, provides more than objects. It offers a shared belief: that a living home deserves enduring pieces, chosen thoughtfully, maintained lovingly, and passed down as part of the everyday story of life in this remarkable corner of the world.

Found this useful?

Browse more free guides in our library or explore the latest articles.

Browse Library → Latest Articles