🇳🇿 New Zealand's Home Improvement Magazine Sponsored by NZ Homeware — Premium Bathroom & Kitchen →
The New Zealand Outdoor Home  A Cultural and Design Report on Landscape, Climate and Outdoor Living
Free E-Book
The New Zealand Outdoor Home A Cultural and Design Report on Landscape, Climate and Outdoor Living

A practical New Zealand outdoor living guide covering climate, decks, native gardens, coastal materials, indoor-outdoor flow, entertaining and sustainable landscape design.

Contents
The Outdoor Room: A New Zealand Idea
The Outdoor Room: A Cultural History Roots of Outdoor Living in Aotearoa The Quarter-Acre Dream and Backyard Evolution The Deck Revolution: From Boards to Rooms The Social Shift: Outdoor Living as Entertainment The Kiwi Bach: Simplicity and Shelter by the Sea
Climate as the Designer
Climate as Co-Designer: Working with Wind, Rain and Sun Reading the Weather Map of Your Section Designing for Wind: The Wellington Exposed Space Sun Paths and Seasonal Shade in Christchurch Rain, Runoff and Dry Feet Salt, Sand and Coastal Resilience
Landscape as Living Architecture
The Rural Home: A Covenant with the Land Native Plantings for Biodiversity and Beauty Low-Maintenance Landscape Thinking Borrowed Views and Framed Vistas The Edible Garden as a Way of Life
Indoor-Outdoor Flow and the Social Home
Thresholds: Doors, Windows and Transitions The Outdoor Kitchen: Cooking in the Open Air Entertaining Kiwi-Style: From Barbecue to Long Lunch Family Life in the Garden: Play, Relaxation and Togetherness Designing for All Generations
Durable Design: Materials, Maintenance and Time
Timber: The Warmth of Wood Concrete and Stone: Grounding the Space Metals and Finishes in a Marine Environment Furnishings for All Seasons The Patina of Age: Allowing Materials to Weather
The Future Outdoor Home: Sustainability and Identity
Water-Wise Landscapes Passive Design and Energy-Efficient Outdoors The Role of Native Ecosystems The New Suburban Dream: Density and Shared Spaces A Design Philosophy Rooted in Place
Read Online ↓ Download PDF

The Outdoor Room: A New Zealand Idea

The Outdoor Room: A Cultural History

Long before architects coined the term “outdoor room,” the Māori whare and its surrounding kāuta — a simple, separate cooking shelter — established a pattern of living where daily activities spilled beyond the walls. The whenua (land) was not a distant backdrop but an active participant in home life. The marae ātea, an open area in front of the meeting house, was a gathering space for debate, welcome, and shared meals. Here, architecture was secondary to the relationship between people, sky, and earth. The outdoor room, in its earliest Aotearoa form, was not an architectural embellishment but a fundamental way of being.
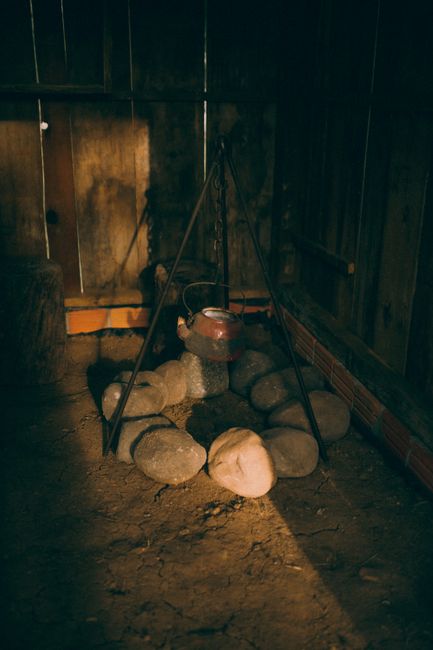
A cozy rustic scene featuring a kettle hung over stones in a wooden interior setting.

European settlers brought their own spatial habits — formal parlours, enclosed kitchens — but the climate quickly reshaped them. Timber-framed colonial houses sprouted deep verandahs, those quintessential thresholds that offered shelter from sun and rain while keeping eyes on the road or paddock. The verandah was a social conduit, a place to rest after farm work, to receive visitors without bringing mud inside. In rural homes from Canterbury to Waikato, the back porch with its corrugated iron roof and trellis walls became the true heart of domestic life: a cool spot for plucking a chicken, a dry line for wet socks, a stage for stories told in the long summer twilight.

The quarter-acre dream — that post-war parcel of lawn, vegetable patch, and clothesline — wasn’t just a land allotment; it was a canvas for egalitarian outdoor living. The back garden became a site of both labour and leisure. Men built coal-fired barbecues from brick and grating; women cultivated roses and runner beans. Children ranged freely, kicking balls between the rotary hoist and the salvaged tractor tyre sandpit. The garden was a working landscape, and even the most manicured lawn had to accommodate the utilitarian rhythm of home orchard, compost heap, and incinerator. Suburban Auckland gardens in the 1960s and ’70s were a patchwork of functionality: a lemon tree, a Hills Hoist, and a patch of buffalo grass for the family picnic. The outdoor space, however modest, was a testament to Kiwi self-sufficiency.
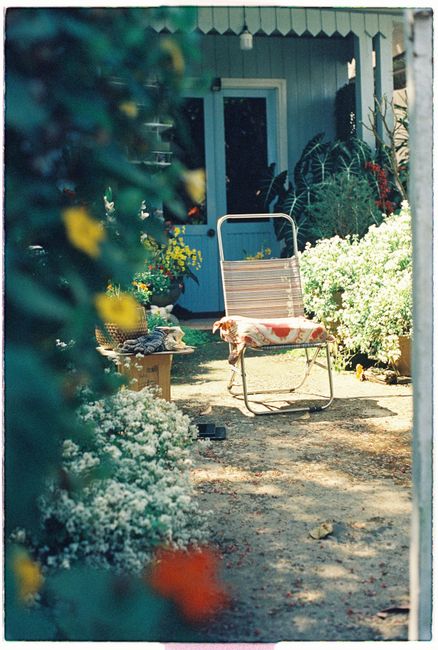
A tranquil garden setting featuring a lounge chair surrounded by vibrant flowers.

The bach, that humble coastal shelter, distilled outdoor living to its essence. At Ōhope, Tairua, or the Coromandel’s less-travelled bays, families decamped each summer to fibrolite shacks where the line between inside and out blurred by design. Meals were cooked on a single gas ring, eaten on the deck or under a pōhutukawa tree; sleep was had with windows open to the sound of waves. The bach wasn’t about architectural prestige but about connection — to the beach, to the bush, to the raw New Zealand coastal climate. Children showered outdoors under sun-warmed cold water; adults sat on concrete block steps nursing a beer as the sun set. These spaces taught generations that luxury is not about scale but about immersion in the elements.

The late 20th century saw the deck evolve from a modest platform to a fully furnished outdoor room. The impetus was partly cultural — a growing casualness in entertaining — and partly climatic, as Kiwis realised that a well-sited deck could double the living area for much of the year. In Christchurch, where nor’westers can strip anything not nailed down, the garden courtyard with high fencing and wind-tempered plantings became a sheltered alternative to the expansive lawn. In Wellington, exposed hilltop sites forced a more architectural response: deck spaces with glass balustrades that kick the southerly up and over, creating pockets of calm. Meanwhile, rural lifestyle blocks allowed outdoor living to engage directly with the working land — a verandah facing the shearing shed, a fire pit by the macrocarpa shelter belt where neighbours gather on long evenings. These are not resort-style set pieces but organic extensions of how the land is used.

Interior design of luxurious apartment with large balcony doors and wooden terrace having picturesque view on green forested seashore and calm blue sea

Today, the outdoor room carries this layered heritage forward as both a productive and social space. Kitchen gardens, weathering materials, native planting and flexible gathering areas can support everyday use without turning the landscape into a decorative backdrop. The outdoor room is not an escape from the house; it extends domestic life into the land around it.


Roots of Outdoor Living in Aotearoa

Woman in elegant dress looks out at Sydney Harbour Bridge from modern apartment balcony.

The Quarter-Acre Dream and Backyard Evolution

The Quarter-Acre Dream: A Blank Canvas of Grass

In the post-war years, New Zealand cemented a spatial ideal that would shape its cities and psyches for generations: the quarter-acre section. This 1,000-square-metre parcel – typically a rectangle of lawn with a modest house set back from the road – became more than a planning standard; it was a promise of independence, self-sufficiency, and a direct connection to the land. For returning servicemen and young families, the quarter-acre was a canvas where life would unfold under the wide Pacific sky. Government-backed state housing schemes in suburbs like Auckland’s Ōtara or Christchurch’s Aranui delivered on this promise, and by the 1960s the backyard lawn was as Kiwi as the pavlova.

Black and white photo of laundry drying on a clothesline in a shaded yard.

The lawn itself was a colonial inheritance, a tamed version of the English park. It required a devoted routine of mowing, edging, and watering – a weekend liturgy for the man of the house. Yet this green expanse wasn’t decorative but utilitarian. Before the refrigerator became universal, the backyard held the family’s vegetable plot, a tool shed, a compost heap, and perhaps a chicken run. Flowers were often relegated to the front garden, a public face of respectability, while the back was a productive workspace. As historian Ben Schrader notes in The Big Smoke, this separation reflected a Victorian morality: the front presented order to the world; the back was the private, functional domain where real life happened.

From Utility to Leisure: The Backyard Reimagined

The shift from utility to leisure began subtly in the 1970s, accelerated by rising affluence, the availability of exotic plants from garden centres, and a growing desire for recreation at home. The rotary clothesline remained, but around it, lawns were reshaped into zones for play and relaxation. The barbecue emerged as a cultural artefact – not the sophisticated outdoor kitchen of today, but a simple brick or concrete block structure where sausages sizzled and neighbours gathered. This was the early expression of outdoor living as entertainment, a theme that would eventually redefine the entire backyard.

In Auckland’s established eastern suburbs like Remuera and Howick, quarter-acre sections began to sprout pergolas draped in wisteria, and patios of exposed aggregate concrete. These weren’t extensions of the house so much as outdoor rooms that borrowed the mild northern climate. The lawn, once a monoculture of browntop and ryegrass, now competed with island beds of flax, hebes, and the structural drama of cabbage trees. A John Scott-designed house might open entirely to a deck, but the average bungalow still hesitantly added a sliding door. The backyard was becoming a place of personal expression, a territory where a family could stamp its identity through planting choices and the artefacts of leisure – a swing set, a swimming pool, that ubiquitous rotary hoist.

Two children enjoying a playful moment with a garden hose on a sunny day.

The Deck Revolution and Identity Shift

The great transformation came in the 1980s and 1990s with the rise of the deck. Treated pine timber, affordable and easily worked, allowed homeowners to create elevated platforms that bridged the gap between indoors and out. The deck wasn’t just a surface; it was a stage for the New Zealand lifestyle. It accommodated the long lunch, the barefoot dance, the casual gathering under a sun umbrella. It also changed the relationship with the lawn: grass became a visual foreground rather than the main arena. Suburban Christchurch, with its flat sections and hot nor’west winds, saw the proliferation of partially covered decks that offered shelter and a vantage point over a parched lawn. In Wellington, where wind is a design challenge, decks became more enclosed, often sheltered by glass balustrades or hardy plants like escallonia hedges.

Density and the Legacy of the Quarter-Acre

Today, the quarter-acre dream is under pressure from urban intensification. In Auckland’s Unitary Plan zones, sections are subdivided, townhouses rise, and the classic backyard is compressed into a courtyard. Yet the cultural memory persists. New Zealanders still crave an outdoor connection, and designers respond with vertical gardens, rooftop terraces, and clever borrowed views. The quarter-acre’s lawn may be gone, but the longing for a patch of green, a place to put your feet on the ground, remains central to the Kiwi idea of home. The backyard has evolved from a utility space into an identity space – a reflection of how a family interacts with nature, each other, and their community.

In this light, the modern backyard is less a rejection of the quarter-acre than an intelligent adaptation. Where once the lawn signified a tamed wilderness, today a rain garden or a grove of mānuka can do the same work – bringing the landscape into daily life without the weekend drudgery. The evolution continues, shaped by climate awareness, biodiversity goals, and a deeper understanding that the outdoor room is, ultimately, a New Zealand idea that can’t be separated from the land itself.

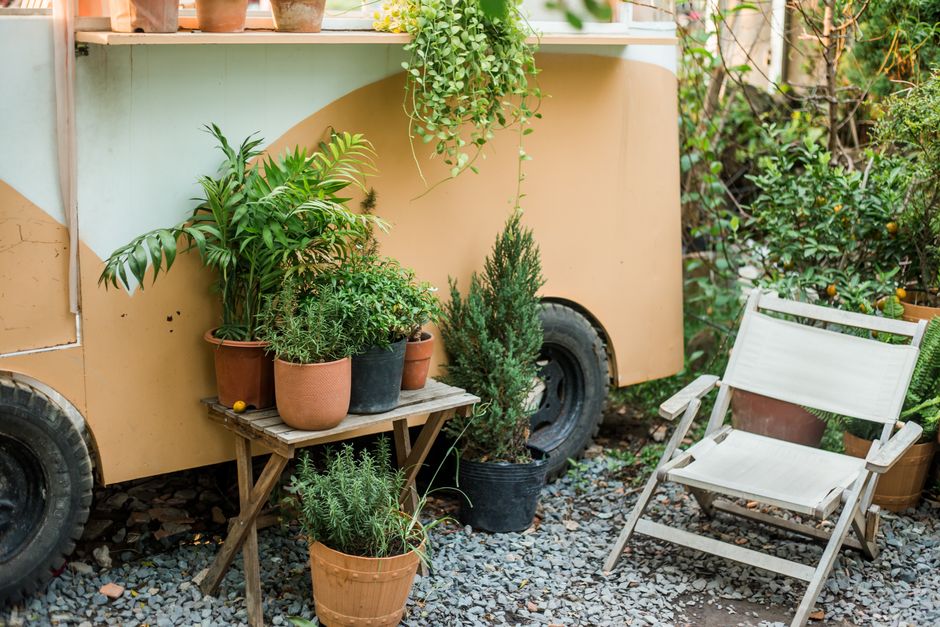
Charming patio space featuring potted plants and a comfortable chair beside a vintage trailer.

The Deck Revolution: From Boards to Rooms

A Platform for Living

The New Zealand deck is more than timber boards nailed to joists. It is a spatial invention, a direct response to a land that rarely sits flat. Where English settlers once tried to impose terraced lawns and manicured hedges on volcanic cones and bush-clad slopes, a quieter, more pragmatic tradition emerged in the 1960s and 1970s: the deck as a level plane, projected out from the house into the view. At its simplest, a deck was a way to conquer a steep section without earthworks. At its best, it became an outdoor room that rewired the relationship between home and landscape.

The quarter-acre section, long the benchmark of suburban life, often came with a fall. From the bush gullies of Titirangi to the clay slopes of Thorndon, homes were designed to perch rather than preside. Architects of the era—many influenced by the modernist embrace of indoor-outdoor flow—saw the deck as a natural extension of the floor plan, a threshold that blurred the line between inside and out. Sliding doors gave way to wide stacking sliders or bi-fold systems, and the deck became a living room without walls, furnished for meals, conversation, and quiet admiration of the borrowed view.

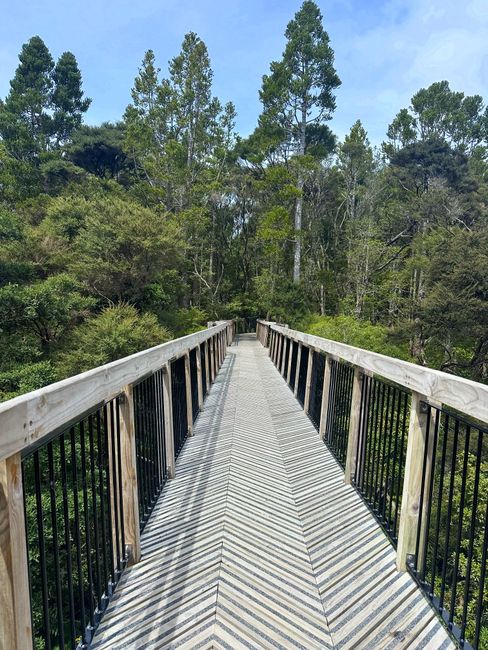
Explore a serene wooden bridge walk through Auckland's lush forest landscape.

From Afterthought to Centrepiece

Early New Zealand verandahs were narrow bands of shelter, more decorative than functional. As outdoor cooking and entertaining shifted from the backyard lawn to a designated gathering space, the deck absorbed new roles. The classic barbecue deck of the 1980s was often a bolt-on platform, accessed via ranch slider, treated with CCA preservative, and furnished with white plastic chairs. It served a function but lacked spatial ambition. By the 2000s, a generational change in design thinking had transformed the deck into a layered, multi-level composition. Steps, level changes, and built-in seating created distinct zones—dining, lounging, cooking—without fences, so that the landscape could flow beneath and beyond.

This evolution was driven as much by social change as by architecture. Kiwi informality demanded that guests feel equally at home indoors and out. An outdoor room with a roof, open fire, and views into the garden or the gulf became the new heart of the house. In Auckland’s North Shore suburbs, steep sites that once frustrated builders now inspired expansive cantilevered decks with glass balustrades, turning the Waitematā Harbour into a living backdrop. The deck had become a viewing platform for daily life.

Elegant al fresco dining on a seaside terrace with a stunning ocean view in black and white.

Working with Slope and Wind

Wellington’s exposed ridges taught a different lesson. Here, the deck could not simply be an unprotected shelf. Wind-raked sections demanded screening—timber slats, channel glass, and robust planting that filtered the gale without killing the view. The deck became a protected courtyard, sometimes partially enclosed, that used the house itself as a windbreak. Kererū and tūī might still fly through borrowed bush corridors, but the microclimate on the deck allowed for year-round occupation.

The Deck as a Distinctly New Zealand Typology

Unlike the Australian love of the verandah wrapping a whole house, or the American deck as an afterthought off the back door, the New Zealand deck has become a primary living space. It is the room where children’s birthday parties spill across multiple levels, where the barbecue sizzles while guests watch the sun drop behind the ranges, and where a cup of tea at dawn feels like an act of gratitude for the land itself. It is architecture of modesty and ambition: a timber stage that lets the landscape do the talking.

This typology continues to adapt. As urban density increases and sections shrink, the deck is now being reimagined on rooftops and in pocket courtyards, still reaching for a piece of sky and a glimpse of green. Its DNA remains the same: a horizontal plane that responds to a sloping, verdant country by offering a place to pause and see it.

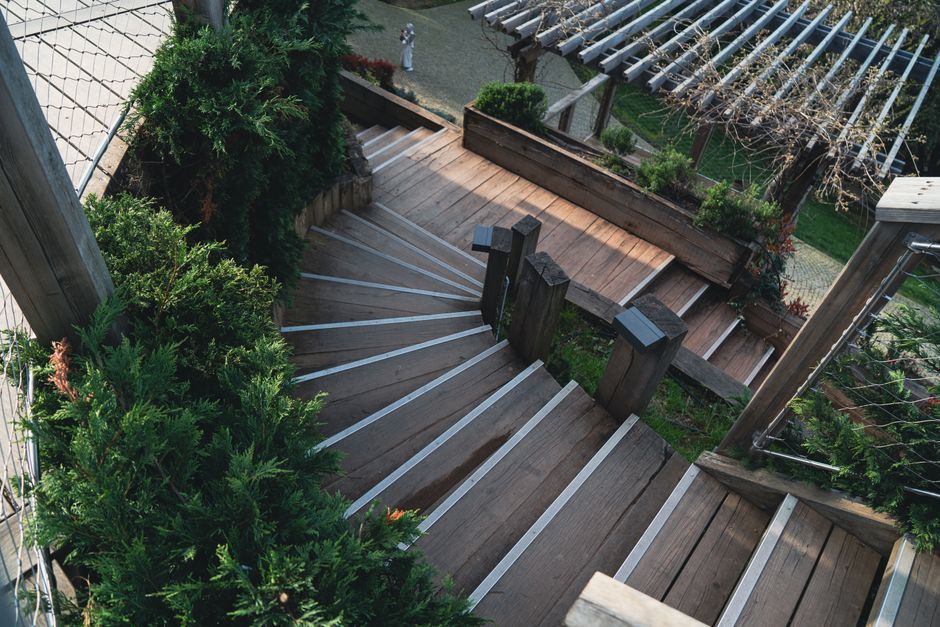
Explore the elegance of a wooden staircase surrounded by lush greenery in an outdoor garden.

The Social Shift: Outdoor Living as Entertainment

Not long ago, the New Zealand backyard was a largely private domain—a place for family cricket, a vegetable patch, and the Hills Hoist. Today, that same quarter-acre has evolved into something far more public in spirit. The outdoor room has become the stage for Kiwi hospitality, a seamless extension of the home where friends, neighbours, and extended whānau gather with an informality that defines our cultural identity. This shift is not merely a change in furniture layout; it reflects a deeper evolution in how we connect with each other and with the landscape.

Family gathered outdoors sharing a joyful lunch. Embracing and smiling around the dining table.

This informality is not accidental. It is hard-wired into our national psyche. Unlike many cultures where entertaining involves a carefully orchestrated indoor dinner, the Kiwi gathering revolves around an unstructured flow between kitchen, deck, and garden. A typical summer afternoon might see guests arrive through the side gate, grab a drink from an outdoor bar fridge, and settle onto built-in seating while the host flips lamb chops on the grill. This choreography demands a design that supports movement, comfort, and connection. Hence, the rise of outdoor rooms with weatherproof speakers, ambient LED lighting, and retractable awnings—spaces that are as functional on a February evening as on a crisp October afternoon.

Real examples abound. In Auckland’s Grey Lynn, a 1920s bungalow renovation recently turned a neglected backyard into a multi-level deck with a louvred pergola. The owners, a young professional couple, report that they now host more gatherings than ever, using the outdoor space year-round. “It’s become our living room,” says one. “In summer, we rarely eat inside.” Similarly, in Wellington’s exposed hillsides, designers have learned to create sheltered courtyards that block the northerly but capture sun, allowing for intimate dinner parties even when the city below is lashed by rain. These are not extravagant resorts; they are everyday homes where the outdoor room has become central to social life.

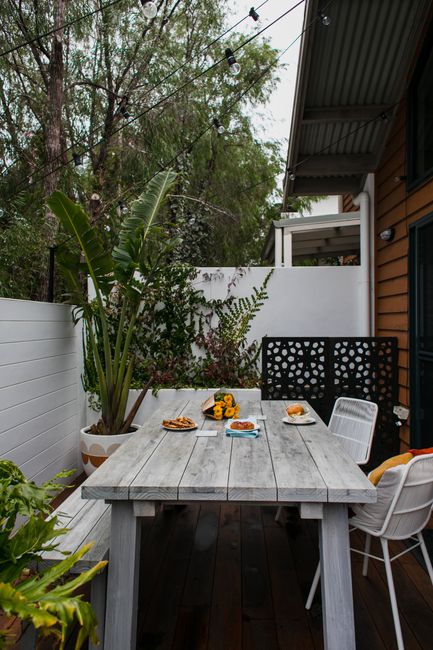
Wooden table with chairs places on terrace of residential house in countryside in daytime

Outdoor entertaining areas now commonly receive the same planning attention as interior rooms. Budgets vary widely with site access, structure, drainage, consent requirements, materials and the inclusion of roofing or cooking facilities; project-specific quotations are more useful than a national rule of thumb.

Generational change has also played a part. Millennials and Gen Z, often living in higher-density housing with smaller footprints, have driven the creation of communal outdoor spaces that serve as extensions of their social lifestyles. The quarter-acre dream may be shrinking, but the desire for a space to host has not. Instead, it has been reimagined: a compact courtyard in a Christchurch townhouse becomes a chic cocktail nook with vertical greenery; a shared rooftop garden in an Auckland apartment building hosts neighbours for a potluck. These spaces, while smaller, are designed with meticulous attention to flow, screening, and atmosphere, proving that the social heart of the home need not be large—only welcoming.

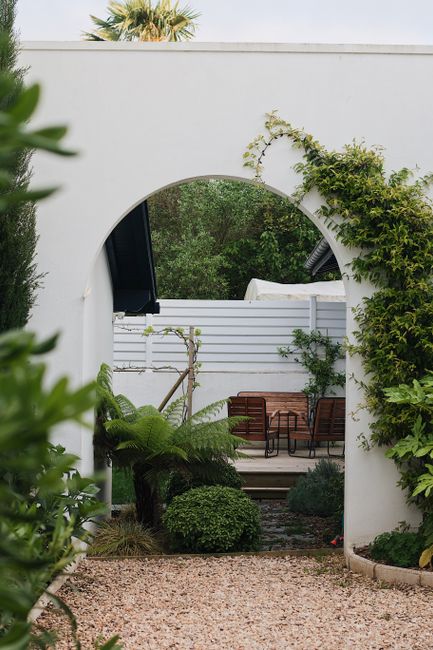
A serene garden view through a modern arch surrounded by lush greenery and patio chairs.

The outdoor room, then, is a mirror of our social evolution—from the quiet backyard family barbecue to the bustling gatherings that blur the line between public and private. It is a testament to our love of landscape, our climate-hardy resilience, and our deep-seated belief that the best way to welcome someone is to bring them outside. As we continue to build and renovate, the outdoor room will remain the heart of the New Zealand home, forever open to the sky and to each other.

The Kiwi Bach: Simplicity and Shelter by the Sea

There’s a quiet rebellion built into the DNA of the New Zealand bach. While the quarter-acre dream produced carefully tended suburban gardens and regimented outdoor rooms, the bach presented something looser, more honest. These small holiday structures — often self-built on a shoestring, stitched together from fibrolite, corrugated iron and second-hand timber — offered little more than a bed, a basic kitchen and, critically, a deck. The deck was the true living room. It faced the sea, caught the breeze, and demanded nothing. In this stripped-back arrangement, the idea of the “outdoor room” found its most authentic Kiwi expression: not as a designed extension of interior luxury, but as a simple platform for belonging to the land and water.

Wooden terrace overlooking ocean in PB, Brazil; serene atmosphere with palm trees.

The bach’s outdoor space isn’t measured in square meters but in sensory experience. The deck boards, silvered by salt and sun, lead the eye straight out to the dunes. There is no architectural trickery — no sliding glass walls, no carefully staged “indoor-outdoor flow.” Instead, the threshold is a simple ranch slider or a pair of French doors that stay open all summer. Inside and outside mingle casually: sand accumulates on the floor, wet togs hang on the rail, and a kettle waits on the bench for tea to take outside. This is a direct, unpretentious bond with the coastal environment, and it teaches a lesson many designers are now scrambling to relearn: that the most memorable outdoor spaces often arise from a lack of pretense, not a surfeit of style.

Materials That Weather with Grace

Because bach culture is a culture of making-do, materials were chosen for endurance, not upkeep. Macrocarpa decking, left untreated, shifts from honeyed gold to driftwood grey within a single season. The corrugated iron roof and cladding expand and contract with a crackle on hot days, developing a early corrosion at fixings that should be inspected and addressed rather than romanticised. These changes aren’t flaws; they’re a record of time spent by the sea. The salt-laden air acts as a gentle abrasive, stripping high-gloss finishes back to honest surfaces. A bach outdoor space embraces this. Furnishings follow suit: a heavy macrocarpa table on the deck, hand-built and never sanded smooth, or a set of unvarnished Adirondack chairs oriented toward the sunset.

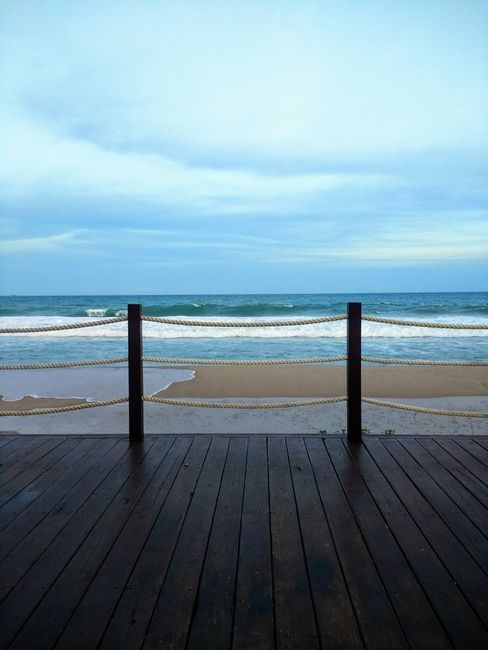
Peaceful ocean view from a wooden deck with rope railing, creating a scenic maritime setting.

Shelter and the Social Deck

For all its exposure, the bach deck is fundamentally about gathering. It’s where the chilly bin sits, where scallops are shucked straight from the shell, where generations share a bottle of wine as the sun drops into the Tasman. There is no formal dining room; there’s a long table under a simple timber pergola or just a rectangle of dappled shade from a pohutukawa. A well-placed barbecue, often a venerable hooded model that’s survived decades of salt, anchors the cooking zone. In many baches, the kitchen bench is no more than an arm’s length from the barbecue through a hatch window, so the cook remains part of the conversation. This primal arrangement — cook, eat, relax, all outside — predates the outdoor kitchen trend by half a century and demonstrates that genuine outdoor living doesn’t require a built-in pizza oven; it requires a place to sit and a reason to stay.

Woman grilling food outdoors, surrounded by plants and barbecue tools. Perfect for lifestyle and food themes.

The Enduring Ethos

As Aotearoa’s holiday landscape grows busier and building regulations more complex, the future of the outdoor space must look back as much as forward. The bach teaches us that modesty, material honesty, and a deep attention to climate can create outdoor rooms of extraordinary character — not in spite of their simplicity, but because of it. The most beautiful deck might be the one with a cracked board and a trusted view, where design recedes and living steps forward.

Climate as the Designer

Climate as Co-Designer: Working with Wind, Rain and Sun

In New Zealand, the outdoor room is never a blank canvas. It is drawn and redrawn daily by the elements. The prevailing westerly that sculpts coastal macrocarpa, the squall that arrives mid-barbecue, the low winter sun that finds every unshaded window — these are not inconveniences to be conquered, but design partners to be respected. To live outdoors here is to enter a dialogue with place. The most successful spaces don’t fight the climate; they hold a conversation with it, shaping shelter, material choice and orientation around a deep reading of local weather patterns.

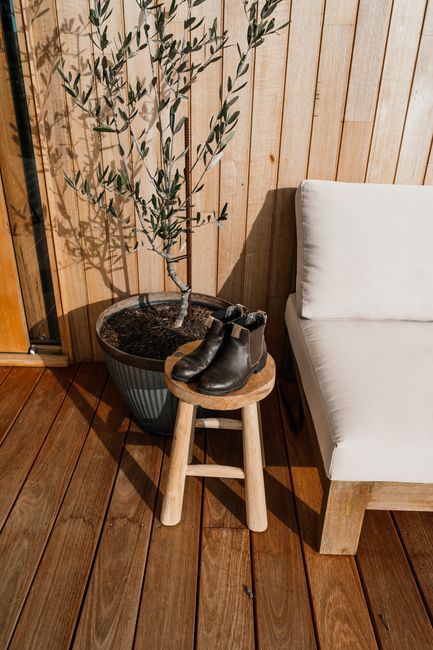
High angle of pair of leather boots placed on wooden stool near sofa and potted plant at home

In a representative exposed-site scenario, the building mass, a carefully placed wind screen and well-drained shelter can create a calmer outdoor zone without implying that wind or rain has been eliminated. The final solution should follow measured site conditions and professional structural and drainage advice.

In a representative exposed-site scenario, the building mass, a carefully placed wind screen and well-drained shelter can create a calmer outdoor zone without implying that wind or rain has been eliminated. The final solution should follow measured site conditions and professional structural and drainage advice.

A serene view of raindrops on leaves under a canopy, capturing nature's tranquility.

Sun, meanwhile, is the agent that defines seasonality. In Christchurch, with its sharp diurnal shifts and intense summer UV, the outdoor room must be as much about shade as about exposure. The classic solution — a deciduous tree such as a golden elm or liquidambar — remains one of the most intelligent pieces of climate-responsive design ever conceived. It leafs up just as the sun gains intensity, then drops its canopy to let in winter warmth. Today’s interpretations add adjustable louvred roofs, retractable awnings and vertical slat screens angled to block high summer rays while admitting low winter sun. For a young family in Merivale, the brief was a north-facing deck that could host a children’s birthday party in January without turning into a heat trap. The answer was a slim steel pergola with a vine-covered top and automated louvres that open to the night sky. In this garden, the sun isn’t an enemy but a clock: the family moves with the shade, breakfasting on the east-facing seat and gathering for evening meals as the pergola shadow stretches across the lawn.

Close-up of a metal railing with sparkling sea reflections in the background.

When climate is embraced as co-designer, maintenance becomes less of a chore and more of an acknowledgment. The rhythm of reapplying deck oil, hosing salt spray off mesh screens, positioning the shade sail for October’s sharpening sun — these are rituals that connect inhabitants to the land’s moods. New Zealand’s outdoor rooms succeed not when they defy the weather, but when they anticipate it, soften its edges, and invite it in as a participant in daily life. The result is an architecture of resilience and refinement, one that knows which way the wind blows before the first chair is placed.

Reading the Weather Map of Your Section

Most New Zealanders have an intuitive relationship with weather — they know which direction brings the cold southerly, which hill the nor’wester tumbles over, and exactly where the late afternoon sun bakes the back doorstep. But translating that intuition into a designed outdoor space requires method. The weather map of your section isn’t found in a forecast; it’s written into the land itself, and learning to read it transforms climatic challenges into the very features that make an outdoor room feel native to its place.

Site analysis begins with observation across seasons, not just a single site visit. A well-designed outdoor space in Aotearoa accounts for three dominant forces: wind, solar exposure, and rainfall. Each region carries its own signature. Auckland’s subtropical humidity demands cross-ventilation and shelter from squally showers. Wellington’s relentless north-westerly shapes every planting decision and screen height. Christchurch gardens contend with sharp frosts, dry nor’westers, and low winter sun angles. Coastal baches in the Coromandel or Northland reckon with salt-laden onshore winds and biting sea spray. The common thread is not to fight these forces but to choreograph them — to slow wind rather than block it, to invite winter sun while excluding summer glare, and to let water move through the landscape without pooling or eroding.

Picturesque rural setting with hills and houses in Coromandel, New Zealand. Ideal for travel and landscape themes.

Wind is the most underestimated architect. On an exposed Wellington hillside, a deck without a filtered windbreak is unusable for much of the year. Here, the design response has evolved from solid glass balustrades that create turbulence to layered screens of timber louvres, durable coastal flaxes, and pohutukawa hedging. These elements break the wind’s force, reducing its force when porosity, height and distance are designed for the site while still allowing air to move — crucial for preventing a stagnant, sweat-box microclimate. The same principle applies in rural Canterbury, where shelterbelts of totara or radiata pine, often a legacy of the quarter-acre plantings, are now reimagined as layered native edges that filter rather than wall off the landscape.

Solar analysis is equally precise. In Christchurch, where seasonal sun angles swing dramatically, a simple pencil study reveals that a north-facing façade usually offers materially better access to low winter sun than the south side. Outdoor rooms positioned to capture this low-angled sun extend their usability by months. Deciduous trees — oak, liquidambar, or the native kowhai — become climatic switches, shading in summer and opening to light in winter. On Auckland’s North Shore, where afternoon sun can overheat a west-facing patio, adjustable louvred pergolas or sail shades create flexible comfort without sealing the space from the sky. The key is to map sun paths not just at the solstice but on the shoulder-season weekends when outdoor spaces are most precious: early November gatherings, Easter long lunches.

Vibrant fall foliage in a tranquil park with colorful autumn trees.

Rainfall, often treated as something to shed and forget, becomes a design resource when read carefully. Short, intense Auckland downpours can place substantial pressure on drainage — a volume that, if channelled from roofs into rain gardens, can sustain a lush subtropical planting without turning a courtyard into a bog. Permeable paving, gravel strips, and planted swales do the quiet work of slowing runoff and allowing groundwater recharge. In rural New Zealand, where septic fields and tank water demand mindfulness, outdoor surfaces that breathe are not an aesthetic choice but a functional necessity. Even the simple act of observing where puddles linger on a section after rain reveals subsoil drainage patterns that will determine whether a lawn remains usable through winter or becomes a mud slick.

Microclimates — those small zones of altered temperature, humidity, and light — are the designer’s secret weapon. A brick wall that releases stored heat into a courtyard after sunset extends evening dining into autumn. A sunken fire pit area, tucked below a prevailing wind, creates a gathering place that feels calm when the rest of the garden is buffeted. On a coastal bach in the Marlborough Sounds, the difference between the exposed sea-facing deck and a sheltered gully just twenty metres away can be ten degrees of wind chill. Mapping these microclimates isn’t complex; it’s a matter of walking the section at different times of day, feeling where the warmth lingers, where the breeze funnels, and where the cold air settles at night.

Man laying pavers in an outdoor setting, wearing green rain gear. Concept of construction work.

The data for site analysis is increasingly accessible: NIWA’s high-resolution rain radar, sun-path apps, and local council wind zones. But data only informs; it doesn’t design. The design comes from translating that information into form — a louvred screen angled twenty degrees to cut the nor’wester, a curved seat wall that holds the afternoon sun, a generous overhang that shelters the outdoor kitchen without darkening the interior. These moves don’t fight the weather map; they draw its contours into the lines of the home. The result is an outdoor space that, like the land itself, changes with the hours and the seasons, always responsive, never static.

Designing for Wind: The Wellington Exposed Space

Wellington’s wind is not a seasonal visitor—it is the permanent co-author of every outdoor space in the region. The city’s geographic choke point between the North and South Islands funnels prevailing northwesterlies into boisterous gusts, while southerly blasts barrel up from Cook Strait with startling ferocity. Designing a functional, enjoyable outdoor room here means accepting that the air will rarely be still. The best Wellington gardens, decks, and courtyards do not attempt to banish the wind entirely—that battle is unwinnable—but instead orchestrate a deliberate calm, sculpting pockets of shelter that still honour the harbour views and the invigorating drama of a windy day.

A stunning view of Wellington city illuminated at night with reflections on water, showcasing urban architecture.

Reading the Wind Corridor

The Semi-Enclosed Pergola as a Wind Modulator

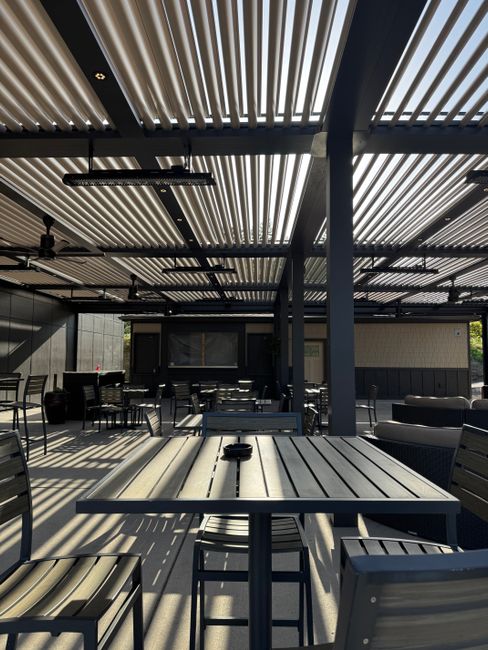
Stylish outdoor patio area with metal furniture and slatted pergola roof casting shadows, ideal for leisure.

Layered Planting as a Filter, Not a Wall

Vegetation is the most generous windbreak, absorbing and softening airflow rather than creating the turbulence a solid fence generates. A single rigid barrier may offer immediate shelter, but it also throws wind up and over, drenching the sitting area with eddies. Wellington’s design response layers plants from tall to low: a backbone of hardy Olearia paniculata or coastal Coprosma repens intercepts the main blast at two to three metres; mid-storey flaxes (Phormium tenax) and cabbage trees diffuse the mid-level air; and low hebes or tussock grasses catch the ground gust. This tiered planting creates a progressively calmer zone up to six metres inward, all while allowing dappled light and maintaining the borrowed view. On a tight city section in Island Bay, such layered planting, combined with a slatted timber fence, turned a wind-lashed courtyard into a quiet breakfast spot where the family now gathers year-round.

Furnishings, Detailing, and the Social Shift

Wind forces a more grounded form of entertaining. Heavy timber tables, built-in bench seating with storage, and cast-iron fire bowls stay put where lightweight aluminium chairs would sail away. Cushions live in deck boxes when not in use. This is not a constraint but a character—the Wellington outdoor kitchen is often a robust, sheltering wing of the house, with a solid wind-cheating masonry fireplace and a long table that anchors the gathering. Social life adapts: the barbecue becomes a slow-grilling ritual behind a glass panel, and the long lunch drifts into the early evening because the pergola has removed the urgency to retreat indoors. Designing for wind, then, is ultimately about enabling the Kiwi instinct for outdoor togetherness, even when the weather is doing its dramatic best to push you inside.

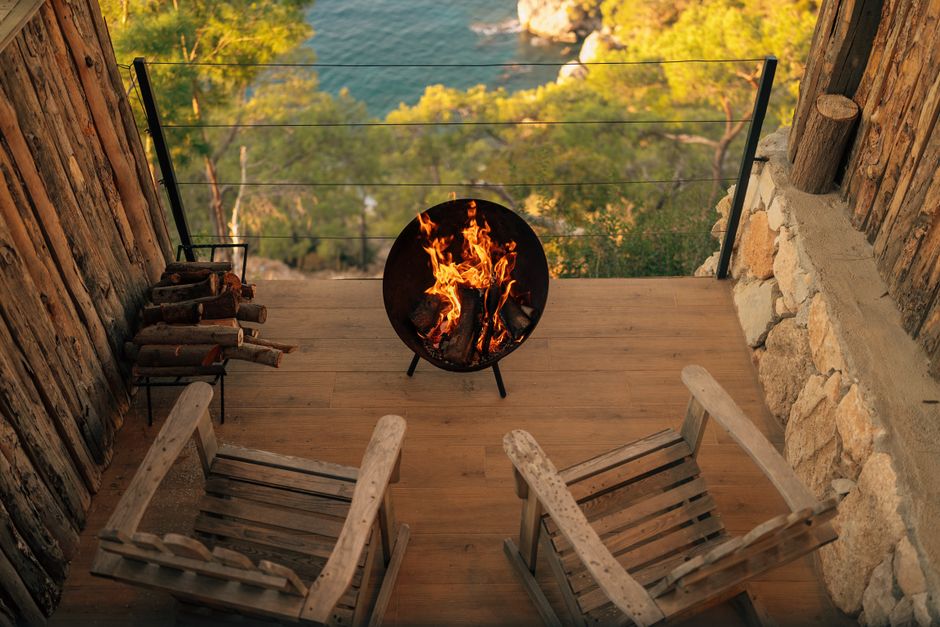
Inviting view from a wooden terrace with fire pit overlooking the sea in Antalya, Türkiye.

Salt-laden winds along the south coast add another layer: all metal fixings must be 316 marine-grade stainless steel, timbers like thermally modified ash or Accoya resist the moisture cycling, and even the choice of grout for stone paving must accommodate constant wetting and drying. But these are not exotic requirements; they are simply the baseline for a city whose outdoor rooms are shaped by the very air they inhabit. Wellington’s exposed spaces, when thoughtfully designed, become some of New Zealand’s most memorable outdoor experiences—where you can sit, warm and calm, watching the wind whip through the trees above you, utterly at peace in the eye of the storm.

Sun Paths and Seasonal Shade in Christchurch

Christchurch families live by the sun. The city’s climate is one of sharp seasonal contrasts: winter brings frosts and low-angle light that barely clears the eaves, while summer delivers long, hot days when the nor’west wind dries lawns to straw. In this environment, the outdoor spaces of a home are not just for December barbecues—they must earn their place twelve months a year. The successful Christchurch garden reads the sky like a calendar, and nowhere is that more evident than in the deliberate choreography of deciduous trees, louvred roofs and pergolas. These elements are not decorative afterthoughts. They are the primary tools for mediating between the low winter sun that we crave and the high summer sun we need to exclude.

A scenic autumn pathway illuminated by warm sunlight filtering through vibrant foliage.

Deciduous planting is the most ancient form of seasonal shading, but it demands patience. For newer homes or tighter sections where a large canopy would overwhelm the space, Christchurch designers increasingly turn to adjustable louvred roof systems. These aluminium structures, which can be angled from fully open to fully closed with the turn of a handle, have become a defining feature of the suburban rebuild. In a case study from the rebuilt eastern suburbs after the 2011 earthquakes, a young family in Burwood replaced a destroyed timber pergola with a motorised louvred roof over their main outdoor living area. The difference was transformative. In winter, the louvers tilt to near-vertical, allowing warm afternoon sun to pour onto the seating area while still offering shelter from the ubiquitous east wind. During the fierce nor’westers of late spring, they close flat to create a wind-protected zone without cutting off views of the Port Hills. On scorching January days the louvers are angled to provide 90 percent shade while still permitting air circulation, preventing that trapped, oven-like heat that can render a solid-roofed pergola unusable.

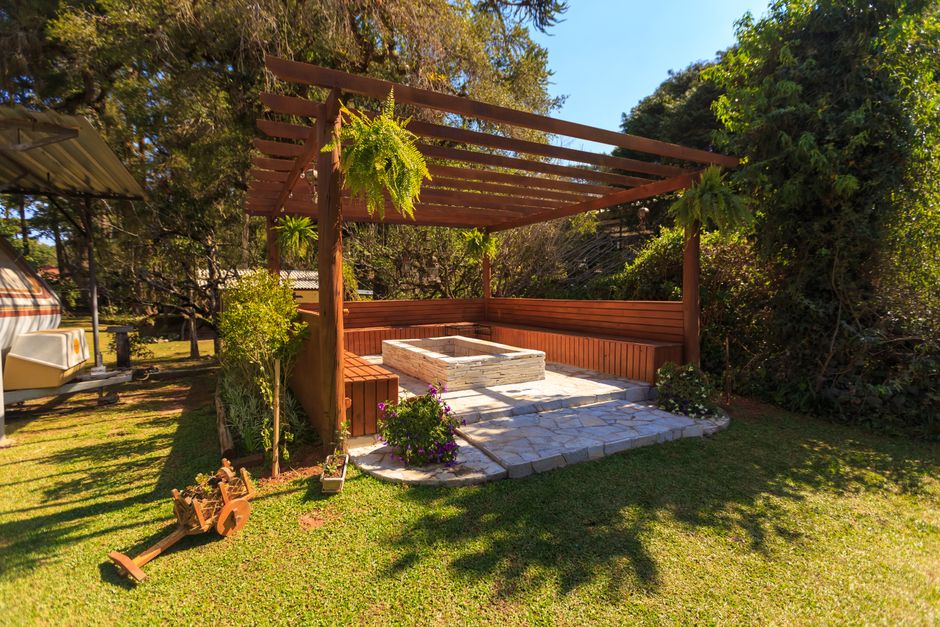
Spacious wooden gazebo in a lush garden setting with green foliage and stone flooring.

For those seeking a softer, more organic transition, the timber pergola draped with deciduous climbers remains a compelling Christchurch archetype. In a St Albans garden designed by a local architect for his own family, a simple open-rafter pergola of silvered macrocarpa is planted with an ornamental grapevine at each corner. By mid-December the roof is a solid canopy of large, tender-green leaves that shields the outdoor kitchen from harsh glare. When the family gathers for Easter, the leaves are turning to ruby and gold, and by the time the winter solstice arrives the vines are naked, allowing the low sun to reach every corner of the adjacent living room. The pergola does not adjust—the plant does. This is design humility, trusting a vigorous climber to deliver what a mechanical system can only approximate, and the patina of age on the timber beams tells a story of seasons well managed.

The social life of a Christchurch home flows in and out with these seasonal rhythms. On a windless July morning, a family will gravitate to that one patch of north-facing deck where the low sun pools, coffee mugs in hand. In February, the same deck beneath the louvred roof or the vine canopy becomes the site of a long lunch that stretches into the evening, the shade pleasant and the air moving. This is not just comfort; it is an expression of how deeply outdoor living is woven into the city’s identity. The garden is the room where winter light is a commodity and summer shade is a blessing, and designing for both is the mark of a truly considered Canterbury home. In this, the sun is not merely a climatic factor—it is the principal designer, and every deciduous leaf, every adjustable louvre blade, is a line in the plan.

Close-up of ripe grapes hanging on vines with autumn leaves, illuminated by sunset light.

Rain, Runoff and Dry Feet

In many parts of the world, a sudden downpour sends everyone indoors. In New Zealand, rain is simply another backdrop to life outside — if the home is designed for it. Nowhere is this truer than in Auckland, where subtropical systems can deliver 30 millimetres of rain in an hour, turning a back lawn into a temporary wetland and halting a barbecue mid-sizzle. The difference between an abandoned outdoor space and one that thrives year-round lies in three interconnected strategies: graceful drainage, covered transition zones, and surfaces that breathe.

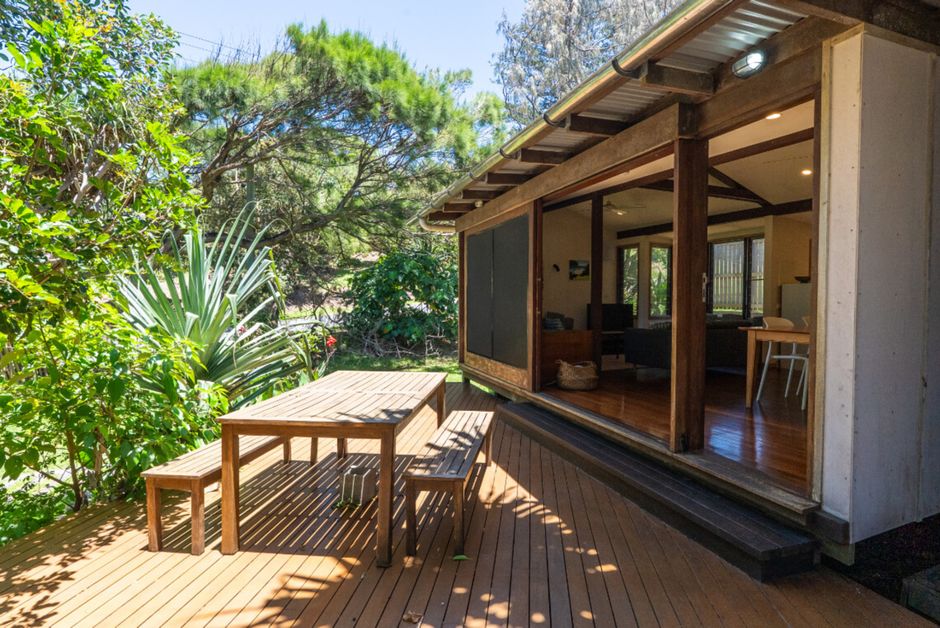
A modern outdoor patio with wooden deck, furniture, and open sliding doors to a home.

Grading the ground is the most basic yet overlooked tool. A subtle 2% fall away from the house and main circulation paths can silently move water into planted areas. Subtle is key: the Kiwi garden rarely tolerates heavy-handed terracing unless forced by a steep section. Instead, low berms, dry creek beds lined with river stones, and French drains discreetly manage sheet flow without interrupting the visual connection between interior and exterior. In one Grey Lynn villa renovation, the designers carved a shallow, pebble-filled rill that rings the deck, turning stormwater runoff into a momentary water feature that disappears within minutes of the rain stopping.

A tranquil garden pathway bordered by lush green hedges and shrubs.

Covered transition zones are the true enablers of rain-defiant outdoor living. The classic Kiwi verandah, once a staple of villa and bungalow architecture, is experiencing a sophisticated revival. Deep enough (at least 2.4 metres) to shelter a dining table or a cluster of outdoor armchairs, and oriented to block the prevailing rain-bearing winds, these spaces effectively double the home’s functional footprint during wet weather. Modern iterations feature adjustable louvre roofs, allowing light and ventilation when open, then sealing tight at the first drop. In a Westmere project, a 4-metre-long louvred pergola extends from the kitchen, its slimline gutters secretly feeding into a 3,000-litre underground tank that irrigates the raised vegetable beds — a closed loop that turns Auckland’s deluges into a resource.

Beneath the roof — and extending well beyond it — the choice of ground surface determines whether feet stay dry or shoes become caked in mud. Impermeable pavers and tiles, while neat, can magnify runoff and create splash-back at the edge of covered zones. A growing number of Auckland designers instead specify permeable systems: spaced timber decking with 6–8mm gaps, allowing water to drain directly onto a graded gravel bed below; porous concrete pavers; or a mix of fine-gravel and ground-cover plantings in the intermediate spaces. These surfaces remain puddle-free and dry quickly after rain, while actively reducing pressure on the public stormwater system. Critically, they also allow water to re-enter the ground, supporting the health of nearby trees and microbial life — an ecological bonus that aligns with the ethos of working with nature, not against it.

The intersection of covered and uncovered space demands particular care. A common failure point is the step-down from a covered deck to a lawn: without a wide, roof-overhang-protected strip, that first step can become a mud bath. A successful solution seen across Auckland’s North Shore sets the deck surface 100mm above the lawn, with a 600mm-wide ribbon of decorative gravel — sometimes called a “dry moat” — immediately below the drip line. The gravel absorbs the impact of falling water, breaks the splash, and slowly infiltrates while feet remain clean. A simple teak duckboard bridges the gravel strip, adding a tactile, sculptural element that signals the transition.

A cozy coffee shop in Auckland with a scenic view, wooden chairs, and ambient lighting.

Ultimately, designing for rain is designing for daily life. In a city where the average rainfall hovers around 1,200 millimetres per year, spreading over 130 rain days, waiting for a dry afternoon means missing too many opportunities. The outdoor rooms remembered most fondly are those where a child can ride a trike across a still-damp deck without slipping, where a gathering can continue as heavy drops drum on a louvred roof overhead, and where the landscape absorbs the deluge as gently as a forest floor. Rain, runoff, and dry feet are not separate concerns — they are the same design problem, solved with clarity and respect for the land’s own rhythms.

Salt, Sand and Coastal Resilience

The Sharp Edge of Paradise

Nowhere is the tension between beauty and brutality more vivid than along the New Zealand coastline. Here, the very elements that draw us to the sea — salt-laden air, the rhythmic whisper of waves, limitless skies — wage a relentless war on the architecture that shelters us. Coastal holiday homes do not simply weather; they are actively unmade, grain by grain, by a corrosive triad of salt, sand and wind. Designing for these sites means accepting that decay is not a failure but a baseline, and that resilience is achieved through strategic material selection, wind management and planting that works with the landscape rather than against it.

Detailed texture of rusty and weathered corrugated metal, showcasing patina and decay.

Material Decisions: What the Sea Will Accept

In the marine zone — typically within 500 metres of breaking surf — the rulebook for material specification flips. Standard galvanised steel, even with a zinc coating of 100 microns, can show red rust in under five years. The solution is to jump to marine-grade stainless steel (316 or 316L) for all fixings, hinges and brackets. Powder-coated aluminium fares well for window joinery, but the coating must be marine-specification to resist micro-abrasion from wind-driven salt crystals. For decking, the old faith in native heartwoods like kauri or jarrah is being replaced by thermally modified ash and pine, which shed dimensional movement and are virtually inert to salt — at a fraction of the cost and with no chemical treatment that can leach into sandy soils.

Beautiful lakeside view from a glass-walled terrace overlooking water and trees.

Consider the Whangamata beach house that replaced its failed kwila deck with Accoya-treated radiata pine five years ago. The deck faces south-east, directly exposed to prevailing onshore winds and salt spray. Annual inspections show no visible degradation, and the silver-grey patina it has acquired is precisely the weathered aesthetic the owners sought. Contrast this with a Coromandel property that installed standard brass hinges on an outdoor kitchen cabinet; within two seasons, the brass was pitted and seized solid. The lesson is brutally simple: salt air respects no shortcut. Specify materials as if the building were a boat — because it is.

Windbreaks, Not Walls

Solid fences and glass windbreaks may seem logical, but on a high-wind coastal site they create turbulence, eddying sand and salt deposits in unexpected corners. The more resilient approach is a layered, permeable planting strategy that filters wind, traps airborne salt and stabilises moving sand. The classic frontline defenders — pōhutukawa (Metrosideros excelsa), ngaio (Myoporum laetum), and taupata (Coprosma repens) — possess leathery leaves with high salt tolerance and the ability to shepherd sand particles into low dunes. Underneath these canopy trees, mid-storey plantings of harakeke (Phormium tenax) and coastal shrub daisies (Olearia solandri) create a dense scrambling mesh that absorbs wind energy without snapping.

Beautiful summer day at Otama Beach, New Zealand, with lush trees and clear blue sea.

A case study from the Tasman coast shows a remarkable transformation. A 1970s fibro bach, battered by north-westerlies, had lost every introduced exotic hedge within two years. The owners undertook a three-year planting programme of locally sourced coastal natives, establishing a 12-metre-deep buffer zone. Sand incursion onto the living terrace reduced by over 70%, and the microclimate behind the buffer became usable for outdoor dining for an extra 15-20 days a year — a measurable improvement in liveability without a single solid barrier.

Managing Sand as a Designing Element

Sand will migrate. This is not a problem to be solved but a pattern to design with. Traditional Māori coastal settlements understood this instinctively, siting whare (houses) on slightly elevated dunes or stilted platforms to let sand flow beneath. Modern coastal homes can borrow this logic by using elevated decks with open gaps (minimum 5 mm between boards) that allow sand to pass through rather than piling up. Boardwalk-style access paths, slightly raised and running parallel to the prevailing wind, prevent sand from being trapped and burying vegetation. In heavily accreting zones, such as parts of Foxton Beach, some homeowners have even incorporated “sand ladders” — gently ramped timber slats that guide wind-blown sand toward designated trap areas planted with pingao (Ficinia spiralis) to rebuild natural dunes, turning a nuisance into an ecological asset.

Landscape as Living Architecture

The Rural Home: A Covenant with the Land

On a rural property, the line between garden and paddock is not a fence but a conversation. The home does not sit apart from the land; it belongs to it, bound by a covenant of care, production, and deep seasonal rhythm. For the families who steward these places — whether a Canterbury high-country merino station, a Waikato dairy support block, or a Northland avocado orchard — outdoor living is never purely decorative. It must work with the land, not against it. Here, landscape architecture is the art of framing the working view, sheltering the domestic realm, and choreographing a thousand small, muddy comings-and-goings without compromising the dignity of the farm.

Aerial view of a modern country home with a pool nestled in the lush hills of Tauranga, New Zealand.

A cardinal rule in rural design is to respect the sightline. The view from the kitchen window — across a well-fenced lane to the main yards, or over a sloping pasture to the river flat — is not just scenery; it is a working dashboard. You read the weather in the way the cattle bunch, notice a gate left open, or catch the first lamb of the season. Good design keeps these lines open. Instead of blocking the prospect with solid walls or overgrown exotic hedges, the rural home uses low, transparent layers: a post-and-wire fence softened with native Muehlenbeckia, a raised timber deck that seems to float above the grass, a ribbon of carex and Chionochloa that filters the view without severing it. The home becomes a quiet lookout, grounded in the land.

Wind is the great modifier. In many agricultural districts — the exposed plains of Mid Canterbury, the coastal hills of Wairarapa — the prevailing westerly or nor’wester can make outdoor living untenable without careful shelter. The old macrocarpa and radiata shelterbelts, planted by generations past, are now often in decline. A new generation of rural landowners is turning to native shelterbelts that perform multiple roles: wind reduction, biodiversity corridors, and visual connection to the indigenous landscape. A well-designed native planting of Pittosporum tenuifolium, Coprosma species, and Griselinia littoralis, underplanted with flaxes, creates a layered, porous edge that slows the wind by about 50 percent — enough to calm a courtyard — while still allowing borrowed views of the foothills beyond. This is shelter as ecological infrastructure, designed to live and evolve with the farm.

Scenic view of Wellington's coastline with native plants and clear blue skies.

Outdoor living on a rural property rarely follows the suburban script of the weekend barbecue. Instead, it is woven into the daily and seasonal round. A north-facing concrete patio, edged with a low seat wall, might host a quiet cup of tea in the morning while scanning the paddocks, then double as a hard-wearing surface for family feasts during shearing or harvest. An outdoor fireplace, sheltered by a translucent roof, extends the evening through lambing’s late-night checks. The design thinking is not about resort-style entertaining but about creating a resilient, easy-clean stage for the rituals that define rural life: marking the calves, celebrating the last bale, gathering under the lemonwood after a long day. Furniture is robust — solid teak or aluminium — and left out to weather to a silver-grey patina that belongs to the landscape as much as the weathered posts of the boundary fence.

An outdoor industrial-style sink with wooden benches in natural light.

Finally, the rural home acknowledges that it is part of a wider system. Water from the roof is captured and directed — not just to tanks, but into a series of swales and plantings that filter runoff before it reaches the creek. An orchard and vegetable garden become another zone of “working land,” planted along the sunniest edge, fenced against stock but open to the kitchen door. In this way, the entire property reads as a layered landscape, from the broad-acre paddocks to the intimate herb garden. The covenant with the land is made visible in every detail: a home that looks out, not in; materials that harden kindly; a garden that yields food and beauty; and an outdoor room that understands the dignity of a muddy boot.

Native Plantings for Biodiversity and Beauty

In Aotearoa, a garden is not simply a collection of plants; it is a conversation between the home and the land itself. For decades, the suburban ideal leaned heavily on English perennials, camellias, and manicured lawns — remnants of a colonial horticulture that demanded constant water, chemical intervention, and a severance from the ecological pulse of the place. Today, a quiet revolution is reclaiming the outdoor room as a piece of living architecture, woven from plants that have evolved alongside the land for millions of years. Harakeke (flax), pōhutukawa, tī kōuka (cabbage tree), kōwhai, and a host of lesser-known natives are no longer relegated to the “bush corner” at the back of the section; they are becoming the structural pillars, the seasonal theatrics, and the ecological heart of contemporary New Zealand outdoor design.

A serene outdoor patio with lush garden, wooden decking, and hammock seating.

This shift is driven by more than a pursuit of a distinctive national aesthetic. Native plantings are a form of design intelligence — they read the land, the wind, and the soil in ways that exotic ornamentals cannot match. A well-placed stand of harakeke on a windy Wellington hillside does not merely look sculptural; it filters the gale, protects an outdoor dining area, and provides nectar for tūī and bellbird. A grove of tī kōuka rising from a Christchurch lawn introduces vertical rhythm and casts dappled shade that shifts with the seasons, while its fragrant summer flowers support native bees. In a coastal bach garden, pōhutukawa and taupata (Coprosma repens) hug the ground and the cliff edge, shrugging off salt-laden southerlies and offering crimson blooms that mark the arrival of Christmas and the long, lazy days outdoors. These plants are not decorations; they are functional, living components of the home’s envelope.

Native planting can provide food, shelter and seasonal habitat for indigenous wildlife, but outcomes depend on plant diversity, maturity, connectivity, predators and the surrounding landscape. Flowering pōhutukawa can be an important seasonal nectar source for birds including tūī and korimako; avoid attaching a fixed biodiversity multiplier without a directly supporting study.

A sunbird perched on a colorful Callistemon flower amidst green leaves in a sunlit environment.

Designing with natives demands a shift in thinking from static picture to dynamic process. Unlike a box hedge, a mature tī kōuka changes form over decades, its crown becoming a sculptural silhouette against the sky. Harakeke spreads into a generous clump, providing a renewable source of weaving material while screening a utility area. The key is to treat these plants as architectural volumes: use taller species like kānuka or akeake for wind-shielding and borrowed-view framing; mid-height shrubs such as corokia and hebe to define outdoor room edges; and sprawling groundcovers like pōhuehue (Muehlenbeckia complexa) to soften paving and retain soil moisture. In a recent Auckland project, a neglected lawn was replaced with a tapestry of native groundcovers and a central pōhutukawa specimen, transforming a barren sun-trap into a cool, avian-filled retreat that reduced summer heat gain in the adjacent living room by several degrees.

There is also a seasonal richness that exotic gardens often lack. The waxy white flowers of kāmahi in spring give way to the deep purple berries of poroporo in autumn. Pōhutukawa’s crimson explosion in December is followed by the soft grey-green of its leaves that shimmer in the slightest breeze. Even in winter, the stark, linear forms of tī kōuka and the rustle of dry toetoe plumes provide texture. This living architecture asks little in return. Once established, most natives require minimal watering, no fertiliser, and — because they co-evolved with local pests and diseases — far fewer chemical interventions. They are the ultimate low-maintenance framework, perfectly aligned with water-wise and sustainable landscape strategies.

A serene outdoor garden path with a wicker chair, surrounded by lush greenery.

Low-Maintenance Landscape Thinking

Designing with Nature, Not Against It

For decades, the New Zealand garden was a stage for human control — clipped hedges, pristine lawns, and regimented flower beds that demanded endless Saturdays of mowing, pruning and spraying. That model, imported from a gentler climate, crumbles under the reality of our weather: vigorous growth in warm months, battering winds, and dry summers. Low-maintenance landscape thinking is not about neglect; it is a deliberate strategy of working with ecological processes to create outdoor spaces that require less intervention over time. It acknowledges that the living landscape is not a static artefact but a dynamic system, and that the most sustainable and enjoyable gardens are those where the gardener’s hand becomes lighter with each passing season.

Majestic view of New Zealand's rolling hills and travelers amidst a natural backdrop under cloudy skies.

The Power of Mass Planting

A scattered plant here, a specimen there — this approach creates constant labour. Bare soil between plants is an open invitation to weeds, requiring endless cultivation or chemical control. Mass planting flips the equation. When you cover the ground densely with a carefully selected community of plants, they form a living mulch: shading the soil, suppressing weed germination, and creating a resilient, self-regulating layer. In an Auckland suburban garden, replacing a traditional perennial border with a sweep of muehlenbeckia, carex, and coprosma 'Taiko' reduces weeding from a weekly chore to a seasonal tidy. The plants knit together, their roots competing with any intruders. This is not a monoculture but a diverse planting that provides habitat while demanding far less from the homeowner.

The key is choosing plants matched to the site's microclimate. In exposed Wellington spaces, massed swathes of rainbow wind grass (Anemanthele lessoniana) and sprawling shore convolvulus (Calystegia soldanella) weave through coastal banks, their rhythmic movement in the wind a celebration rather than a battle. There is no need for staking or clipping; the form follows the forces of the environment. The result is a landscape that feels authentic and alive, and the maintenance workload drops dramatically.

Mulching as a Design Element and Moisture Manager

In New Zealand’s variable rainfall, moisture retention is critical. A thick layer of organic mulch — arborist wood chip, shredded bark, or even pea gravel in dry gardens — acts as a buffer. It slows evaporation, moderates soil temperature, and over time breaks down to feed soil life. But mulch is not just functional; it provides a visual ground plane that unifies plantings. In a Christchurch family garden, a 150mm layer of locally-sourced wood chip spread across the entire rear garden created a consistent, soft surface acceptable to children’s play while dramatically cutting watering needs. Weeds that do emerge lift out with minimal effort. The garden’s appearance is neat yet informal, and the family reclaimed weekends once lost to irrigation and weeding.

Close-up of natural wood shavings covering the ground, ideal for mulch or crafting.

Mulch also mediates the extremes of sun and storm. On a Northland coastal property, salt-laden winds desiccate bare soil rapidly. A deep mineral mulch of crushed shell — a local byproduct — reflects heat, inhibits weeds, and tolerates the marine conditions without degradation. These material choices, attuned to place, reduce the cycle of replacement and repair.

Accepting Ecological Succession

The most profound shift in low-maintenance landscape thinking is embracing change. Nature does not stand still; it moves through serial stages. A garden conceived as a fixed picture frame forces constant pruning, deadheading, and removal of self-sown seedlings. But when we allow plants to seed, spread, and even die back naturally, we enter into a different relationship with the land. This does not mean chaos; it means curated succession. A grove of manuka might act as a nurse crop, sheltering slower-growing podocarps. Seedlings of rengarenga (Arthropodium cirratum) can be left to fill gaps beneath trees, smothering ground and eliminating the need for replanting. The gardener becomes an editor, selectively removing unwanted seedlings a few times a year rather than a controller imposing a static will.

This philosophy aligns deeply with the New Zealand outdoor identity, as noted by design thinker Yanlin Liu, who often points out that our most authentic landscapes are those that feel as though they belong to the place, emerging from the interaction of climate, soil, and native ecology rather than from an imported ideal. In a rural Waikato lifestyle block, accepting that the paddock margin will blur with taupata and karamu self-sown by birds creates a dynamic, bird-filled edge that requires no planting, only occasional thinning. The garden evolves with the land, and the owner’s role shifts from maintenance to gentle stewardship.

Young seedlings sprouting in soil trays, ideal for horticulture and gardening themes.

Chemical intervention, too, becomes largely unnecessary. A plant community in healthy soil, mulched and diverse, builds its own defenses. Beneficial insects find refuge in the layered structure, managing pests. Instead of spraying for passionvine hopper or aphid outbreaks, the resilient garden absorbs the fluctuation and rebalances. This is not neglect — it is ecological literacy. The low-maintenance landscape is not a sterile, tidied space but a living, breathing system that asks of us a different kind of attention: not constant labour, but the wisdom to know when to intervene and when to simply watch. In trading control for collaboration, we gain not only time but a deeper connection to the rhythms of the place we call home.

Borrowed Views and Framed Vistas

The Art of Shin-Shakkei: Adapting Borrowed Scenery to Aotearoa

In classical Chinese and Japanese garden design, the concept of shakkei — borrowed scenery — elevated a garden by capturing a distant mountain, temple roof or forested hill as a living backdrop. This was not simply a scenic vista, but a deliberate act of framing: foreground elements such as a clipped hedge, a low wall or a precise opening in a fence became the edge of a painting, while the borrowed landscape beyond became the canvas. In New Zealand, where the natural drama of the land is immediate and often overwhelming, the same design intelligence can transform how we live outdoors. Here, borrowed scenery is not an aesthetic luxury — it is a way to manage scale, weather and emotional connection in a country where the outdoors and the home are inseparable.

Scenic view of Auckland Museum, harbor, and city skyline on a clear day.

Framing Techniques for New Zealand Topography

Effective borrowed views rely on three elements: the captured scene, the middle ground that directs the eye, and the foreground frame itself. In a suburban Auckland garden, a narrow slatted timber screen may conceal a neighbour’s roofline while deliberately preserving a gap that frames the volcanic cone of Maungawhau / Mount Eden. The eye bypasses the immediate clutter and rests on the enduring form of the cone, linking the everyday garden to a wider cultural and geological narrative. In Christchurch, a family’s outdoor dining area might be oriented so that a line of silver tussock and a low stone seat — the foreground — draw attention to the distant snow-capped Kaikōura Ranges, turning the Canterbury Plains into a breathing middle ground.

Beautiful landscape in Canterbury, New Zealand featuring snowcapped mountains and a meandering stream.

Using Planting as a Living Lens

Vegetation is the most natural and adaptable framing device. In the coastal holiday home, windswept pōhutukawa branches might stretch over a deck, their gnarled limbs creating an organic frame for the ocean beyond. A raised deck on a Coromandel peninsula might use layered native flaxes and coprosmas to form a dense foreground edge, with a deliberate cut in the planting that draws the eye down to a secluded cove. The frame itself moves with the wind, changes with the season, and offers habitat — a living architecture.

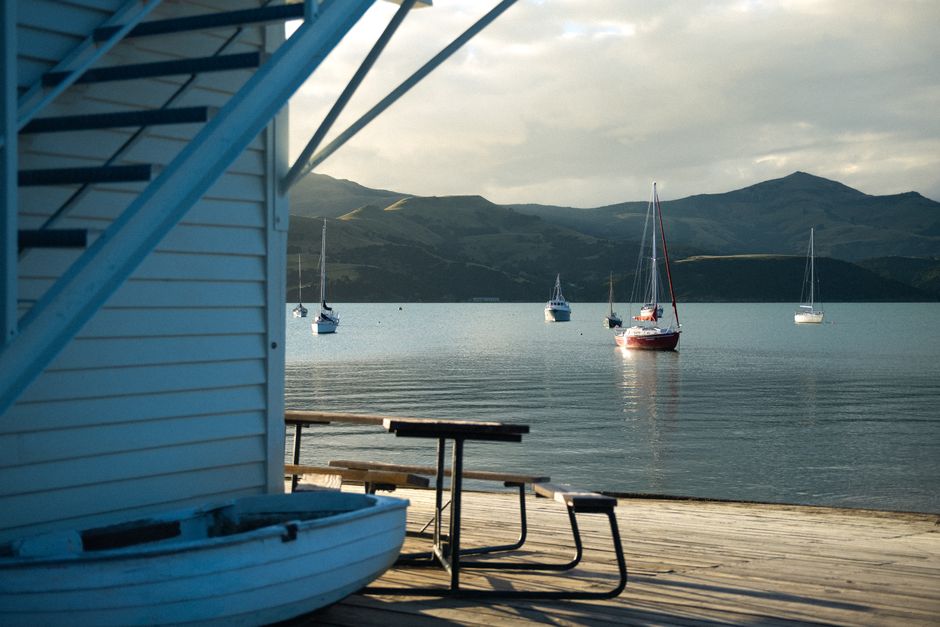
Boats anchored peacefully in Akaroa Harbour with a mountainous backdrop in Canterbury, New Zealand.

Climate as Curator of the View

Weather actively shapes the borrowed landscape. Fog can erase a borrowed mountain, turning the view into an intimate close-up of foreground textures. The sudden clearing reveals the peak, making the experience theatrical. Good design accepts this variability. In Wellington’s exposed spaces, a framed view of the harbour might come alive only on calm days, and on wild days the frame itself — perhaps a thick concrete planter wall — becomes a windbreak, the view deliberately forgotten. The outdoor room remains functional, and the borrowed landscape is a gift, not a demand.

The Edible Garden as a Way of Life

For much of the twentieth century, the New Zealand backyard was a place of functional production — runner beans and silverbeet in regimented rows, a lemon tree by the washhouse, perhaps a chook run at the far end. Today, the edible garden has returned not as a vestige of wartime austerity but as a deliberate, joyful ritual woven into the fabric of daily life. It sits at the threshold between the kitchen and the landscape, transforming the act of growing food into a form of living architecture that evolves with the seasons.

This resurgence is not about self-sufficiency for its own sake. It is about connection: the smell of basil as you brush past it on the way to the clothesline, the satisfaction of a child pulling carrots for dinner, the quiet rhythm of emptying the kitchen compost into a bin that feeds the soil. In a culture that prizes the outdoor room, the edible garden has become a vital spatial layer — a productive, sensory, and social space that extends the kitchen benchtop into the dirt.

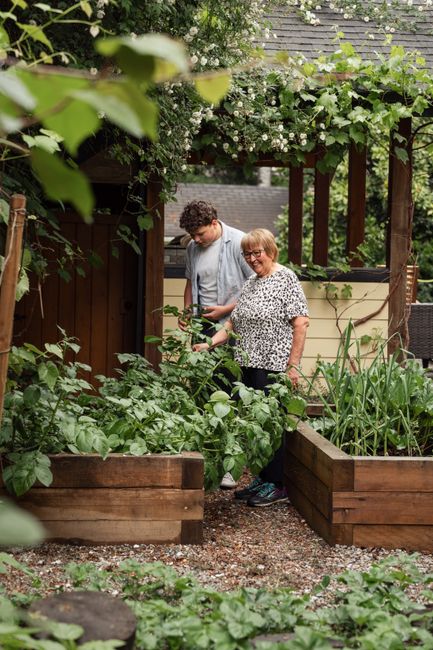
Multigenerational family bonding while gardening in a lush, vibrant backyard.

Designing this space well means treating it as an integrated room, not a neglected side plot. Proximity to the kitchen is paramount. At an Auckland villa renovated by architects, the laundry and scullery open directly onto a sunny, sheltered courtyard where rosemary, thyme, and salad greens are within arm’s reach. A small custom-designed potting bench doubles as a servery during summer barbecues. The brief, the owners recall, was simple: “We wanted to be able to pick something while the pan is heating.” This blurring of indoor and outdoor food preparation is the essence of the edible garden as a way of life.

The material language of the edible garden matters, too. Untreated macrocarpa or cedar raised beds weather gently to a silver-grey that echoes the decking, while corten steel edging introduces an industrial crispness. Gravel paths crisscross the beds, keeping feet dry in winter and absorbing heat to radiate back at night. In Christchurch, the redesign of a post-earthquake family garden incorporated wide, level paths for grandparents and grandkids alike, and installed waist-height planters that eliminate bending — a quiet design move that keeps the garden accessible across generations. Compost is housed in matching timber bins screened from view but easily accessed from the kitchen door, completing a circular economy of kitchen scraps, garden waste, and renewed soil.

A mother and her son pick fresh red peppers in a lush greenhouse setting.

The rhythms of seasonal planting become a family calendar in themselves. Planting garlic on the shortest day, harvesting potatoes when the first jasmine flowers appear, staking tomatoes as the nor’west winds arrive — these are rituals that anchor children to the turning year. The garden becomes a teacher of patience and stewardship. A Canterbury family recounts how their teenagers, initially resistant, now compete to see whose pumpkin vine produces the largest fruit, and how the youngest knows exactly which herbs pair with which dishes. The outdoor kitchen, with its barbecue and pizza oven, comes alive when the produce is harvested mere metres away.

Top view of wooden boxes with piles of firewood wood chips sawdust and coal placed on ground in agricultural plantation

Even in compact townhouse gardens or the shared courtyards of new medium-density developments, the edible impulse persists. Vertical planters on sunny fences, espaliered fruit trees against brick walls, and pots of strawberries on decks prove that productivity need not be sacrificed to space. Here, the edible garden becomes a democratic gesture — a connection to soil and food that resists the rise of the virtual and the disposable.

Ultimately, the edible garden as a way of life is about more than produce. It is a quiet architecture of care, a living expression of the New Zealand instinct to dwell with the land rather than merely upon it. By weaving food production into the everyday geography of the home — just outside the door, beside the outdoor table, under the clothesline — it turns a chore into a privilege and an outdoor room into a life-sustaining landscape.

Indoor-Outdoor Flow and the Social Home

Thresholds: Doors, Windows and Transitions

In the architecture of the New Zealand home, the threshold is never merely a door. It is a calibrated membrane, a choreographed event that negotiates between shelter and exposure, privacy and landscape. The way a house opens to its outdoors defines not just its spatial logic but its entire social character—how it breathes, how it hosts, how it roots its inhabitants in place. A well-designed transition can make a modest bach feel like a pavilion in the bush, or a suburban family home double its perceived volume with a single gesture of sliding glass. This is not about luxury; it is about a deeply practical, culturally embedded desire to live with the land rather than against it.

Spacious veranda connecting indoor and outdoor spaces, ideal for relaxation.

The Wall That Disappears

Bi-fold doors have become almost emblematic of the contemporary Kiwi home, and for good reason. When fully concertinaed, they dissolve an entire wall, transforming the living area into a covered outdoor room with a roof but no edge. In a 1970s Auckland bungalow renovation in Mount Albert, the rear face of the house was replaced with a five-panel aluminium bi-fold system spanning 5.2 metres. When open, the kitchen, dining and living spaces merge with a new hardwood deck, the interior ceiling lining continuing outward as a soffit to blur the distinction between “inside” and “outside” even from above. The result is not a house with a deck, but a single hybrid room that lives differently depending on the season. The detailing is critical: top-hung panels reduce track debris, while flush bolts at the junction keep the stacked leaves tidy against the wall, leaving the opening completely clear. On summer evenings, the family barely registers the boundary—children cycle from sofa to lawn in bare feet, the cat patrols the perimeter, and the barbecue becomes an extension of the kitchen island.

Sliding glass doors offer an alternative grammar. Where bi-folds demand a stacking zone, sliders allow a wide opening with a fixed pane that frames the view like a living painting when closed. In a narrow Wellington townhouse perched on a steep hillside, the architect used a three-metre-wide pocket slider that vanishes completely into the wall cavity. The track is recessed into the concrete floor so that interior porcelain tiles and exterior paving sit on precisely the same plane. Standing in the living room, you might not know where the glass ends; you register only the uninterrupted line of sight across the harbour, the wind baffle of the courtyard wall making the space habitable even in a northerly. Such a threshold is not just a door—it is a spatial amplifier, making 80 square metres feel like 140.

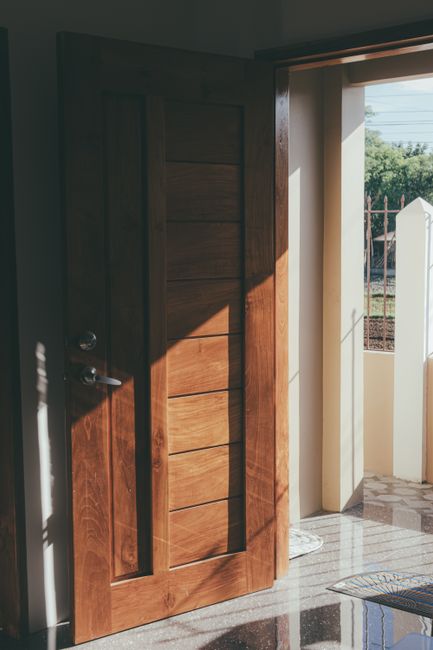
An open wooden door leads outside, with sunlight streaming in, creating a warm atmosphere.

The Level Threshold and the Art of the Dry Foot

Flush sills represent the ultimate commitment to connectivity, but they demand rigorous technical resolution. In New Zealand’s climate—where horizontal rain can drive under verandahs and wind-blown debris is a constant—the junction must be watertight without compromising accessibility. Modern aluminium suites integrate a rebated outer track with a concealed drainage channel that directs water away to a scupper or gravel sump. A Christchurch rebuild in Avonhead, designed for a family with a wheelchair user, extended the same polished concrete floor slab inside to a bull-nosed edge over the deck outside, with a linear slot drain running the full width beneath the sliding glass. The thermal break in the aluminium frame prevents condensation, and a subtle 3mm lip—barely perceptible to the foot—ensures that even in a southerly squall, not a drop enters. This is engineering in service of ease: grandparents step out without looking for a step, and the morning coffee ritual happens wherever the sun happens to land.

The Verandah as a Room Between Worlds

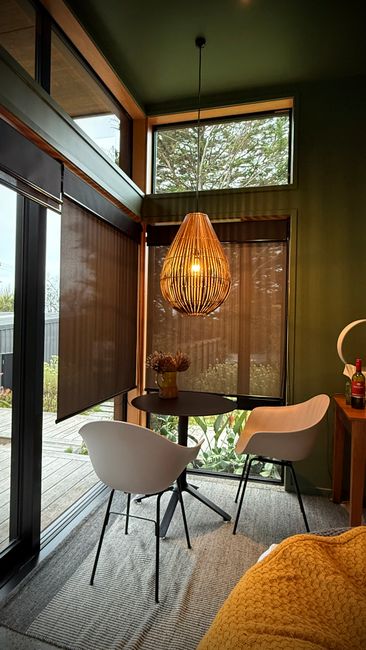
Inviting corner with modern decor in a Westport, New Zealand home.

Tailoring Transitions to Place

The true success of a threshold is measured not in metres of opening but in the quality of the invitation it extends. When the glass slides away without a step, when the verandah roof catches the rain but not the afternoon glare, when the whole back of the house becomes a frame for the kōwhai in bloom, the architecture steps aside. The house becomes less a container and more a companion, and the landscape—whether a tiny urban courtyard or a sweep of tussock—is welcomed in. That is the Kiwi dream, engineered into the very joint between floor and earth.

The Outdoor Kitchen: Cooking in the Open Air

When the kitchen bench faces the garden and the bi-fold doors stack away, cooking ceases to be a task hidden at the back of the house. It becomes a social act, shared with family sprawled on the deck or friends gathered around a flickering brazier. In the New Zealand home, the outdoor kitchen isn’t a luxury showcase; it’s a logical extension of the indoor food preparation space, built to withstand the same wind, rain and UV that shape every other surface on the section. The layout must work as hard as the indoor kitchen—perhaps harder, because it has no walls to trap warmth or shelter the cook.

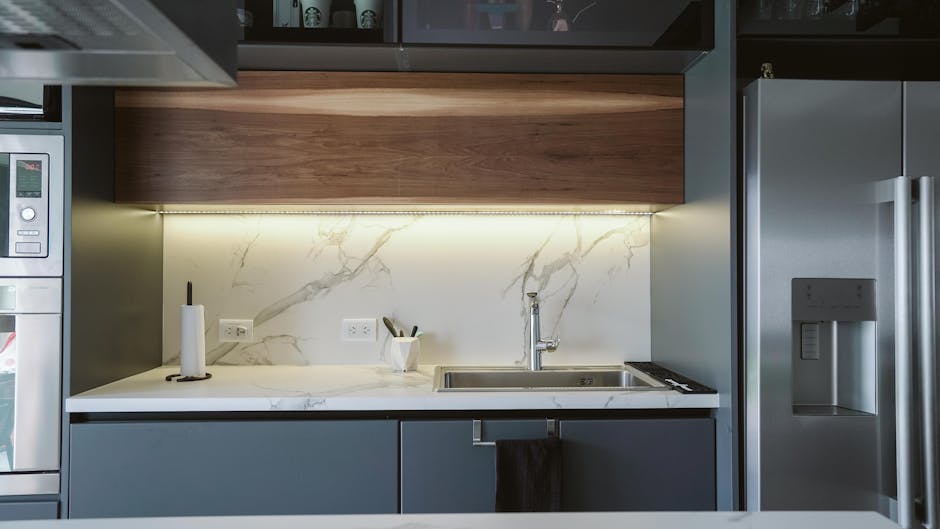
Sleek minimalist kitchen design featuring marble countertop and stainless steel appliances.

Take a typical Auckland suburban garden in Mt Eden or Epsom. The outdoor cooking zone often sits immediately adjacent to the main living area, under a clear-span shelter or polycarbonate roof that deflects summer rain while admitting light. At its core is a built-in barbecue—canopy hood, side burner, and a gas bayonet plumbed into the house supply so that the cylinder never runs out mid-sizzle. To the left or right, a bench of marine-grade stainless steel or sealed hardwood offers preparation space. Below, a compact bar fridge keeps drinks cold and marinated meats at hand. A small, deep sink with a flick-mixer tap—hot and cold—means the cook isn’t crossing back indoors with greasy fingers. This isn’t a show kitchen; it’s a working station that endures salt-laden breezes, sudden downpours, and the cumulative wear of dozens of family barbecues every season.

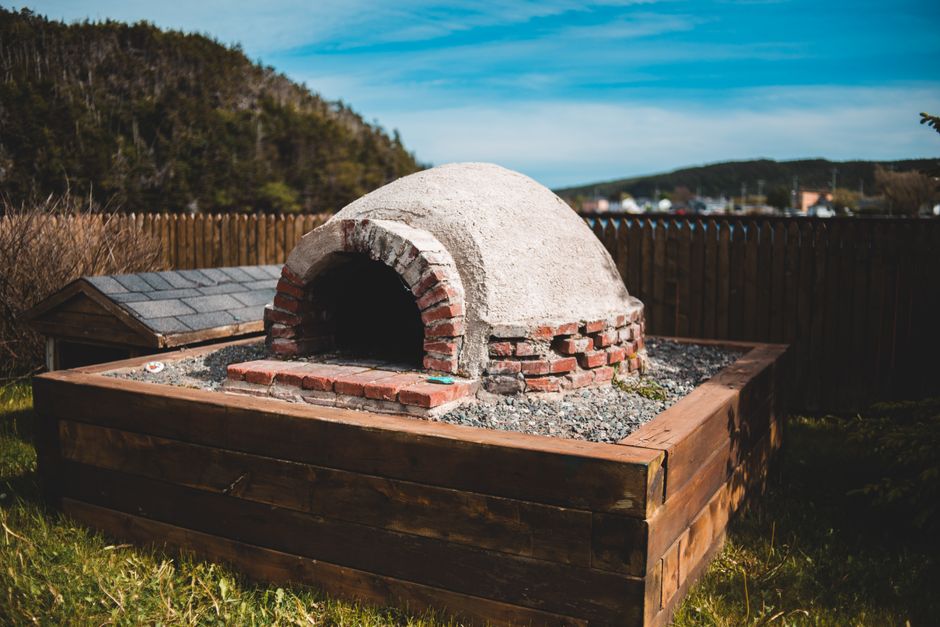
Aged outdoor pizza oven on wooden construction on grass behind mountains under blue cloudy sky

Then there’s the pizza oven, a feature that has migrated from the rural lifestyle block to the suburban backyard. In Christchurch family gardens, where the nor’west wind can whip up without warning, the oven must be placed with care. A common solution is to tuck it against the most sheltered elevation of the house—often the eastern wall—and to build an adjacent wood store that doubles as a windbreak. The oven itself is typically a refractory-clay dome mortared into a steel-framed bench, its flue extending high enough to draw properly and clear the roofline. Families report that pizza night becomes a ritual: the kids knead dough on a weatherproof table, guests bring toppings, and the fire warms the gathering for three hours while the Canterbury sky fades from gold to indigo. This is outdoor cooking as social anchor, not just a means to a meal.

Practical layout follows the same logic of the indoor kitchen work triangle: cooking zone (barbecue or oven), preparation zone (bench with sink), and serving zone (a servery bar facing the seating area). The difference is that the triangle must also account for weather direction, afternoon shade, and the desire to keep the cook connected to the conversation. In Wellington’s exposed spaces—say, a hillside house in Karori or a Brooklyn terrace—the outdoor kitchen is often designed as a tight, protected alcove. A solid blockwork wall on one side deflects the prevailing southerly, while an overhead louvred roof can be angled to block squalls but still allow smoke to escape. The bench is kept low to minimise wind drag, and appliances are recessed rather than surface-mounted. An outdoor kitchen here is an exercise in microclimate engineering, proof that with the right design, you can cook outside even when the rest of the city is pulling collars up against the gusts.

A warm scene of a grandmother and granddaughter preparing food al fresco in a garden setting.

Rural lifestyle properties in the Waikato or Southland take a different approach. Here, space is abundant, and the outdoor kitchen often becomes a standalone pavilion—a destination at the edge of the vegetable garden or beside a pond. Sinks in these settings are plumbed to rainwater tanks, and compost bins sit within scraping distance. The barbecue might be a simple gas-powered unit, but alongside it there’s often a smoker or a large firepit with a grilling grate, used for slow-cooking wild venison or whole snapper. The ethos is one of resourcefulness and connection to the land: the food is grown metres away, cooked over coals from orchard prunings, and eaten at a long table under a pergola draped with grapevines.

Entertaining Kiwi-Style: From Barbecue to Long Lunch

There is a particular stillness in a New Zealand summer when the first chilled bottle is opened and the scent of manuka smoke drifts across the deck. A friend arrives with a bowl of new potatoes, another with a salad picked ten minutes ago. No one is watching the clock. This is outdoor entertaining as Kiwis know it — a slow, unfolding ritual where the meal is less an event than a natural extension of the day. It might begin with a casual barbecue in the afternoon sun, then lengthen into a long lunch under a pergola, and finally draw around a fire pit as the Southern Cross emerges. The beauty of this tradition lies not in formal planning but in spaces that gracefully allow time to dissolve. The classic Kiwi barbecue — a sizzling hotplate, a cluster of folding chairs on a patch of lawn — still holds a nostalgic place. But the contemporary outdoor room has evolved into something more considered. Today’s entertaining spaces are designed to host the entire arc of a gathering, from a midday espresso to a starlit dessert. According to the Building Research Association of New Zealand (BRANZ), over 75% of new dwellings now incorporate a covered outdoor living area, a shift that mirrors a cultural desire to merge the comfort of the indoors with the immediacy of the garden. The long lunch has become a symbol of this approach: a meal that can stretch for hours, anchored by a sturdy table, shade, and the ability to step effortlessly inside for that second round of buttered rewena bread. A Christchurch family garden illustrates this philosophy. After the 2011 earthquakes, the Stewarts replanned their entire section in St Albans not as a decorative lawn but as a series of interconnected outdoor rooms. A raised deck flows from the open-plan kitchen through bi-fold doors onto a covered dining area, protected on three sides by laser-cut screening that filters the nor’wester. From there, a bluestone path leads to a wood-fired pizza oven set into a low wall, and beyond that, a circular gravel terrace with a steel fire pit. “We knew we wanted a place where a birthday party could start at noon and no one would think of leaving until dark,” says Rebecca Stewart. “Every zone has a reason to linger.” Native grasses and cabbage trees frame the edges, blurring the boundary between the cultivated and the wild.

Close-up of a hand slicing a delicious Italian pizza with olives on a wooden board.A breathtaking aerial shot of a serene harbor in Northland, New Zealand, featuring sailboats and lush hills.

Indoor-outdoor flow, of course, is the silent enabler of this social ease. In a renovated 1920s bungalow in Auckland’s Kingsland, the original back porch has been reimagined as a threshold room: a space with a weatherproof kitchenette, stacking sliders opening fully to a north-facing deck, and a deep eave that catches the afternoon breeze. The owners describe a typical Saturday: the children drift between the trampoline on the lawn and the cushioned banquette, while adults linger at the island bench, conversation flowing unimpeded because the house itself no longer imposes a barrier. This is the social home operating at its best — not as a container for activities but as a gracious stage. As dusk settles, the fire becomes the true heart. In a rural Waikato property, a ring of local river stones defines a gathering space where marshmallows are toasted and stories are traded. The fire pit is positioned to catch the last of the sun and the first of the stars, with the silhouette of Mount Pirongia darkening on the horizon. Here, the entertainment isn’t orchestrated; it simply unfolds. No playlist is needed when the rustle of pōhutukawa leaves and the crackle of mānuka brackets provide the score.

A rustic campfire setup in a forest clearing with logs for seating, surrounded by trees.

This is the essence of entertaining Kiwi-style. It is never about pretension or perfection, but about a deep, shared connection to place and people. The outdoor spaces that foster it are those that have been designed with this understanding at their core: robust enough to weather a southerly, welcoming enough to hold a child’s birthday and a quiet morning coffee with equal grace. In the end, the long lunch is simply a metaphor for a life lived generously, with the door always swinging open.

Family Life in the Garden: Play, Relaxation and Togetherness

A Landscape for Every Age

The New Zealand family garden is rarely a static backdrop. It is a living stage where a toddler’s first steps on grass, a teenager’s long afternoon sprawl and a grandparent’s quiet cup of tea all unfold within the same square metres. Designing for this overlapping use is not about dividing the space into rigid zones, but about orchestrating a fluid landscape where play, retreat and togetherness coexist without conflict. When the indoor-outdoor threshold dissolves—through sliding glass panels that pocket entirely out of sight—the garden becomes an extension of the home’s social core, demanding the same layered planning as any living room.

The key is to think in terms of activity edges rather than hard boundaries. A Christchurch family in St Albans recently reworked their rectangular lawn into three interlocking moments: a level patch of hard-wearing Sir Walter buffalo grass for a swing set and pick-up cricket, edged with a low plinth of poured concrete that doubles as seating and a stage for toy tea parties; a raised deck off the kitchen housing a long dining table under a pergola; and a slightly sunken gravel nook screened by a band of Chionochloa rubra and Coprosma ‘Poor Knights’, where a pair of Adirondack chairs face the last of the afternoon sun. From the kitchen sink, the parent can watch the swing while the grandparent reads in the nook, visually connected but acoustically buffered. This is the quiet genius of family-focused design: proximity without trespass.

Joyful child swinging in a backyard garden on a sunny day, capturing summer fun.

Play and Supervision Without the Tension

Children’s play equipment—the trampoline sunk flush with the lawn, the cubby house, the sandpit—can dominate a garden visually and functionally if not integrated. The solution is to treat them as design elements, not afterthoughts. A sandpit can be framed by a wooden surround that matches the decking, its timber left to weather to a silvery grey echo of the nearby fence. The trampoline, when set into the ground, disappears from view and becomes a safe, contained play zone that doesn’t interrupt the sightlines from the house. In Auckland’s narrow suburban sections, vertical layering achieves similar ends: a compact lawn at ground level, a mid-level deck for dining, and a raised planter bench that provides both seating for watching children and herbs for the kitchen.

Planting plays a structural role in absorbing the noise and visual chaos of play. Dense, resilient native groundcovers such as Muehlenbeckia axillaris and prostrate Coprosma acerosa can take the occasional stray ball while softening the edges between active and quiet zones. Where a more defined separation is needed, a low hedge of Corokia or a line of Phormium ‘Yellow Wave’ creates a permeable screen that filters sound and movement. These plants require minimal maintenance and thrive in the free-draining soils common across much of the country—a critical consideration when time for gardening competes with family life.

A warm, inviting indoor space featuring rustic decor, vibrant plants, and artwork.

The Table as the Heart of Family Life

Overhead shelter extends the table’s season. A retractable awning or a simple pergola draped with deciduous vines—grape or ornamental kiwi fruit—provides summer shade while allowing winter light to reach the house. For Wellington’s exposed backyards, a transparent or louvred roof fixed to the house side creates a sheltered outdoor room that can be opened to the sun or closed against a southerly squall without losing the connection to the view. The social shift towards outdoor living as everyday entertainment, not just special occasions, means the dining area increasingly includes a full outdoor kitchen. But here, design restraint matters: the kitchen should not overwhelm the garden. A modest built-in barbecue, a stone benchtop and a sink with hot water are often all a family needs to cook and eat outside for months of the year.

Growing Together

The most successful family gardens are those that evolve with their inhabitants. The sandpit becomes a fire pit. The cubby house, once abandoned by teenagers, transforms into a sleep-out or a writer’s shed. The small trampoline is replaced by a petanque court. This adaptability relies on a framework of design moves that are inherently flexible: a deck that functions as a stage for toddlers’ toy cars becomes a dance floor for a twenty-first birthday; a lawn sturdy enough for cricket transitions to a movie-night clearing; a path durable for tricycles later accommodates a walking frame for ageing parents. The materials that support this—concrete pavers, stainless steel fixings, timber that can be re-sanded—are an investment in a landscape that grows alongside the family.

A joyful family dinner outdoors, captured with a smiling woman in the foreground taking a selfie.

Ultimately, family life in the New Zealand garden is about a shared love of being outside, in fresh air, under a broad sky. When the indoor-outdoor flow is designed with attention to both human ritual and local climate, the garden ceases to be a separate realm and becomes the home’s most lived-in room. It is where the smallest feet and the oldest hands find common ground, where the landscape holds a family’s story in its soil, its timber and its shade.

Designing for All Generations

Multigenerational living is important in many New Zealand communities, but national household statistics should not be equated with a single definition of “three generations”. Design responses should instead begin with the actual household: privacy, accessibility, shared meals, supervision, storage and the ability for spaces to change over time.

A diverse family enjoys a cheerful gathering in a cozy patio setting.

Teenagers demand a different kind of outdoor territory—a place for privacy, socialising and mild rebellion that still feels connected to the household. A Christchurch family garden solved this by anchoring a fire pit zone at the back boundary, screened by tussock and flaxes, with durable built-in concrete seating. The space is far enough to allow loud music and animated conversation, yet visible enough from the house to reassure parents. Surfaces matter: robust timber decking that weathers scorching sun and countless sneakers, and paving that can withstand a basketball hoop’s relentless wear. Providing a charging station tucked into a weatherproof outdoor cupboard acknowledges that digital life bleeds into the garden; giving them a planting bed or a vegetable patch to claim as their own channels energy into something grounding.

Lush vegetable garden showcasing cabbage and strawberry plants in Kambah, Australia.

For busy parents, the outdoor space must be restorative yet require minimal harvesting of their scarce time. Low-maintenance landscape thinking prevails: large drifts of ground-covering carex, minimal lawn, automatic irrigation and robust outdoor furniture that doesn’t need winter storage. The Auckland timber deck, sheltered by a retractable pergola, becomes the hub—seamlessly shifting from morning coffee spot to evening gathering space. An outdoor kitchen with an L-shaped concrete bench enables meal prep without disappearing indoors, keeping the cook part of the family conversation. Durability is non-negotiable: materials like vitrified porcelain pavers, marine-grade stainless steel and thermally modified timber resist the tantrums of toddlers, the grease of barbecues and the relentless New Zealand UV.

Charming stone staircase with warm lights and ivy-covered walls at sunset.

The deepest success lies not in separate “grandparent zones” or “kids’ corners” but in spaces where generations effortlessly overlap. A lawn for toddlers and petanque, a dining table long enough for three generations, a pergola that provides UV protection for sensitive infant skin and welcome shade for a grandparent’s afternoon nap. When the outdoor environment supports all ages with equal attention, it becomes a social adhesive—a place where family history is breathed into the land. And as families evolve, the garden can be tweaked: the sandpit becomes a fire pit, the toddler’s swing set makes way for a quiet hammock. Designing for a lifetime means building in the bones of adaptability, choosing materials that mellow rather than fail, and never forgetting that the best outdoor rooms are those where nobody is left sitting on the edge.

Durable Design: Materials, Maintenance and Time

Timber: The Warmth of Wood

Wood defines the tactile memory of New Zealand outdoor living. It is the surface under bare feet on a summer morning, the bench that holds the long lunch, the deck that catches the last low rays of autumn sun. More than any other material, timber speaks to the Kiwi instinct for a home that extends outward into nature—not in defiance of the elements, but in conversation with them. Choosing the right timber means understanding how it will meet rain, ultraviolet light, salt air and the steady rhythm of family life. The best choices do not fight the climate; they age with it, developing a character that only time can confer.

Tranquil boardwalk leading to a serene lake in Southland, with mountainous backdrop.Close-up of weathered tree bark showing intricate texture and natural patterning.

While macrocarpa carries a sense of local provenance, imported hardwoods such as kwila (Merbau) and vitex (Pacific teak) offer distinct alternatives. Kwila, sourced from Southeast Asia and the Pacific, is exceptionally dense and hard, with a deep reddish-brown colour that darkens under repeated wetting and drying. It resists dents and scratches far better than most softwoods, making it popular for high-traffic decks and outdoor steps. However, kwila’s high tannin content causes it to bleed rusty stains onto surrounding concrete, tiles or light-coloured walls if not thoroughly washed and sealed on all sides during installation. Vitex, harvested from managed forests in the Solomon Islands, has a finer, more uniform grain and a lighter olive-brown cast. Both timbers can be left to weather to silver, but the transition is slower than macrocarpa, and the surface may develop fine surface checks—small cracks that are aesthetic rather than structural. Under harsh New Zealand sun, particularly in coastal and exposed sites, these hardwoods require periodic oiling with UV-inhibiting products if the original colour is to be preserved. Left alone, they mellow into a drifted, silvery grey that pairs beautifully with pebble gardens and coastal plantings.

The most recent innovation in the New Zealand timber story is thermally modified pine. Radiata pine, cheap and abundant, is inherently non-durable outdoors. By heating it to over 200°C in an oxygen-free kiln, the wood’s cell structure is permanently altered: sugars that attract rot and insects are broken down, and the timber becomes dimensionally stable and resistant to decay. The result is a local product that achieves durability comparable to imported hardwoods without chemical treatment. Thermally modified pine takes on a rich caramel-to-dark-chocolate colour, but under UV exposure it silvers within a few months—more rapidly than macrocarpa. Its softer surface can mark under sharp impacts, yet for vertical cladding, screening and low-traffic decking, it represents a sustainable, locally-made choice that aligns with the growing demand for environmentally responsible materials.

Artistic play of palm leaf shadows on a wooden deck, creating a natural and tropical abstract pattern.

Foot traffic, rain and sun will leave their mark on any outdoor surface. The New Zealand approach is not to deny these forces but to let the material record them gracefully. A macrocarpa outdoor table that shows the rings left by a thousand coffee cups, a kwila step worn smooth by children’s feet, a thermally modified pine screen that has shifted from bronze to silver over a single season—these are not defects. They are the evidence of a home lived in and a climate accommodated, not conquered. In this way, timber becomes a keeper of time, holding the warmth of many summers and the memory of every shared meal. It remains, for all our technological advances, the most human surface for outdoor living.

Concrete and Stone: Grounding the Space

There is a moment in a well-designed outdoor room when your bare foot meets the floor and you feel, rather than simply know, that this space belongs to the land. That sense of permanence, of weight and cool solidity, is the quiet gift of concrete and stone. In the New Zealand context, where soil types range from volcanic loam to wind-scoured schist, these materials are more than decorative choices — they are a direct conversation with geology. Exposed aggregate, polished concrete and locally quarried stone anchor an outdoor room, rooting it in place while providing the thermal ballast that makes transitional spaces habitable from early spring through late autumn.

Rainbow light reflected on pebbled and concrete surface with rough textures.

The role of thermal mass cannot be overstated in a country where summer sun can be ferocious and winter chills arrive with southerly fronts. Concrete absorbs heat during the day and releases it slowly after sunset, creating a microclimate that extends outdoor dining hours. In a Christchurch family garden designed by landscape architect Michael Fisher, a polished concrete patio oriented north-east acts as a passive heater. The surface reaches 12–15°C above ambient air temperature on a clear winter afternoon, radiating warmth back into the adjoining living area through open bi-fold doors. "It's a simple principle," Fisher notes, "but it transforms how a family uses their garden. They'll be sitting out there in a light jersey in June, while the lawn is still white with frost." The concrete's thermal behaviour is amplified when combined with dark oxide pigments or a honed finish that increases heat absorption.

Exposed aggregate deserves special attention for its honesty and grip. By washing away the surface cement paste during curing, the finish reveals the natural stones within — typically greywacke, basalt or locally crushed river pebbles. The result is a non-slip surface ideal for pool surrounds, barbecue areas and pathways that catch morning dew. On a steep coastal section in Wellington's Island Bay, designer Jane Herber of Zuster Architects specified exposed aggregate for an elevated terrace that faces the full brunt of the Cook Strait. The textured finish provides safe footing when sea spray dampens the stone, while the colour — a muted grey-brown derived from local aggregates — visually links the terrace to the rocky shoreline fifty metres below. "We didn't want a manicured look," Herber says. "The concrete had to feel like an extension of the headland, something that would stand up to salt and southerly without demanding constant care." After five years, the surface shows only a slight softening of edges, exactly the patina the client hoped for.

Spacious modern living area with stylish decor and an upscale feel.

Stone, whether used as a singular sculptural element or as paving, brings a different kind of authenticity. Locally sourced stone — Otago schist, Coromandel granite, Northland basalt — tells the story of the land. In a rural lifestyle property near Hamilton, landscape designer Trish Waugh placed a massive three-metre-long slab of Ōtorohanga limestone as a bench seat overlooking a natural wetland. The stone was salvaged from a nearby farm quarry, its surface marked with fossilised shells. It required no cutting or polishing; it simply sat, heavy and immutable, where it had been lowered by a crane. "That seat is the heart of the garden," Waugh says. "Kids clamber over it, adults perch with a glass of wine, birds use it as a staging post. It will look the same in a hundred years." The thermal mass of the limestone slows temperature swings in that corner of the garden, benefiting the kawakawa and tree ferns planted around it.

Charming house in Otago, New Zealand, surrounded by lavender fields under clear blue sky.

For exposed coastal sites, stone must be chosen with care. Some granites, while durable, can spall when saturated with saltwater and dried by wind. Basalt and bluestone, dense and fine-grained, are more reliable. The bach at Great Barrier Island, a case study in coastal resilience, uses locally quarried greywacke flags for the outdoor shower area. The stones, irregular in shape and thickness, are set in a minimalist sand-and-cement bed that drains freely. After a decade of salt spray and bare feet, the only change is a pleasing darkening of the stone's surface, a natural patina that reads as weathered, not worn. "You can't fake that," says owner-builder Riki Bennett. "It's like the stone has learned to live with the sea."

The sculptural potential of concrete should not be overlooked. Precast concrete elements — fire bowls, water troughs, monolithic seating — add anchoring moments in a landscape. They possess the gravitas of stone without the expense of imported material. In a suburban Auckland garden where space was tight, a single cast-concrete hearth and chimney at the outdoor lounge's edge provides a focal point that radiates warmth and defines the room's perimeter. The concrete was tinted with iron oxide to match the ochre tones of a nearby clay bank, tying the man-made object to the natural feature. This is the essence of grounding: materials that don't just sit on the landscape but converse with it, absorbing its light, its temperature, its history, and in return, giving the outdoor room a sense of belonging that no imported porcelain tile could replicate.

Concrete and stone are not quick-fix solutions. They require skilled placement and a design vision that understands mass, drainage, and the play of light across textured surfaces. But when chosen with an eye to local geology and a willingness to let them age honestly, they become the bones of an outdoor space. They hold the heat of a summer afternoon, withstand the winter gales, and — most importantly — remind bare soles that they stand on solid ground, in this place, Aotearoa.

Metals and Finishes in a Marine Environment

Salt on the Breeze: Metals in the Marine Environment

The New Zealand coastline stretches over 15,000 kilometres, and a remarkable proportion of our homes sit within a few kilometres of the sea. This proximity defines our outdoor life, but it also creates one of the most aggressive corrosion environments in the built world. Salt-laden onshore winds can carry chloride particles many kilometres inland, settling invisibly on every metal surface. For the designer, material selection here is not an aesthetic afterthought — it is the primary act of care, determining whether a coastal home ages gracefully or grieves its choices within a few seasons.

Real coastal durability begins with understanding the specific corrosivity zone. A sheltered inner-harbour site at Whangārei may behave very differently from an exposed promontory on the Wellington south coast. Yet the principles remain consistent: choose the right metal, detail it to shed water and avoid crevices, and embrace a maintenance rhythm that respects the material.

Detailed image showing corrosion and rust on an old metal surface, highlighting texture.

Stainless Steel: The Grade Makes the Promise

Stainless steel is the default choice for marine balustrades, outdoor kitchens and architectural hardware, but not all stainless steels are equal. Grade 304, common in general construction, relies on a passive chromium oxide layer that can break down under sustained chloride attack. In New Zealand coastal settings, tea-staining — a superficial brown discolouration — and pitting corrosion appear on 304 far sooner than clients expect. A Coromandel holiday home with 304 balustrades, regularly rinsed by rain and salt spray, might show unsightly staining within the first year. The cure is not abandonment but a simple upgrade: Grade 316, with its 2–3% molybdenum addition, provides significantly greater pitting resistance and is widely considered the minimum for exterior marine use.

Close-up of a rustic wooden house facade featuring multiple windows and weathered texture.

Zinc: A Living Skin

Zinc offers an entirely different proposition. Unlike stainless steel’s resistance-through-chemical-stability, zinc resists corrosion by sacrificing itself slowly, forming a dense patina of zinc carbonate over time. This patina is self-healing if scratched. In a marine environment, zinc can perform exceptionally well as wall cladding or flashings, but it demands careful specification. Exposed coastal sites with very high direct salt spray may cause accelerated erosion of the patina, particularly on horizontal or west-facing surfaces where rain washing is limited. A zinc roof on a Banks Peninsula bach, for instance, should have an increased thickness (0.8mm rather than 0.7mm) and must avoid contact with run-off from copper or other noble metals that can trigger galvanic attack.

Aesthetically, zinc’s soft, mouse-grey patina feels inherently at home in New Zealand’s coastal landscapes, where it echoes the colour of driftwood and weathered rock. It is a material that is visibly alive, changing subtly over the first years, and that aging is part of its design character. The key detail is to ensure free air movement behind the cladding and to isolate the zinc from fasteners of dissimilar metals using nylon washers or protective tapes.

Anodised Aluminium: The Lightweight Performance

Aluminium window joinery and balustrading is ubiquitous in New Zealand construction, and in marine environments the quality of the anodising determines its lifespan. Standard anodising thicknesses of 10–15 microns are insufficient near the coast. A marine-grade anodised finish of 25 microns or more, to AS/NZS 1231, is essential. This thicker oxide layer resists the pitting that salt can otherwise cause, particularly in the fine grooves of window tracks. A Wellington apartment building with north-facing coastal views will rapidly show bubbling under the finish if only a cosmetic anodising is specified. Yet with marine-grade aluminium, the surface remains clean and colour-stable for decades, requiring only occasional washing with mild detergent to remove salt deposits.

One of the less obvious advantages of anodised aluminium is its ability to retain consistent colour without chipping, unlike paint. For a minimalist beach house where the frames are intended to disappear visually, a dark bronze or black anodised finish can be a superior choice to powder coating, which under salt attack may develop filiform corrosion — those fine, worm-like tracks under the film.

Detailed macro photograph of a white powdered texture, perfect for backgrounds.

Powder Coatings: Beauty and Risk

Powder coating remains popular for steel and aluminium because of its vast colour range and smooth finish. In marine settings, however, the system is only as robust as its pretreatment. A poorly prepared surface will allow moisture and chloride ions to creep under the coating, causing blistering and peeling. The specification of a marine-grade powder coating system — such as those meeting Qualicoat “Seaside” class or equivalent — includes a chromate-free pretreatment and a thick, flexible top coat designed to resist edge creep. Even then, design matters: sharp edges should be radiused, fixings must be sealed, and horizontal surfaces are best avoided because they hold salt-laden moisture.

Detailing That Defends

Ultimately, the performance of any metal in salt spray is determined as much by the joints, fasteners and junctions as by the material itself. Stainless steel or monel fixings should be used throughout. Neoprene or EPDM washers must separate dissimilar metals. All horizontal metal surfaces should slope at least 5 degrees. And a maintenance schedule — mere rinsing with fresh water every few months — can extend life by years, washing away the invisible salt film that initiates corrosion.

New Zealand’s coastal homes live in a constant dialogue with this airborne chemistry. The designer’s task is not to fight it with brittle perfectionism, but to select and detail metals that will evolve gracefully, patina where they must, and remain sound where they must. When the material story is told well, the sea air becomes not an enemy but a collaborator in an unfolding architectural character.

Furnishings for All Seasons

Outdoor furniture in New Zealand is not a decorative afterthought—it is the seating for daily life, the table where children do homework while the evening light slants across the deck, the sofa where a family gathers under wool blankets on a crisp autumn afternoon. Yet these pieces face some of the most aggressive weathering conditions on earth. Ultraviolet radiation in Aotearoa is fierce, with peak summer UV Index values regularly exceeding 12 in the upper North Island—40% more intense than at comparable latitudes in the Northern Hemisphere. Coastal salt spray travels inland on prevailing westerlies, depositing a corrosive film on every surface. And sudden rain squalls, the kind that sweep across the Canterbury Plains without warning, can drench an unprotected fabric in minutes. Selecting furnishings that endure here demands a layered understanding of material science, local climate, and the rhythms of Kiwi outdoor life.

Wooden patio with chairs and table overlooking a lush forest, perfect for relaxation.

The first principle is that nothing truly “weatherproof” exists—only materials with honest weathering trajectories. Teak, a classic choice for premium outdoor furniture, develops a silvery-grey patina when exposed to UV. This is not a failure; it is a natural stabilisation. In coastal Northland, where salt-laden air accelerates oxidation, untreated teak will move from golden-brown to silver in a single season. That patina actually protects the wood beneath, and regular oiling, while aesthetically pleasing, does little to extend its structural life. The wiser approach is to accept the silvering and choose joint construction—mortise and tenon, stainless steel fixings—that will not tear itself apart as the timber expands and contracts through humidity cycles.

Colorful fabric and paint swatches laid out for design inspiration and material selection.A warm-lit outdoor lantern mounted on a wooden wall adds rustic charm.

The Patina of Age: Allowing Materials to Weather

There is a quiet honesty in a timber board turned silver by sun and salt, in a sheet of corrugated iron streaked with rust, in a stone step hollowed by decades of feet. In New Zealand, these surfaces are not defects to be painted over or replaced; they are records of time, climate, and habitation. The idea that an outdoor space must look perpetually new is a foreign one, imported from showrooms and magazines that have little to do with the way wind moves through a pohutukawa or how rain settles on a West Coast deck. To design for durability here is to design for transformation, to select materials that will age with grace rather than resist the inevitable.

A serene scene of a seagull perched on a pier post in a misty lake setting, capturing nature's calmness.

This is not a philosophy of neglect. It is a deliberate choice to let a hard-won patina become the finish, a living skin that deepens with every season. In the harsh UV of a Canterbury summer, a macrocarpa pergola will bleach from honey to driftwood grey within three years. Left uncoated, it develops a fine surface checking that captures shadow and texture, a quality no stain can replicate. On a Wellington hillside, a Cor-Ten steel retaining wall will bleed warm orange streaks after the first northerly rain, then stabilise into a dense, purple-brown crust that echoes the volcanic geology beneath. To attempt to arrest this process with paint or sealant is to fight a battle that demands constant maintenance and erases the building’s dialogue with its site.

The Kiwi bach offers the most unselfconscious lesson. Many classic coastal structures were clad in plain corrugated iron or rough-sawn weatherboard, left to weather alongside the manuka scrub. Their beauty lies in the way salt air has pitted the galvanising, the way north-facing walls have faded faster than south-facing ones, and the way unpainted cedar window frames have hollowed slightly around knots. These marks are not decay; they are the material’s autobiography. A well-built outdoor room on a Coromandel beach, for example, might use naturally durable timbers like Lawson cypress or eucalyptus saligna, specifying no coating beyond an initial oil to even out the tone. Over time, it becomes a silvered shelter that recedes into the landscape rather than shouting for attention.

Close-up of grass casting shadows on a corrugated metal wall, creating a textured visual effect.

Stone and concrete too acquire a deepening character. In a rural Canterbury setting, an in-situ poured concrete bench will slowly gather moss and lichen on its south face, while the top surface wears smooth from use and rain. The aggregate begins to show through, small river stones gleaming, and the colour shifts from sharp grey to a softer, lichenous green. This is a far richer surface than any acid-etched or mechanically distressed finish. In coastal Otago, bluestone paving left unsealed will develop a salt crust that sparkles in low winter light—a fleeting, beautiful sign of its exposure. To see these transitions as damage is to misunderstand the nature of durable materials, which do not resist time but perform within it.

A tranquil moss-covered bench surrounded by lush greenery and fog in a serene forest setting.

In the suburban context, this aesthetic can feel counter-cultural. We are conditioned to pressure-wash decks back to “as-new” condition each spring, to re-stain fences annually, to view any colour shift as failure. Yet the quarter-acre sections of older Auckland suburbs like Mount Eden or Epsom contain mature gardens where brick paths have sunk gently, where volcanic stone walls have darkened with age, and where the cumulative effect is of a place that belongs. It is that sense of belonging—the feeling that the outdoor room has always been there—that a patina of age confers. A freshly oiled deck by contrast can look anxious, forever bracing for the next trade-show photograph.

Designing for weathering, then, means choosing materials that will improve with time rather than degrade. It means understanding silvering rates, rusting patterns, and how water will track across a surface. It means accepting that a bird dropping, a spilt glass of wine, or a scorch from a barbecue will embed themselves into the story. The outdoor spaces that stay with us are not the ones that look brand new. They are the ones where you can read the history of a family, the passage of storms, and the slow, patient work of light.

The Future Outdoor Home: Sustainability and Identity

Water-Wise Landscapes

New Zealand’s relationship with water has shifted. Where lush lawns and thirsty English borders once defined the Kiwi garden, a succession of dry summers, water restrictions, and a deeper awareness of finite resources has reshaped outdoor living. From Auckland to Christchurch, households are asking how to keep their gardens alive without draining municipal reservoirs or relying on costly tanker deliveries. A water-wise landscape is no longer an alternative; it is the future of the resilient outdoor home. This section explores three practical pillars—rainwater harvesting, greywater reuse, and drought-tolerant planting—that together sever the dependency on mains supply while creating gardens that thrive through even the most parched February.

Bright backyard view with a white fence, green climbing plants, and clear sky.

Rainwater Harvesting: The First Defence

Capturing rain off your own roof is the single most effective way to break the cycle of summer watering panic. In the Auckland drought of 2019–2020, when water restrictions hit Stage 3 and sprinklers were banned entirely, households with even a modest 2,000-litre tank continued to irrigate fruit trees and vegetable beds without guilt. Modern systems have moved beyond the rusted corrugated-iron tank behind the shed. Slimline tanks in colors matched to weatherboards, underground bladder systems beneath decks, and architectural precast concrete cisterns now form an integrated part of the outdoor design. A first-flush diverter keeps roof debris out, while a pressure pump can feed a drip line or soaker hose directly to garden beds. For coastal homes on tank water alone—like those around the Coromandel or Great Barrier Island—every litre counts; careful sizing and leaf guards are not optional. In rural lifestyle blocks, the 30,000-litre tank is the backbone of the property, and its placement, often on the south side to keep water cool, becomes a visible commitment to self-sufficiency.

Greywater Reuse: Closing the Loop

Greywater reuse requires a properly designed system and local-council guidance. MBIE guidance says untreated greywater should be used within 24 hours, discharged below the ground surface, kept away from human contact and areas growing food for consumption, and provided with an overflow to the wastewater system. Detergent chemistry, soil conditions, setbacks, loading rates and maintenance all matter; a simple diversion valve is not a universal or risk-free solution.

Close-up of organic materials in compost including leaves and soil.

Drought-Tolerant Planting for Resilience

In a representative dry-climate garden, replacing a struggling lawn with drought-tolerant planting, improved soil and suitable mulch can substantially reduce irrigation demand. Actual savings depend on climate, establishment watering, plant selection, soil and the previous irrigation regime.

Lush green grass growing on a rocky surface, capturing the essence of spring in Enfield, Canada.

Passive Design and Energy-Efficient Outdoors

The Outdoor Room as a Thermal Partner

Passive design extends beyond the building envelope. In New Zealand, where the climate invites year-round outdoor living, the deck, pergola and patio are not decorative afterthoughts—they are active components of the home’s energy performance. When outdoor spaces are aligned with sun paths, thermal mass and prevailing breezes, they become an extension of the house’s thermal envelope, helping to cool the interior in summer and trap warmth in winter. A well-orientated north-facing deck under a carefully designed pergola can reduce solar heat gain through glazing by up to 30 percent in midsummer, while in winter, low-angled sun streams beneath the same structure to warm both the deck and the adjacent living spaces. It’s a seasonal dance that costs nothing to run and never dates.

A lush pergola with climbing plants and green leaves under a bright blue summer sky.

Orientation and the Seasonal Sun

A family enjoys an evening by the backyard fire, creating warmth and memories.

Thermal Mass Underfoot

Concrete, stone, and rammed earth do not simply ground an outdoor room aesthetically—they are thermal batteries. A 100 mm thick concrete slab exposed to winter sun will store enough heat to keep an adjacent indoor room warmer well into the evening, especially if the house has large north-facing sliding doors left open during the day to invite that stored energy inside. This strategy is seen in many contemporary rural homes, where outdoor courtyards of exposed aggregate or honed basalt extend the living space, and the thermal mass moderates temperature swings in both directions. However, mass without shade control can become a liability in summer; a sun-drenched concrete patio can radiate heat into the house long after sunset, raising internal temperatures at night. The solution is a combination of seasonal shading—retractable awnings, adjustable louvres, or a pergola with climbing plants—and cross-ventilation that flushes away stored heat before it transfers indoors.

Cross-Ventilation and Cooling Breezes

Outdoor rooms that are thoughtfully placed in relation to prevailing winds act as natural cooling corridors for the whole home. In Auckland’s humid summers, a deck positioned to capture the south-westerly breeze becomes a breezeway when glazed doors are opened on both sides of a living area, drawing air through the house and out across the outdoor space. The deck itself, with its permeable surfaces and low planting, stays cooler than surrounding hardscape. In Wellington’s blustery context, wind is a different challenge. There, a partially enclosed deck with slatted screens and a solid louvred roof creates a sheltered microclimate that still allows air movement—cross-ventilation without the gale. The key is to design outdoor spaces that can be tuned: shutters or sliding screens that open to the breeze or close against the southerly, depending on the season. This adaptive approach turns a deck into a breathing layer between the interior and the elements.

Tranquil cabana by the sea with elegant white curtains and wooden structure.
  • North-facing outdoor living: Maximise winter sun, manage summer shade with deciduous or retractable shading.

  • Thermal mass patios: Use dark-coloured concrete or stone within the sun’s winter path, paired with overhead shading for summer.

  • Breezeway decks: Position outdoor rooms to intercept prevailing summer winds, with operable screens for control.

  • Insulated outdoor roofs: A well-insulated pergola roof (e.g., sandwich panel or timber with insulation) reduces heat transfer and dampens noise.

The Role of Native Ecosystems

For a generation, the New Zealand garden has been styled as a collection of specimen plants—a kōwhai here, a flax there, perhaps a pōhutukawa as a coastal statement. While these individual choices bring native beauty into the domestic realm, they fall short of what the land is truly asking for. The future outdoor home demands a shift from planting to habitat creation. It asks that a suburban section, a rural lifestyle block, or a coastal retreat function not as a static backdrop but as a living, breathing ecological node—a place where lizards bask, birds nest, insects pollinate, and soil life thrives unseen.

This is not a nostalgic return to some pre-human wilderness; it is a sophisticated design strategy rooted in the understanding that healthy ecosystems provide resilience, beauty, and a profound sense of place. When we design for habitat, we acknowledge that our outdoor rooms are part of a larger conversation—with the ngahere beyond the fence, the stream at the bottom of the gully, the seabirds that ride the wind off the coast. The reward is a garden that feels deeply alive, that changes with the seasons, and that connects its human inhabitants to the rhythms of Aotearoa.

A close-up of a long-tailed skink (Eutropis longicaudata) basking on a concrete wall in Hong Kong.

Lizard-friendly rockeries are a case in point. New Zealand’s geckos and skinks have suffered enormous range contractions, yet many species can thrive in urban and rural gardens if given the right conditions. A carefully constructed rockery does more than provide a striking visual feature; it becomes a micro-habitat. Use locally sourced greywacke or schist, stacked loosely to create deep crevices that offer refuge from cats and thermal stability. Plant the crevices with creeping pōhuehue (Muehlenbeckia complexa) and small-leaved hebes, which attract insects for the lizards to hunt. In a Christchurch garden, a north-facing rockery at the base of a sunny fence becomes a year-round lizard nursery, while the gardener enjoys the sight of these taonga species emerging on warm mornings. This is no longer mere landscaping—it is ecological design, where a structural element doubles as a functional refuge.

Equally transformative is the deliberate creation of bird-attracting understoreys. Many native birds—fantails, grey warblers, silvereyes—rely on dense, multi-layered vegetation for shelter, nesting, and insect foraging. A lawn edged with a lone cabbage tree offers little; a layered planting of canopy trees (tītoki, kōwhai), understory shrubs (koromiko, māhoe), and ground ferns (hen and chicken fern, kiokio) creates a vertical structure that mimics forest edge habitat. In an exposed Wellington hillside garden, this tiered approach not only buffers the prevailing nor’wester but also provides critical stopover sites for tūī and korimako moving between larger bush reserves. The design secret is to extend this layered thinking across property boundaries: a shared hedge of mingimingi and coprosma can become a corridor linking neighbouring gardens, vastly increasing the effective habitat area.

A Malaysian Pied Fantail bird perched on a branch amidst lush green leaves.

Insect hotels—often dismissed as a school project cliché—are, when designed with ecological intelligence, genuinely effective tools for boosting invertebrate diversity. The key is specificity. A bundle of drilled untreated timber attracts solitary native bees; hollow ponga stems provide nesting for mason wasps; a tray of damp clay and sand offers a larder for potter wasps. Place these structures in a sheltered corner among flowering natives, and they will hum with life. In an Auckland suburban garden, an insect hotel integrated into a north-facing wall of an outdoor room becomes both a conversation piece and a pest-control asset, as predatory wasps and spiders keep garden pests in balance. It’s a quiet functionalism that fits the Kiwi outdoor aesthetic—purposeful, modest, and well made.

This habitat-focused approach transforms the relationship between home and land. It turns the quarter-acre section into a stepping stone for biodiversity, linking the Waitākere Ranges to the inner city, or the Port Hills to the Canterbury Plains. It brings a new dimension to the rural home, where shelterbelts of tōtara and broadleaf become native corridors, and farm ponds are fringed with raupō and sedges for bittern and pūkeko. For the coastal bach, planting hardy natives like taupata, horokaka, and coastal flax creates a buffer against salt spray while providing food for korimako and nectar for geckos. The materials we choose for our outdoor structures—the timber deck, the stone wall—become substrates for this life, not barriers against it.
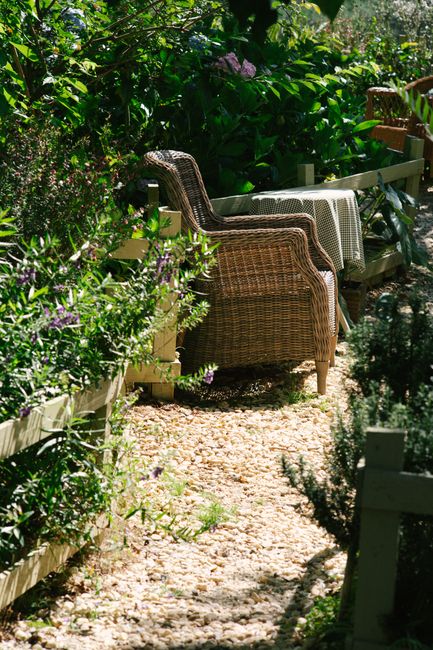
A bee hotel mounted on a tree trunk amidst vibrant foliage in a forest.

The New Suburban Dream: Density and Shared Spaces

The Quarter-Acre Pivot: Density Without Loss

For generations, the New Zealand outdoor home was synonymous with the standalone house on its own patch of earth — the quarter-acre dream. Today, however, Auckland’s median residential section size has shrunk to around 400 square metres, less than half the classic 800-square-metre ideal. With councils projecting that 65 per cent of new dwellings in the city will be terraced or apartment-style within the decade, the design question is no longer how big the outdoor space is, but how intelligently it performs. Density does not mean giving up the connection to land, sky and neighbours that defines Kiwi life; it means re-engineering that connection with precision. The new suburban dream delivers courtyards that function as outdoor rooms, rooftop terraces that catch the breeze and harbour views, and shared greenways where the landscape becomes a communal living edge.

Top-down view of a serene outdoor courtyard with wooden seating and greenery.

The Courtyard as Social Heart

In developments like Hobsonville Point — a master-planned community on Auckland’s upper Waitematā Harbour — the private courtyard has emerged as the resilient descendant of the backyard. Here, terraced homes are arranged around intimate, walled gardens of 25 to 50 square metres. The design borrows from Mediterranean and Japanese spatial thinking, but hard-won local lessons shape it. A courtyard in Hobsonville is never simply a leftover space; it is a carefully oriented sun trap with a northern exposure, protected from the prevailing southwesterly by the house itself. Timber batten screens filter wind and offer privacy without enclosing, while a single deciduous tree — often a kowhai or a titoki — provides seasonal shade. Paved in permeable concrete or locally quarried basalt setts, the floor handles the sudden downpours of an Auckland winter and keeps the inside dry. A built-in bench seat, a small outdoor kitchen module, and a vertical herb garden on the sunniest wall make the courtyard a fully operational extension of the living area, not a decorative afterthought. The result is a microclimate that allows year-round use: warm and still on a winter morning, cool and dappled in summer.

A couple holding hands while walking through a scenic park on an autumn afternoon.

Elevating the Outdoors: Rooftop Terraces

Stunning view of Auckland cityscape with Sky Tower and lush hills under a clear sky.

Shared Greenways and the Communal Landscape

Density also invites a rethinking of the boundary between private and public outdoor life. In Christchurch, post-quake subdivisions such as Wigram Skies have introduced linear parks and green corridors that thread between houses, turning leftover strips of land into shared amenity. These greenways, planted with native carex, hebes and cabbage trees, serve simultaneously as ecological connectors, rain gardens that slow stormwater, and informal social spaces. Children ride bikes between front doors, neighbours chat on benches set among flax, and the borrowed landscape of a communal woodland becomes an extension of a small private patio. The design principle is the reverse of the traditional fence-everything approach: low-level planting defines personal zones while maintaining visual continuity, so that a 40-square-metre terrace feels twice its size. Shared outdoor kitchens and barbecue areas, tucked under a timber canopy, become natural gathering points, fostering the kind of casual, spontaneous sociability that Kiwis have always valued. These spaces are maintained collectively through residents’ societies, a model that works because the plantings are robust, the materials are low-maintenance, and the scale remains human.

Designing the Compact Climate

The new suburban dream does not abandon the quarter-acre ideal — it reimagines it as a mosaic of intimately scaled outdoor rooms, shared green infrastructure and elevated outlooks. By treating every square metre as a microclimate and a social opportunity, intensification can sustain the deep Kiwi bond between home and nature. In the process, it creates a more resilient, connected and distinctly New Zealand way of living outdoors.

A Design Philosophy Rooted in Place

To design an outdoor space in Aotearoa is to enter a conversation that stretches back centuries. It begins with the land itself — with the way light moves across a gable-end verandah on a Wairarapa sheep station, with the deep-rooted permanence of a pōhutukawa sheltering a Northland deck, with the sound of nor’westers funneling through a Canterbury shelterbelt. Every successful New Zealand garden, courtyard or deck has answered the same quiet question: not “what does this look like?” but “what does it feel like to be here — in this climate, on this soil, within this culture?” The chapters of this report have traced the many threads of that answer. Now they can be woven into a single guiding philosophy: an outdoor home deeply intertwined with place is one that works honestly with the elements, honours everyday patterns of gathering and retreat, and belongs unmistakably to its patch of ground.

Peaceful wooden deck surrounded by lush green trees and privacy fence.

This philosophy starts with what we called “climate as co-designer.” It resists the impulse to impose a generic template upon a site and instead asks what the wind, rain and sun wish to teach. As we saw in the Wellington exposed space, a garden that fights the southerly is a garden of frustration; one that sculpts a sunken courtyard behind a thickened hedge of māhoe and kōhūhū becomes a calm, usable room. On a coastal section near the Kaipara Harbour, constant salt-laden winds demanded a design where the house turned its back to the west, wrapping a sheltered deck around a courtyard that opened north-east toward the rising sun. Porous screens of weathered louvre, not glass barriers, tamed the gusts while letting the sound of the sea through. The outcome is not merely functional — it is an atmosphere that could exist nowhere else. Authenticity arises from such practical negotiations.

Culturally, this philosophy reclaims the Kiwi talent for improvisation and the embrace of the temporary. The quarter-acre dream, the deck revolution and the shift from Saturday barbecue to all-weather long lunch are not just historical footnotes; they reveal a society that continuously reshapes its outdoors to suit how people actually live together. A Christchurch family garden, rebuilt with determination after the earthquakes, now combines an expansive timber deck for winter sun-capture with a covered outdoor kitchen and a pocket of raised vegetable beds where children and grandparents garden side by side. The space does not mimic a magazine spread. It is layered with use, built around the rhythm of school holidays, Sunday morning coffee and evening meals that stretch into twilight. That layering — a responsiveness to intergenerational needs, to food-growing and to the shifting seasonal light — is the social heartbeat of a design rooted in place.

Bright outdoor café featuring families, lush greenery, and children playing in daylight.

The materials we use become the vocabulary of that philosophy. Timber, stone, concrete and weathered metals speak of a landscape shaped by volcanic activity, coastal erosion and dense bush. Choosing local macrocarpa or reclaimed jarrah is not a stylistic gesture; it closes the loop between the home and the hills from which the timber may have come. A seaside bach in the Coromandel that will not be repainted every season looks more truly itself when its cedar cladding silvers and its decking scrubs down to a soft grey. The patina of age, allowed to develop rather than resisted, tells a story of salt, sun and storms. As the report on durable design made clear, the right material in the right place — a stone hearth exposed to rain but drained on a free-draining base, stainless-steel fixings hidden from the sea spray — is a long-term investment not just in maintenance savings but in character. The philosophy of place-based design values this earned beauty.

Underpinning everything is an ecological consciousness that is fast becoming a mark of sophistication in New Zealand outdoor living. Biodiversity and native plantings are not merely ornamental; they tether a property to its bioregion. In a suburban Auckland garden on heavy clay, a family excavated a rain garden planted with carexes and kahikatea, a quiet way to manage runoff while bringing tūī and kererū back to the section. That garden, like the many rural properties where shelterbelts of kānuka double as stock shade and songbird corridors, shows that the best outdoor spaces do not extract from the landscape but participate in it. The edible garden, too, carries a similar depth: rows of kūmara and tau kōkōwaru by the back door become an act of continuity, connecting modern living with the deep agricultural traditions of both Māori and Pākehā.

From these principles a coherent design philosophy emerges. It demands that we read the weather map of our section before we draw a single line. It insists that outdoor rooms be imagined as extensions of social life — fluid thresholds where sliding doors erase the distinction between inside and out, where an afternoon nap in the shade of a grapevine is as valid as a formal dinner. It celebrates materials that change gracefully with time, and it fiercely guards the biodiversity that makes a place unique. Crucially, this philosophy rejects the idea that outdoor design is a luxury finished with imported stone and resort lighting; instead, it finds elegance in a simple lean-to made beautiful by the view it frames, in a bench seat carved into a bank that looks back at the Tararua Range.

A picturesque blue cottage surrounded by blooming wisteria, located in the scenic town of Akaroa, New Zealand.

Found this useful?

Browse more free guides in our library or explore the latest articles.

Browse Library → Latest Articles