🇳🇿 New Zealand's Home Improvement Magazine Sponsored by NZ Homeware — Premium Bathroom & Kitchen →
Dwelling in Practice A Practical Guide to Designing, Renovating and Maintaining Real New Zealand Homes
Free E-Book
Dwelling in Practice A Practical Guide to Designing, Renovating and Maintaining Real New Zealand Homes

A practical guide for New Zealand homeowners on designing, renovating and maintaining real homes, with insights on climate, materials, budgets, site conditions and everyday living.

Contents
Part 1 — Reading the Place Before Designing the Home
Part Introduction Chapter 1 — What the Site Is Already Telling You Chapter 2 — Climate Is Not Background Chapter 3 — The Existing House Has a Memory
Part 2 — Designing for Real Life
Part Introduction Chapter 4 — Light, Warmth and the Rooms People Actually Use Chapter 5 — Flow, Storage and Everyday Movement Chapter 6 — Wet Areas: Where Good Design Is Tested
Part 3 — Materials That Have to Live Here
Part Introduction Chapter 7 — Material Honesty Without the Jargon Chapter 8 — Timber, Stone, Tile, Glass and Metal in Real Homes Chapter 9 — Sustainability Without Greenwashing
Part 4 — Money, Risk and Professional Advice
Part Introduction Chapter 10 — Why Good Design Saves Money Later Chapter 11 — How to Brief an Architect, Designer or Builder Chapter 12 — How to Compare Advice, Scope and Quotes
Part 5 — Real New Zealand Home Scenarios
Part Introduction Chapter 13 — Renovating an Auckland Villa Chapter 14 — Designing for a Wellington Hillside Chapter 15 — Updating a Christchurch Home Chapter 16 — Building or Renovating Near the Coast Chapter 17 — A Queenstown or Wanaka Holiday Home
Part 6 — The Practical Toolkit
Part Introduction Chapter 18 — Site Reading Checklist Chapter 19 — Existing Home Inspection Notes Chapter 20 — Climate and Material Decision Sheet Chapter 21 — Homeowner Design Brief Template Chapter 22 — Quote and Scope Comparison Sheet Chapter 23 — Handover and Maintenance Planning Calendar
Appendices
Appendix A. Official Reference Links Appendix B. Glossary Appendix C. Sample Questions for Professionals Appendix D. Homeowner Project Folder Structure
Read Online ↓ Download PDF

Part 1 — Reading the Place Before Designing the Home

Part Introduction

Reading the Place Before Designing the Home

A house is rarely honest on the first visit.

It shows the view first. The wide lawn. The morning light across the kitchen. The line of trees at the boundary. The room that could become a study. The old timber floor that makes the house feel warmer than it is. The section that looks easy because the grass is neat and the photographs were taken on a clear day.

But a place is not understood through its best angle.

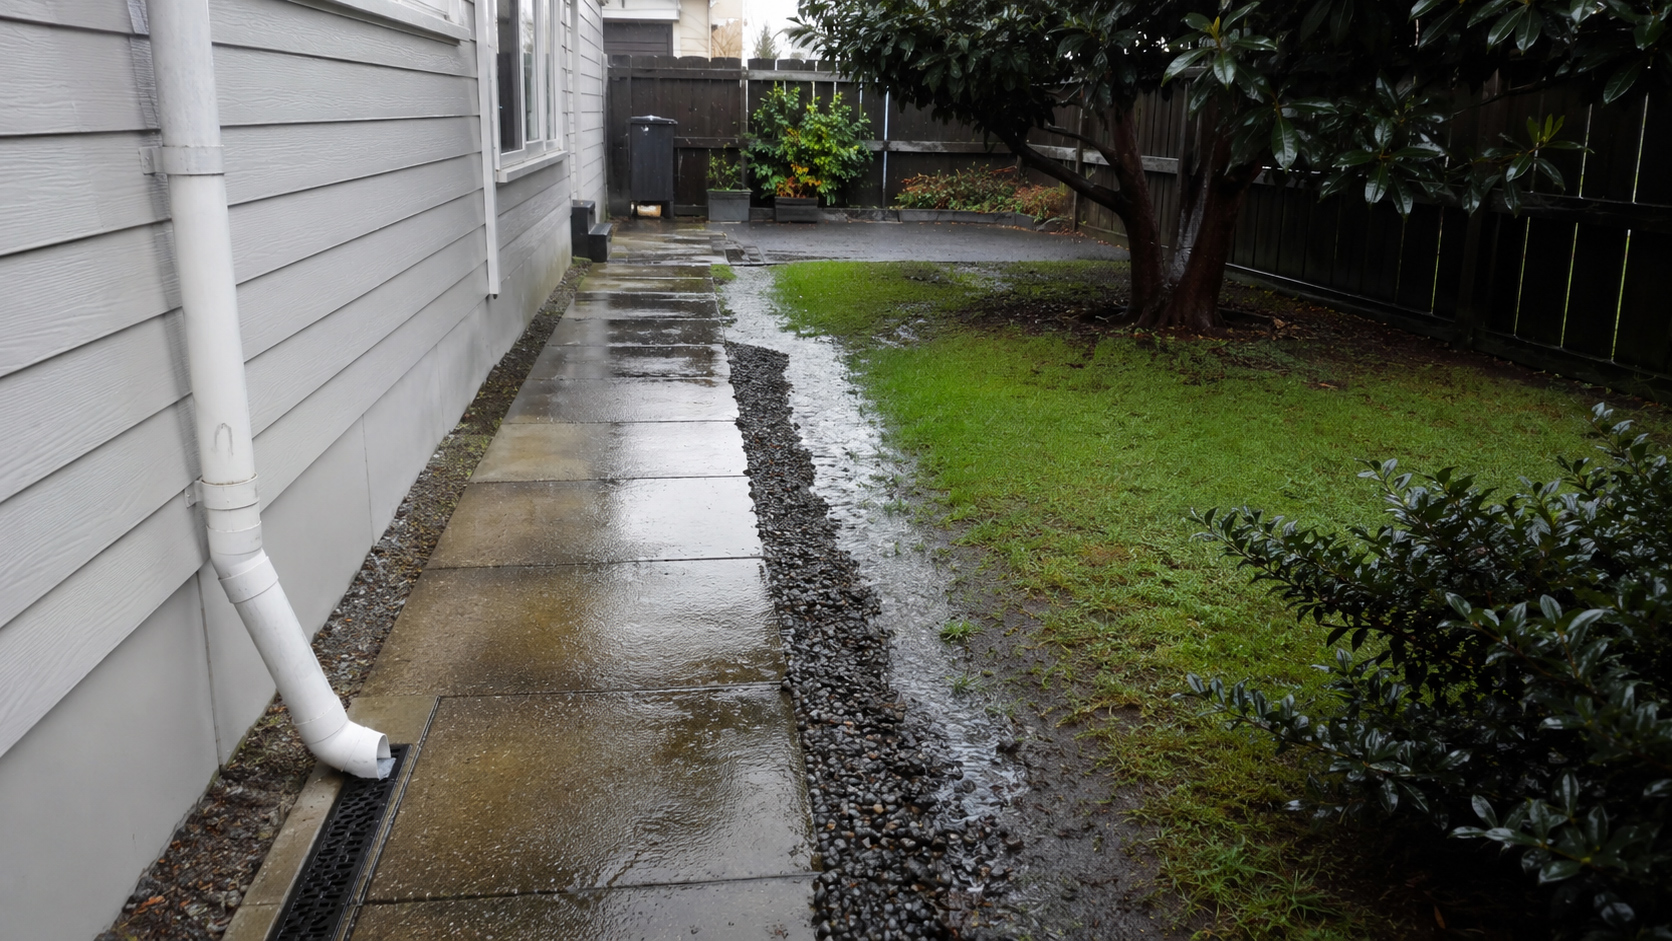
It is understood after rain, when water has had time to move.
It is understood in winter, when the sun is lower and less generous.
It is understood when the wind comes from the wrong direction.
It is understood when the neighbour’s window suddenly matters.
It is understood when the driveway has to take a delivery truck, not just a family car.
It is understood when an old stain, a sticking door or a damp smell refuses to be dismissed as “probably nothing”.

Design often becomes expensive when attention arrives late.

A room is placed before the sun is understood.
A deck is drawn before the wind is felt.
A bathroom is renovated before the reason for dampness is known.
A kitchen is priced before the floor level is checked.
A material is selected before anyone has asked how it will age in salt, moisture, sun or daily cleaning.

This part of the book is about slowing down before the expensive decisions begin.

It is not asking the homeowner to become an architect, engineer, builder or inspector. It is asking the homeowner to become a better observer. That is a different skill, and often a more useful one at the beginning.

A good observer does not only ask, “What could we build here?”

A good observer asks:

What is this place already doing?
What has this house already experienced?
What will become harder if we ignore it now?
What looks simple only because we have not looked closely enough?

A home begins long before the first line is drawn.

It begins with the discipline of noticing.


Chapter 1 — What the Site Is Already Telling You

Chapter 1 — What the Site Is Already Telling You

The first site visit should not feel like shopping.

Shopping makes people look for what they want.
Site reading asks them to notice what is already there.

This difference matters.

A homeowner walking through a section may see where the outdoor table could go, where the kitchen might open, where the children could play, where the master bedroom might catch the view. These are natural thoughts. A future home begins partly in imagination.

But imagination is not enough.

The site is making its own notes at the same time.

The ground may be falling toward the wrong corner.
The best view may face the harshest afternoon sun.
The most private part of the site may be the least convenient for access.
The tree that gives the place character may also affect drainage, roots or shade.
The driveway may look generous until a truck needs to reverse.
The quiet boundary may not remain quiet if neighbouring land is developed.

This is why the first design decision is not the floor plan.

The first design decision is whether the site has been read carefully enough.

A beautiful design that ignores the site will not remain untouched. Weather, maintenance, access, privacy, water and daily life will eventually correct it. Sometimes gently. Sometimes expensively.

The purpose of this chapter is not to slow the project down for the sake of caution. It is to help the homeowner see early what the site will otherwise explain later through cost, discomfort or repair.

Sun, Shade and the Rooms People Actually Use

Sunlight is one of the easiest things to misread.

On a good day, almost every site looks more generous than it is. A living room location may feel bright during a summer inspection, but lose winter sun when it is needed most. A window that seems perfect for the view may also bring glare, fading or overheating. A shaded corner may feel calm in February but become damp and unused in July.

The question is not simply, “Where is the sun?”

The better question is:

When does the sun arrive, how long does it stay, and what will the room be doing at that time?

A kitchen that catches morning light may support daily life better than a living room that only looks dramatic in late afternoon. A bedroom that overheats may become harder to sleep in, even if it looks bright and appealing. A bathroom that receives no warmth and dries slowly may become a maintenance problem, not merely a comfort issue.

Before the plan is approved, the site should be observed with seasons in mind:

  • where winter sun reaches;

  • where summer heat may become uncomfortable;

  • where shade is useful;

  • where shade will create dampness;

  • where neighbouring buildings block light;

  • where trees soften heat but may reduce winter warmth;

  • where rooms will be used at different times of day.

A window is not only a view.

It is a decision about light, heat, privacy and the rhythm of daily life.

Wind, Rain and the Outdoor Spaces That Survive Real Weather

Outdoor living is easy to draw.

It is harder to make comfortable.

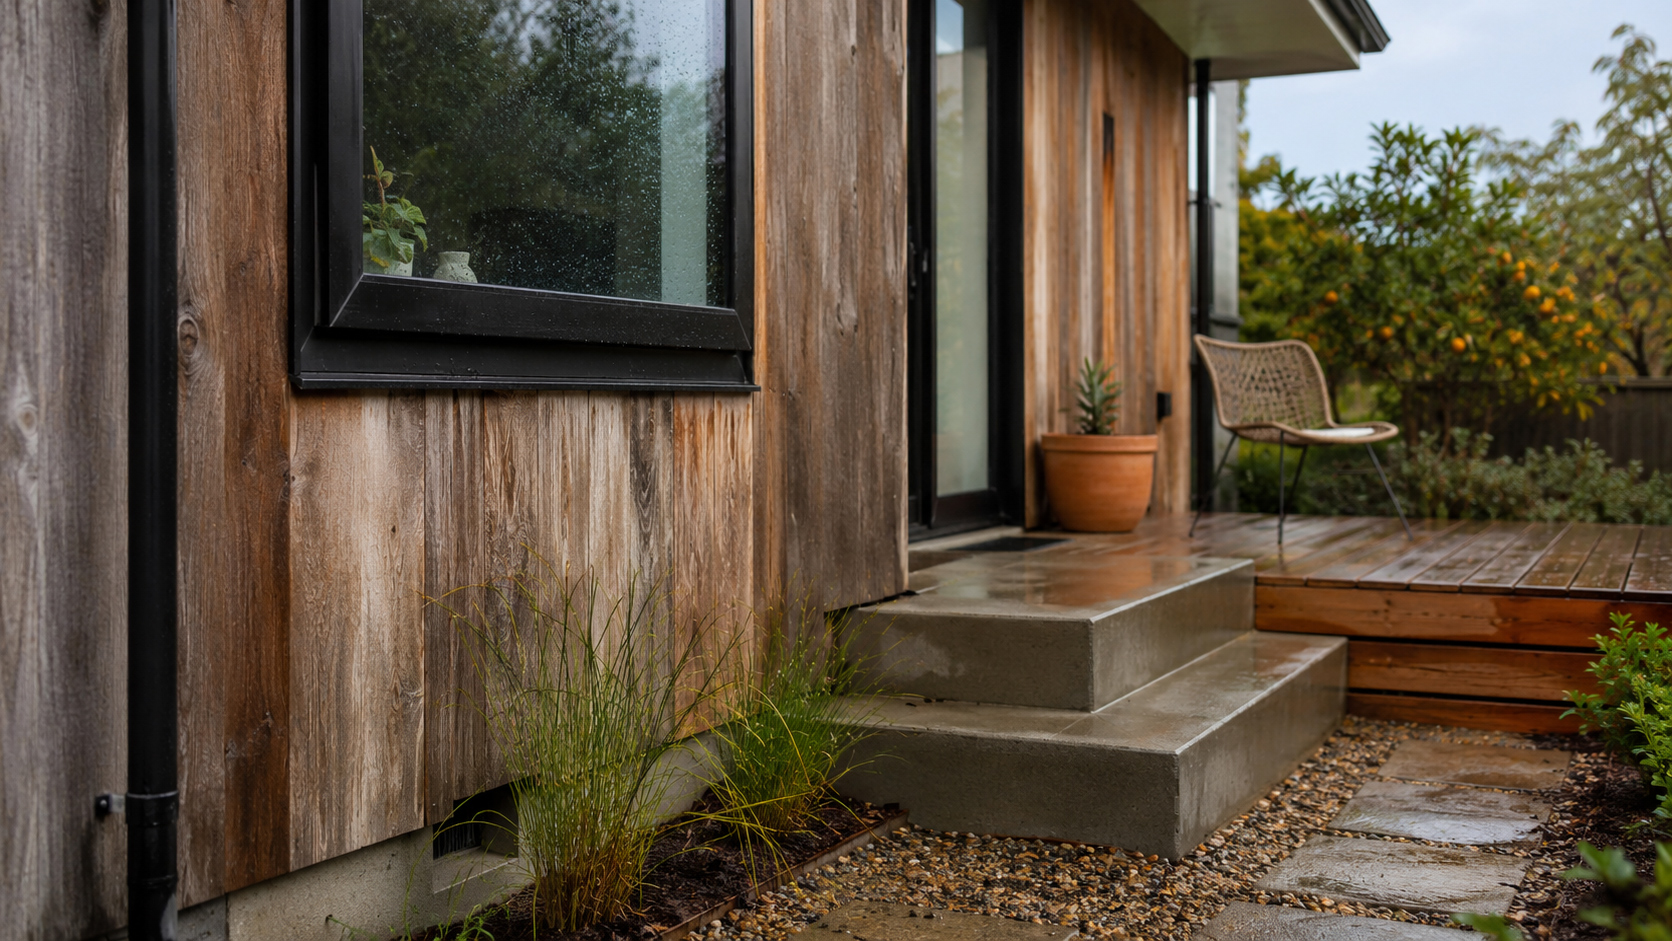
A deck can be perfectly positioned for the view and almost unusable in the wind. A courtyard can look sheltered but hold damp air. A wide sliding door can promise indoor-outdoor flow while also exposing the room to driving rain. A dining area can be large enough for guests but placed where no one wants to sit after 4 p.m.

This is why outdoor usability should be tested against weather, not only against lifestyle images.

A useful outdoor space usually has three things working together:

protection, access and reason.

It needs enough protection from wind, rain or harsh sun. It needs to be easy to reach from the rooms that support it. And it needs a real reason to be used: morning coffee, children playing, outdoor dining, gardening, quiet sitting, entertaining or arriving home.

If an outdoor space has no reason, it becomes decoration.

If it has reason but no protection, it becomes disappointment.

During the site reading stage, ask:

  • where does the wind come from most often?

  • where does rain hit hardest?

  • will the main outdoor area still be usable in ordinary weather?

  • is the outdoor space connected to the right indoor room?

  • will the deck or courtyard feel private enough to use?

  • does the entry need better shelter?

  • are exterior openings protected from the weather they face?

A good outdoor room is not the one that photographs best.

It is the one that keeps being used after the first season.

Slope, Drainage and Access

Slope can make a site beautiful.

It can also make it expensive.

A sloping site may offer views, privacy and drama, but it can affect foundations, retaining, drainage, vehicle access, construction staging, landscaping, waste removal and long-term maintenance. Even a gentle slope can influence floor levels, step-free access, water runoff and where outdoor areas can sit comfortably.

Drainage is one of the least glamorous parts of design, but it is one of the most important.

Water always needs somewhere to go. If the design does not plan for it, the site will find its own path.

Pay attention to:

  • where water flows during rain;

  • low points where water may sit;

  • existing drains, channels and soakage areas;

  • damp ground near the house;

  • retaining walls and signs of movement;

  • whether neighbouring land drains toward the property;

  • how driveways and paths affect runoff.

Access is just as practical. A design may work beautifully once finished, but the construction process still needs to happen. Materials must be delivered. Trades need parking. Waste needs to leave. Large windows, benchtops, cabinetry, steel, framing and appliances need a path into the site.

A difficult access site does not make a project impossible.

It makes early planning more important.

Privacy, Noise and Neighbouring Lives

A home does not exist alone.

It sits beside other homes, roads, fences, trees, driveways, footpaths, windows, outdoor areas and future changes that may not yet exist.

Privacy is not only about hiding.

It is about allowing ordinary life to feel relaxed.

A bathroom window may need light without exposure. A bedroom may need morning sun without looking directly into a neighbour’s room. A deck may need the view without making the neighbour feel overlooked. A kitchen may face the garden but also face a boundary.

Noise matters too. A house near a busy road, school, shared driveway, airport route or neighbouring outdoor area may need different planning from a quiet rural property. The location of bedrooms, workspaces, living areas, glazing and outdoor rooms should respond to sound as well as view.

Before design begins, note:

  • where neighbouring windows face the site;

  • where privacy is most important;

  • where noise comes from at different times of day;

  • whether future development may change privacy or outlook;

  • whether fences, planting or layout can solve problems early;

  • whether private rooms are too exposed;

  • whether outdoor areas will feel comfortable to use.

A view is valuable.

But a home also needs places where people can stop performing for the outside world.

Trees, Views and What Should Not Be Removed Too Quickly

Not every site feature should be treated as an obstacle.

A mature tree may provide shade, privacy, seasonal change and a sense of belonging that new landscaping cannot replace quickly. A view may shape the whole plan. A slope may create a better entry sequence. An old path may reveal how people naturally move across the land. A sheltered corner may become the most loved outdoor room.

Good design does not remove before it understands.

Before clearing a site, ask:

  • which trees are healthy and worth protecting?

  • which trees provide useful shade or privacy?

  • do roots affect foundations, drains or driveways?

  • what view should be framed?

  • what view should be filtered?

  • what existing features give the place character?

  • what should be repaired rather than replaced?

  • what would be regretted once removed?

Protection does not mean preserving everything. Some trees are unsuitable. Some old structures are failing. Some features create risk or limit the home unnecessarily.

But the decision should be conscious.

A site loses part of its memory when everything is cleared without asking what deserved to stay.

Driveway, Parking, Delivery and Construction Access

Many homeowners think about access only after design is well advanced.

By then, the house may be elegant on paper and difficult in practice.

Access affects more than parking. It affects daily arrival, visitor movement, grocery unloading, rubbish collection, emergency access, deliveries, renovations, future maintenance and the ability to bring large items into the home.

During construction, access affects time and cost. A steep driveway, narrow street, shared access, limited turning space or difficult path to the house can change labour planning and delivery costs. Large materials may require special handling. Waste removal may be slower. Trades may need more coordination.

Before approving a design, consider:

  • where vehicles will enter and turn;

  • where people will park daily;

  • how guests will arrive;

  • how large deliveries will reach the house;

  • where rubbish and recycling will go;

  • whether emergency access is reasonable;

  • how trades will work during construction;

  • whether future maintenance will be difficult.

A home begins at the point of arrival.

If arrival is awkward every day, the design has already failed in a small but repeated way.

What the Plan Cannot Show

A floor plan is necessary.

It is also incomplete.

It can show walls, openings, room sizes, circulation, fixtures and furniture. It can show where things are intended to go. But it cannot fully show what a place feels like after rain, where the wind presses, how a bedroom sounds at night, how exposed a deck feels, how difficult a delivery path is, or whether a shaded corner will remain damp through winter.

A plan cannot show the smell of a closed room.

It cannot show the way sound travels from a neighbour’s driveway.

It cannot show how a person hesitates at an entry because there is nowhere to put wet shoes.

It cannot show how a beautiful view becomes uncomfortable when the afternoon sun hits too hard.

This does not make the plan weak.

It means the plan needs site memory beside it.

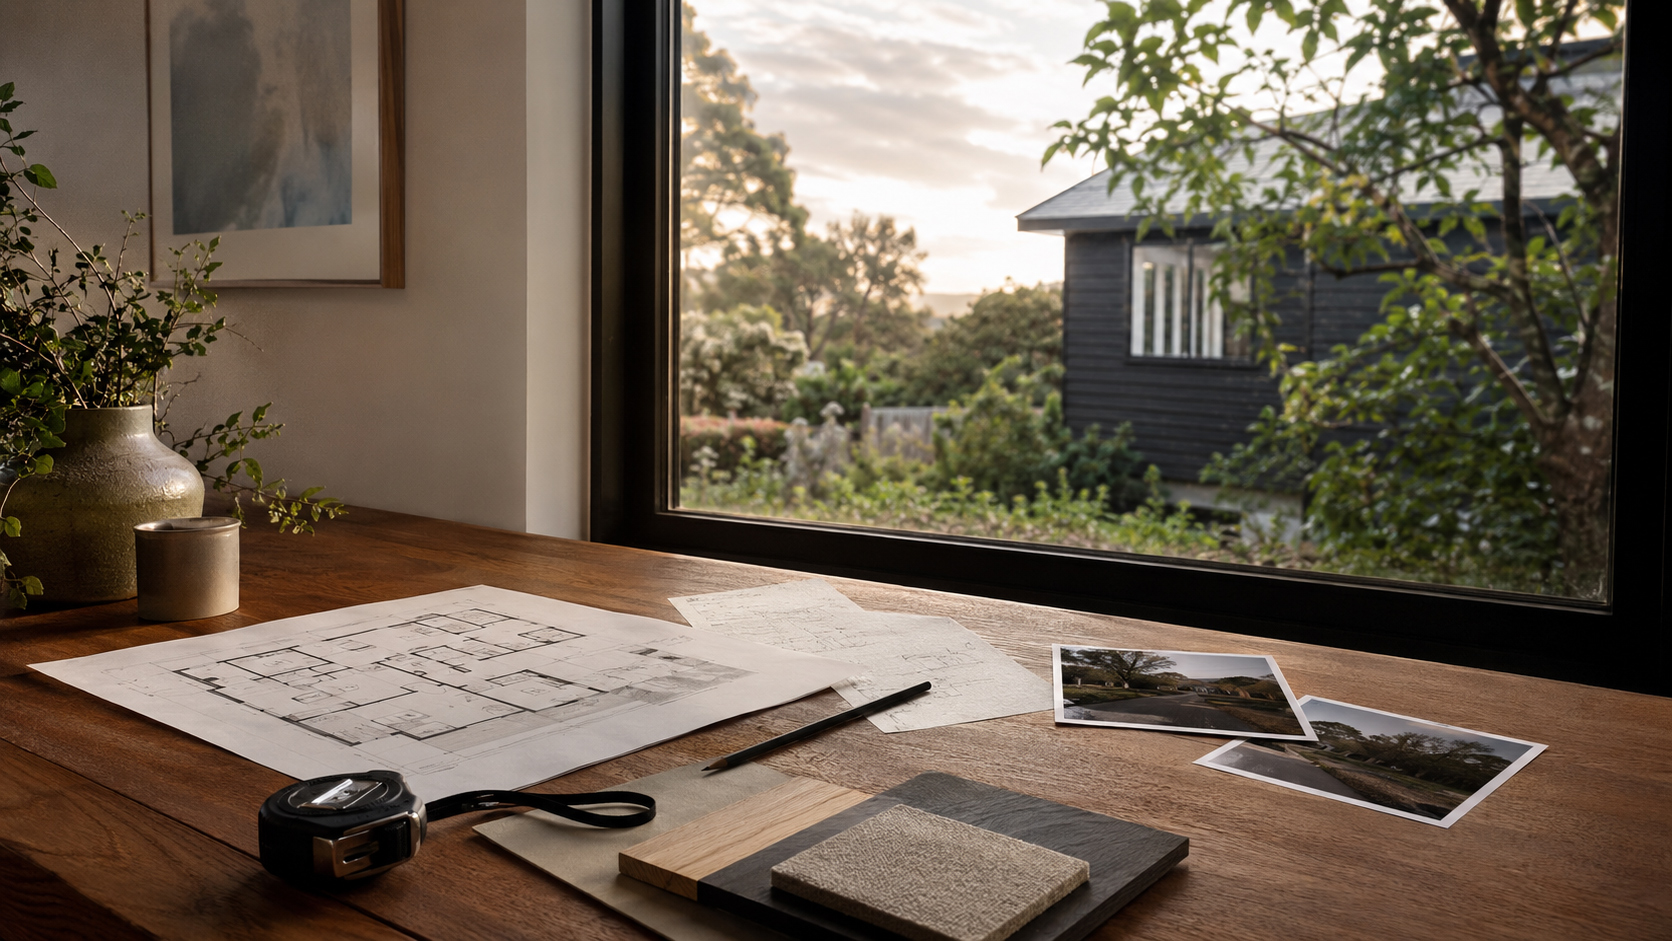
The best early design conversations do not happen with drawings alone. They happen with drawings, photos, notes, weather observations, access concerns, maintenance questions and the homeowner’s honest record of what the site has already revealed.

A plan tells people what is intended.

The site tells people what must be respected.

A good home needs both.

Questions to Bring to the First Site Visit

Do not arrive only with dreams.

Arrive with questions.

  • Where does the site feel naturally comfortable?

  • Where does it feel exposed?

  • Where does water seem likely to move?

  • What would be difficult to deliver, repair or maintain?

  • What should not be removed too quickly?

  • What looks attractive now but may become difficult later?

  • What can the plan show, and what can only be learned by standing here?

  • What will this place feel like in winter, in wind, after rain and after five years of use?

A site visit is not only about confirming potential.

It is about discovering terms.

Every place offers something.

Every place asks for something in return.

Chapter 2 — Climate Is Not Background

Chapter 2 — Climate Is Not Background

Climate is often treated as something outside the house.

It is discussed as weather, forecast, season, region or atmosphere. It appears in conversations about views, landscaping, heating bills or whether the washing will dry. But in a real home, climate is never only outside. It enters quietly through glass, timber, metal, plasterboard, grout, paint, fixings, vents, pipes and habits.

Auckland moisture does not ask permission before settling behind a wardrobe. (For official guidance on managing this, refer to BRANZ moisture management strategies or use our Climate and Material Decision Sheet to choose the right materials).

Wellington wind does not care how elegant a door looks on a plan—which is why checking wind zones with our Site Reading Checklist is critical before making exterior decisions.

Christchurch ground history does not disappear because a new floor finish has been chosen. Always verify past structural work via the EQC building repairs records before renovating.

Queenstown winter does not soften itself for a beautiful bathroom render. Checking the localized NIWA climate data helps prevent frozen pipes and failed waterproofing.

Salt air near the coast does not respect a finish simply because it was expensive.

Climate is not background.

It is part of the brief.

A climate-responsive home does not need to look complicated. It does not need to announce itself as sustainable, passive, high-performance or architecturally advanced. Sometimes the most climate-responsive decision is modest: a better place for a window, a fan that actually ducts outside, a sheltered entry, a material that tolerates salt, a pipe route that avoids freezing, a cabinet finish that can handle moisture, or a layout that lets the house dry before mould is invited in.
This chapter is not about climate theory.

It is about the ordinary ways climate becomes cost, comfort, maintenance and regret.

One caution is important. Not every Auckland home is damp. Not every Wellington home is equally exposed. Not every Christchurch property has movement issues. Not every coastal home will age in the same way.

Regional patterns are not rules.

They are starting points for better questions.

Auckland: The Problem Is Often Drying, Not Rain

Auckland is not the coldest place in New Zealand. It is not the windiest, the driest or the most extreme.

That is partly why its moisture problems are easy to underestimate.

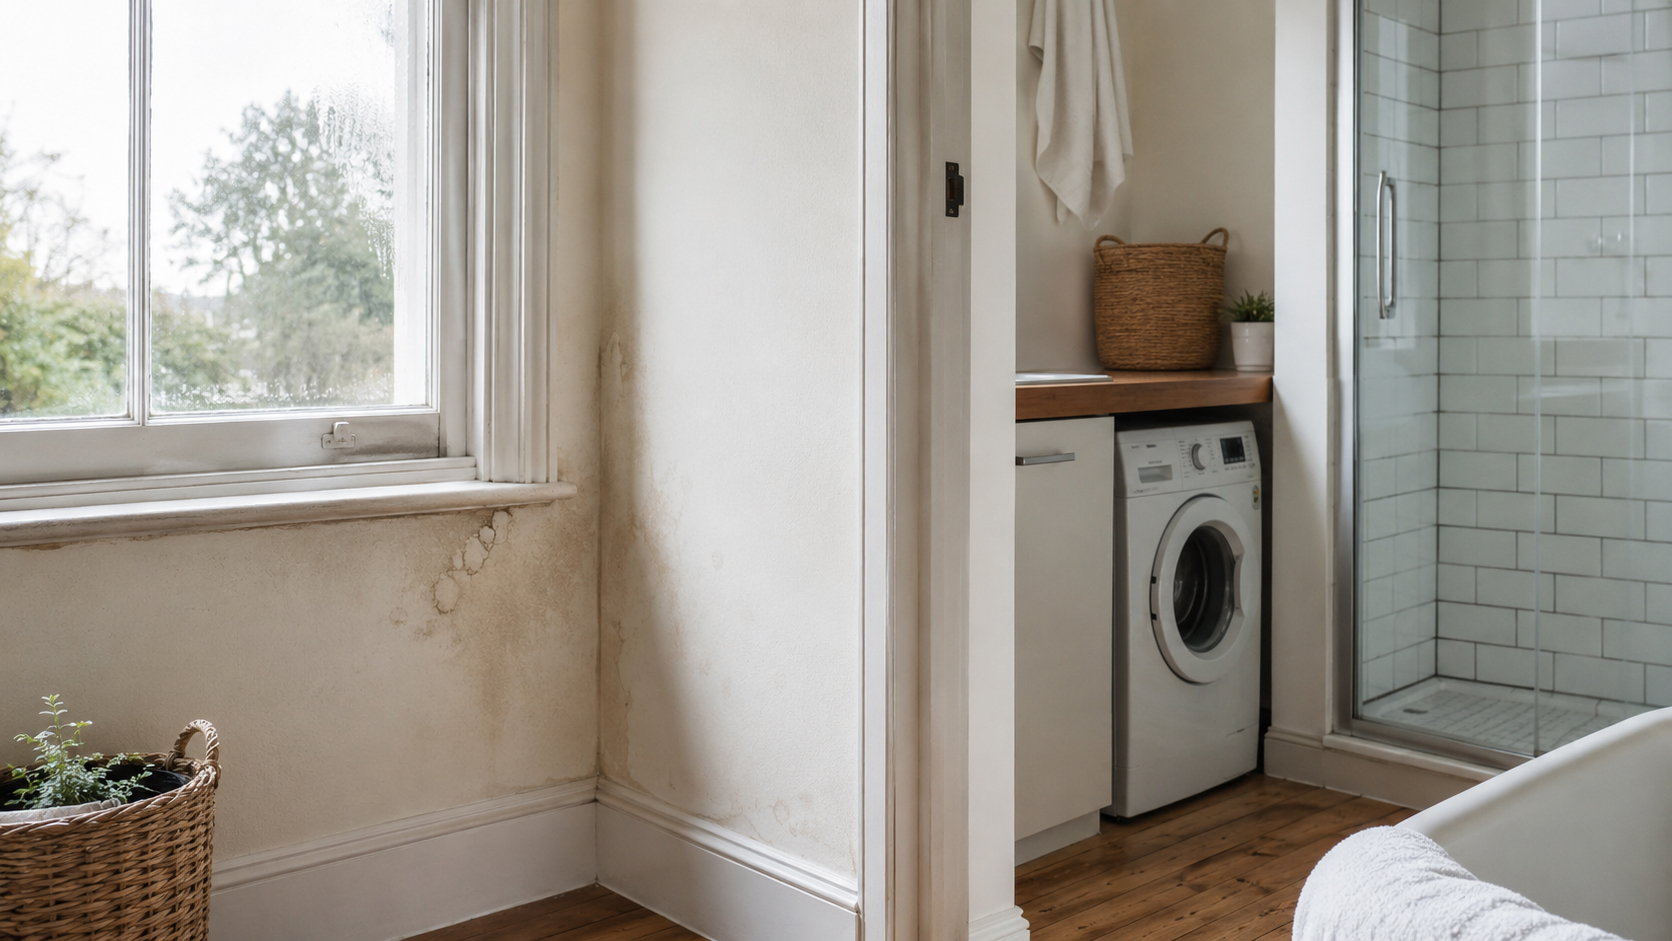
The danger in Auckland is not always dramatic water entry. More often, it is ordinary dampness that lingers: a bathroom that stays steamy too long, a bedroom window wet in the morning, a laundry that smells closed-up, a wardrobe against an external wall, a kitchen with weak extraction, a villa that was never designed for modern sealed living.

Moisture is patient.

It does not need to flood the room. It can simply stay. It can sit on cold glass, hide behind furniture, soften paint, feed mould, swell cabinet edges and make a new renovation feel old before its time.

In Auckland, design should ask how the house will dry.

Not only how water will be kept out.
Not only how surfaces will be waterproofed.
Not only how the room will look once the tiles are clean and the mirror is new.

The better questions are quieter:

Will the bathroom dry after two showers in the morning?
Does the extractor fan remove moist air, or only move noise around?
Does the laundry have a path for air to enter as well as leave?
Will cabinetry sit against a damp external wall?
Will the house still breathe after old timber windows are replaced or gaps are sealed?

This is where renovation often goes wrong. A homeowner improves the visible surfaces but leaves the moisture pattern unchanged. The room looks new, but the house continues the old habit.

Auckland does not always demand expensive design.

It demands honest drying.

Wellington: The House Must Be Held Properly

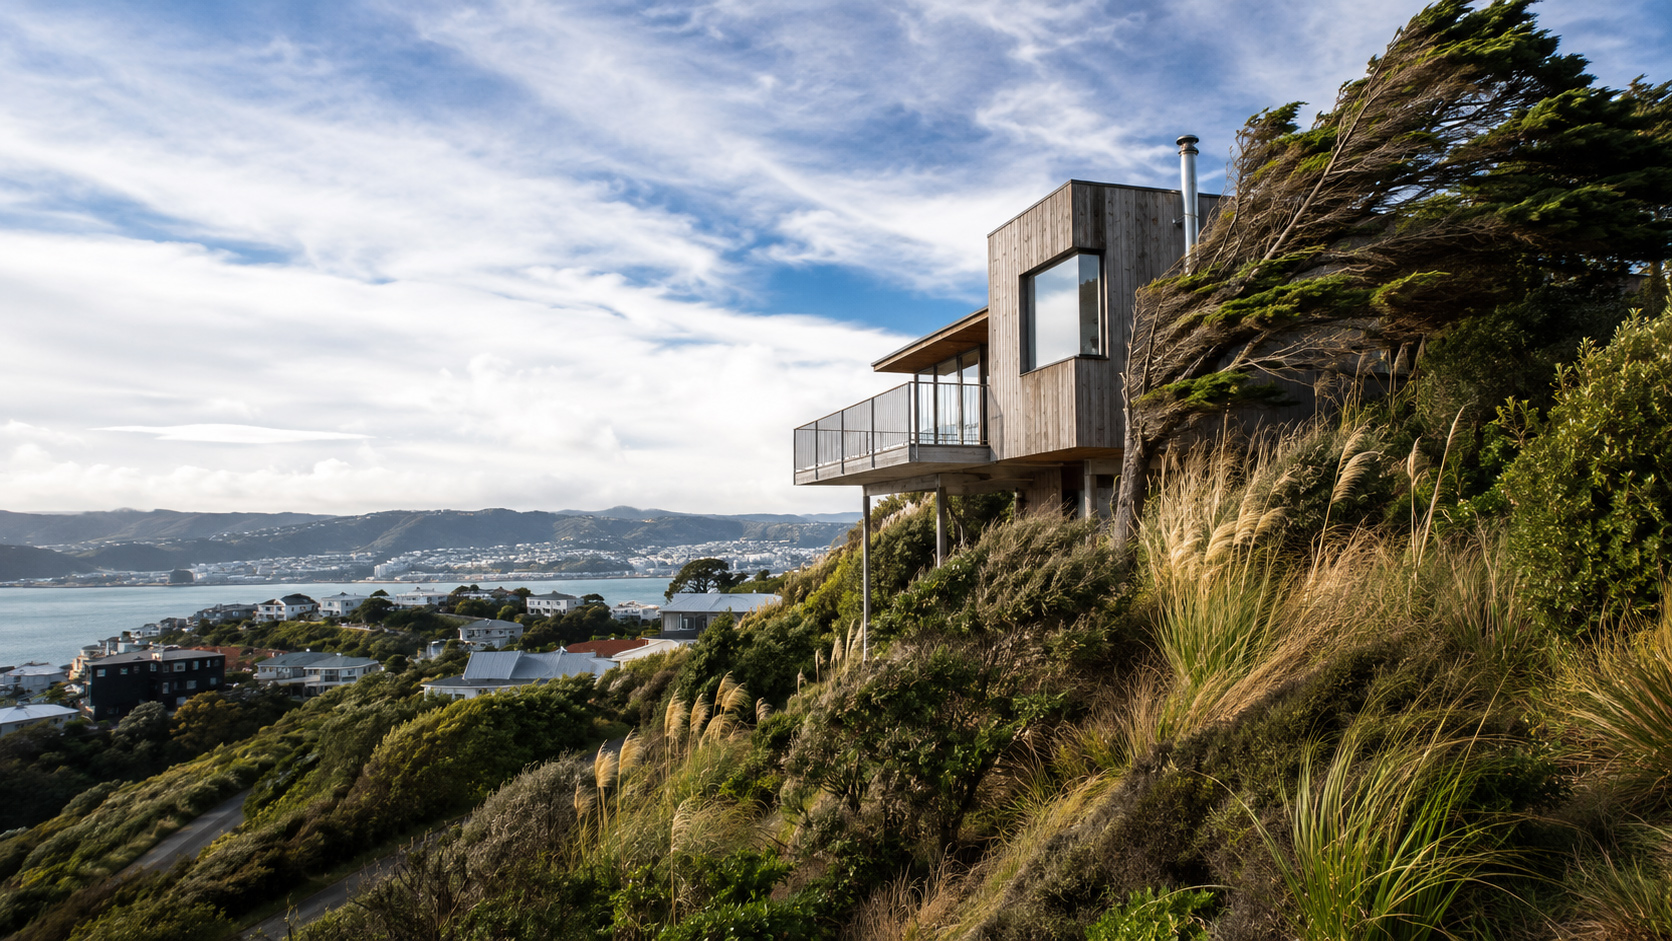
In Wellington, wind is not an occasional visitor.

It is part of the house’s daily conversation.

It tests doors, exterior openings, roof edges, cladding junctions, vents, outdoor rooms and anything that depends on being lightly fixed. It also changes how people use space. A deck may have the view but not the comfort. A courtyard may be sheltered in one direction and punished in another. A door may be convenient on paper and unpleasant in a southerly.
Wind also teaches a second lesson: fixing matters.

A wall-hung vanity is not only a bathroom style choice.
A tall cabinet is not only storage.
A large mirror is not only a reflective surface.
A glass screen is not only visual lightness.

Each of these things asks the same practical question:

What is holding it?

In a region where wind, slope, seismic awareness and older housing stock may all meet inside one project, fixing should never be treated as an afterthought. The surface is not the structure. Tiles do not prove strength. A clean wall does not guarantee framing in the right place. A beautiful product can still become a bad decision if no one has checked how it will be supported.

Before choosing wall-hung or heavy elements in Wellington, ask:

Where is the framing?
Are noggins or blocking needed?
Is the item likely to be pulled, leaned on or loaded?
Can fixing be confirmed before the wall is closed or tiled?
Does the product need restraint?
Will the fixing affect waterproofing or exterior weather protection?

The goal is not to make Wellington homes timid.

The goal is to make confidence structural, not decorative.

Christchurch: The Floor May Know More Than the Finish

Christchurch renovations often ask for a different kind of patience.

The issue is not that every home is unsafe, or every project is complicated. The issue is that many homes carry a history that may not be obvious at first glance: ground movement, earthquake repair, floor adjustment, patched cracks, replaced linings, re-levelled surfaces, or work done at different times by different people.

A fresh finish can make a room look settled.

It does not always mean the room is settled.

A floor that is slightly out of level may not matter much in an empty bedroom. In a bathroom, it can affect drainage falls, tiled showers and waterproofing details. In a kitchen, it can affect cabinet runs, benchtops, appliance gaps and door alignment. In a laundry, it can affect water movement and machine installation.

This is why “level” is not only a technical word.

It is a design condition.

Before renovating a Christchurch home, it is worth asking what the house has been through.

Are there earthquake repair records?
Were floors or foundations assessed?
Do doors stick?
Are there cracks that repeat, widen or return after repair?
Have tiles cracked before?
Does water drain as expected?
Has someone checked whether the visible problem and the underlying cause are the same thing?

A Christchurch project should not be paralysed by history.

But it should not pretend history is irrelevant.

The most expensive mistake is often not the movement itself.

It is designing as if nothing has ever moved.

Queenstown and Wanaka: Design for the Days Nobody Photographs

Alpine homes are easy to romanticise.

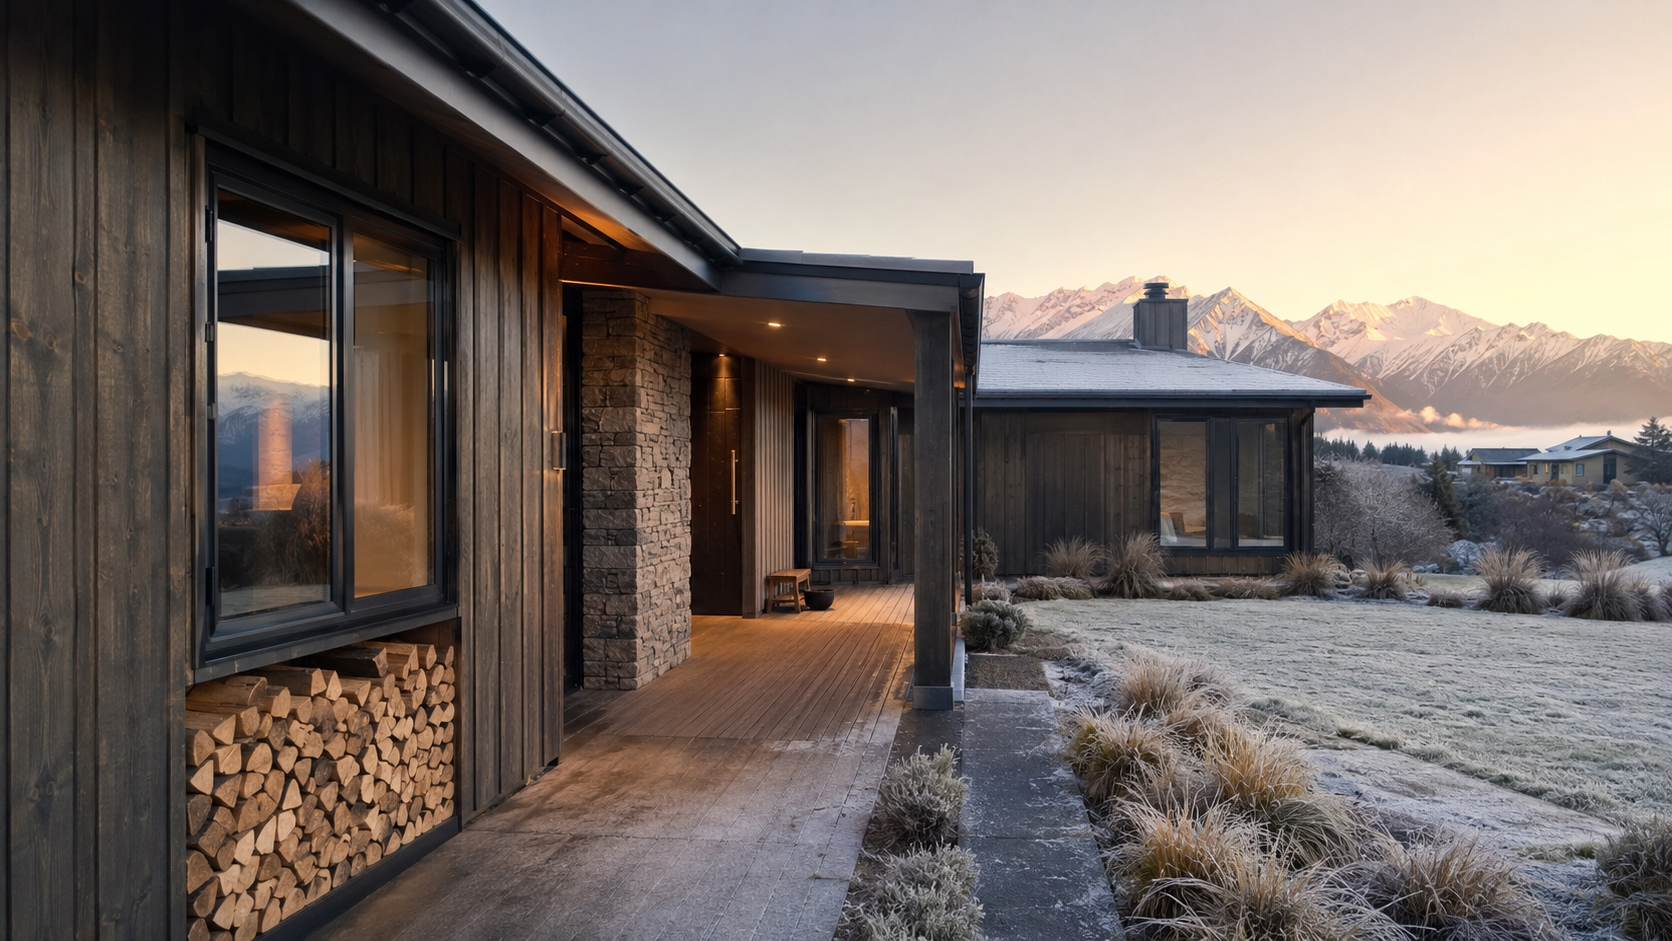
The mountain view, the fire, the timber, the winter sky, the sense of retreat. A bathroom with stone, a kitchen facing snow, a living room opening to a terrace — all of it can look effortless in a photograph.

But cold makes design practical very quickly.

A holiday home may sit empty when the temperature drops. Pipes may run through cold zones. A bathroom may take too long to warm or dry. Condensation may appear on windows and mirrors. Guests may use the home in ways owners would not. Trades may be booked out. Maintenance may be delayed because the owner is elsewhere.

In Queenstown, Wanaka and similar regions, design should consider what happens when no one is watching.

Where are the pipes?
Can they freeze?
Will the bathroom dry in winter?
Is the heating system simple enough for guests?
Are materials robust enough for short-stay use?
Can the house be checked, maintained and repaired without the owner making a special trip?

A home designed only for the postcard version of winter is not ready for winter.

Good alpine design must include vacancy, cold, condensation and maintenance.

The house must be able to behave well even when nobody is there to admire it.

Coastal Homes: The View Is Not the Only Thing Coming In

A coastal home is never only facing the sea.

It is also facing salt, wind, moisture, glare, maintenance and accelerated aging.
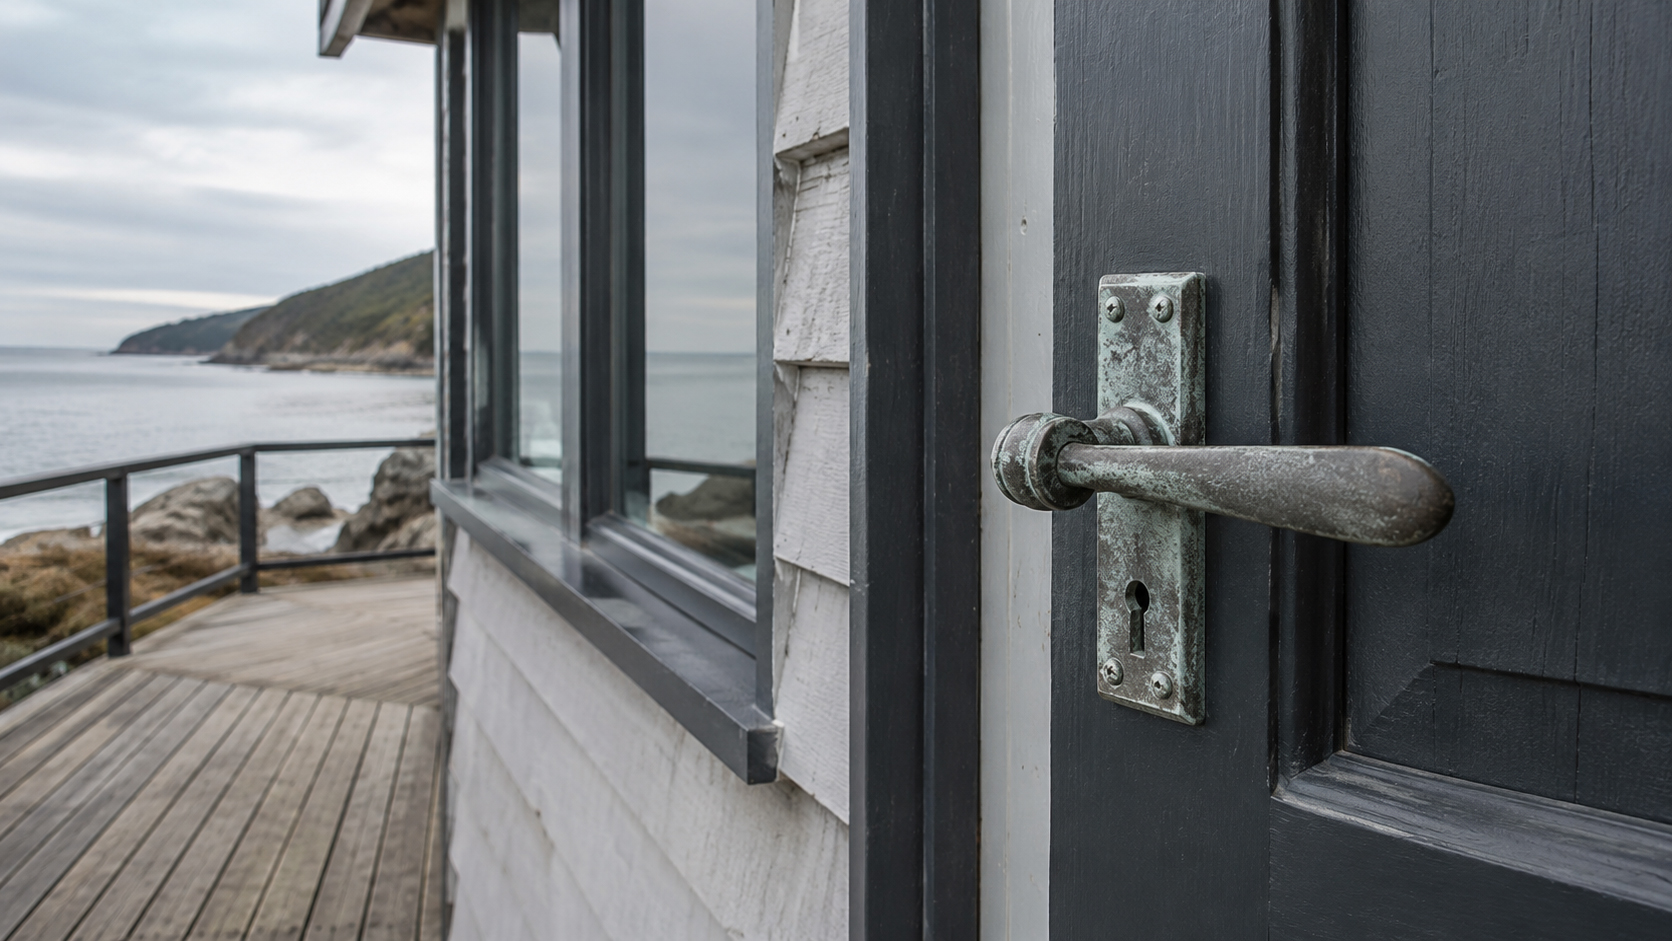
The view may be generous. The air may feel open. The house may seem relaxed. But salt air is not sentimental. It works quietly on screws, hinges, brackets, rails, tapware finishes, mirror edges, window hardware, exterior vents and semi-exposed fittings.

This does not mean coastal design should be plain.

It means the beauty should be honest about its maintenance.

Before choosing finishes for a coastal home, ask:

What grade of metal is being used?
Are fixings appropriate for exposure?
Does the warranty mention coastal conditions?
Can parts be replaced later?
Will exterior vent covers resist wind-driven rain?
Will the homeowner clean salt residue often enough?
Are products being placed indoors but exposed to sea air every day?

The coast gives atmosphere.

It also sends invoices.

A coastal home should be designed with both in mind.

Rural Homes: Services Are Part of the Design

A rural site can make a homeowner feel free.

More land. More sky. Fewer neighbours. More distance from the noise and compression of town.

But distance changes the rules.

In town, many systems are assumed. Water pressure, drainage, emergency access, replacement parts, trade availability, waste collection and delivery routes may not be easy, but they are usually familiar. In rural homes, none of these should be assumed too quickly.

A rural design should begin by asking where services come from and where they go.

Where does the water come from?
Is pressure created by a pump?
Is filtration needed?
Is the water high in sediment or minerals?
What wastewater system is used?
How does the septic or on-site system limit future changes?
How quickly can a plumber attend if something fails?
Will the selected fixtures work with the actual pressure and water quality?

Product choice becomes different when the nearest replacement part is not nearby.

A tap, toilet, shower, pump, filter, dishwasher or washing machine should be chosen not only for its features, but for how well it works with the property’s systems and how realistically it can be maintained.

A rural home should not be designed as if town services simply reach the gate.

In a rural home, services are not behind the design.

They are the design.

The Product Is Never Separate from the Place

A product can be excellent and still be wrong.

This is one of the most difficult ideas for homeowners to accept, because product shopping encourages comparison in isolation. One tap against another tap. One window system against another. One cladding against another. One flooring sample beside another. One fan, one cabinet, one finish, one appliance.

But houses do not use products in isolation.

They use them in climate, in rooms, in habits, in maintenance routines, in household behaviours, in budgets and in local service conditions.

The better question is not:

Is this a good product?

The better question is:

Is this a good product for this place?

A finish that suits an inland townhouse may age poorly near salt air. A bathroom cabinet that works in a dry guest ensuite may struggle in a heavily used family bathroom. A fan that seems adequate in a small room may fail if the duct route is long, poorly planned or never reaches outside. A heating system that works for permanent residents may confuse short-stay guests. A fitting that is easy to service in town may become frustrating in a remote property.

This is why design, product selection and maintenance should not be separated too early.

The home will bring them back together.

Before Choosing Materials or Systems, Ask This

  • What climate will this product actually live in?

  • Is the home exposed to moisture, salt, wind, frost, intense sun or ground movement?

  • Will wet rooms dry properly after normal use?

  • Are fixings, hinges, rails and exterior details suitable for exposure?

  • Are there pumps, tanks, septic systems or unusual water-pressure conditions?

  • Will the selected product be easy to service in this location?

  • Does the warranty match the real environment?

  • Will the homeowner maintain the product as the product requires?

Climate-responsive design does not begin with technology.

It begins with the humility to ask what the place will do to the decision after the decision is made.
Chapter 3 — The Existing House Has a Memory

Chapter 3 — The Existing House Has a Memory

Some houses have been renovated so many times that no single era owns them.

A 1920s villa may carry a 1970s bathroom, a 1990s kitchen, a 2000s deck, a recent heat pump, a patched roof, a replaced window, a hidden leak, a wall removed by someone who left no drawing, and a switchboard that tells a different story from the rest of the house.

This is not unusual.

It is what existing houses often are: records of decisions made by different people, under different budgets, with different standards, at different moments in time.

Renovation begins when the current owner adds one more decision to that record.

The mistake is to believe the new decision can ignore the old ones.

It cannot.

The old house may allow the plan.

It may also negotiate, resist, contradict or correct it.

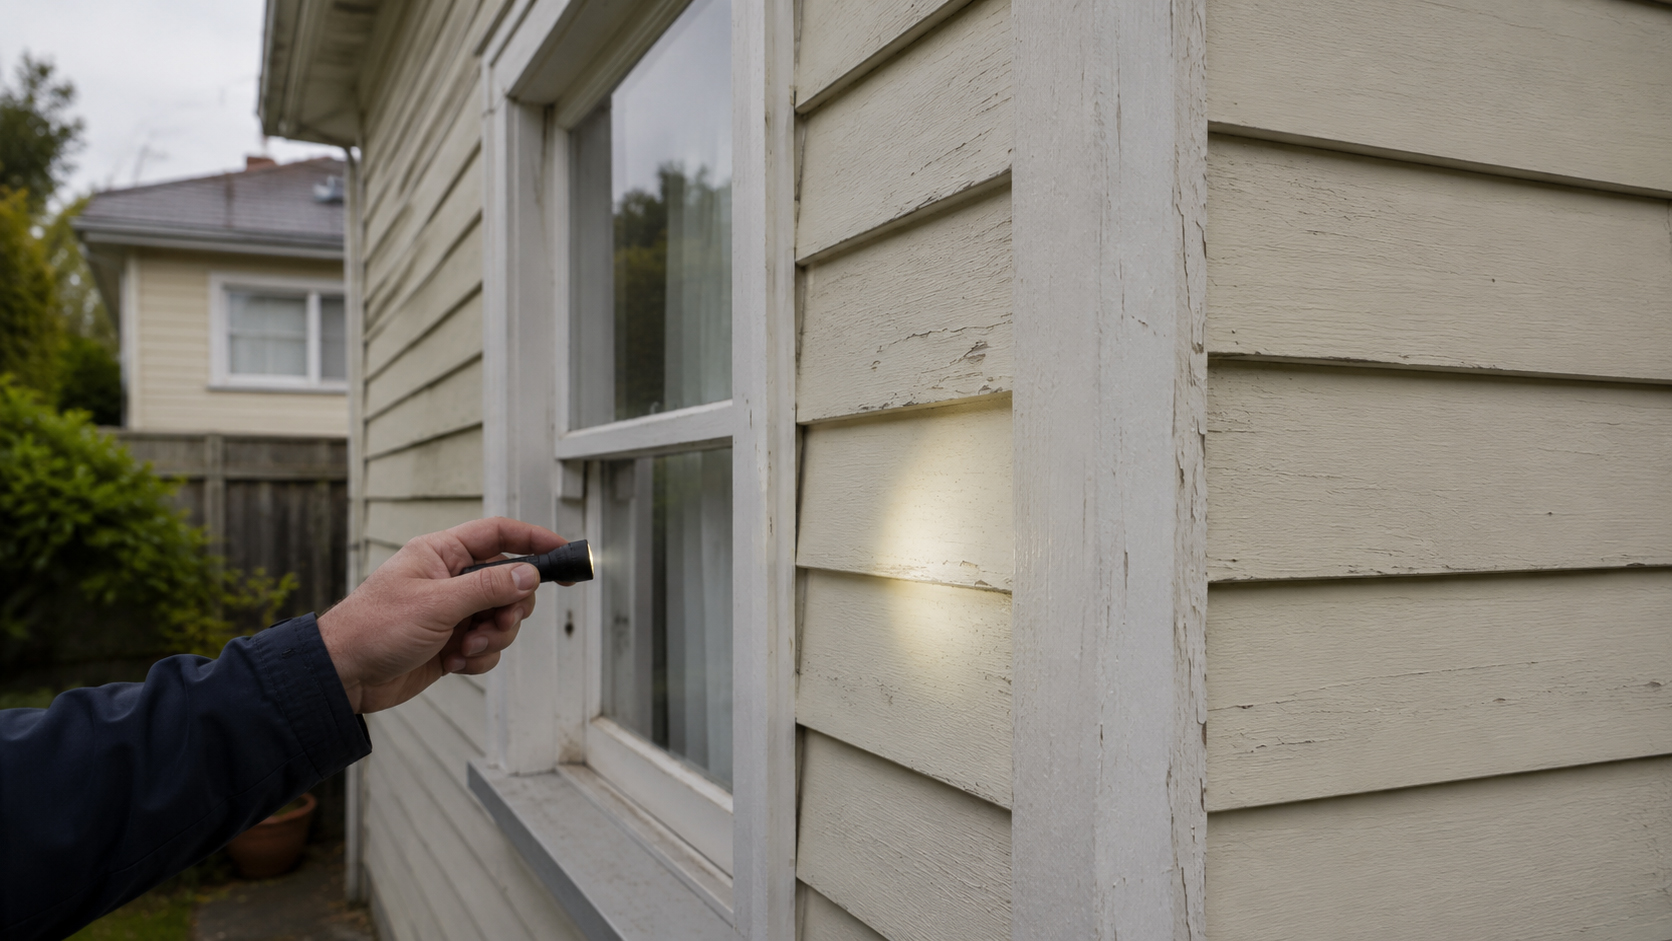
A wall may not be where the plan expects it to be. A pipe may have been moved before. Wiring may not follow a logical route. A bathroom stain may be dry but meaningful. A cracked tile may be cosmetic or may point to movement. A musty wardrobe may say more about ventilation than the bedroom window does.

The existing house is not trying to be difficult.

It is trying to be understood.

The House Is Evidence, Not an Enemy

An older house is easy to blame.

It is uneven.
It is damp.
It is awkward.
It is patched.
It is full of surprises.
It does not behave like a new drawing.

But the house is not the enemy.

It is evidence.

It tells the homeowner where water has been. It shows where movement has occurred. It hints at where past owners cut corners. It reveals where ventilation was insufficient, where maintenance was delayed, where materials were unsuitable, where services were moved and where the original structure has been asked to carry more than it was designed for.

A house that reveals problems is not ruining the project.

It may be saving the project from a worse mistake.

The question is not how to silence the house.

The question is how to listen before covering it again.

Cracks, Stains and Smells Are Not Diagnoses

A crack does not automatically mean structural failure.

A stain does not automatically mean an active leak.

A musty smell does not automatically mean disaster.

But none of them should be dismissed too quickly.

They are not diagnoses. They are invitations to ask better questions.

Where does the crack appear?
Is it new, old, repaired or returning?
Is the stain dry, spreading, seasonal or close to a roof, window, bathroom or pipe?
Does the smell appear only when the room is closed?
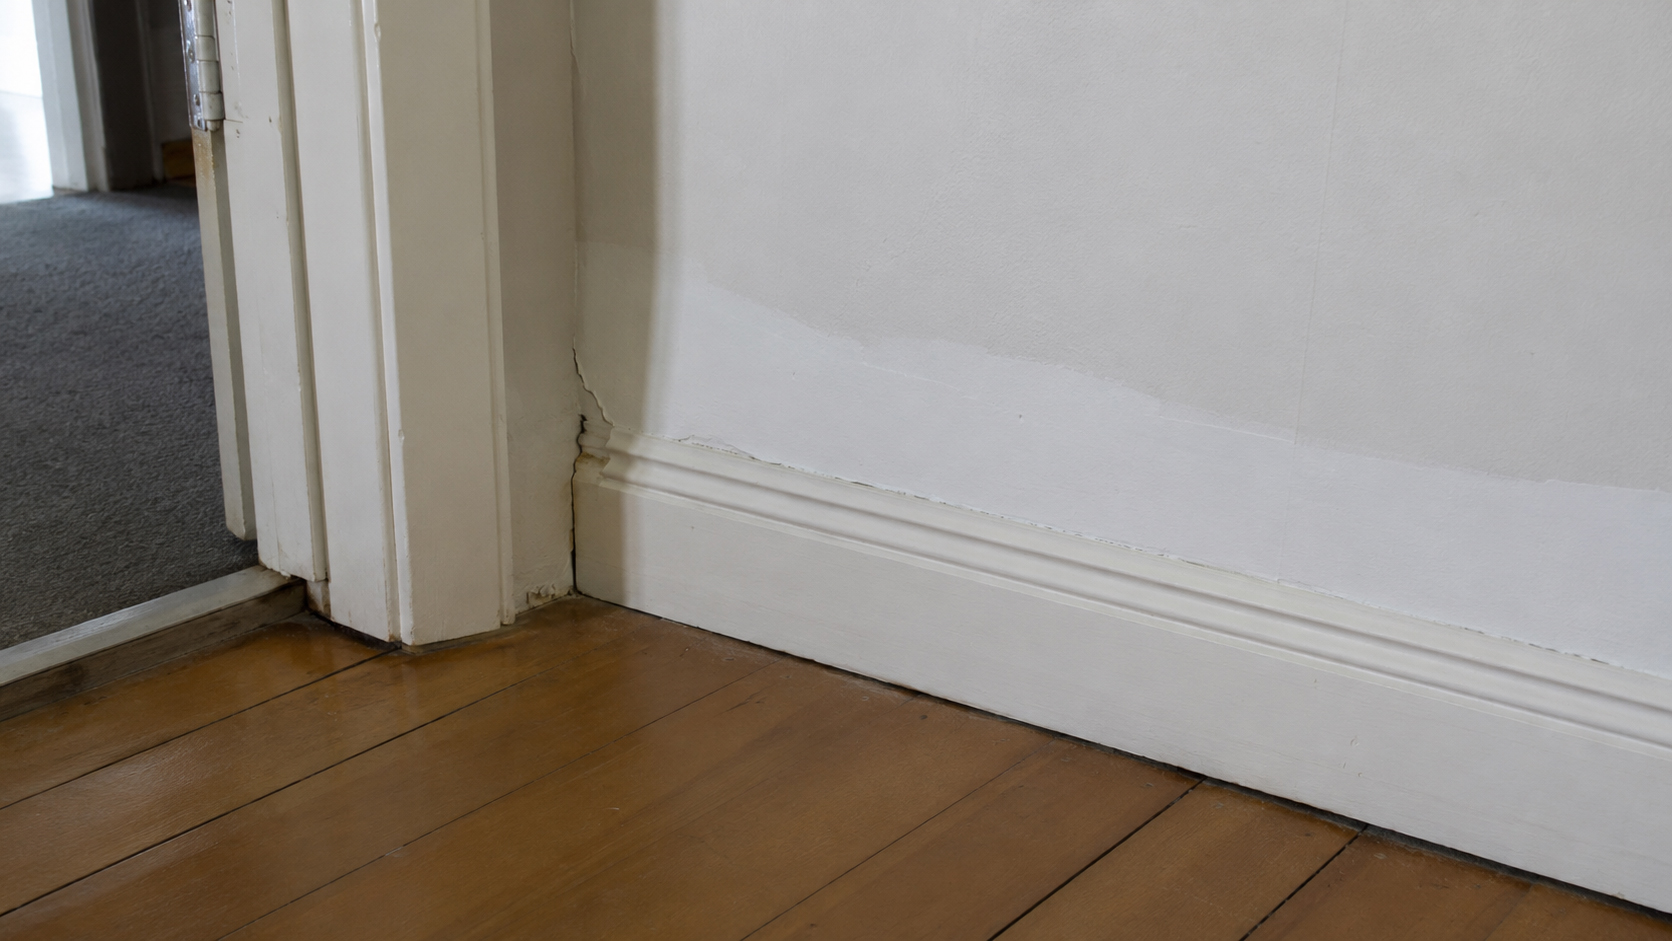
Is the skirting swollen?
Are cabinet bases soft?
Do tiles sound hollow?
Do doors close cleanly?

The value of these signs is not that they give the homeowner all the answers.

Their value is that they show where not to guess.

A house with one isolated hairline crack may need no more than observation. A house with repeated cracks, sticking doors and uneven floors may need professional review. A dry ceiling stain may be old. A ceiling stain below a bathroom should still be respected. A musty smell may be solved with ventilation, or it may lead to hidden dampness.

Good renovation does not panic.

It investigates.

Services Age Behind the Surface

The most expensive part of an old room may be the part nobody sees.

A kitchen can have new cabinet doors and old plumbing.

A bathroom can have new tiles and poor ventilation.

A laundry can have new flooring and a drain that was never properly considered.

A house can have modern lighting and a switchboard that needs attention.

This is why a renovation budget based only on visible finishes is not really a renovation budget. It is a surface budget.

Services age quietly. Wiring becomes outdated. Pipes corrode. Drainage becomes slow. Water pressure changes. Previous repairs create awkward routes. Ventilation that once seemed acceptable becomes inadequate after insulation, window replacement or changes in how the house is used.

Before renovating kitchens, bathrooms or laundries, ask:

When was the wiring last checked?
Is the switchboard suitable for the new load?
Are there enough safe power points?
Are visible pipes corroded, patched or poorly supported?
Does water pressure suit the products being selected?
Do drains smell, gurgle or empty slowly?
Will new appliances require electrical or plumbing upgrades?

A renovation that hides tired services behind new finishes may look successful for a while.

But the house knows what was left behind.

Previous Renovations Are Part of the Current Project

Every renovation inherits the work that came before it.

Sometimes that inheritance is useful: a well-upgraded switchboard, a properly documented extension, good insulation, carefully repaired framing, a kitchen layout that still works.

Sometimes it is less generous.

A wall may have been removed without clear records. A bathroom may have been refreshed without addressing waterproofing. A porch may have been enclosed. Plumbing may have been rerouted awkwardly. A deck may have been added with little thought for drainage. A previous owner may have made the house look better without making it work better.

This is why “renovated” is not always a reassuring word.

Renovated how?
By whom?
With what records?
Was the work cosmetic or structural?
Were services moved?
Were consents, certificates or warranties kept?
Did the renovation solve a problem, or hide it?

A house with unclear renovation history needs a more careful budget. The new project may not only pay for new work. It may also pay for discovering what the old work did not record.

The past is not separate from the current scope.

It is often inside it.

Moisture Leaves a Longer Story Than Water

Water is easy to recognise when it is dramatic.

A burst pipe. A leaking roof. A flooded laundry. A shower failure that appears on the ceiling below.

Moisture is harder.

It may not arrive as an event. It may arrive as a condition.

A bathroom that never quite dries. A wardrobe that smells closed. A window frame that stays damp. A vanity side panel that swells slowly. A painted ceiling that peels above the shower. A subfloor that feels cool, soft or musty. A laundry cabinet that hides dampness behind stored products.

In renovation, moisture history matters because new surfaces can silence old symptoms without solving the cause.

A new vanity can hide a damp wall.
New flooring can cover a subfloor problem.
New paint can hide condensation damage for a season.
New tiles can make a bathroom look clean while the ventilation remains poor.

Before renovating, moisture should be traced, not merely covered.

Where does it appear?
When does it appear?
Does it follow rain, showering, winter, closed windows or poor airflow?
Is it connected to a leak, condensation, ground moisture, poor ventilation or cold surfaces?

The answer matters because the solution changes.

A leak needs repair.
Condensation needs warmth, ventilation and surface temperature control.
Ground moisture may need drainage, subfloor ventilation or broader investigation.
Poor bathroom drying may need extraction, make-up air, heating and better habits.

Moisture is not one problem.

It is a clue with several possible causes.

The Clues Are Often Outside the Room

A room rarely fails alone.

A bathroom stain may begin with roof flashing.
A kitchen floor problem may begin in the subfloor.
A bedroom condensation problem may involve insulation, heating, windows and ventilation.
A wall mark may relate to cladding, exterior drainage or ground levels.

This is why existing-home assessment should not stop at the room being renovated.

Before focusing on finishes, look wider:

Roof condition.
Gutters and downpipes.
Window frames and seals.
Cladding junctions.
Ground levels near the house.
Subfloor ventilation.
Retaining walls and site drainage.
Exterior penetrations.
Previous patching.

Good renovation asks where the problem began, not only where it appeared.

A room can be repaired beautifully and still fail again if the source remains outside it.

Opening Walls Changes the Conversation

Before demolition, renovation is partly imagination.

After demolition, it becomes evidence.

This is the moment when a house may change the budget, the timeline and the confidence of everyone involved.

A wall may reveal damaged framing.
A floor may reveal old plumbing.
A ceiling may reveal insulation gaps.
A bathroom may reveal waterproofing that was never adequate.
A kitchen may reveal services that cannot simply be reused.
A pre-2000 home may reveal materials that require more caution.

This is why contingency is not a pessimistic idea.

It is an honest one.

A homeowner should not spend contingency early on upgrades simply because the first quote feels manageable; use the Quote and Scope Comparison Sheet to track where your budget is actually going. The house has not yet had its chance to speak. Keep the contingency until the high-risk stages are complete: demolition, service checks, framing assessment, moisture investigation and rough-in work.

An old house can be generous.

It can also be specific.

It may allow the renovation, but only on terms that the surface never showed.

When to Stop Guessing

A homeowner does not need to solve every problem alone.

But they do need to know when a problem has moved beyond observation.

Stop guessing when:

  • cracks are significant, repeated or changing;

  • floors are noticeably uneven;

  • doors or windows stick without a clear reason;

  • moisture appears repeatedly or in more than one area;

  • old wiring, old plumbing or old drainage is suspected;

  • previous renovations have no records;

  • structural walls may be affected;

  • cladding, roof or window failure is possible;

  • hazardous materials may be disturbed;

  • the quote depends on assumptions nobody has checked.

The right professional depends on the sign.

A builder may assess framing, floors and buildability.
A building inspector may help identify broader house risks.
An engineer may be needed for movement, retaining, foundation or structural concerns.(Any structural changes or foundation assessments must comply with the requirements of the NZ Building Code Clause B1 (Structure)
A plumber or electrician may be needed when services are old, unsafe or being altered.
A hazardous materials specialist may be needed before disturbing unknown old materials.

Asking early is not a sign that the project is failing.

It is often the decision that prevents it from failing later.

Existing Home Notes to Prepare Before Design

Before design begins, prepare a simple record of the existing house.

It does not need to be perfect.

It needs to be honest.

Include:

  • photographs of cracks, stains, dampness and repairs;

  • notes on smells, sticking doors, uneven floors or soft surfaces;

  • known dates of previous renovations;

  • invoices, warranties, consents, certificates or manuals;

  • roof, gutter, window, cladding and subfloor observations;

  • locations of visible plumbing, electrical and drainage issues;

  • questions that need professional confirmation;

  • assumptions in the project that have not yet been checked.

This record may save money later, but that is not its only value.

It also changes the tone of the design conversation.

Instead of saying, “We think the house is fine,” the homeowner can say, “Here is what we know, here is what we do not know, and here is what we need checked,” using our Homeowner Design Brief Template to frame these questions.

That is a stronger beginning.

Before Renovating an Existing Home, Ask This

  • What has this house already been through?

  • Which signs are cosmetic, and which need investigation?

  • Are old wiring, plumbing or drainage likely to affect the project?

  • Are there records for previous renovations?

  • Is moisture being solved, or only covered?

  • Have roof, windows, cladding, ground levels and subfloor conditions been considered?

  • Does the budget include enough contingency for hidden issues?

  • Who should check the assumptions before work begins?

Renovation is not a fight between the old and the new.

It is a negotiation.

The better the homeowner understands what is already there, the better the new work can belong.

Part 2 — Designing for Real Life

Part Introduction

A house can be impressive and still be difficult to live in.

It can have the right materials, the right photographs, the right lighting on handover day and the right words in the design statement. It can look calm, generous and resolved. Yet after a few weeks of ordinary life, the problems may begin to show themselves.

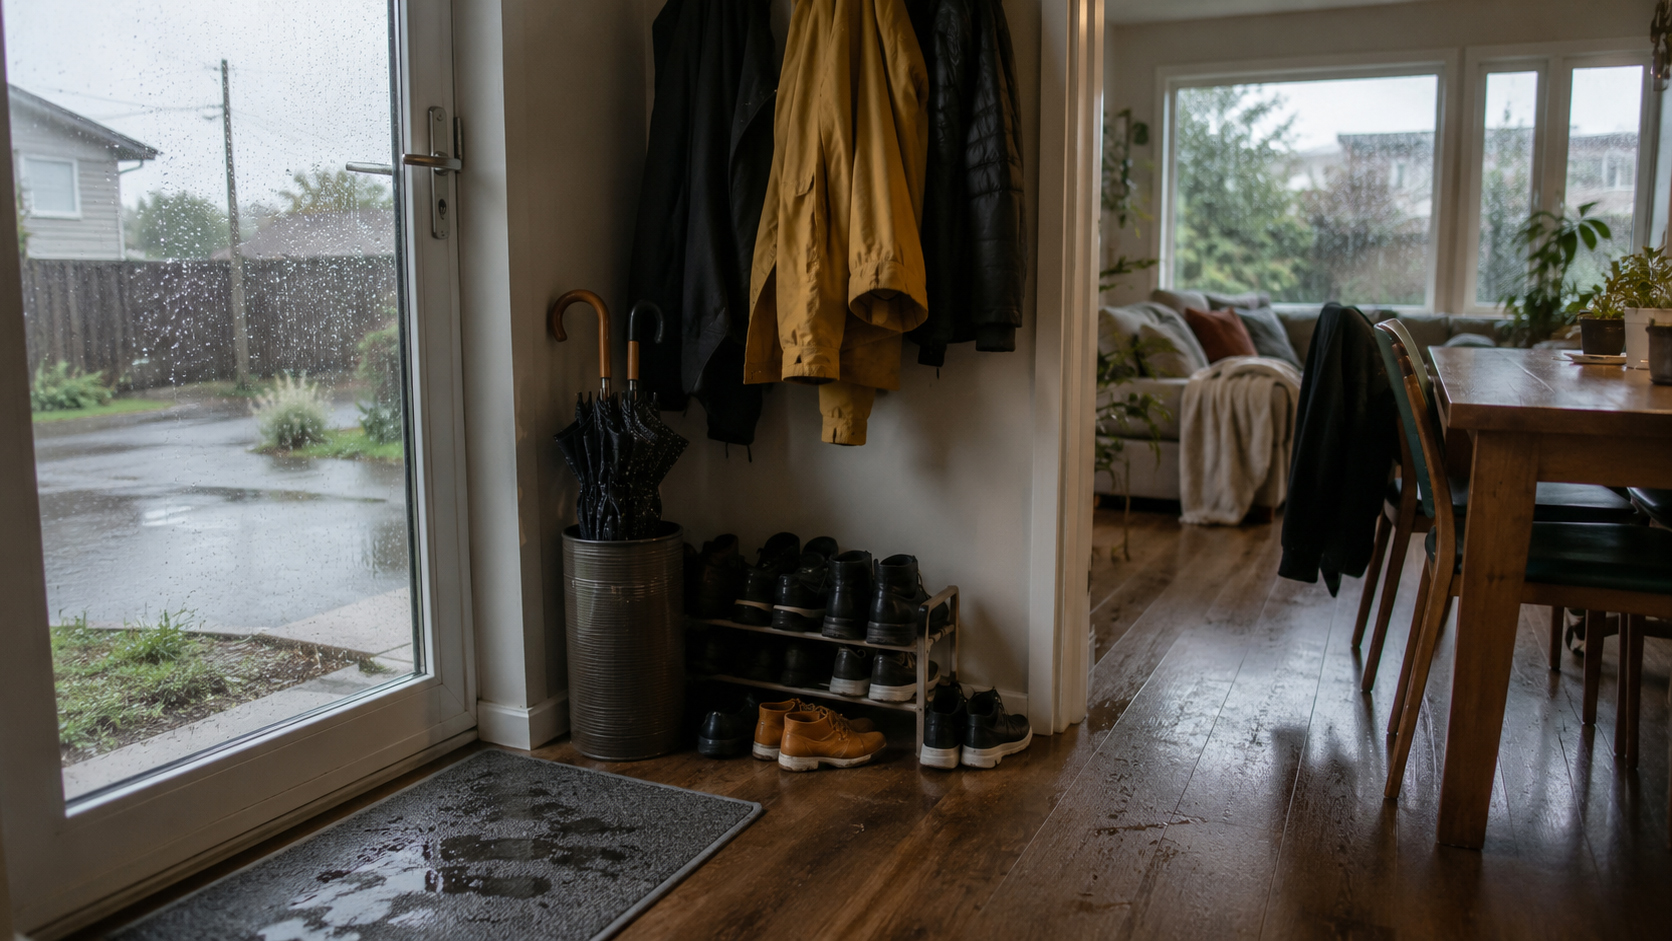
The entry has nowhere for wet shoes.

The kitchen works beautifully for one person, but not for two.

The laundry is technically complete, but every basket ends up in the hallway—which is why understanding Flow, Storage and Everyday Movement is essential before finalizing your layout.

The living room has the best view, but too much glare.

The bathroom photographs well, but does not dry quickly.

The outdoor area exists, but nobody chooses to sit there.

These are not always failures of taste.

They are failures of life being under-observed.

Good residential design is not only about form, proportion, finish or mood. It is about the quiet choreography of everyday life: how people enter, cook, clean, rest, work, shower, store things, dry towels, open windows, carry groceries, welcome guests, avoid noise, seek sun, escape heat and move through the house without constant small frustrations.

A home is tested in ordinary moments.

Not only when the photographer arrives.

Not only when guests admire the kitchen.

Not only when the bathroom is newly cleaned.

But on a wet Tuesday morning, when school bags, towels, lunchboxes, shoes, steam, washing and work calls all arrive at once.

This part of the book is about designing for that version of life.

It begins with light and warmth, because comfort changes how rooms are used; see our guide on Light, Warmth and the Rooms People Actually Use for practical design strategies. It moves through circulation and storage, because movement shapes daily behaviour.It ends with wet areas, because bathrooms, kitchens and laundries reveal whether beauty has been supported by planning, ventilation, drainage and maintenance—all of which are detailed in Wet Areas: Where Good Design Is Tested.

A home does not become real when it is finished.

It becomes real when people begin living inside it without thinking about the design at all.

Chapter 4 — Light, Warmth and the Rooms People Actually Use

Chapter 4 — Light, Warmth and the Rooms People Actually Use

Light is one of the most persuasive things in residential design.

It sells drawings, renders, photographs and open homes. It makes rooms feel larger, cleaner and more generous. It can make an ordinary surface look expensive and a modest room feel considered. It can turn a kitchen bench into a morning ritual and a living room into the place where everyone naturally gathers.

But light is not automatically comfort.

A room can be bright and still be unpleasant.
A window can frame a view and still overheat the space.
A bedroom can look beautiful in morning sun and be difficult to sleep in.
A west-facing living room can photograph like a dream and become unbearable in late afternoon.

This is why good design does not ask only for more light. It asks for the right light—which is something you can define more clearly using our Climate and Material Decision Sheet.

A room is not used evenly throughout the day. A kitchen may be most important in the morning and early evening. A bedroom may be judged most harshly at night. A bathroom may be tested on dark winter mornings. A study may be judged by whether glare hits the screen. A living room may need afternoon light in winter and protection from afternoon heat in summer.

Light is never just light.

It is time, temperature, privacy, glare, sleep, mood, energy use and maintenance.

Useful Light Is Different from Beautiful Light

Beautiful light can be momentary.

Useful light supports life repeatedly.

A strip of late afternoon sun across the floor may make a room look extraordinary for half an hour. But if that same sun causes glare on the television, overheats the living area, fades the furniture or makes the room uncomfortable at the time people most want to use it, the beauty has a cost.

A kitchen with soft morning light may be less dramatic, but more valuable because it supports a daily routine. A bathroom with balanced light at the mirror may be less spectacular than a skylight photograph, but more useful every morning. A study with controlled, quiet light may not win attention, but it may make work easier.

The question is not:

Where will the room look best?

The better question is:

When will people actually use this room, and what kind of light will help them use it well?

A breakfast area needs a different kind of light from a media room. A bathroom mirror needs light that serves faces, not only surfaces. A study needs light that does not fight the screen. A bedroom needs control as much as brightness. A hallway may need safety and softness more than drama.

When light is useful, the room becomes easier to live in.

When light is only beautiful, it may become another thing the homeowner has to manage.

Warmth Changes Which Rooms People Choose

People do not use rooms equally.

They use the rooms that feel good.

A formal living room may remain empty if it is cold. A small sunny corner may become the most used place in the house. A bedroom may look generous but feel exposed. A dining area may exist in the plan, but meals drift toward the warmer kitchen bench.

This is why warmth should be considered before room hierarchy becomes fixed.

A home may have a “main living area” on paper, but the family will eventually vote with their bodies. They will move toward comfort. They will avoid the cold corner, the glare, the draught, the noisy room, the place where furniture never feels quite right.

Warmth is not only a heating issue. It can be influenced by orientation, insulation, glazing, curtains, flooring, air movement, room size, ceiling height and the way people use the room. A large beautiful room can feel abandoned if it is difficult to warm. A smaller, less impressive room can become beloved if it is comfortable without effort.

Good design notices this early.

It asks:

Where will people sit in winter?
Where will children do homework?
Where will someone stand with coffee in the morning?
Which room will be avoided if it is too cold?
Which area will overheat in summer?
Where can warmth be gained naturally, and where must it be provided?
Which rooms should feel comfortable first because they are used most often?

A warm room does not need to be luxurious.

It only needs to be the room people return to without forcing themselves.

Note: For comprehensive guidance on managing home warmth and insulation, refer to the Building Code Clause H1 (Energy Efficiency), which provides the official framework for achieving long-term thermal comfort.

The Window Is a Climate Decision

Windows are often discussed as view, style or light.

They are also heat loss, heat gain, glare, privacy, ventilation, cleaning, cost and long-term comfort.

A large window can make a room feel connected to the landscape. It can also make that room harder to heat, harder to shade, harder to furnish and harder to sleep in if placed without care. A smaller window may seem less impressive, yet serve the room better if it gives light where needed without creating exposure.

Before increasing glazing, ask:

What season is this window serving?
Will it bring winter warmth or summer overheating?
Can it be shaded?
Can it be opened safely and usefully?
What privacy will be lost?
How will it be cleaned?
What furniture becomes impossible because of it?
Will curtains, blinds or external shading be practical?
Will the room still feel comfortable at the time of day it is most used?

The position of a window can also change how a room feels emotionally. A high window may protect privacy but lose a view. A low window may connect to the garden but expose the room. A window beside a bed may feel romantic until wind, light and temperature disturb sleep. A window above a bath may feel luxurious until cleaning, condensation and privacy become real.

A window is never only a hole in the wall.

It is an agreement between the room and the outside world.

Bedrooms Need Control More Than Drama

Bedrooms are often designed too visually.

The render shows light, softness, symmetry, linen, timber, art and calm. But sleep is not a photograph. Sleep depends on temperature, darkness, quiet, privacy, airflow and the ability to withdraw from the rest of the house.

A bedroom with too much uncontrolled light may look uplifting and sleep poorly. A bedroom placed near noise may never feel restful. A bedroom with poor ventilation may become stuffy. A bedroom with no place for wardrobes, curtains, bedside storage or daily clothing may become visually calm and practically irritating.

Bedroom design should begin with the body, not the photograph; outline these specific comfort requirements in your Homeowner Design Brief Template.

The body asks simple questions:

Can I sleep here?
Can I breathe here?
Can I be unseen here?
Can I wake here without being punished by heat, cold, glare or noise?
Can I move around the bed without awkwardness?
Can daily clothes and small objects belong somewhere?

When designing bedrooms, ask:

Can the room become dark enough?
Can it be ventilated safely?
Will it overheat?
Can privacy be controlled?
Where will clothes actually go?
Will noise travel from living areas, bathrooms, stairs or the street?
Is there enough wall space for furniture, not only windows?
Will the room still work if the household changes?

A good bedroom is not the most dramatic room in the house.

It is the room that lets the body trust it.

Bathrooms Need Warmth as Much as Style

A bathroom can look refined and still feel miserable.

Cold tiles, weak extraction, poor heating, no natural light, slow drying, badly placed towel rails and a mirror that fogs every morning can turn a beautiful bathroom into a daily inconvenience.

Bathrooms are small rooms with heavy demands. They need water, drainage, heat, light, ventilation, privacy, storage, cleaning access and safe movement. The smaller the room, the less forgiving it becomes.

Before choosing the visual style, ask: Will the room feel warm enough to use? Will towels dry? Will steam leave quickly? For more on these functional requirements, see Wet Areas: Where Good Design Is Tested.
Will the mirror be usable?
Will the floor feel safe when wet?
Will the storage survive moisture?
Will the person cleaning the room hate the design?
Will the room recover after two showers in winter?
Is the towel rail placed where it actually helps?

A bathroom should not be judged only by how calm it looks when dry.

It should be judged by what happens after use.

Where does the steam go?
Where does the towel dry?
Where does water sit?
Where does mould begin if no one is careful?
Where does the homeowner have to work too hard to keep the room looking new?

A bathroom is not complete when it looks calm.

It is complete when it can recover after being used.

Before Approving Window and Room Placement, Ask This

  • Which rooms will receive winter sun?

  • Which rooms may overheat in summer?

  • Are windows placed for usefulness, not only views?

  • Can bedrooms control light, noise, privacy and temperature?

  • Will bathrooms feel warm and dry after use?

  • Can glare be managed?

  • Does furniture still have logical places to go?

  • Are the rooms people will use most also the rooms that will feel best?

  • Will the home still feel comfortable on a dark winter morning?

  • Are curtains, blinds, shading and ventilation part of the design, or afterthoughts?

Light should not only make the home beautiful.

It should make the home easier to live in.

Chapter 5 — Flow, Storage and Everyday Movement

Chapter 5 — The Daily Sequence of a Home

A floor plan is often judged from above.

Life is not lived from above.

Life happens in sequence: waking, showering, dressing, cooking, packing, leaving, returning, unloading, washing, resting, working, cleaning, charging, closing the house and beginning again the next day.

A plan may look balanced and still fail the day.

The bathroom may be too far from the bedroom.
The wardrobe may not support the way people dress.
The kitchen may have no place for school bags during breakfast.
The laundry may have nowhere for wet items.
The entry may collapse under shoes, coats and parcels.
The home office may be placed where family noise makes concentration impossible.

This is why a home should be tested not only room by room, but hour by hour.

A house that survives a day is more likely to survive a life.

Morning Is the First Stress Test

Morning reveals whether a home can handle pressure.

People wake with limited time, limited patience and too many small tasks. The bathroom is used. Towels are left. Clothes are chosen. Breakfast is prepared. Lunchboxes are packed. Devices are unplugged. Bags are found. Shoes are searched for. Someone is late. Someone wants the shower. Someone needs quiet. Someone spills something.

A home designed only for calm living may struggle here.

Morning asks for practical relationships between rooms.

Bedrooms need access to bathrooms without awkward conflict. Bathrooms need enough hooks, towel positions, ventilation and mirror use. Kitchens need landing space for breakfast, bags, lunch preparation and coffee. Entries need to accept the rush without becoming a storage disaster by 8 a.m.

A good morning layout does not require everyone to behave perfectly.

It accepts that people are tired, rushed and repetitive.

Ask the plan:

Can two people use the morning spaces at once?
Can someone make breakfast while another person packs a bag?
Can wet towels go somewhere useful?
Can bags wait without blocking the kitchen?
Can someone leave early without waking the whole house?
Can shoes, keys and jackets be found quickly?
Can the bathroom recover before the next person uses it?

Morning is not a minor routine.

It is one of the most honest tests of residential design.

The House After School or Work

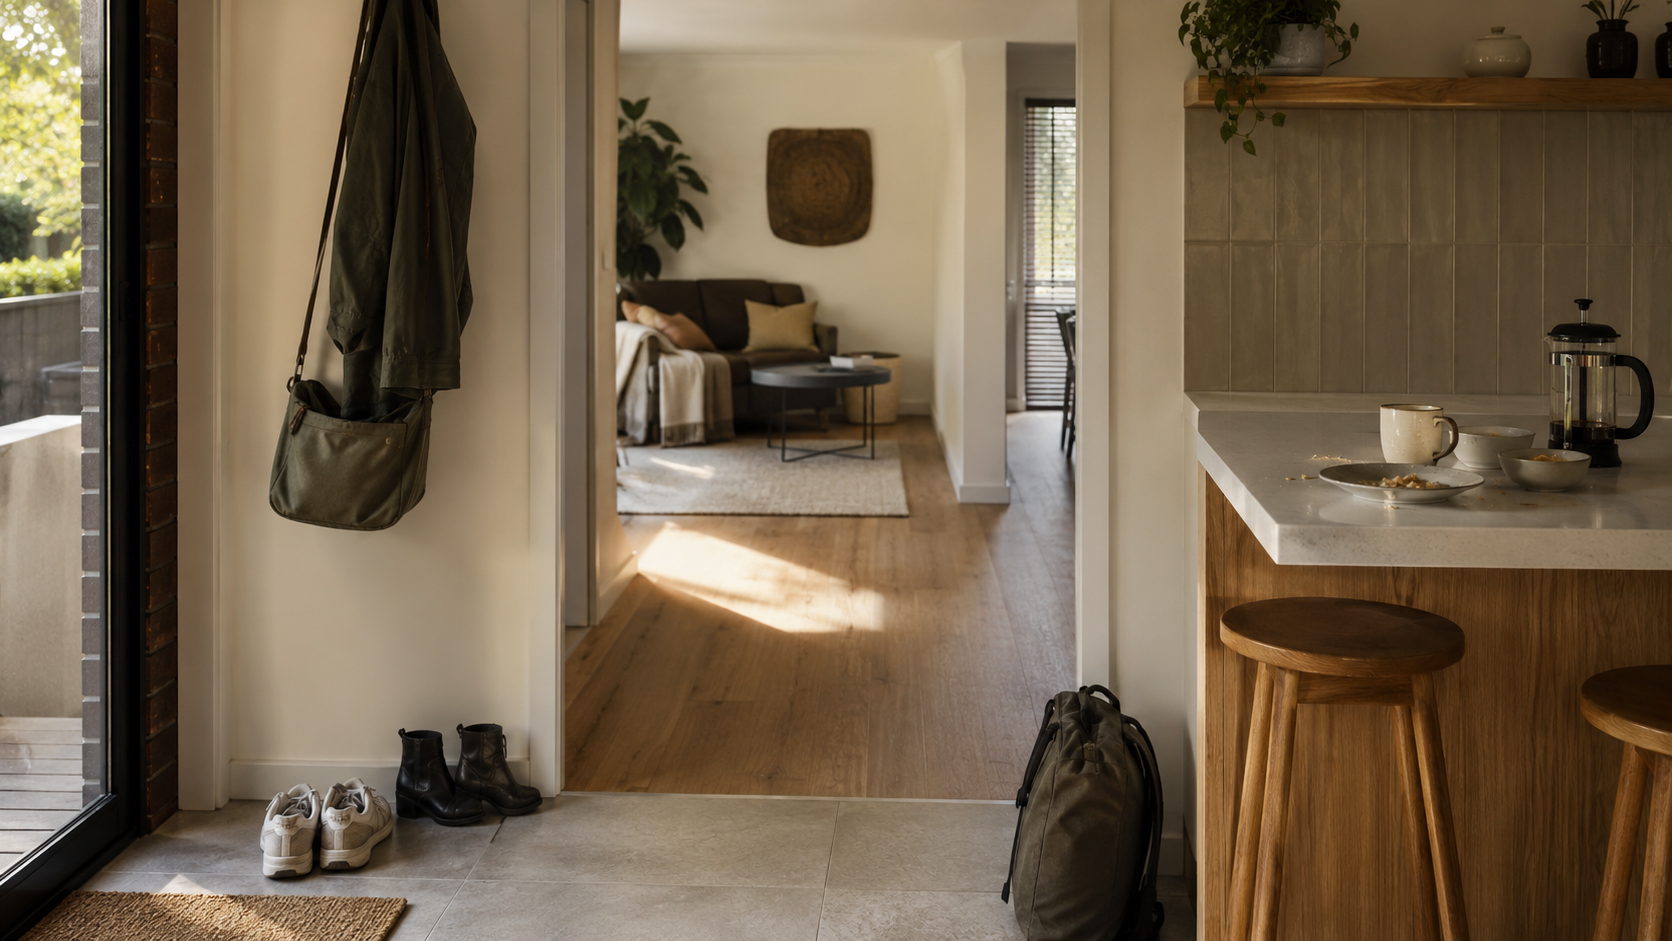
Returning home is not a single action.

It is an unloading.

People bring back bags, shoes, coats, shopping, mail, laptops, lunchboxes, sports gear, wet umbrellas, tired bodies and the mood of the day.

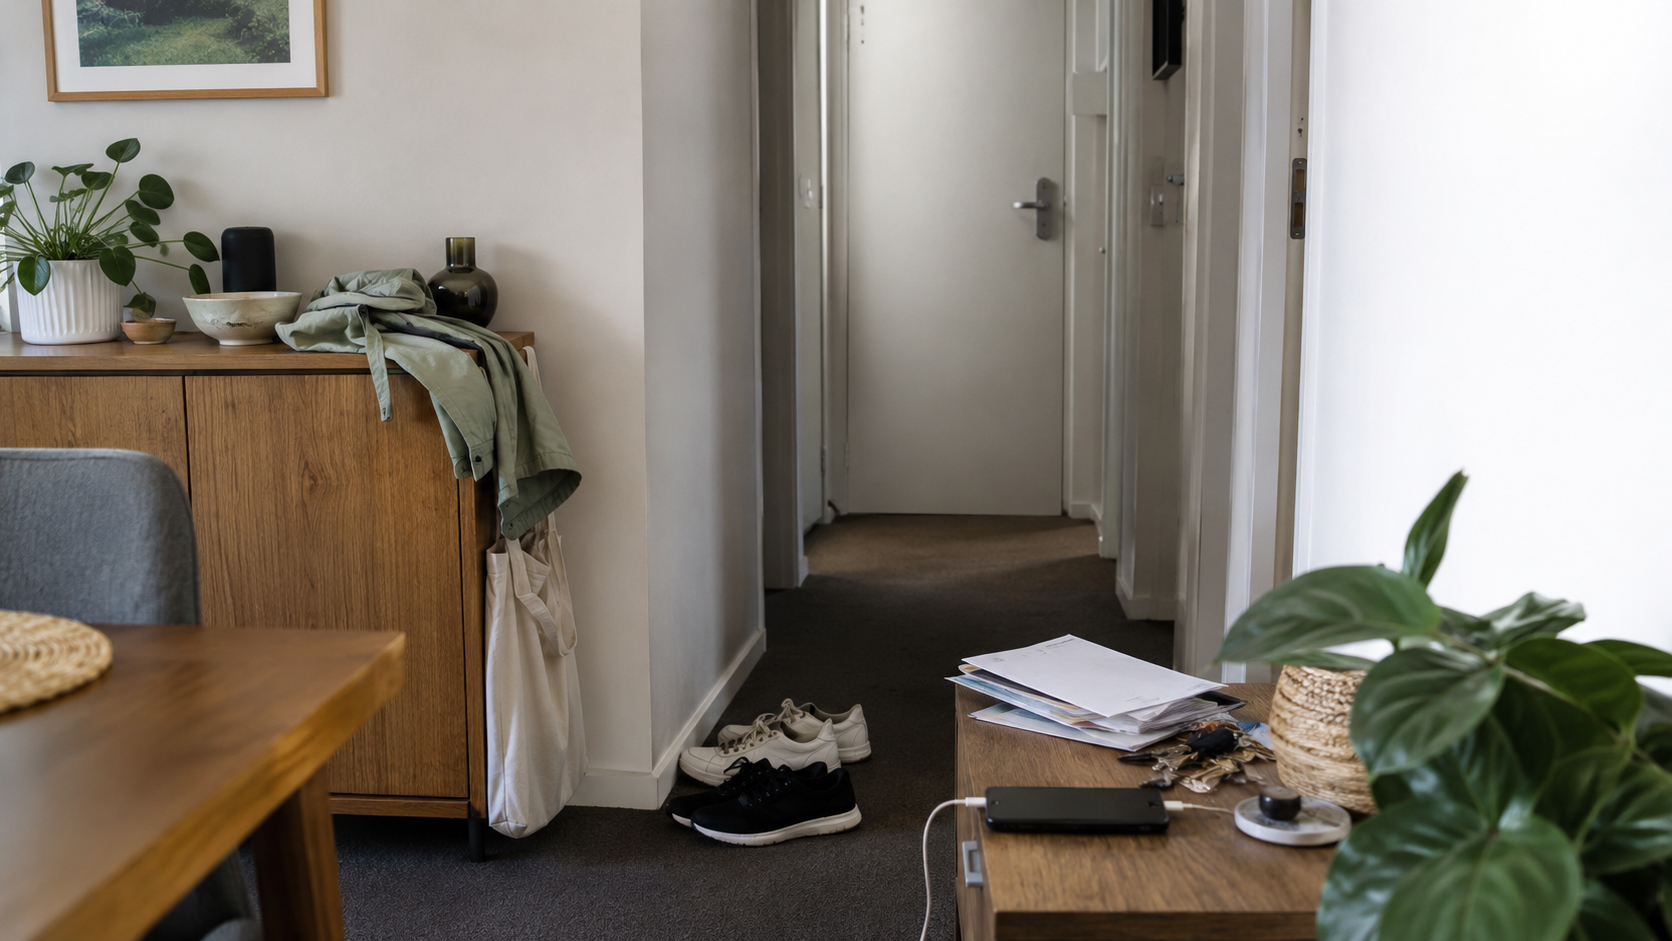
If the house has no place to absorb this return, the return spreads.

Shoes stay at the door.
Bags fall into the hallway.
Lunchboxes reach the kitchen but not the dishwasher.
Wet coats hang over dining chairs.
Mail lands on the bench.
Devices charge wherever there is a spare socket.
The sofa becomes storage before anyone sits on it.

This is not always a behaviour problem.

Often, it is a landing problem.

A well-designed home gives returning life a sequence:

enter;
drop;
remove;
hang;
sort;
wash;
store;
settle.

The entry, kitchen, laundry and living area must work together. If they do not, the house will create informal systems: the floor, the chair, the bench, the stair, the sofa, the spare room.

Ask:

Where do people land when they return?
Where do wet things go?
Where do bags wait?
Where do lunchboxes move next?
Where are devices charged?
Can the house absorb a messy return without becoming messy everywhere?

A good home does not demand a perfect arrival.

It gives imperfect arrivals somewhere to go.

Evening Reveals the Real Layout

Evening is when the house becomes crowded with overlapping needs.

Someone cooks.
Someone clears.
Someone wants quiet.
Someone watches television.
Someone showers.
Someone works late.
Someone loads the dishwasher.
Someone looks for a charger.
Someone wants to talk.
Someone wants to withdraw.

This is where the idea of “open living” meets the reality of different people needing different atmospheres at the same time.

An open kitchen and living area can be generous. It can also mean cooking noise, dishwasher noise, television sound, work calls and conversation all competing in one volume of space. A large island can gather people beautifully, but it can also block movement if every activity converges there. A living room can be connected and still fail if no one can escape the noise.

Evening asks whether the house can hold togetherness and separation.

A good evening layout should allow:

cooking without blocking;
clearing without crossing the relaxing zone too much;
children bathing without every sound reaching the living room;
someone working without owning the quietest part of the house;
someone resting without being trapped in household noise;
devices charging without cables invading every surface.

Evening is not just the end of the day.

It is the time when the home must become many homes at once.

Weekends Are Different Homes

A house used on a weekday is not the same house used on a weekend.

Weekdays are often about speed. Weekends are about accumulation.

Guests arrive.
Laundry grows.
Gardening tools appear.
Outdoor furniture is used.
Children spread into more rooms.
Repairs are attempted.
Meals become larger.
Cleaning happens.
Hobbies come out of storage.
The house is asked to stretch.

This is why a plan should not be tested only against the tidy weekday version of life.

A weekend reveals whether the house has elasticity.

Can the dining area handle extra people?
Can outdoor spaces support real use?
Where do guests put coats and bags?
Where do children play when the weather changes?
Can hobbies come out without taking over the house permanently?
Can cleaning equipment be reached easily?
Can the house return to order after being full?

A house that only works when tidy may not work very often.

A better house allows life to expand and then return.

Rainy Days Tell the Truth

Rain changes how a home is entered, used and maintained.

It brings wet shoes, coats, umbrellas, dogs, damp bags, muddy wheels, indoor drying, closed windows, condensation and a different kind of patience.

A home that feels easy on a dry day may become awkward when wet things arrive.

Where does the umbrella go?
Where do shoes dry?
Can wet coats hang without touching the wall?
Can dogs be wiped down?
Can prams or bikes wait without damaging flooring?
Can laundry dry without turning the house into a damp storage space?
Does the bathroom recover when windows stay closed?
Does the entry flooring tolerate weather?

Rain also reveals the difference between an image of indoor-outdoor living and the reality of weather passing through a house.

A covered entry, practical flooring, a place for wet items, strong ventilation and a laundry that does not depend on perfect weather can improve daily life more than a dramatic feature wall.

Rain is not an interruption to design.

It is one of design’s examiners.

The Quiet Day Matters Too

Not every test is dramatic.

Some days are quiet. Someone works from home. Someone reads. Someone is unwell. Someone wants to sit without conversation. Someone needs a nap. Someone needs a room that does not ask anything from them.

A home designed only for activity can become tiring.

It may gather people beautifully but fail to give them places to withdraw. It may connect rooms generously but carry sound everywhere. It may bring light deep into the plan but leave no dim corner for rest. It may celebrate openness while forgetting that privacy is also a daily need.

The daily sequence of a home is not only about movement.

It is also about recovery.

A person should be able to step away without leaving the household entirely. A child should be able to calm down. An adult should be able to take a call. A guest should be able to sleep. A family should be able to be together without forcing togetherness all the time.

A real day includes noise and quiet.

The house should know how to hold both.

Test the Plan by Walking the Day

Before finalising a design, walk through a day in the plan.

Not as a designer.

As the household.

Morning:
Where does each person wake?
Who uses the bathroom first?
Where do towels go?
Where does breakfast happen?
Where do bags wait?
How does everyone leave?

Afternoon:
Where do people enter?
Where do shoes, coats and bags land?
Where does food preparation begin?
Where does homework happen?
Where does laundry move?

Evening:
Who cooks?
Who clears?
Who needs quiet?
Who showers?
Who works?
Where do people gather?
Where can someone withdraw?

Weekend:
Where do guests arrive?
Where does extra food go?
Where do hobbies come out?
Where does outdoor life happen?
Where does the house become full, and how does it recover?

This exercise may reveal more than a beautiful render.

It shows whether the home understands time.

Questions for the Daily Sequence

  • Can the morning routine happen without conflict?

  • Is the bathroom, wardrobe and bedroom relationship practical?

  • Where do bags, shoes, coats and devices land?

  • Can the kitchen support breakfast, lunch preparation and evening cooking?

  • Does the laundry have a real sequence?

  • Can the house absorb rainy-day objects?

  • Can guests arrive without disturbing the whole home?

  • Is there a place to withdraw when the house is full?

  • Can the home recover after a busy day?

  • Does the plan support ordinary life, not only ideal life?

Do not judge the plan only by rooms.

Judge it by a day.

Chapter 6 — Wet Areas: Where Good Design Is Tested

Chapter 6 — Flow, Storage and the Places Where Clutter Begins

A house is not walked through once.

It is walked through thousands of times, often with something in hand.

Groceries.
Laundry.
A baby.
A laptop.
Wet towels.
School bags.
A rubbish bag.
Coffee.
A suitcase.
A dog lead.
A courier parcel.
Cleaning products.
A basket of clothes that should have been folded yesterday.

A room layout that looks calm from above may fail when people start moving through it with real bodies, real habits and real objects.

The gap between design and daily life often appears in the same places: the entry, the kitchen, the laundry, the bathroom, the garage, the hallway, the stairs, the place where things have no home.

Flow is not only circulation.

It is how a house absorbs life without making every action feel like negotiation.

Storage is not only cupboards.

It is the difference between a home that resets itself and a home that slowly loses control.

Clutter is often blamed on people.

Sometimes it should be blamed on the plan.

Clutter Begins Where the House Gives No Answer

Clutter is not always a lack of discipline.

Often, it is an unanswered question.

Where do shoes go when they are wet?
Where does mail go before it is sorted?
Where does the school bag go before tomorrow?
Where does the laundry wait before washing?
Where do towels dry?
Where do cleaning products live safely?
Where does the vacuum go?
Where does the parcel sit if no one opens it immediately?

If the design does not answer these questions, people answer them with surfaces.

The bench.
The chair.
The stair.
The floor.
The hallway.
The spare bed.
The dining table.
The garage corner.

This is how clutter becomes normal. Not suddenly, but through repeated small failures of place.

Good storage does not begin by asking how many cupboards can fit.

It begins by asking what questions the house needs to answer.

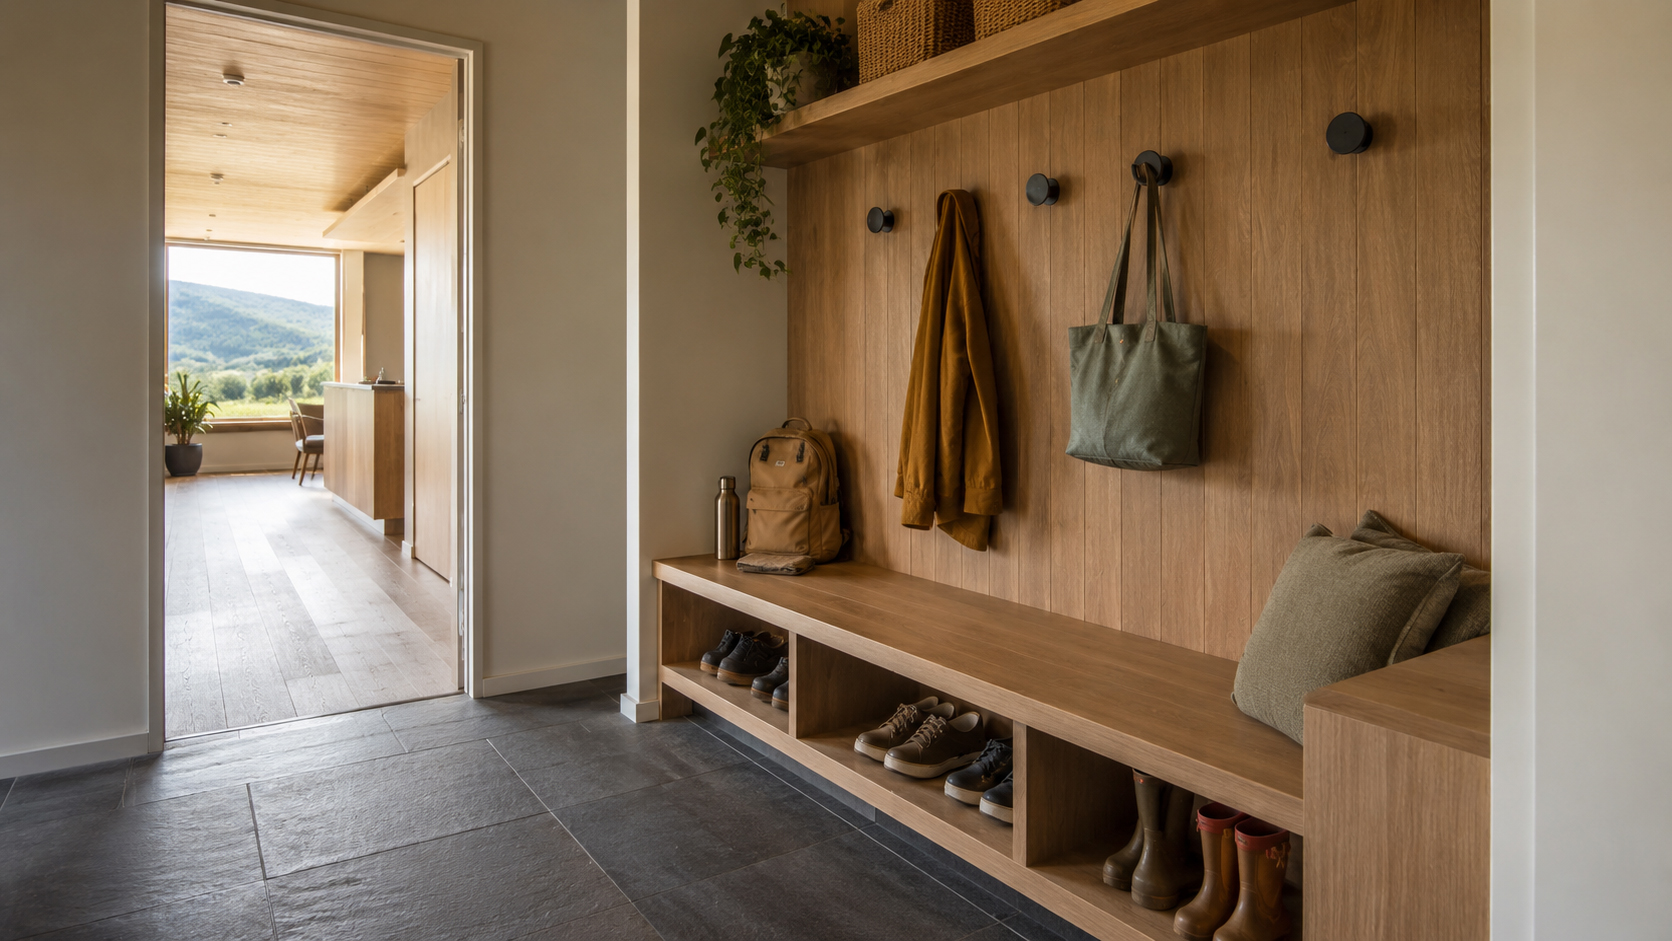
The Entry Is Where Clutter Begins or Stops

The entry is often under-designed because it is not considered glamorous.

But in daily life, it may be one of the most important parts of the home.

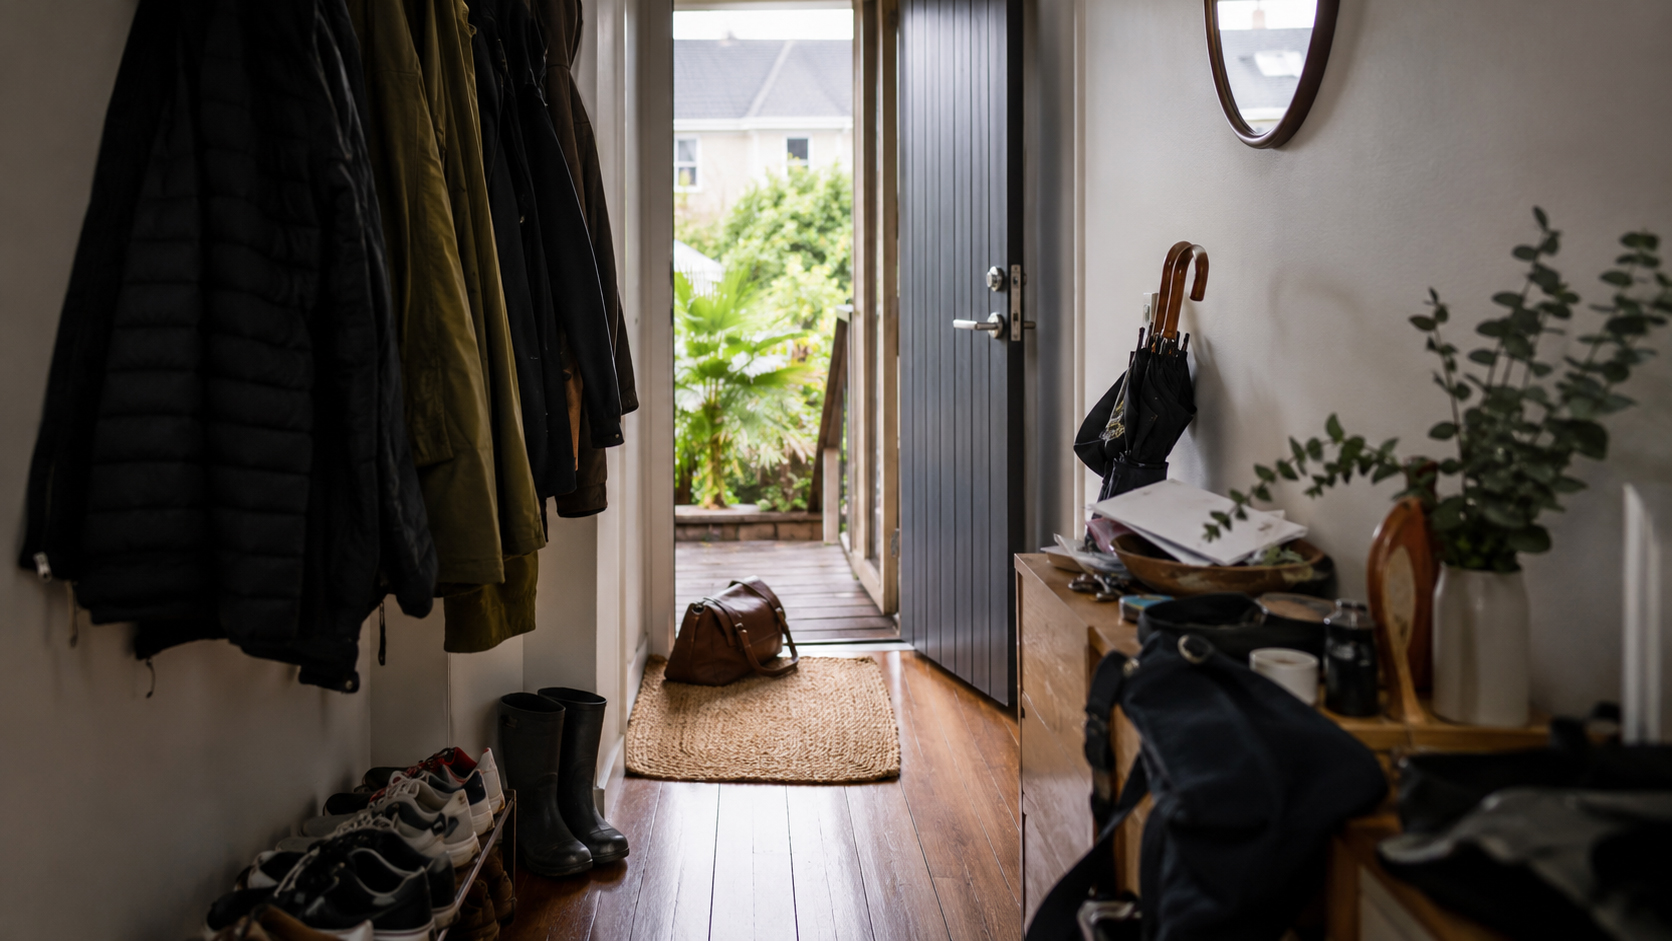
It receives the outside world first: rain, shoes, jackets, bags, parcels, dogs, visitors, sports gear, school gear, keys, umbrellas, mud, groceries and the emotional transition between public life and private life.

If the entry has nowhere for these things to land, they will land somewhere else.

On the dining table.
In the hallway.
On the kitchen bench.
Beside the sofa.
At the bottom of the stairs.
In the living room, still pretending to be temporary.

A good entry does not need to be large.

It needs to be honest.

It should ask:

Where do wet shoes go?
Where does a jacket hang?
Where do keys land?
Where does a courier parcel sit?
Can two people arrive at the same time without blocking each other?
Is there a protected place to pause before entering fully into the home?
Can the floor tolerate weather?
Can the space recover after a busy morning?

The entry is not a leftover space.

It is the house’s first act of hospitality.

Kitchen Flow Is About Sequences, Not Only the Triangle

The kitchen work triangle — fridge, sink, cooktop — is useful, but incomplete.

Real kitchens are not used by triangles.

They are used by people.

One person may be cooking while another unloads the dishwasher. A child may be making toast. Someone may be standing at the sink. Someone else may be opening the fridge. A guest may be leaning on the island exactly where the cook needs to move. A bin may be too far away. The kettle may sit where preparation space should be. The pantry may open into the walkway.

A kitchen should be judged by sequences, not only zones.

Bring groceries in.
Put them away.
Wash vegetables.
Prepare food.
Cook.
Plate.
Eat.
Clear.
Rinse.
Load the dishwasher.
Empty the dishwasher.
Make coffee.
Pack lunch.
Take out rubbish.
Wipe down surfaces.

A kitchen that supports these sequences will feel calm even when busy.

A kitchen that ignores them will feel crowded even when large—see our deep dive into Designing for Real Life to ensure your kitchen sequence supports your actual habits.

Before finalising a kitchen layout, ask:

Can someone open the dishwasher while another person stands at the sink?
Can the fridge be accessed without crossing the main cooking path?
Can groceries land somewhere before being put away?
Is the bin near the places where waste is created?
Can lunchboxes be packed without taking over the main preparation zone?
Can two people cook or clean without apologising to each other every minute?
Does the island gather people without trapping the cook?

The kitchen is not only where food is prepared.

It is where household movement concentrates.

Laundry Is Not a Machine Room

Laundry design often begins and ends with appliance placement.

Washer here.
Dryer above.
Sink beside.
Cabinet if space allows.

But laundry is not a machine room.

It is a movement system.

Clothes travel. Towels travel. Sheets travel. Cleaning products travel. Wet items need somewhere to wait. Dry items need somewhere to fold. Dirty items need somewhere to gather. Ironing, soaking, hanging, sorting, pet washing, sports gear and linen storage may all become part of the room’s real life.

If these actions are not given a place, they will move into the rest of the house.

Laundry will happen on beds, sofas, dining tables, hallway floors and spare chairs.

A good laundry asks:

Where do dirty clothes wait?
Where do wet items go?
Where is folding done?
Where are cleaning products stored safely?
Can the machines be reached comfortably?
Does the room ventilate properly?
Can the door be closed without trapping dampness?
Is there a surface for sorting?
Is there space for the basket, not only the machines?

Laundry is one of the places where modest design can greatly improve daily life.

It does not need to be beautiful first.

It needs to stop the washing from colonising the house.

Storage Should Be Where the Habit Happens

Many homes have enough storage in theory.

They fail because the storage is in the wrong place.

A linen cupboard far from the bathroom.
A broom cupboard nowhere near the kitchen.
Outdoor cushions with no place near the deck.
School bags with no landing point near the entry.
Cleaning products stored where children can reach them, because the safe cupboard is inconvenient.
Shoes stored beautifully in a wardrobe no one uses after rain.

Storage should be located near the habit it supports.

If something is used daily, it should not live in a place that requires effort every time. If a storage solution depends on people behaving perfectly, it will probably fail. If a cupboard is difficult to reach, too deep, too high, poorly lit or badly placed, the house will create a more convenient but messier alternative.

Before adding storage, ask:

What behaviour is this storage supporting?
Where does the item naturally appear?
How often is it used?
Who needs to reach it?
Can it be returned easily?
Will the storage still work when people are tired?
Is the storage visible enough to be used, but discreet enough not to feel messy?
Is it designed for real volume, or only for the idea of storage?

Good storage does not force order.

It makes order the easier option.

The Hallway Is Not Neutral

Hallways are often treated as leftover circulation.

But in real life, hallways carry more than movement.

They carry sound, laundry baskets, children running, guests arriving, nighttime trips to the bathroom, storage overflow, wall damage, lighting needs and the feeling of whether a home is generous or tight.

A narrow hallway may be acceptable on paper and irritating every day. A long hallway may waste space, or it may create calm separation. A dark hallway may make the home feel smaller. A hallway with no landing points may become a storage strip.

Hallways also affect privacy. A bedroom door opening directly to a living area may feel exposed. A bathroom door visible from the dining table may technically work but feel uncomfortable. A home office beside the main circulation path may look efficient and sound terrible.

Before accepting a hallway, ask:

Is it wide enough for real movement?
Will people pass each other comfortably?
Does it need storage, lighting or acoustic control?
What rooms open onto it?
Can private rooms feel private?
Will walls be easily damaged by daily use?
Does the hallway help the home breathe, or only consume space?

Circulation is not neutral.

It shapes how the home feels every day.

Future Movement Matters Too

A house is usually designed for the household as it is now.

But households change.

Children grow. Parents age. Work moves home. Guests stay longer. Mobility changes. Pets arrive. A room becomes an office. A bedroom becomes a nursery. A hallway that felt generous becomes narrow with a pram, walker or wheelchair. A bathroom that was acceptable for young adults may become difficult for older bodies.

Future-proofing does not mean designing a hospital.

It means not making tomorrow unnecessarily hard.

Small decisions matter:

slightly wider circulation;
a bathroom layout that allows support later;
a shower entry that is safer;
a bedroom on the easier level;
storage that does not require climbing;
lighting that helps older eyes;
thresholds that do not create unnecessary trip points;
doorways that do not become obstacles;
places to sit while putting on shoes.

A house should not only fit the first version of the family.

It should leave room for the next one.

Before Finalising the Layout, Walk the Clutter

Most plans are tested while empty.

Real homes are not empty.

Before finalising the layout, walk the clutter.

Where do shoes go?
Where do keys go?
Where does mail go?
Where do bags go?
Where does the laundry basket wait?
Where do wet towels dry?
Where does the vacuum live?
Where does rubbish go before collection?
Where do guests put coats?
Where do spare blankets live?
Where does the dog lead go?
Where do charging cables gather?
Where do things sit when nobody has time to put them away?

If the plan has no answer, the house will answer later.

Usually with clutter.

Questions for Flow and Storage

  • Where do people arrive with wet shoes, bags and parcels?

  • Can two people work in the kitchen without blocking each other?

  • Does the dishwasher open without stopping movement?

  • Where does laundry wait, move, dry and get folded?

  • Is storage located where the habit actually happens?

  • Can children, guests and older family members move comfortably?

  • Are there places for the things people use every day?

  • Does the hallway support privacy, sound and movement?

  • Can the home absorb clutter before it spreads?

  • Does the house still work when people are tired, late or busy?

A good layout is not one that looks empty.

It is one that can handle being full.

Note: All wet area designs must comply with the New Zealand Building Code Clause E3. Ensure you log your moisture control details in your Handover and Maintenance Planning Calendar.

Part 3 — Materials That Have to Live Here

Part Introduction

A material is never chosen only once.

It is chosen first in a showroom, on a website, inside a sample box, in a render, or under perfect lighting on a clean table. It is chosen again when it is cut, fixed, sealed, cleaned, scratched, touched, heated, cooled, wetted, dried and exposed to the life of the house.

This second choosing is the one homeowners often underestimate.

A timber sample may look warm in the hand.
A black tap may look precise against white tile.
A stone benchtop may feel calm and permanent.
A glass balustrade may make a view feel uninterrupted.
A large tile may promise fewer grout lines and a cleaner bathroom.

But a house is not a sample tray.

A house has wet towels, muddy shoes, salt air, strong sun, children, pets, tenants, guests, cleaning products, dropped pans, winter condensation, sunscreen, cooking oil, dust, hair dye, soap residue, hard water, impatience and years of ordinary use.

Materials do not live in theory.

They live in these conditions.

This part of the book is about choosing materials with their future in mind; for a breakdown of common options, see our guide on Timber, Stone, Tile, Glass and Metal in Real Homes. Not only how they look when new, but how they age, how they are repaired, how they are cleaned, how they fail, and how they are maintained—you can track these requirements in our Handover and Maintenance Planning Calendar. and whether the household is willing to live with what the material requires.

A good material choice is not always the most expensive one. It is the one that understands where it will live, verified by the BRANZ durability guide for local environmental performance.

Chapter 7 — Material Honesty Without the Jargon

Chapter 7 — Material Honesty Without the Jargon

The phrase “material honesty” is often used as if it belongs to architects, designers and design magazines.

It can sound elegant.

It can also sound vague.

Natural textures. Exposed structure. Timber that looks like timber. Concrete that looks like concrete. Stone with visible veining. Metal that is not pretending to be something else.

All of that may be part of material honesty, but it is not enough.

For a homeowner, material honesty should mean something more practical:

knowing what the material will ask from the house and from the people who live there.

A material is honest when its limitations are not hidden behind its first impression.

It is honest when the homeowner understands whether it will scratch, stain, swell, fade, rust, chip, mark, darken, soften, need sealing, show fingerprints, require careful cleaning or become difficult to repair.

It is honest when maintenance is part of the decision, not an unpleasant surprise after installation.

It is honest when the beauty and the burden are both visible.

The Sample Is Not the Material’s Life

Samples are useful.

They allow comparison. They show colour, texture, finish, thickness, pattern and first impression. They help homeowners see whether materials belong together.

But samples are also misleading because they are small, new and protected.

A timber sample has not lived beside a wet entry.
A tile sample has not been cleaned badly for three years.
A black tapware sample has not faced toothpaste, mineral marks and daily fingerprints.
A benchtop sample has not held hot pans, coffee spills, knife slips and children’s homework.
A glass sample has not collected soap residue in a real shower.

This does not make samples useless.

It means they should be questioned.

When looking at a sample, ask:

What will this look like when it is dirty?
What will it look like when scratched?
Can it be cleaned with ordinary products?
Will the finish change with sunlight?
Will water marks show?
Can it be repaired, or only replaced?
Will I still like this material when it is no longer perfect?

A sample shows a beginning.

The homeowner must imagine the middle.

Patina Is Not the Same as Damage

Some materials age beautifully.

They deepen, soften, mellow and record use in ways that make a home feel lived in rather than worn out. Timber may darken. Brass may develop a warmer tone. Natural stone may gain small marks that become part of its character. Leather, limewash, some metals and certain natural finishes can carry time with grace.

This is patina.

But not every mark is patina.

Swollen cabinetry is not patina.
Mould in silicone is not patina.
Rust on unsuitable fixings is not patina.
Peeling veneer in a wet room is not patina.
A stained benchtop that cannot be cleaned is not patina just because it is old.

The difference matters because some design language romanticises ageing without discussing failure.

A homeowner should ask:

Will this material age, or will it deteriorate?

Ageing can add depth.

Deterioration adds work.

Good design knows the difference.

Maintenance Is Not a Weakness

Some homeowners feel disappointed when they learn that a material needs maintenance.

They may feel as if maintenance means the material is inferior. But this is not always true. Many good materials need care. Timber may need oiling or sealing. Stone may need protection. Metal finishes may need correct cleaning. Exterior materials may need washing. Grout and silicone need monitoring. Ventilation outlets need to remain clear.

Maintenance is not the problem.

Unwanted maintenance is the problem.

A material is a poor choice when its maintenance needs do not match the owner’s habits, time, location or willingness.

A coastal home with owners who visit rarely should not rely on details that need frequent attention. A rental property should not use finishes that punish ordinary tenants for small mistakes. A family bathroom should not depend on delicate surfaces staying dry. A dark tapware finish should not be chosen by someone who will hate every visible water mark.

Maintenance should be chosen consciously.

The question is not:

Does this material need care?

The question is:

Is this the kind of care this household will realistically give?

Warranty Does Not Replace Suitability

A warranty can be reassuring.

It can also create false confidence.

A product may carry a warranty and still be unsuitable for a particular location, use pattern or maintenance routine. Warranty conditions may exclude incorrect installation, unsuitable cleaning products, coastal exposure, commercial use, poor ventilation, water damage, misuse or failure to maintain.

This is why the warranty should be read as part of the decision, not as protection from having to decide well.

A homeowner should ask:

What does the warranty actually cover?
What does it exclude?
Does it require specific installation?
Does it mention cleaning or maintenance?
Does it change near the coast?
Does it apply to rental, short-stay or high-use situations?
Who decides whether a failure is product-related, installation-related or maintenance-related?

A warranty is useful after a problem.

Suitability is what helps prevent the problem.

Honest Materials Make Honest Budgets

The cheapest material is not always the cheapest decision.

The most expensive material is not always the safest decision.

A material budget should include more than purchase price. It should include installation difficulty, preparation, waste, sealing, fixing, specialist labour, cleaning products, future maintenance, repairability, replacement risk and the cost of getting it wrong.

A tile that is cheap to buy may be difficult to lay well.
A benchtop that looks expensive may require careful fabrication and installation.
A timber finish may be affordable at first and demanding later.
A delicate surface may suit a careful couple and fail in a busy family home.
A material that can be repaired may be better value than one that must be replaced when damaged.

Honest material choice brings hidden costs forward.

That can feel inconvenient.

But it is far better than discovering the real cost after the material is already fixed into the house.

The Five-Year Material Test

Day one belongs to lighting, cleaning and expectation.

Year five belongs to truth.

A material that looks perfect on day one has not yet answered the questions that matter most. It has not lived through five winters of condensation, five summers of sun, three cleaning mistakes, a few dropped objects, a rushed tenant, a wet towel left too long, a child with markers, a dog at the entry, hard water around the tap or salt air working patiently on a finish.

Before choosing a material, imagine its fifth year.

Will the colour still make sense?
Will the surface still be acceptable if it is scratched?
Will the finish still belong to the room if it has softened, darkened or marked?
Will the owner still be willing to maintain it?
Will damaged parts be replaceable?
Will the material have aged into character, or into regret?

This test is not meant to make every choice conservative.

It is meant to make every choice more honest.

Some homeowners will happily accept ageing, marks and maintenance because they love the depth of the material. Others will prefer surfaces that stay consistent and ask for less. Neither choice is morally better.

The better choice is the one made with eyes open.

Ask not how the material looks today, but how it will look after five winters, five summers, three cleaning mistakes and a household that does not always behave perfectly.

Before Choosing a Finish, Ask This

  • What will this material look like when it is no longer new?

  • Will it age, or will it deteriorate?

  • What cleaning products can and cannot be used?

  • Will water, sun, salt, heat or impact affect it?

  • Can it be repaired locally, or only replaced?

  • Does the warranty match the actual use and location?

  • Does the household realistically accept the maintenance?

  • Is the material suitable for the room, not only for the mood board?

  • What will this material look like in five years?

  • Would I still choose it if it already had a small scratch, stain or mark?

A good finish is not the one that wins on day one.

It is the one that still makes sense after the house has lived with it.


Chapter 8 — Timber, Stone, Tile, Glass and Metal in Real Homes

Chapter 8 — Timber, Stone, Tile, Glass and Metal in Real Homes

Materials have reputations.

Timber is warm.
Stone is timeless.
Tile is practical.
Glass is light.
Metal is precise.

These reputations are not wrong.

They are just incomplete.

Timber can be warm and still move with moisture. Stone can feel permanent and still stain, chip or need sealing. Tile can be practical and still become slippery, cold, hard to clean or dependent on grout quality. Glass can bring light and still demand constant cleaning. Metal can look refined and still corrode, mark or show every touch.

This chapter does not rank materials.

It asks a better question:

What kind of life is each material being asked to live?

Timber: Warmth That Moves

Timber makes a house feel less mechanical.

It softens sound. It warms light. It gives rooms a sense of touch. It can make a new home feel grounded and an old home feel cared for. This is why people return to it, even when more stable or synthetic options exist.

But timber is not still.

It responds to moisture, heat, sun, cleaning, impact and use. It may expand, contract, darken, fade, dent, cup, crack or absorb marks depending on species, finish, installation and room conditions.

This does not make timber a bad material.

It makes timber a material that needs to be understood.

Timber belongs best where the homeowner accepts that natural material is not a frozen image. It changes. Sometimes beautifully. Sometimes inconveniently.

Before using timber, ask:

Will it be exposed to wet shoes, pets or heavy traffic?
Will sunlight fade or darken it unevenly?
Can the finish be refreshed?
Will scratches become character or frustration?
Is the room stable enough in moisture and temperature?
Is timber being used because it suits the room, or because the room needs warmth that could be provided another way?

Timber rewards care.

It also records neglect.

Stone: Permanence With Conditions

Stone carries authority.

It feels old before it is installed. It suggests weight, permanence and calm. In kitchens and bathrooms, stone or stone-like surfaces can give a room a sense of value that few other materials can match.

But stone is not one thing.

Natural stone, engineered stone, porcelain slabs, sintered surfaces and stone-look laminates all behave differently. Some stain more easily. Some resist heat better. Some need sealing. Some chip at edges. Some are difficult to repair invisibly. Some are chosen for the look of stone without the maintenance profile of stone.

Stone should never be chosen only by pattern.

The edge matters.
The thickness matters.
The surface finish matters.
The sealer matters.
The installer matters.
The way the household cooks, cleans and behaves matters.

A stone benchtop in a careful adult household will have a different life from one in a busy family kitchen where hot pans, citrus, oil, food colouring, school projects and rushed cleaning all happen on the same surface.

Stone can be durable.

But durability is not immunity.

Tile: Practicality Depends on Details

Tile has a reputation for being practical because it is hard, water-resistant and familiar.

In many rooms, that reputation is deserved.

But tile is not only tile.

It is also grout, substrate, waterproofing, fall, slip resistance, edge trim, layout, cuts, cleaning access, colour, texture and installation quality.

A good tile badly installed is not a good tiled surface.

Large-format tiles may reduce grout lines but demand flatter substrates, better planning and more careful handling. Small mosaics may help with falls in showers but create more grout to clean. Textured tiles may improve grip and collect more dirt. Gloss tiles may reflect light and show water marks. Dark grout may hide some staining and make other residue more visible.

When choosing tile, the question is not only:

Do I like this tile?

The better questions are:

Where will it be used?
Will it be wet?
Will bare feet walk on it?
Will children or older people use it?
How will it be cleaned?
How much grout will there be?
Can the installer make this layout work well in the actual room?

Tile is practical when the whole tiled system is practical.

Glass: Light With Fingerprints

Glass promises openness.

It allows light through, preserves views, makes bathrooms feel larger, protects without feeling heavy and gives modern homes their clean visual edges.

But glass is not invisible in real life.

It collects fingerprints, dust, water marks, soap residue, mineral deposits, pet nose marks, sunscreen smears and the evidence of every person who believed they were being careful.

In showers, glass needs particular honesty. Frameless glass can look calm and minimal, but it may be heavy, require precise fixing, demand careful cleaning and depend on good water management. A glass panel that is too short may not control splash. A panel that is difficult to reach may become permanently marked. A beautiful glass screen can still be annoying if it makes cleaning or entry awkward.

Glass is not a problem.

Unmaintainable glass is a problem.

Before choosing glass, ask:

Who will clean it?
Can they reach it?
Will water dry on it daily?
Is the local water likely to leave mineral marks?
Is the fixing suitable for the weight?
Is privacy still protected?
Does the room need glass, or only the idea of lightness?

Glass makes space feel lighter.

It does not make cleaning disappear.

Metal: Precision That Shows Exposure

Metal gives homes sharpness.

It appears in tapware, handles, hinges, rails, frames, brackets, drains, towel rails, lighting, appliances, shelves, mirrors and exterior fittings. It can make a room feel refined, technical, durable and controlled.

But metal is where environment often becomes visible first.

Salt air.
Water marks.
Fingerprints.
Cleaning chemicals.
Scratches.
Poor ventilation.
Mismatched finishes.

In a dry, sheltered room, a metal finish may age quietly. Near the coast, in a steamy bathroom, beside a frequently used sink or under harsh cleaning routines, the same finish may live a harder life.

Metal selection should consider:

base material;
finish type;
coating durability;
exposure;
cleaning requirements;
replacement availability;
and whether the finish will be touched, wet or loaded daily.

A metal finish should not be selected only because it completes the colour scheme.

It should be selected because it can live in the room.

Composite Materials: The Practical Choice Is Not Always the Lesser Choice

Design culture often romanticises natural materials.

Timber over laminate.
Stone over composite.
Metal over coated finishes.
Handmade over manufactured.

Sometimes that hierarchy is deserved.

Sometimes it is vanity.

A well-chosen composite material may be more stable, more affordable, easier to clean, easier to replace, more suitable for rental use, better for a family bathroom or more realistic in a laundry. Practicality is not a lack of taste. It can be a form of respect for how the room will actually be used.

The question is not whether a material is natural or manufactured.

The question is whether it is appropriate.

A family with young children may be better served by a forgiving surface than by a prestigious one. A rental may need durability more than romance. A small bathroom may need moisture-resistant cabinetry more than timber nostalgia. A kitchen used heavily every day may need a benchtop that tolerates ordinary life without constant anxiety.

There is no shame in choosing the material that lets the home work better.

The shame is choosing a material for status and then resenting the life it requires.

Match the Material to the Household

The same material can be right in one home and wrong in another.

A couple who cook lightly, clean carefully and travel often will live with a kitchen differently from a family of five. A retired homeowner may maintain timber lovingly. A rental tenant may not. A coastal bach opened to sea air every weekend will treat fittings differently from an inland apartment. A short-stay property will test finishes in ways an owner-occupied home will not.

Before choosing materials, describe the household honestly.

Not the ideal version.

The real version.

Who cleans?
How often?
Are there children?
Pets?
Guests?
Tenants?
Short-stay users?
Heavy cooking?
Hard water?
Salt air?
Wet towels left on the floor?
Shoes worn inside?
Furniture moved often?

A design that depends on a fantasy household will eventually become frustrated with the real one.

Choose for the people who live there.

Not for the people the mood board imagines.

Before Choosing Surface Materials, Ask This

  • What will this material experience every day?

  • Will it be touched, wet, heated, scratched, stained or cleaned often?

  • Does the household accept visible ageing?

  • Is the material repairable?

  • Is the installer experienced with this material?

  • Will the room still work if the material is imperfect?

  • Does the material suit the climate and location?

  • Is this choice based on real use or only first impression?

  • Would a simpler material work better for this household?

  • Does this material belong to the room, or only to the image?

A material is not good because it has a good reputation.

It is good when its reputation matches the life it will actually have.

Chapter 9 — Sustainability Without Greenwashing

Chapter 9 — Sustainability Without Greenwashing

Sustainability has become an easy word to use and a difficult word to trust.

It appears on product labels, building materials, design statements, websites, brochures, award entries and marketing campaigns. It can describe energy performance, carbon footprint, recycled content, local sourcing, natural materials, efficient appliances, low-waste construction, healthy interiors or long-term durability.

Sometimes the word is meaningful.

Sometimes it is decoration.

A homeowner does not need to become a sustainability expert to make better decisions. But they do need to become more cautious with claims that sound good before they explain anything.

Eco-friendly.
Green.
Natural.
Low impact.
Sustainable choice.
Better for the planet.

These phrases may be true.

They may also be incomplete.

A product with recycled content may still fail early. A natural material may require heavy maintenance or replacement. A local product may not be suitable for the room. An efficient appliance may be installed in a layout that makes daily life worse. A fashionable sustainable material may be difficult to repair. A high-performance home may still be uncomfortable if used or detailed poorly.

Sustainability is not a sticker.

It is a pattern of decisions.

Durability Is a Form of Sustainability

One of the least glamorous sustainable choices is also one of the most important:

choosing things that last.

A material that fails early wastes more than money. It wastes labour, transport, packaging, disposal, replacement materials, time and trust. A cheap product replaced twice may have a larger impact than a more durable product chosen once. A beautiful finish that cannot survive the room may become waste disguised as taste.

Durability is not only strength.

It is suitability over time.

A durable decision considers:

where the material is used;
how often it will be touched;
how wet the room becomes;
whether salt, sun, heat or cleaning chemicals will affect it;
whether parts can be replaced;
whether the owner will maintain it;
whether it can still function when no longer perfect.

A sustainable home should not need to be rebuilt emotionally every few years because its materials cannot tolerate ordinary life.

The greenest choice may be the one that quietly avoids becoming waste.

Repairability Matters More Than Perfection

Modern interiors often chase seamlessness.

Flush panels. Hidden fixings. Integrated appliances. Frameless details. Continuous surfaces. Minimal junctions. Invisible systems.

These can be beautiful.

They can also be difficult to repair.

A design that hides every joint may look calm until something fails. A product that cannot be accessed without damaging the surrounding finish may turn a small repair into a large job. A custom element with no replacement pathway may become expensive when one part wears out. A concealed service may be elegant until it needs attention.

A sustainable home should allow repair.

This does not mean everything must be exposed.

It means the design should respect the fact that homes need future access.

Ask:

Can this part be reached later?
Can one damaged component be replaced, or must the whole assembly go?
Are parts standard or highly specialised?
Will a plumber, electrician or builder understand how to service it?
Does the design make maintenance possible without destroying the design?

Perfection is fragile when it has no repair strategy.

Repairability is a quieter kind of intelligence.

Local Is Not Automatically Better

Local materials and local products can be excellent.

They may reduce transport distance, support local industries, suit local conditions and make replacement or support easier. In many projects, using local knowledge and supply chains is practical, responsible and sensible.

But local is not a magic word.

A local material can still be unsuitable for a wet room.
A locally supplied product can still have poor documentation.
A material from nearby can still need more maintenance than the homeowner will give.
An imported product can sometimes be more suitable, better documented or easier to maintain than a local alternative.

The better question is not:

Is it local?

The better question is:

Is it suitable, durable, supportable and honest about its impact?

Local sourcing can be a strength.

But it should not be used to excuse poor fit.

Natural Is Not Automatically Sustainable

Natural materials carry emotional power.

They feel closer to land, craft, warmth and authenticity. They often age more gracefully than synthetic alternatives, and they can give a house depth that manufactured finishes struggle to imitate.

But natural does not automatically mean sustainable.

A natural material used in the wrong place may fail quickly. A timber that needs heavy treatment, frequent replacement or long-distance transport may not be as gentle as it sounds. A stone quarried, shipped, cut and installed with high waste may carry a larger impact than the surface suggests. A natural finish that requires specialised maintenance may become neglected and replaced.

Natural materials can be wonderful.

They simply should not be romanticised beyond their behaviour.

Ask:

Where did it come from?
How was it processed?
How long will it last here?
Can it be maintained realistically?
Will it be repaired or replaced?
Does it suit the room’s moisture, sun, heat and use?

Nature is not a guarantee.

It is a material condition that still needs design intelligence.

Energy Efficiency Must Become Comfort

Energy efficiency is often discussed through numbers.

Ratings, performance, insulation values, glazing specifications, appliance labels, heating systems, ventilation rates, energy savings.

These numbers matter.

But homeowners live in comfort, not in numbers.

A well-insulated home that overheats is not comfortable. A high-performance window placed without shading may create glare and heat. A heating system that is efficient but confusing may not be used well. A ventilation system that is technically adequate but too noisy may be switched off. A bathroom fan that saves energy by running briefly may fail if the room remains wet.

Efficiency should become lived comfort.

That means asking:

Will the home stay warm without constant effort?
Will it avoid overheating?
Will air remain fresh?
Will wet rooms dry?
Will systems be simple enough to use?
Will the household understand how to operate the home?

A sustainable home is not one that performs only in a report.

It performs when people actually live in it.

Green Claims Need Practical Questions

When a product claims to be sustainable, do not reject the claim automatically.

But do not accept it automatically either.

Ask for the practical story behind the word.

What part is sustainable?
The material?
The production?
The transport?
The lifespan?
The energy use?
The recyclability?
The repairability?
The low toxicity?
The packaging?
The local support?

A claim becomes more credible when it can survive specific questions.

It becomes weaker when it stays general.

A homeowner does not need to interrogate every product like a scientist. But they should learn to distrust sustainability claims that cannot explain how the product will perform in the actual home.

The best question may be simple:

How does this choice reduce waste, improve comfort, last longer, repair better or lower harm in this specific project?

If the answer is unclear, the word sustainable has not yet earned its place.

The Most Sustainable Decision May Be the One You Do Not Make Twice

There is a quiet sustainability in getting things right the first time.

Not perfect.

Right enough.

Right enough that the bathroom does not need early rework.
Right enough that the kitchen layout does not force another renovation.
Right enough that the material does not fail in its climate.
Right enough that the owner can maintain it.
Right enough that one damaged part can be repaired.
Right enough that the home remains comfortable without excessive energy or constant correction.

Sustainability is often described as a future concern.

In a home, it is also a planning discipline.

The fewer mistakes built into the house, the fewer resources are needed to correct them.

That may be the least glamorous sustainability principle in residential design.

It may also be one of the most honest.

Before Accepting a Sustainability Claim, Ask This

  • What exactly makes this product or decision sustainable?

  • Will it last longer in this specific location?

  • Can it be repaired instead of replaced?

  • Does it reduce waste during installation or over time?

  • Does it improve comfort, drying, warmth or energy use?

  • Does it require maintenance the owner will actually perform?

  • Is “natural” or “local” being used as evidence, or only as atmosphere?

  • Will this choice help avoid rework later?

  • Can the claim be explained without marketing language?

  • Does this decision still make sense five years from now?

Sustainability is not a label placed on a product.

It is a consequence of decisions that still make sense after time, weather and use have tested them.

Part 4 — Money, Risk and Professional Advice

Part Introduction

Money is one of the most emotional parts of a home project.

It appears first as a number.

A budget.
A quote.
An estimate.
An allowance.
A contract sum.
A product price.
A line item that seems too high.
A line item that seems suspiciously low.

But money in a building or renovation project is rarely only a number.

It is also uncertainty, confidence, fear, trust, timing, hidden work, assumptions, exclusions, professional judgement and the cost of decisions made too late.

A cheap quote can feel safe until the missing items appear.
A high quote can feel frightening until the risks it includes become clear.
A product can seem affordable until installation makes it expensive.
A small change can seem harmless until it moves plumbing, structure, waterproofing or consent requirements.
A saving can look sensible until it becomes rework.

This part of the book is not about spending more.

It is about seeing earlier.

Seeing what the budget includes.
Seeing what it does not include.
Seeing which decisions are still assumptions.
Seeing where professional advice is needed, starting with a clear Homeowner Design Brief Template to ensure your expectations are understood from day one."
Seeing why two quotes that appear to describe the same project may not be pricing the same reality—which is exactly why you should use our Quote and Scope Comparison Sheet.

Good design does not always make a project cheaper, but it shows where the money is going before it is already spent, as explained in Why Good Design Saves Money Later.

That may feel uncomfortable at the beginning.

But it is usually kinder than discovering the truth after walls are opened, products are ordered, trades are booked and the homeowner has already committed emotionally to a version of the project that was never fully priced.

A project does not become safer because nobody talks about risk.

It becomes safer when risk has somewhere to go, which often involves understanding the professional advice and scope covered in official MBIE building guidance


Chapter 10 — Why Good Design Saves Money Later

Chapter 10 — Why Good Design Saves Money Later

Good design is often accused of being expensive.

Sometimes it is.

It may require more thinking, better documentation, clearer coordination, better products, stronger detailing, more time at the beginning and professionals who are willing to ask uncomfortable questions before work begins.

But poor design is expensive in a different way.

It becomes expensive later.

It becomes expensive when a room is redesigned after services are roughed in.
It becomes expensive when a product does not fit the space it was bought for.
It becomes expensive when waterproofing must work around late changes.
It becomes expensive when a window is placed for the view but creates overheating.
It becomes expensive when storage is forgotten and added awkwardly later.
It becomes expensive when a quote was accepted before the scope was understood.

The better question is not whether design adds cost, but whether it prevents the surprises that cost more.

A good design process brings decisions forward. It makes the homeowner discuss layout, services, products, drainage, lighting, access, storage, maintenance and risk while changes are still relatively cheap.

A poor process delays decisions until the house itself forces them.

That is when money starts moving faster.

The Cheapest Decision Today May Be Tomorrow’s Most Expensive Detail

A saving is not always a saving.

Sometimes it is only a cost waiting for a different line item.

A cheaper bathroom fan may save money on the product and cost more in mould, repainting or discomfort. A cheaper vanity may look acceptable until moisture swells the panels. A cheap tile may require more labour to lay well. A narrow allowance may keep the quote low while making real choices impossible later.

A saving becomes dangerous when it removes something the project actually needs.

Not every upgrade is necessary.

But not every cut is intelligent.

The best savings simplify the project without weakening it.

The worst savings remove the thing that would have protected the project later.

The Cheaper Quote That Was Only Less Complete

A homeowner accepts the cheaper quote because the total looks safer.

The job begins. Then the missing pieces start to appear. Rubbish removal is excluded. Painting is separate. The tile allowance does not cover the tiles already chosen. The electrical work is only provisional. The old floor needs preparation that was never allowed for.

By the time the missing items are added, the cheaper quote is no longer cheaper.

It was only less complete.

This is one of the most common ways a budget loses trust.

The problem is not that the homeowner wanted to save money.

The problem is that the saving was based on an incomplete picture.

A good price should not only be lower.

It should be clearer.

Moving Services Moves Money

Some changes look small because they are drawn with a short line.

Move the toilet.
Move the shower.
Move the kitchen sink.
Move the laundry.
Move the cooktop.
Add a second basin.
Shift the wall slightly.
Open the doorway.
Add a skylight.

On paper, these changes can look simple.

In a house, they may involve plumbing, drainage falls, framing, waterproofing, electrical work, ventilation, roofing, consent, structural checks, floor levels, tiling, cabinetry and finishing.

This does not mean services should never move.

Sometimes moving them creates a better home.

But the homeowner should know when a design decision is moving more than a symbol on a plan.

The cost is not only the new position.

It is the path to get there.

A toilet does not simply move across the room. Waste has to fall correctly. The floor may need to be opened. Joists, slab, drainage, waterproofing and inspection requirements may all become part of the decision.

A kitchen sink does not move by itself. It brings water, waste, cabinetry, benchtop cut-outs, dishwasher connections, splash zones and future access with it.

The line may be short.

The consequences may not be.

Product Choice Can Create Installation Cost

A product price is not the project price.

A basin may be affordable but require a different vanity.
A tap may be beautiful but need different pipework.
A shower screen may look simple but require stronger fixing.
A heavy mirror may require blocking before the wall is closed.
A wall-hung toilet may need a frame, access panel and more careful planning.
A large tile may require a flatter substrate and more experienced labour.

Homeowners often compare products as if the product is the whole decision.

But every product enters a system.

It must be delivered, stored, checked, installed, connected, sealed, fixed, cleaned, maintained and sometimes repaired. If it is non-standard, heavy, fragile, imported, poorly documented or difficult to replace, the installation and ownership story may be very different from the purchase price.

A product is only affordable if the project can afford everything it asks for.

Unclear Scope Is Where Budgets Leak

A budget rarely fails only because prices are high.

It often fails because the scope was unclear.

One person thought painting was included.
Another thought it was excluded.
One quote included demolition.
Another assumed the homeowner would remove old fittings.
One builder allowed for standard tiles.
Another assumed large-format tiles would be charged separately.
One price included rubbish removal.
Another left it out.
One allowance seemed generous until the actual product selection began.

A scope is not clear because everyone feels friendly.

It is clear when the work, exclusions, assumptions, responsibilities and variation process are written down.

Friendly misunderstandings are still misunderstandings.

They can still become expensive.

The more clearly the scope is written, the fewer places the budget has to leak.

Good Design Makes Maintenance Visible

Many budgets stop at completion.

A better budget looks beyond it.

A home will need cleaning, servicing, access, replacement parts, repainting, resealing, filter changes, gutter clearing, ventilation checks, silicone replacement and product care. These are not failures. They are part of ownership.

A house that cannot be looked after properly is not truly finished.

It has only moved the cost into the future.

A design that makes maintenance easy protects the homeowner. A design that hides every service, makes every surface delicate, blocks access or requires specialist repair for ordinary wear may look elegant but become expensive to live with.

A design that cannot be maintained is not a finished design.

It is a future problem with good lighting.

Before Cutting Design Costs, Ask This

  • Is this saving reducing beauty, or reducing performance?

  • Does this cut make maintenance harder?

  • Does it increase the risk of rework?

  • Are we removing something that protects the project later?

  • Does this change move services, structure or waterproofing?

  • Will the saving create a hidden installation cost?

  • Is the scope still clear after this change?

  • Are we simplifying intelligently, or just deferring cost?

  • Who has confirmed the risk of this saving?

  • Would we still make this cut if we had to live with the consequence for ten years?

Good design does not make every project expensive.

It makes the cost of decisions easier to see before they become mistakes.

Chapter 11 — How to Brief an Architect, Designer or Builder

Chapter 11 — How to Brief an Architect, Designer or Builder

Many homeowners believe they need to arrive with answers.

They think they need to know the layout, the materials, the products, the style, the budget, the timeline and the solution before speaking to a professional.

But a good brief does not need to contain all the answers.

It needs to contain the right truths.

How the household lives.
What feels wrong now.
What must change.
What must not be lost.
What the budget can and cannot carry.
What maintenance the homeowner will realistically accept.
What risks are already visible.
What decisions are still uncertain.
What kind of professional help is needed.

A vague brief produces vague decisions.

A decorative brief produces decorative answers.

A useful brief gives the professional enough information to design for the real project, not the imagined one.

Start With Life, Not Style

Style is easier to describe than life.

Modern.
Minimal.
Warm.
Coastal.
Scandinavian.
Architectural.
Classic.
Contemporary.

These words can be useful, but they are not enough.

A professional can create a beautiful version of “modern warm minimal” and still miss the household if no one has explained how the home is actually used.

A better brief begins with ordinary life.

Who lives here? Who visits? Who works from home? Who cooks? How often? What time is the kitchen busiest? What does the bathroom need to survive? Where does clutter begin? What part of the current home causes the most daily irritation?

Style tells the professional what the homeowner wants to see.

Life tells the professional what the design must do.

Both matter.

But life should speak first.

Name the Problem Before Naming the Solution

Homeowners often bring solutions to professionals.

“We need to remove this wall.”
“We want a bigger island.”
“We need a second bathroom.”
“We want to move the laundry.”
“We need more storage.”
“We want a skylight.”
“We want a walk-in pantry.”

These may be good ideas.

But they are not the beginning.

The better beginning is the problem underneath.

The kitchen feels crowded when two people cook.
The living room is dark in winter.
The bathroom queue is difficult in the morning.
Laundry spreads through the hallway.
The house has no place for school bags.
The central room feels disconnected from the garden.
We cannot store bulk food without using the garage.

When the professional understands the problem, they may confirm the homeowner’s solution.

Or they may find a better one.

A wall may not need to be removed.
The island may not need to be bigger.
The storage may need to move, not increase.
The bathroom may need better sequencing, not just more space.
The laundry may need a better landing zone rather than a new room.

A professional cannot solve the real problem if the brief hides it behind a preferred solution too early.

Name the pain first.

Then discuss the method.

Be Honest About Budget

Budget honesty is not weakness.

It is project protection.

Some homeowners avoid giving a budget because they fear the professional will spend all of it. Others give a number that is lower than reality because they hope it will force the project to stay affordable. Some name only the construction budget and forget products, consultants, council fees, contingency, temporary accommodation, landscaping, furniture, window treatments or maintenance work that must happen at the same time.

A hidden budget does not create a cheaper project.

It creates a less accurate conversation.

A good budget discussion should name the total amount available, what that amount must include, what is separate, what cannot move, what could be staged later, where contingency sits, and where the homeowner is willing to simplify.

A professional cannot protect the budget they cannot see.

The goal is not to invite unnecessary spending.

The goal is to design within reality before reality becomes a variation.

Separate Non-Negotiables From Preferences

Not every wish has the same weight.

Some things are essential. Others are preferences. Others are dreams. A brief becomes much stronger when the homeowner can tell the difference.

A non-negotiable might be a bathroom that works for an older parent, a kitchen that allows two people to cook, a bedroom away from street noise, a laundry that stops dampness spreading, a budget limit that cannot move, or a stage of work that must be completed before winter.

A preference might be a particular finish colour, a specific tapware style, a larger island, a freestanding bath, a feature wall, a hidden pantry or a particular tile size.

Preferences matter.

But they should not outrank the things that make the house work.

When everything is described as essential, nothing is essential.

A good brief gives the professional a hierarchy.

That hierarchy is what allows intelligent compromise.

Share What You Dislike

Many homeowners show professionals only what they like.

Images, mood boards, Pinterest references, showroom photos, saved social media posts.

These are helpful.

But dislikes are often more precise.

“I do not like bathrooms that feel cold.”
“I do not want glossy surfaces that show every mark.”
“I dislike kitchens where guests stand in the cooking path.”
“I do not want storage that requires climbing.”
“I hate seeing clutter near the entry.”
“I do not want a room that is beautiful but difficult to clean.”
“I do not want the house to feel like a showroom.”

Dislikes reveal boundaries.

They help the professional avoid solutions that look good but feel wrong.

A clear dislike can save several rounds of design revision.

It can also protect the homeowner from being persuaded into a home that belongs more to the image than to their life.

Bring Evidence, Not Only Opinions

A strong brief includes evidence.

Not because the homeowner needs to become technical, but because evidence makes conversation more accurate.

Useful evidence includes photos of current problems, measurements where available, repair records, previous plans, consent documents, product manuals, photos after rain, photos of condensation, notes on when rooms are too hot or too cold, a list of what does not fit in the current storage, and examples of daily routines that fail.

An opinion says:

“The bathroom is bad.”

Evidence says:

“The bathroom stays wet for hours after two morning showers, the mirror fogs every day in winter, the towel rail is too far from the shower, and mould appears on the ceiling above this corner.”

Evidence does not replace professional assessment.

It improves it.

The more clearly the homeowner can show what is happening, the less the professional has to guess.

Tell the Professional How You Want to Live After the Project

A renovation brief often focuses on what will change.

But the deeper question is what life should feel like afterward.

Do you want mornings to be calmer?
Do you want guests to feel welcome without the kitchen becoming crowded?
Do you want bathrooms that dry quickly and need less constant attention?
Do you want an older parent to visit comfortably?
Do you want children to have a place for school bags?
Do you want maintenance to be simple?
Do you want the house to feel warmer in winter?
Do you want less visual clutter?
Do you want to stay in the home longer as your body changes?

These are design goals.

They may sound less technical than “move the wall” or “install new cabinetry”, but they are often more useful.

A professional can solve for a better life if the life has been described.

Before the First Design Meeting, Prepare This

  • Who lives in the home now?

  • Who may live, visit or stay later?

  • What is not working in the current home?

  • What must improve?

  • What must not be lost?

  • What is the realistic total budget?

  • What is included in that budget?

  • What are the non-negotiables?

  • What are preferences?

  • What maintenance will the household realistically do?

  • What previous documents, records or photos are available?

  • What risks or concerns already exist?

  • What decisions are still uncertain?

  • What does daily life need to feel like after the project?

A brief is not a performance of certainty.

It is a clear invitation to solve the right problem.

Chapter 12 — How to Compare Advice, Scope and Quotes

Chapter 12 — How to Compare Advice, Scope and Quotes

Two quotes can look like they are pricing the same project.

They may not be.

One may include demolition, rubbish removal, protection, preparation, standard fittings, waterproofing, painting and handover documentation. Another may include only the visible installation. One may make generous allowances. Another may use low allowances to keep the total attractive. One may include realistic risk. Another may assume everything goes smoothly.

The cheapest quote is not always the cheapest project.

The highest quote is not always the best project.

A quote is useful only when the homeowner understands what reality it is pricing.

This chapter is about comparing what is included, what is assumed, what is excluded and what happens when the project meets the house.

Advice Is Not All the Same Kind of Advice

A homeowner may receive advice from many people.

An architect.
A designer.
A builder.
A plumber.
An electrician.
A product supplier.
A showroom salesperson.
A building inspector.
An engineer.
A friend who renovated recently.
Someone online with confidence and no responsibility.

All advice has a position.

An architect may focus on spatial quality, consent, coordination and long-term design value. A builder may focus on buildability, sequence, site risk and practical cost. A plumber may focus on pipe routes, pressure, drainage and compliance. A supplier may focus on product features and availability. An engineer may focus on structure and safety. A friend may focus on what happened in their own project.

The problem begins when one kind of advice is used to answer a different kind of question.

A product supplier may not be the right person to confirm whether a wall can carry a heavy cabinet. A builder may not be the right person to design the whole spatial strategy without a brief. A friend’s cost may not apply to a different house, region, specification or time. Online advice may be confident because it is not accountable.

Good advice is not only confident.

It knows its boundary.

Compare Scope Before Comparing Price

Price is the easiest thing to compare.

Scope is the most important.

A lower quote may exclude demolition, painting, rubbish removal, product supply, waterproofing certification, electrical upgrades, access equipment, delivery, protection, unforeseen damage or final cleaning. A higher quote may look expensive because it has included work that the lower quote has simply left outside.

Before comparing totals, create a scope comparison.

The question is not only, “How much?”

It is also:

For what?

Only after scope is clear does price become meaningful.

A cheap quote with missing scope is not a bargain.

It is an unfinished conversation.

Understand Allowances

Allowances can make a quote look complete when it is not.

An allowance is not a final price.

It is a placeholder.

There may be allowances for tiles, tapware, cabinetry hardware, lighting, appliances, mirrors, vanities, flooring, benchtops or landscaping. If the allowance is realistic, it helps the homeowner keep moving while product selections are still open. If it is too low, it creates a false sense of affordability.

A quote with low allowances may look cheaper than another quote only because it has postponed real choices.

The problem appears later, often in the showroom or during product selection, when the homeowner discovers that the allowance cannot buy what the design has led them to expect.

An allowance is useful only when everyone understands what it can actually buy.

Exclusions Are Not Small Print

Exclusions are often more important than inclusions.

They show where the quote stops.

A quote may exclude council fees, engineering, design documentation, hazardous material removal, unexpected framing repair, asbestos testing, painting, delivery, rubbish removal, temporary accommodation, after-hours work, product storage, reconnection of services, final cleaning, or landscaping after construction damage.

None of these exclusions are necessarily unfair.

But they must be understood.

An exclusion becomes dangerous when the homeowner assumes it is included.

Before signing, exclusions should be explained in ordinary language.

Not because the homeowner distrusts the professional.

Because trust works better when assumptions are removed.

Fixed Price, Estimate and Charge-Up Are Different Risk Structures

Not all pricing structures carry risk in the same way.

A fixed price may provide more certainty, but only when the scope is clear and the assumptions are realistic. If the scope is unclear, the fixed price may be full of exclusions or variations.

An estimate gives a likely cost, but the final price may change. It can be useful when some uncertainty remains, but the homeowner must understand what could move the number.

Charge-up pricing means the homeowner pays for actual labour, materials and agreed margins. It can be fair and transparent when trust is high and the project is uncertain, but it requires active monitoring and good communication.

No pricing method is automatically good or bad.

The question is whether the method matches the uncertainty of the project and the homeowner’s tolerance for risk.

Price structure is not just accounting.

It is risk structure.

Variations Should Not Be Casual

Variations are normal in renovation.

They become dangerous when they are casual.

A small change may seem harmless in conversation.

“Can we just move that slightly?”
“Can we upgrade this?”
“Can we add one more light?”
“Can we use this different tile?”
“Can we change the vanity?”
“Can we make the niche bigger?”

Each change may be reasonable.

But each should be priced, documented and approved before work proceeds.

An undocumented variation does not disappear.

It only waits for the invoice.

Variations are not signs of failure.

Undocumented variations are where trust and budget start to weaken.

Handover Documents Are Part of the Value

A project is not fully complete when the trades leave.

The homeowner still needs to know what has been installed, how to maintain it, what warranties exist, what certificates apply, what products were used, what colours or finishes were selected, where services run where known, and who to contact if something fails.

Good handover documents may include invoices, warranties, product manuals, waterproofing documents where applicable, electrical or plumbing certificates where applicable, paint colours, tile names and batch details, tapware and fixture models, maintenance instructions, photos taken before walls were closed if available, variation records and contact details for key trades.

These documents are not paperwork for the sake of paperwork.

They protect future maintenance, resale, warranty claims and the next renovation.

A project without documents may look finished.

But part of its value is missing.

Before Accepting a Quote, Confirm This

Scope

  • What exactly is included?

  • What exactly is excluded?

  • Is demolition included?

  • Is rubbish removal included?

  • Is painting included?

  • Are plumbing and electrical works included?

  • Are waterproofing, inspections or certificates included where needed?

Allowances

  • What product categories are allowances only?

  • Are the allowances realistic for the expected quality?

  • Do they include supply only, or supply and installation?

  • What happens if the selected products exceed the allowance?

Assumptions and Risk

  • What assumptions support this price?

  • What happens if hidden damage is found?

  • What happens if walls, floors, services or access are not as expected?

  • Does the quote price the real project, or only the easiest version of it?

Variations and Handover

  • How are variations priced and approved?

  • Who supplies products?

  • Who checks measurements?

  • What documents will be provided at handover?

  • Which quote gives the clearest path through risk?

A good quote does not only tell the homeowner what the project may cost.

It tells the homeowner what the project is believed to be.

That belief should be clear before the work begins.

Part 5 — Real New Zealand Home Scenarios

Part Introduction

Design principles become clearer when they meet real houses.

A principle can sound sensible in the abstract:

read the site;
respect the climate;
plan for daily life;
choose durable materials;
understand the scope;
allow for maintenance.

But a real house does not receive these principles politely.

It complicates them.

An Auckland villa brings character, but also moisture, old services and hidden layers—check our specific guide on Renovating an Auckland Villa for details.
A Wellington hillside offers views, but also wind, access, retaining, drainage and fixing questions, as explored in Designing for a Wellington Hillside.
A Christchurch home may look settled, but still carry evidence of movement, repair history, technical category, consent records or unevenness, which we detail in Updating a Christchurch Home.
A coastal house gives atmosphere, but also salt, corrosion, exposure zones and shorter maintenance cycles.
A Queenstown or Wanaka holiday home offers escape, but also cold, vacancy, short-stay use, remote monitoring and delayed repair.

This part of the book does not present perfect case studies.

It presents useful situations.

Each chapter describes a common type of New Zealand home or site condition and asks what the homeowner should notice before design becomes commitment.

The goal is not to say that every Auckland villa, Wellington hillside house, Christchurch home, coastal bach or alpine holiday home will have the same problems.

They will not.

The goal is to help the reader recognise patterns.

A good homeowner does not assume the worst.

But they also do not design as if the house has no history, the place has no climate and the future has no maintenance.

A note on terminology: in this book, consent generally refers to a formal approval process for certain building work, usually handled by the relevant local council or Building Consent Authority (BCA). Variation means a change to the agreed scope, price or method after the project has begun. These terms are explained further in the glossary.

Chapter 13 — Renovating an Auckland Villa

Chapter 13 — Renovating an Auckland Villa

An Auckland villa often knows how to charm before it reveals how it works.

High ceilings. Timber floors. A front veranda. Deep skirtings. Old joinery. A street-facing façade with rhythm and dignity. Rooms that feel generous even before anything is renovated.

This charm is real.

It is also incomplete.

A villa was not designed for the way many households live now. It may not have been designed for sealed interiors, long hot showers, heat pumps, modern kitchens, heavy appliances, fully fitted laundries, large bathrooms, airtight window upgrades, intensive electrical use or the expectation that every room should be warm, dry and easy to maintain.

This is where villa renovation becomes delicate.

The homeowner wants to preserve character.

The house may need performance.

Those two goals are not enemies.

But they must be negotiated carefully.


Character Is Not the Same as Age

Not everything old is character.

Some old things are valuable because they carry proportion, craft, memory and street presence. Others are simply worn out, poorly altered, unsafe, damp or inconvenient.

This distinction matters.

A homeowner who treats every old feature as sacred may preserve problems. A homeowner who treats every old feature as disposable may erase the very thing that made the house worth saving.

Features often worth careful protection may include:

the street-facing façade;
the front veranda or porch;
high ceilings;
original timber floors where sound and repairable;
old room proportions;
timber joinery in good condition;
ceiling details;
hallway rhythm;
fireplace surrounds where safe and meaningful;
the relationship between the house and the street.

Features that should not be romanticised may include:

damp wardrobes;
rotten timber;
unsafe wiring;
poor drainage;
leaking windows;
badly altered lean-to additions;
unventilated bathrooms;
old plumbing hidden behind charm;
patchwork repairs with no records;
draughts that make rooms difficult to heat.

A lean-to is a simple extension, often added to the rear or side of an older house. Some are useful. Some are poorly built, poorly insulated or poorly integrated into the rest of the home.

Respecting character does not mean keeping everything.

It means knowing what deserves to stay.

Character Should Not Be Used to Excuse Discomfort

There is a difference between respecting character and preserving problems.

Original timber, old proportions, heritage street rhythm, decorative details and the memory of the house may deserve care. But damp bedrooms, poor bathroom ventilation, unsafe wiring, weak heating, draughty rooms, inadequate storage and hidden leaks should not be romanticised simply because the house is old.

A villa can keep its character while improving how it lives.

That may mean better ventilation, insulation where appropriate, heating, careful window treatment, upgraded services, better wet-area planning and more intelligent storage.

The aim is not to turn the villa into a new house wearing an old face.

The aim is to let the old house continue without forcing the household to live inside old limitations.

Moisture Often Tells the Real Story

In many Auckland villas, moisture is not one problem.

It may be a pattern.

Moisture may come from under the floor, from a roof issue, from old windows, from bathrooms that never dry, from laundries placed in enclosed corners, from kitchens without effective extraction, from wardrobes against external walls or from a house that has been sealed without enough thought about drying.

A renovation that only replaces surfaces may make the house look better while leaving the moisture pattern untouched.

New paint can cover marks.
New cabinetry can hide damp walls.
New flooring can cover subfloor symptoms.
New tiles can make a bathroom look clean while steam still has nowhere effective to go.

Before renovating, trace the moisture.

Where does the house stay damp?
Which rooms smell closed-up?
Do windows collect condensation?
Is the subfloor dry and ventilated?
Do bathrooms and laundries dry after use?
Are gutters, downpipes and ground levels directing water away properly?
Has previous work hidden symptoms rather than solved them?

In a villa, moisture should be understood before beauty is restored.

Two Renovations That Look the Same on Handover Day

Two villas can look almost identical on handover day.

Both may have new tiles, new paint, a new vanity, new tapware, better lighting and a cleaner colour scheme.

But one renovation only replaced surfaces.

The other also improved extraction, checked old plumbing, considered subfloor ventilation, corrected drainage problems and made sure the room could dry.

On handover day, both may photograph well.

After three winters, they are no longer the same renovation.

One still looks new because the house was allowed to work better.
The other begins to show the same old pattern through new materials.

This is the difference between a cosmetic renovation and a residential repair with design intelligence.

A villa does not only need to look renewed.

It needs its old habits questioned.

Wet Areas Need More Than a Beautiful Fit-Out

A renovated villa bathroom can be visually beautiful.

Freestanding bath.
Brass tapware.
Feature tile.
Timber vanity.
Framed mirror.
Soft lighting.

But wet areas in older houses need more than atmosphere.

They need structure, services, ventilation, waterproofing, drainage, heating and maintenance access to work together.

A bathroom may be moved into a room that was never designed to be wet. A laundry may be fitted into a lean-to or enclosed rear area. A kitchen may be opened to the back of the house without enough thought about exhaust, storage and moisture.

The question is not only whether the room can hold the fittings.

The question is whether it can live as a wet room.

Will the floor structure support the design?
Can drainage fall correctly?
Will ventilation reach outside?
Can the room be heated enough to dry?
Are walls, junctions and penetrations being detailed for moisture?
Can future maintenance happen without destroying the character finishes?

A beautiful wet room that does not dry is not a successful villa renovation.

It is only a delay.

Before Renovating an Auckland Villa, Ask This

  • What original features are genuinely worth protecting?

  • Which old elements are character, and which are simply old problems?

  • Where does the house stay damp?

  • Are subfloor, roof, gutters and ground levels understood?

  • Do bathrooms, kitchens and laundries dry properly?

  • Are old wiring, plumbing and drainage suitable for the new design?

  • Are previous renovations documented?

  • Does the budget allow for hidden issues?

  • Will the renovation improve performance, not only appearance?

  • Can the house be maintained after the work is complete?

An Auckland villa does not need to become new to become better.

It needs to become more understood.

Chapter 14 — Designing for a Wellington Hillside

Chapter 14 — Designing for a Wellington Hillside

A Wellington hillside can offer a view that changes the whole feeling of a home.

Harbour, city, bush, sky, rooflines, weather moving across the distance. A room placed well can feel lifted above ordinary life. A window can make the house feel connected to the landscape in a way that flat sites rarely achieve.

But hillside design is not only about view.

It is also about wind, access, structure, drainage, fixing, delivery, maintenance and the cost of doing ordinary things on difficult ground.

The view is what people fall in love with.

The hillside is what they must live with.

A good hillside home respects both.

The View Must Be Balanced With Exposure

The temptation on a hillside is to open everything toward the view.

Large glazing.
Open living.
Decks.
Balconies.
Bedrooms facing outward.
Bathrooms with dramatic windows.

Some of this may be right.

But view and comfort are not the same thing.

A room can have a magnificent outlook and still be difficult to sit in. A deck can look like the best part of the house and be empty most days because the wind makes it unpleasant. A window can frame the harbour and lose too much heat. A bedroom can feel exposed even with curtains.

Design should ask not only:

What can we see?

It should also ask:

What will it feel like to live facing it every day?

That question changes window size, glazing specification, shading, privacy, furniture placement, heating and the use of outdoor spaces.

A view should be framed.

It should not be allowed to bully the entire plan.

Wind Changes Outdoor Living

In Wellington, wind can decide which outdoor spaces survive.

A deck that faces the view may not face comfort. A sheltered courtyard on the less dramatic side of the house may be used more often than the grand platform everyone imagined. A small protected seating area can be more valuable than a large exposed deck.

Outdoor living in a windy place should be designed in layers.

One space may be for the view.
Another may be for actual use.
One opening may connect visually.
Another may allow sheltered daily movement.
One deck may be occasional.
Another corner may become the place people really sit.

This is not a compromise.

It is honesty.

A home that has both outlook and shelter will be lived in more fully than one that sacrifices all comfort to the view.

Access Is Part of the Cost

On a hillside, access is never a minor issue.

It affects construction, delivery, labour, rubbish removal, emergency access, moving in, future repairs and even the daily experience of arriving home.

A product that is easy to install on a flat suburban site may become difficult on a steep path. A heavy benchtop, large window, bath, vanity, shower screen, appliance or steel element must reach the house somehow. If access is narrow, steep, shared or restricted, time and cost can change quickly.

Access also affects maintenance.

Can gutters be reached?
Can exterior walls be painted?
Can windows be cleaned?
Can a hot water cylinder, appliance or large fitting be replaced later?
Can trades park close enough to work efficiently?
Can waste be removed without excessive labour?

A hillside home should not be judged only by how it looks when complete.

It should also be judged by how realistically it can be built, repaired and looked after.

Fixing and Restraint Matter More Than They Appear To

A hillside house often brings together several conditions that make fixing important.

Wind.
Height.
Stairs.
Retaining.
Older construction.
Large windows.
Wall-hung storage.
Tall furniture.
Outdoor screens.
Heavy mirrors or bathroom fittings.

The question is not only whether something looks good in place.

It is whether it is held properly.

A wall-hung vanity needs framing. A tall cabinet may need restraint. A glass balustrade needs careful specification and installation. Exterior elements need to resist the conditions they face. Decks, rails, screens and cladding junctions cannot be treated as decorative edges.

Good fixing is rarely admired.

But weak fixing is often remembered.

A house on a hillside should be beautiful because it is secure, not despite uncertainty behind the surface.

Drainage and Retaining Are Not Background Work

On a hillside, water does not disappear.

It travels.

It may move down the slope, behind retaining walls, under paths, toward foundations, through planting areas, across driveways or into places the homeowner does not see until after heavy rain.

Drainage and retaining are not the glamorous parts of a project.

But they may be the parts that protect everything else.

A beautiful interior cannot compensate for water being poorly managed outside. A new deck will not solve a slope that is moving. A landscaped bank may look soft and natural while still needing engineering, drainage and maintenance.

Before spending too much attention on finishes, understand the ground.

Where does water go?
What is holding the slope?
What condition are retaining walls in?
Are there cracks, bulges or leaning elements?
Is drainage known or assumed?
Will new work change water movement?

On a hillside, ignoring water is not optimism.

It is delay.

Before Designing for a Wellington Hillside, Ask This

  • Is the view being balanced with comfort?

  • Which outdoor spaces will actually be usable in wind?

  • How difficult is access for construction and future maintenance?

  • Can large or heavy products realistically reach the site?

  • Are fixing, restraint and framing considered early enough?

  • What is holding the slope?

  • Where does stormwater go?

  • Are retaining walls, drainage and exterior junctions understood?

  • Does the design make daily arrival easier or harder?

  • Is the project pricing the hillside, or only the house?

A Wellington hillside home is not only a house with a view.

It is a house in conversation with wind, slope, access and gravity.

Chapter 15 — Updating a Christchurch Home

Chapter 15 — Updating a Christchurch Home

A Christchurch home may appear calm at first.

Fresh paint.
New flooring.
A tidy kitchen.
A bathroom that looks recently updated.
A garden that has settled.
Rooms that feel ordinary enough not to raise concern.

But Christchurch homes often ask for a quieter kind of attention.

Not panic.

Attention.

Many properties carry records of ground movement, earthquake repair, levelling work, patching, replaced linings, changed services, cosmetic updates or structural checks. Some of this may be well documented. Some may not.

The house may be sound.

But a responsible project does not assume that the surface tells the whole story.

In Christchurch, the floor may know more than the finish.


Technical Categories Are Not a Reason to Panic

Many Christchurch homeowners will encounter the terms TC1, TC2 and TC3.

TC means technical category. After the Canterbury earthquakes, some residential land was categorised to help identify the likely level of site investigation and foundation consideration required.

For a homeowner, the main point is not to memorise the engineering details.

The main point is to know that land history can affect foundation design, repair records, engineering advice, cost and risk.

TC categories are not a reason to panic.

They are a reason to ask better questions.

A TC3 property is not automatically a bad home. A TC1 property is not automatically free from all questions. The category is one piece of context, not the whole story.

The better question is:

What does this category mean for this property, this foundation, this renovation and this budget?

That question should be answered with records, professional advice and site-specific information, not assumptions.

Start With Records

Before planning a renovation, look for records.

Useful records may include:

property file documents;
LIM report information;
building consent records;
engineering reports;
EQC or insurance repair information;
builder invoices;
photos from earlier work;
notes on foundation or floor levelling;
information about drainage, plumbing or structural changes.

A LIM report is a Land Information Memorandum. It is a council-issued property information report that may include known information about the land, consents and other council-held records.

Records do not remove all risk.

But they reduce guessing.

A homeowner who knows what has been repaired, checked, replaced or left alone can brief professionals more clearly. A builder or designer who sees records can price and plan with better context. A project that begins with documents is less likely to be surprised by the house’s history.

If records are missing, that is also information.

It means assumptions should be treated carefully.

Read Reports for What They Do and Do Not Say

A report can be useful.

It can also be misunderstood.

A homeowner may see an engineering report, repair statement or inspection note and assume the whole house has been fully resolved. Sometimes the report is broad. Sometimes it is specific. Sometimes it relates only to one part of the property. Sometimes it was written for a past repair, not for the renovation now being planned.

When reading a report, ask:

What part of the property does this report cover?
When was it prepared?
Was it written before or after repair work?
Does it comment on foundations, floors, drainage, structure or only visible condition?
Does it include recommendations?
Were those recommendations carried out?
Does the current renovation affect something the report did not consider?

A report should not be used as decoration in a project folder.

It should be read as a boundary.

It tells the homeowner what is known.

It may also reveal what is still unknown.

Floors, Levels and Movement Affect Ordinary Rooms

A slightly uneven floor may seem like a minor issue.

Sometimes it is.

But in renovation, unevenness can affect more than comfort underfoot.

In a bathroom, it may affect drainage falls, shower design, waterproofing details and tile layout.
In a kitchen, it may affect cabinetry, benchtops, appliance gaps and door alignment.
In a laundry, it may affect water movement and machine stability.
In a hallway, it may affect accessibility and future ageing-in-place.

The question is not whether an old house is perfectly level.

Many are not.

The question is whether the design understands the levels it is working with.

A new surface can hide unevenness for a while.

It cannot always solve it.

Bathrooms Need Careful Coordination

Bathrooms in Christchurch homes deserve careful planning.

Not because every bathroom is risky, but because wet areas are unforgiving when movement, old repair history, drainage and waterproofing meet.

A tiled shower needs correct falls, stable substrate, waterproofing, drainage and detailing. A vanity needs a wall and floor that can support it. A bath needs weight and access considered. A heated towel rail or mirror may require electrical planning. Ventilation must move moisture out, not simply make noise.

If the floor is not level, if walls are out, if previous work is unclear or if the bathroom has been updated before without good records, coordination becomes more important.

A bathroom is not only a product package.

It is a sequence of decisions that must agree with the house.

Kitchens Can Reveal Unevenness Slowly

Kitchens are less obviously risky than bathrooms, but they reveal unevenness in a different way.

A long run of cabinetry will show floors and walls that are not straight. A benchtop may need careful templating. Appliance gaps may become uneven. Doors may need adjustment. A splashback may reveal that the wall is not as flat as expected.

This does not mean the kitchen cannot be beautiful.

It means the beauty needs tolerance, skill and realistic planning.

A kitchen designed as if the house were new may become difficult on site. A kitchen designed with the existing house in mind has a better chance of fitting not only visually, but physically.

Before ordering cabinetry or benchtops, measure carefully.

Then measure again in the conditions that matter.

Do Not Let Fresh Finishes Stop the Questions

A recently updated house can feel reassuring.

New paint, new flooring, new fixtures, new cabinetry and new lighting may suggest that the hard work has been done.

Sometimes it has.

Sometimes the work was cosmetic.

The question is not whether the house looks updated.

The question is what was actually updated.

Were services changed?
Was waterproofing redone?
Were floors levelled?
Were structural issues checked?
Were consents required or obtained?
Were warranties kept?
Were problems solved, or made less visible?

Freshness can be helpful.

But it should not end investigation.

A new surface is a beginning of questions, not the end of them.


Before Updating a Christchurch Home, Ask This

  • What is the property’s technical category, if applicable?

  • What records exist for previous repair, renovation or assessment?

  • Have the property file, LIM, consent records or engineering reports been reviewed?

  • Does each report clearly state what it covers and what it does not cover?

  • Are floors, walls and levels understood before design begins?

  • Are cracks, sticking doors or uneven surfaces changing over time?

  • Does the bathroom design suit the actual floor and wall conditions?

  • Has drainage been checked where wet areas are involved?

  • Will cabinetry and benchtops be measured against the real house, not an ideal one?

  • Are recent updates cosmetic or deeper?

  • Does the project need engineering, inspection or specialist advice?

  • Are hidden assumptions included in the budget?

A Christchurch home should not be treated with fear.

It should be treated with memory.

Chapter 16 — Building or Renovating Near the Coast

Chapter 16 — Building or Renovating Near the Coast

A coastal home often sells itself before anyone asks the practical questions.

The light is different. The air feels wider. The view suggests calm. Even ordinary rooms can feel lifted by the knowledge that the sea is near.

But the coast is not only a view.

It is an environment that works on the house constantly.

Salt.
Wind.
Moisture.
Glare.
Sand.
UV.
Storm exposure.
Accelerated corrosion.
Shorter maintenance cycles.

The house may feel relaxed.

The environment is not.

A coastal home should be designed with affection for the place and realism about what the place will do.


Salt Air Is a Design Condition

Salt air is often underestimated because it does not always look dramatic.

It does not arrive as a flood.
It does not usually announce itself in one day.
It simply works.

It works on screws, hinges, brackets, rails, tapware finishes, towel rails, mirror edges, window hardware, exterior lights, vent covers, door tracks, balustrades and any metal that is poorly suited to exposure.

The question is not only whether a product is good.

The question is whether it is good near the coast.

A fitting that performs well inland may age quickly in salt air. A finish that looks refined in a showroom may become a maintenance frustration. A warranty that seems generous may have conditions around coastal exposure.

Coastal design should bring material specifications forward.

Not after products have been selected.

Before.


Near the Coast Is Not One Condition

Not all coastal homes face the same exposure.

A house directly facing breaking surf is different from a sheltered home several streets back. A clifftop home is different from a harbour-side apartment. A house 50 metres from open sea is not the same as one 500 metres away behind other buildings and trees. A home beside an estuary may face different conditions from a beach house exposed to wind-driven salt.

Exposure depends on more than distance.

It depends on:

wind direction;
topography;
height above sea level;
nearby buildings;
vegetation;
open water exposure;
whether salt-laden wind reaches the building directly;
whether fittings are sheltered or exposed.

This is why coastal decisions should not be based only on how close the property feels to the beach.

They should be based on actual exposure.

A product placed outside on a sea-facing elevation may need a different specification from the same product placed indoors on a sheltered side of the house.

The coast is not one risk.

It is a gradient.

Exposure and Corrosion Zones Help the Conversation

Homeowners do not need to become corrosion engineers.

But they should know that New Zealand building guidance uses exposure or corrosion zones to help describe how severe environmental conditions may be for materials and fixings.

In simple terms, a low-exposure inland site does not ask the same thing from metal as a high-exposure coastal site.

For a homeowner, the important question is not:

What is the technical label?

The important question is:

Has anyone checked what exposure level this product will actually live in?

Product suppliers may use terms such as coastal rating, marine-grade, corrosion zone, exposure zone, or sometimes international corrosivity categories such as C4 or C5. These labels can be useful, but they should not be accepted as decoration. Ask what they mean for the exact product, location, warranty and maintenance.

A coastal product decision should not stop at the word “stainless” or “powder-coated”.

It should ask:

What grade?
What coating?
What fixing?
What exposure?
What maintenance?
What warranty conditions?

In coastal homes, vague material language becomes expensive.

Note: Always cross-reference your specific location against the Building Code Clause E2 (External Moisture) to ensure your material choices meet the legal requirements for your specific corrosion zone.


Exterior Details Age First

On the coast, small exterior details often reveal the quality of the decision.

Door hardware.
Window tracks.
Screws.
Fixings.
Balustrade posts.
Exterior light fittings.
Vent outlets.
Cladding junctions.
Deck connections.
Outdoor shower fittings.

These may not be the glamorous parts of the design.

But they are where weather often begins its argument.

A house can have expensive interior finishes and still be undermined by poor exterior fixings. A beautiful deck can become a maintenance burden if connections are not suitable. A vent outlet can allow wind-driven rain if poorly selected or placed. A door track can become a daily irritation if sand and salt are ignored.

Coastal design rewards attention to small parts.

The big view may sell the house.

The small details keep it working.

Note: For any exterior metal or cladding fixings, verify their performance by checking the BRANZ durability guide, which provides technical data on material longevity in marine environments.

Interior Products Are Not Always Protected Indoors

It is easy to assume that products inside the house are safe from coastal exposure.

Not always.

A bathroom window left open to sea air, a kitchen facing the coast, a laundry near an external door, a mirror in a poorly ventilated ensuite, or a sliding door opened daily toward salt wind can bring coastal conditions indoors.

Tapware, mirrors, hinges, cabinet hardware, towel rails and lighting may all experience more exposure than the word “indoor” suggests.

This matters when choosing finishes.

A black or brushed metal finish may look perfect against coastal interiors, but it may also show marks, salt residue or cleaning damage more readily. A mirror edge may need more care. A laundry fitting may need to be more robust than expected.

Near the coast, “inside” does not always mean sheltered.

The product lives in the way the home is opened, cleaned, ventilated and maintained.


Maintenance Should Be Designed, Not Hoped For

Coastal homes need maintenance.

This is not a flaw.

It is part of living near a demanding environment.

The problem is not that maintenance exists.

The problem is when maintenance is unrealistic.

A house that depends on frequent careful washing may not suit an owner who visits once a month. A deck that requires regular attention may fail if no one takes responsibility. Exterior fixings may need inspection. Tracks may need cleaning. Metal surfaces may need correct products. Vent covers, gutters and exterior junctions may need more regular checking.

Maintenance should be part of the design conversation—you can keep these responsibilities organized in your Handover and Maintenance Planning Calendar.

Who will do it?
How often?
Can it be done safely?
Can parts be reached?
Can products be cleaned without damaging finishes?
Will the homeowner remember, or should the design reduce dependence on memory?

A coastal home can be beautiful, relaxed and durable.

But only if maintenance is treated as a design condition, not a future inconvenience.

Before Building or Renovating Near the Coast, Ask This

  • How exposed is the site to salt air, wind and driven rain?

  • Is the house directly exposed, partially sheltered or only generally coastal?

  • What exposure or corrosion zone applies to the property or product location?

  • Are fixings, brackets, hinges and hardware suitable for exposure?

  • Do warranties change under coastal conditions?

  • Are exterior vents and openings protected properly?

  • Will indoor products be exposed to sea air through daily use?

  • Can metal finishes be cleaned and maintained realistically?

  • Are replacement parts available?

  • Can exterior areas be reached safely for maintenance?

  • Is the design relying on maintenance the owner will not perform?

  • Does the beauty of the coast include the cost of the coast?

The coast gives atmosphere.

It also sends invoices.

A good coastal home is designed for both.

Note: Coastal building requires specific attention to Building Code Clause E2 (External Moisture). Document your environmental protection requirements in your Existing Home Inspection Notes.

Chapter 17 — A Queenstown or Wanaka Holiday Home

Chapter 17 — A Queenstown or Wanaka Holiday Home

A holiday home is often imagined at its best.

Snow outside.
Warm light inside.
A fire burning.
A kitchen full of guests.
A bathroom finished in stone and timber.
A view that makes ordinary routines feel special.

That image may be real.

But it is not the whole life of the house.

A Queenstown or Wanaka holiday home must also live through the days nobody photographs.

The house may sit empty.
The temperature may drop.
Guests may not understand the systems.
Wet gear may pile near the entry.
Bathrooms may struggle to dry.
Pipes may pass through cold areas.
Trades may be busy.
Maintenance may be delayed because the owner is elsewhere.

A holiday home is not only designed for enjoyment.

It must also be designed for absence.


Cold Tests the Parts No One Sees

Cold makes hidden decisions important.

Pipe routes.
Insulation.
Heating controls.
Ventilation.
Window performance.
Bathroom drying.
Entry storage.
Subfloor or roof space conditions.
The way the house behaves when empty.

A beautiful bathroom can be unpleasant if it is slow to warm. A pipe that seems acceptable in design may become a concern in freezing conditions. A house that works well when occupied may behave differently when closed up. Condensation can appear when warmth, moisture and cold surfaces meet without enough drying.

In alpine regions, winter is not a decorative theme.

It is a technical condition.

Design should ask how the house survives the cold when no one is there to notice early signs.

Guests Use Houses Differently From Owners

Holiday homes often serve people who do not know the house well.

Family guests.
Friends.
Short-stay visitors.
Tenants.
People arriving late.
People leaving early.
People who want comfort without learning the systems.

This changes design.

Heating controls must be understandable.
Ventilation should not depend on perfect habits.
Wet gear needs obvious places.
Rubbish and recycling need clear systems.
Bathrooms need to recover after multiple users.
Finishes must tolerate luggage, boots, sunscreen, snow gear and rushed cleaning.
Instructions should be visible without making the home feel like a workplace.

A holiday home cannot depend on owner knowledge.

It must make good use easy for people who have just arrived.

Short-Stay Use Is Not the Same as Occasional Family Use

Some holiday homes are used only by the owner’s family.

Others are used as short-stay accommodation.

These are not the same design condition.

Short-stay use usually means more frequent turnover, less familiar users, heavier concentrated use, shorter cleaning windows, more luggage movement, more accidental misuse and less emotional attachment to the property.

A family guest may learn the house.

A short-stay guest may only use it.

That difference affects nearly every decision.

Door hardware.
Flooring.
Bathroom ventilation.
Towel storage.
Kitchen surfaces.
Heating controls.
Rubbish systems.
Instructions.
Cleaning access.
Replacement parts.
Damage tolerance.

A short-stay home should not be fragile.

This does not mean it must be ugly or commercial.

It means the beauty must survive people who have not been trained to protect it.

The more often a home changes users, the more obvious, durable and repairable the design should become.

Entry and Storage Carry the Season

In an alpine holiday home, the entry works hard.

It receives coats, boots, bags, skis, snowboards, wet gear, mud, luggage, groceries and people arriving in weather.

If the entry is too delicate, too small or too visually controlled, the rest of the house will pay for it.

Wet gear will migrate.
Boots will sit near heat sources.
Bags will block corridors.
Coats will hang over chairs.
Snow equipment will damage surfaces.
The house will become cluttered at the exact moment it should feel welcoming.

Good alpine entry design does not need to be large or luxurious.

It needs to be practical, robust and obvious.

Where do wet boots go?
Where do coats dry?
Where does luggage wait?
Where is outdoor gear stored?
Can the floor handle water and grit?
Can the house move from arrival chaos to calm?

The entry is not only the first impression.

It is the house’s weather filter.

Bathrooms Must Recover From Repeated Use

Holiday-home bathrooms are often asked to work harder than everyday bathrooms.

Several guests may shower in sequence.
Wet towels may be reused poorly.
Windows may stay closed.
Fans may not be used long enough.
Heating may be turned down when guests leave.
Cleaning may happen quickly between stays.

A bathroom that looks refined in a holiday home must still recover after being used by people who are not maintaining it as their own.

This affects material choice, towel rail placement, ventilation, heating, storage and cleaning access.

A beautiful stone or timber detail may be appropriate.

But only if the room can dry.

A dark fitting may look good.

But only if water marks and cleaning expectations are realistic.

A shower may feel luxurious.

But only if drainage, glass and ventilation can handle actual use.

A holiday-home bathroom should be designed for the guest who does not read the maintenance manual.

Remote Monitoring Can Reduce Uncertainty

Technology is useful when it reduces uncertainty.

It is less useful when it creates another system that guests, cleaners or property managers do not understand.

For a holiday home that may sit empty, simple monitoring can be valuable.

Temperature sensors can help identify when the house is getting too cold.
Leak sensors can alert the owner before a small water issue becomes a major repair.
Smart heating can warm the house before arrival and maintain minimum settings when vacant.
Humidity monitoring can show whether wet rooms or closed spaces are drying.
Smart locks can help manage guest, cleaner and trade access.
External cameras may help with security, where appropriate and lawful.

But technology should not replace good design.

A leak sensor is helpful.

It is not a reason to ignore poor plumbing access.

Smart heating is useful.

It is not a reason to design a house that cannot retain warmth.

Remote monitoring should be the second line of defence.

The first is a house that is robust, simple and well considered.

Simplicity Helps When Owners Are Elsewhere

The further the owner is from the property, the more valuable simplicity becomes.

Complicated systems may work well when the owner understands them. They may fail in practice when guests, cleaners, property managers or occasional trades need to use them. A system that requires explanation each time is not truly simple. A product that needs special care may become vulnerable when the person responsible changes.

Holiday-home design should favour:

clear controls;
robust finishes;
replaceable parts;
easy cleaning;
visible instructions;
accessible services;
products with support;
materials that tolerate occasional misuse.

This does not mean the home must be plain.

It means the sophistication should not depend on fragile operation.

A holiday home should feel special to arrive in.

It should not be difficult to leave unattended.

Before Designing a Queenstown or Wanaka Holiday Home, Ask This

  • How will the house behave when empty in winter?

  • Are pipes, services and wet areas protected from cold?

  • Can heating and ventilation be understood by guests?

  • Where will wet gear, boots and luggage go?

  • Can bathrooms recover after repeated use?

  • Are materials suitable for short-stay or guest use?

  • Can the property be maintained when the owner is elsewhere?

  • Are replacement parts and trades realistically available?

  • Would temperature, humidity or leak monitoring reduce risk?

  • Are smart systems simple enough for guests and property managers?

  • Does the design reduce dependence on perfect behaviour?

  • Will the house still work on the days nobody photographs?

A holiday home should offer escape.

But it should not escape responsibility.

The best holiday homes are designed not only for arrival, but for absence, return and time.

Part 6 — The Practical Toolkit

Part Introduction

A good book should not only explain.

It should help the reader act.

The earlier parts of this book asked the homeowner to read the place, understand daily life, choose materials honestly, recognise risk and compare advice with greater care. Those ideas matter. But ideas become more useful when they are turned into records, questions, notes and decisions that can be carried into a meeting, a site visit or a quote comparison.

This toolkit is designed for that purpose.

It is not a replacement for professional advice.

It is a way to arrive better prepared.

A homeowner who arrives with vague concern may say:

“The bathroom feels bad.”

A homeowner who arrives with better notes may say:

“The bathroom stays wet for several hours after two morning showers. The mirror fogs in winter. The fan is noisy but does not seem to remove moisture. The towel rail is too far from the shower. Mould begins in this ceiling corner. We want the renovation to solve drying, not only replace finishes.”

That second version changes the project.

It gives the professional something to respond to. It gives the quote a clearer scope. It gives the homeowner a better way to judge whether the final design has answered the real problem.

The tools in this part are deliberately simple. They are not technical forms; they are thinking forms, including our Site Reading Checklist, Existing Home Inspection Notes, and Climate and Material Decision Sheet.

Use them before buying a property, before renovating, before meeting a professional with our Homeowner Design Brief Template, before accepting a quote, before choosing materials, and before finalising your Handover and Maintenance Planning Calendar.

A better record does not guarantee a perfect project.

But it reduces the number of decisions made in the dark.

Chapter 18 — Site Reading Checklist

Chapter 18 — Site Reading Checklist

A site visit is not only a viewing.

It is the first design investigation.

The purpose of site reading is not to judge the property only by whether it feels attractive. It is to understand how the place behaves: how sun enters, how water moves, where wind arrives, how people reach the house, what feels private, what feels exposed, what may become expensive and what should not be removed too quickly.

Use this checklist during more than one visit if possible.

A sunny Saturday inspection may not tell the same story as a wet winter morning.

Basic Site Notes

Property address:

Date and time of visit:

Weather during visit:

Season:

Who attended:

Reason for visit:

First impression of the site:

Main opportunities noticed:

Main concerns noticed:

Sun and Shade

Record where sun reaches during the visit.

  • Which rooms receive sun?

  • Which rooms feel dark?

  • Where is morning light likely to arrive?

  • Where is afternoon sun strongest?

  • Are any rooms likely to overheat?

  • Are any rooms likely to remain cold or damp?

  • Do neighbouring buildings block light?

  • Do trees provide useful shade or excessive shade?

  • Which outdoor areas receive sun in winter?

  • Which outdoor areas need summer shade?

Notes:

Wind, Rain and Exposure

Do not judge outdoor areas only by appearance.

Ask how they will feel in ordinary weather.

  • Where does the site feel exposed?

  • Where does it feel naturally sheltered?

  • Are entries protected from rain?

  • Are decks or courtyards usable in wind?

  • Do exterior doors open into exposed positions?

  • Are windows likely to receive wind-driven rain?

  • Are outdoor living areas connected to useful indoor spaces?

  • Is there a sheltered place to pause before entering?

  • Will outdoor areas still be used after the first season?

Notes:

Slope, Drainage and Ground

Water always needs somewhere to go.

The site should show where that may be.

  • Does the land slope?

  • Toward the house or away from it?

  • Are there low points where water may sit?

  • Are drains, channels or downpipes visible?

  • Do neighbouring properties drain toward this site?

  • Are ground levels high against the house?

  • Are paths, driveways or landscaping directing water poorly?

  • Are retaining walls present?

  • Are there cracks, leaning, bulging or dampness around retaining?

  • Is the subfloor visible or accessible?

Notes:

Access, Parking and Delivery

Access affects both daily life and project cost.

  • How do vehicles enter the site?

  • Can vehicles turn around?

  • Is parking practical for daily use?

  • Where will visitors park?

  • Can delivery trucks reach the site?

  • Can large items enter the house?

  • Is access steep, narrow, shared or restricted?

  • Where would trades park during work?

  • How would rubbish be removed?

  • Would future maintenance be difficult?

Notes:

Privacy, Noise and Neighbours

Privacy is not only about hiding.

It is about feeling relaxed in ordinary life.

  • Which neighbouring windows face the site?

  • Which rooms feel exposed?

  • Which outdoor areas feel private?

  • Where does road noise come from?

  • Is there noise from schools, shared driveways, aircraft, businesses or neighbours?

  • Will future development affect privacy or outlook?

  • Do fences, planting or level changes help?

  • Are bedrooms protected from noise?

  • Is the main living area visually exposed?

Notes:

Existing Features Worth Keeping

Do not remove before understanding.

  • Are there mature trees worth protecting?

  • Do they provide shade, privacy or character?

  • Are roots, drains or foundations affected?

  • Is there a view worth framing?

  • Are there old paths showing natural movement?

  • Are there original features with real value?

  • Are there features that look old but are actually problems?

  • What would be regretted if removed too quickly?

Notes:

Site Reading Summary

The site’s strongest opportunity is:

The site’s biggest risk is:

The design must respond to:

Before committing, we need to check:

Professional advice may be needed for:

Chapter 19 — Existing Home Inspection Notes

Chapter 19 — Existing Home Inspection Notes

An existing house should be read like evidence.

Not with suspicion toward every mark, but with respect for what the house may be trying to show.

This tool is designed to help the homeowner record signs before design, quoting or demolition begins. It is not a building inspection report. It does not replace a qualified building inspector, engineer, builder, plumber, electrician or other professional.

Its purpose is simple:

to reduce guessing.

Basic House Information

Property address:

Approximate age of house:

Known construction type:

Number of previous renovations known:

Documents available:

  • Property file

  • LIM report

  • Consent records

  • Engineering reports

  • Builder invoices

  • Product warranties

  • Previous plans

  • Insurance or repair records

  • Photos from earlier works

Documents missing or unknown:

Exterior Signs

Walk around the outside slowly.

Look not only for damage, but for patterns.

  • Roof condition visible from ground:

  • Gutters and downpipes:

  • Overflow marks:

  • Ground levels near walls:

  • Drainage paths:

  • Cracks in exterior surfaces:

  • Window condition:

  • Cladding condition:

  • Paint peeling:

  • Timber softness or rot:

  • Retaining walls:

  • Decks, stairs and balustrades:

  • Exterior vents:

  • Damp areas around base of house:

Notes:

Interior Signs

Move room by room.

Record what you see, smell and feel.

For each room, note:

Room name:

Cracks:

Stains:

Musty smell:

Condensation:

Soft flooring:

Uneven floor:

Doors or windows sticking:

Paint peeling:

Mould:

Cabinet swelling:

Water marks near plumbing:

Noise, draught or temperature issue:

Photos taken:

Wet Area Notes

Wet areas deserve special attention.

Use this section for bathrooms, ensuites, laundries and kitchens.

Room:

Does the room dry after normal use?

Does the fan duct outside?

Is there enough make-up air?

Are there water marks near walls, floors or ceilings?

Does silicone show mould?

Does grout look damaged or missing?

Is cabinetry swollen or soft?

Is flooring lifting, soft or stained?

Are there smells from drains?

Does water drain as expected?

Are towels able to dry?

Photos taken:

Professional check needed:

Services Notes

Services often age behind the surface.

Record what is known and what is unknown.

Electrical:

  • Approximate age of switchboard:

  • Enough power points?

  • Any visible unsafe or old wiring?

  • Any planned new loads?

  • Professional check needed?

Plumbing:

  • Visible pipe condition:

  • Water pressure concerns:

  • Slow drains:

  • Noisy pipes:

  • Leaks or past repairs:

  • Professional check needed?

Ventilation:

  • Bathroom extraction:

  • Kitchen extraction:

  • Laundry ventilation:

  • Condensation patterns:

  • Professional check needed?

Heating and insulation:

  • Existing heating:

  • Cold rooms:

  • Overheating rooms:

  • Insulation known?

  • Professional check needed?

Previous Renovation Notes

A renovated house is not automatically a resolved house.

Known previous works:

Approximate date:

Who completed the work:

Documents available:

Consent required or obtained:

Warranties available:

Unclear areas:

Questions for professional:

Existing Home Risk Summary

Most important visible concern:

Most important hidden concern:

Rooms needing professional review:

Documents to find:

Assumptions not yet checked:

Contingency likely needed for:

Decision to delay until checked:

Note: For older properties, always check the EQC building repair records to identify hidden structural issues. Use these inspection notes to populate your Homeowner Design Brief Template.

Chapter 20 — Climate and Material Decision Sheet

Chapter 20 — Climate and Material Decision Sheet

A material should not be chosen only by how it looks new.

It should be chosen by where it will live.

This tool helps the homeowner connect material selection with climate, room conditions, household behaviour and maintenance reality.

Use one sheet for each major material or product category:

flooring;
benchtop;
cabinetry;
tapware;
tiles;
glass;
hardware;
exterior fittings;
decking;
paint or coating;
bathroom furniture;
kitchen sink;
laundry products.

Material or Product

Item being considered:

Room or location:

Supplier or brand:

Model or finish:

Reason for choosing it:

Alternative options:

Climate and Exposure

Will this material or product face:

  • Moisture?

  • Salt air?

  • Strong sun?

  • Wind-driven rain?

  • Frost or cold?

  • Heat?

  • Steam?

  • Hard water marks?

  • Heavy cleaning?

  • High traffic?

  • Children or pets?

  • Short-stay guests or tenants?

Notes:

Exposure level:

Low / Moderate / High / Unknown

Needs specialist confirmation?

Use and Behaviour

Who will use this material?

How often will it be touched?

Will it be wet often?

Will it be cleaned often?

Will it be exposed to impact or scratching?

Will the household tolerate visible marks?

Will the household maintain it correctly?

Is this for owner-occupied, rental or short-stay use?

Notes:

Maintenance Reality

Required cleaning method:

Products that should not be used:

Sealing, oiling or coating required?

How often?

Can the homeowner realistically do this?

Who is responsible?

Can the material be repaired?

Can damaged parts be replaced?

Local support available?

Warranty conditions:

Five-Year Material Test

Imagine this material after five winters, five summers and several cleaning mistakes.

Will it still look acceptable?

Will scratches become character or irritation?

Will water marks be tolerable?

Will sun fading matter?

Will salt or moisture shorten its life?

Will maintenance still feel realistic?

Would we still choose it if it already had a small mark?

Five-year verdict:

Good fit / Acceptable with care / Risky / Needs another option

Material Decision Summary

Best reason to choose this:

Main risk:

Maintenance burden:

Installation concern:

Warranty concern:

Better alternative if needed:

Decision:

Choose / Choose with conditions / Delay / Reject

Conditions before approval:

Chapter 21 — Homeowner Design Brief Template

Chapter 21 — Homeowner Design Brief Template

This brief translates the design principles discussed in Part 2: Designing for Real Life into a document your professionals will understand. Fill this out before your first design meeting to save time and reduce project risks.

A good brief does not need to contain all the answers.

It needs to contain the right truths.

This template helps the homeowner prepare for a meeting with an architect, designer, builder, kitchen designer, bathroom specialist or other professional.

It should be filled out honestly.

The purpose is not to impress.

The purpose is to help the professional solve the right problem.

Project Basics

Property address:

Project type:

New build / Renovation / Extension / Kitchen / Bathroom / Laundry / Whole-home update / Other

Project stage:

Early thinking / Planning / Design / Quoting / Ready to start / Already underway

Target timing:

Important deadlines:

Reason for project:

Household and Use

Who lives here now?

Who may live here later?

Who visits often?

Any children, older family members, pets, tenants or short-stay guests?

Who works from home?

Who cooks?

How often is the kitchen used?

How are bathrooms used in the morning?

How is laundry handled?

What daily routines currently fail?

What Is Not Working Now

Describe the current problems in plain language.

The most frustrating daily problem is:

The most expensive-looking problem is:

The most uncomfortable room is:

The room that feels underused is:

The storage problem begins at:

The moisture or drying problem is:

The noise or privacy problem is:

The maintenance problem is:

What Must Improve

List the essential improvements.

Describe what success would feel like after the project:

Morning should feel:

Evening should feel:

Wet areas should:

Storage should:

Maintenance should:

Guests should:

The house in winter should:

Non-Negotiables and Preferences

Non-negotiables:

These are the things the project must achieve.

Preferences:

These are desired, but may be adjusted if needed.

Dream items:

These would be wonderful, but are not essential.

What must not be lost:

Style and Feeling

Preferred style words:

Disliked style words:

Images or references attached:

What we like about those references:

What we do not want:

The home should feel:

The home should not feel:

Budget Reality

Total budget available:

Does this include GST?

Must this include professional fees?

Must this include products?

Must this include council fees or consent costs?

Must this include contingency?

Amount reserved for contingency:

Areas where we may spend more:

Areas where we are willing to simplify:

Budget limit that cannot move:

Existing Records and Evidence

Documents available:

  • Property file

  • LIM report

  • Consent records

  • Engineering reports

  • Previous plans

  • Product warranties

  • Repair invoices

  • Photos of problems

  • Measurements

  • Insurance or EQC records

  • Other

Evidence of current problems:

Photos attached:

Notes from rain, winter, wind or normal use:

Unknowns that need checking:

Questions for the Professional

What risks do you see in this project?

What should be checked before design goes further?

What assumptions are we making?

What may affect cost later?

What decisions need to be made early?

What could be staged later?

What professional input may be needed?

What information do you need from us?

Brief Summary

The real problem we want to solve is:

The project will be successful if:

The main risk we want to avoid is:

The most important decision to make early is:

Once you have completed this brief, you can use it to structure your Quote and Scope Comparison. If your project reveals structural unknowns or existing issues, be sure to cross-reference them with your Existing Home Inspection Notes before committing to a final design.

Chapter 22 — Quote and Scope Comparison Sheet

Chapter 22 — Quote and Scope Comparison Sheet

A quote is not useful only because it has a total.

It is useful when the homeowner understands what the total includes, what it excludes and what assumptions hold it together.

Use this tool to compare quotes by scope before comparing price.

A cheaper quote may be better.

It may also be less complete.

Quote Overview

Quote A:

Contractor or professional:

Date received:

Total amount:

GST included?

Pricing type:

Fixed price / Estimate / Charge-up / Mixed

Valid until:

Quote B:

Contractor or professional:

Date received:

Total amount:

GST included?

Pricing type:

Fixed price / Estimate / Charge-up / Mixed

Valid until:

Quote C:

Contractor or professional:

Date received:

Total amount:

GST included?

Pricing type:

Fixed price / Estimate / Charge-up / Mixed

Valid until:

Scope Comparison

For each item, mark:

Included / Excluded / Allowance / Unknown

Demolition:

Site protection:

Rubbish removal:

Delivery:

Product supply:

Product installation:

Plumbing:

Electrical:

Waterproofing:

Tiling:

Painting:

Cabinetry:

Benchtop:

Floor preparation:

Wall preparation:

Ventilation:

Heating:

Drainage:

Structural work:

Consent-related work:

Inspections or certificates:

Final cleaning:

Handover documents:

Notes:

Allowances

Allowances are placeholders, not final prices.

List all allowances in each quote.

Tiles:

Tapware:

Vanity:

Bath:

Shower screen:

Lighting:

Cabinetry hardware:

Benchtop:

Appliances:

Flooring:

Paint:

Other:

For each allowance, ask:

Is it realistic for the expected quality?

Does it include supply only?

Does it include installation?

What happens if selection exceeds allowance?

Notes:

Exclusions

Write exclusions in plain language.

Quote A exclusions:

Quote B exclusions:

Quote C exclusions:

Exclusions that could become expensive:

Exclusions we do not understand:

Questions to ask before accepting:

Assumptions and Risks

Every quote rests on assumptions.

List the assumptions that have been made.

Access assumptions:

Existing condition assumptions:

Product assumptions:

Material assumptions:

Timing assumptions:

Hidden damage assumptions:

Consent assumptions:

Professional advice assumptions:

Most concerning assumption:

Assumption to check first:

Variation Process

A variation is a change to the agreed work, cost, timing or method.

Before accepting a quote, understand how variations are handled.

Does the quote explain variation process?

How are variations priced?

Who must approve?

Must approval be written?

Will variation affect timeline?

How often are cost updates given?

Notes:

Handover Documents

Documents expected at completion:

Invoices:

Warranties:

Product manuals:

Waterproofing documents where applicable:

Electrical certificates where applicable:

Plumbing documents where applicable:

Paint colours:

Tile names and batch details:

Product model numbers:

Maintenance instructions:

Photos before walls closed if available:

Variation records:

Key trade contacts:

Quote Comparison Decision

The clearest quote is:

The cheapest quote is:

The quote with the most complete scope is:

The quote with the most concerning exclusions is:

The quote with the most realistic allowances is:

The quote that best understands risk is:

Questions to ask before choosing:

Decision:

Reason:

Chapter 23 — Handover and Maintenance Planning Calendar

Chapter 23 — Handover and Maintenance Planning Calendar

A project is not complete when the tools leave the site.

A home still needs records, maintenance, seasonal checks and small acts of care that protect the work already paid for.

The handover stage is often rushed because everyone is tired.

The homeowner wants to move in.
The builder wants to finish.
The trades want to leave.
The final invoice is waiting.
The house looks almost complete.

But this is exactly when records matter.

Without records, future maintenance becomes guessing. Warranty claims become harder. Small problems become harder to trace. The next renovation begins with less knowledge than it should.

A good handover does not only say:

“It is finished.”

It says:

“Here is what was done, here is how to care for it, and here is what should be checked later.”

Handover Checklist

Before final sign-off, confirm:

All agreed work completed:

Defects or incomplete items listed:

Final clean completed:

Products installed match selections:

Paint colours recorded:

Tile details recorded:

Tapware and fixture models recorded:

Appliance manuals received:

Warranties received:

Waterproofing documentation received where applicable:

Electrical certificates received where applicable:

Plumbing documents received where applicable:

Ventilation instructions understood:

Heating controls understood:

Cleaning and maintenance instructions received:

Variation records complete:

Final invoice checked against scope:

Maintenance Folder Structure

Create a simple digital and physical folder.

Suggested folder structure:

  1. Contracts and Quotes

  2. Plans and Drawings

  3. Consents and Certificates

  4. Product Manuals

  5. Warranties

  6. Paint, Tile and Finish Details

  7. Photos During Construction

  8. Variations

  9. Maintenance Instructions

  10. Trade Contacts

  11. Future Issues to Monitor

The folder does not need to be perfect.

It needs to exist.

A messy folder is still better than no memory.

First Month After Completion

The first month is about learning how the home behaves.

Check:

  • Do bathrooms dry after normal use?

  • Do fans work as expected?

  • Are there leaks under sinks or vanities?

  • Do doors and drawers operate smoothly?

  • Are there unusual smells?

  • Are appliances working correctly?

  • Are heating and ventilation controls understood?

  • Are any finishes marking unexpectedly?

  • Are there defects to report within the agreed period?

  • Are any documents still missing?

Notes:

Three Months After Completion

By three months, patterns begin to appear.

Check:

  • Are wet areas drying consistently?

  • Are silicone, grout and junctions performing well?

  • Are cabinets stable near wet areas?

  • Are floors or tiles showing movement?

  • Are exterior doors and windows operating well?

  • Are water marks, rust or corrosion appearing?

  • Is storage working as intended?

  • Is clutter beginning somewhere unexpected?

  • Are maintenance instructions realistic?

  • Are any warranty issues emerging?

Notes:

Six Months After Completion

Six months often includes a change of season.

Check:

  • How does the home perform in different weather?

  • Are rooms warm enough?

  • Are any rooms overheating?

  • Is condensation appearing?

  • Are exterior drainage paths working?

  • Are gutters and downpipes clear?

  • Are timber, stone, tile, glass and metal ageing as expected?

  • Are cleaning routines manageable?

  • Are any products more fragile than expected?

  • Has the project solved the original problems?

Notes:

Annual Maintenance Calendar

A home should be checked seasonally.

This calendar can be adjusted for region, property type and exposure.

Autumn

Before winter, check:

  • Gutters and downpipes

  • Exterior drainage

  • Roof areas visible from ground

  • Window and door seals

  • Heating systems

  • Bathroom ventilation

  • Laundry drying

  • Damp or musty areas

  • Exterior paint or cladding issues

Winter

During winter, observe:

  • Condensation

  • Cold rooms

  • Slow-drying bathrooms

  • Mould-prone corners

  • Heating performance

  • Draughts

  • Indoor drying habits

  • Wet entry areas

Spring

After winter, check:

  • Moisture damage

  • Paint peeling

  • Timber movement

  • Exterior cleaning needs

  • Deck and outdoor areas

  • Drainage after heavy rain

  • Garden or planting affecting walls

  • Repairs to schedule before summer

Summer

During summer, check:

  • Overheating rooms

  • Shading performance

  • UV damage

  • Exterior finishes

  • Coastal salt build-up if applicable

  • Deck condition

  • Outdoor water use

  • Ventilation in closed rooms

Five-Year Review

After five years, the house has more to say.

Review:

  • Which materials aged well?

  • Which choices required more maintenance than expected?

  • Which rooms are used most?

  • Which rooms are avoided?

  • Did the design solve the original problems?

  • What new problems have appeared?

  • What would we choose differently?

  • What has been repaired?

  • What should be planned before it becomes urgent?

  • What records should be updated?

The five-year review is not about regret.

It is about learning the house.

Every home changes.

The best homeowners keep listening.

Final Project Memory

At the end of a project, write one plain-language summary.

Project completed:

Main work completed:

Professionals involved:

Products installed:

Key documents stored:

Maintenance required:

Problems solved:

Problems to monitor:

What we learned:

What we would do differently next time:

A house without records loses part of its memory.

A homeowner who records well gives the next decision a better beginning.

Appendices

Appendix A — Official Reference Links

This appendix lists useful official and authoritative New Zealand resources for homeowners planning, renovating, repairing or maintaining a home.

The purpose of this list is not to turn the homeowner into a building professional.

It is to help the homeowner know where official information begins.

Because rules, guidance, fees and processes can change, homeowners should always check the latest information directly from the relevant organisation, local council or professional adviser before making decisions.

1. MBIE Building Performance

Use for: Building Code, building consent, exemptions, code compliance certificates, homeowner rights, restricted building work and general building-system guidance.

Suggested pages or topics to look for:

  • Building Performance homepage

  • Projects and consents

  • Building Code

  • Building work that does not require a building consent

  • Code Compliance Certificate

  • Homeowner rights and obligations

  • Restricted building work

  • Licensed Building Practitioners

  • Building consent process

Why it matters:

MBIE Building Performance is the best starting point when the homeowner needs to understand the building system itself. It helps explain what building consent is, what the Building Code does and why some work needs formal approval.

2. Local Council or Building Consent Authority

Use for: Local consent applications, property files, LIM reports, inspection bookings, local fees, district-plan information, drainage records and property-specific council information.

Suggested pages or topics to look for:

  • Building consent application

  • Property file request

  • LIM report

  • Code Compliance Certificate

  • Building inspections

  • Council fees

  • District Plan

  • Stormwater or drainage records

  • Online property search

Why it matters:

Building consent is often handled locally. Even when national guidance explains the system, the homeowner usually needs the relevant council or Building Consent Authority for the actual application, records and property-specific information.

3. BRANZ

Use for: Building research, maintenance guidance, renovation information, house condition research, building details, material performance and practical construction knowledge.

Suggested pages or topics to look for:

  • Housing maintenance, renovation and repair

  • Renovate series

  • Maintenance schedule

  • House Condition Survey

  • BRANZ maps and zones

  • Build magazine

  • Technical articles on moisture, cladding, roofing, durability and maintenance

Why it matters:

BRANZ is especially useful when the homeowner wants to understand why older New Zealand houses behave the way they do, how materials age and what maintenance or renovation issues commonly arise.

4. WorkSafe New Zealand

Use for: Asbestos, construction safety, demolition safety, hazardous materials, working at height and general health and safety duties.

Suggested pages or topics to look for:

  • Asbestos

  • Where asbestos can be found

  • Managing asbestos

  • Asbestos removal

  • Working at height

  • Construction safety

  • Hazardous substances

  • DIY and renovation safety guidance where available

Why it matters:

Many New Zealand homes built or renovated in earlier decades may contain materials that need care before cutting, sanding, drilling or demolition. WorkSafe is an important source for understanding safety obligations and asbestos-related guidance.

5. Plumbers, Gasfitters and Drainlayers Board

Use for: Checking registration and licensing of plumbers, gasfitters and drainlayers.

Suggested pages or topics to look for:

  • Search the register

  • Advice for consumers

  • Check before building or renovating

  • Licensed plumber

  • Licensed gasfitter

  • Licensed drainlayer

Why it matters:

Plumbing, gasfitting and drainlaying are not areas where a homeowner should rely only on confidence, price or availability. Checking the register helps confirm whether the person has the relevant registration, licence or authorisation.

6. Electrical Workers Registration Board

Use for: Checking whether an electrical worker is registered and licensed.

Suggested pages or topics to look for:

  • Electrical Worker Public Register

  • Find Electrical Workers

  • About licences

  • Practising Licence

  • Consumer information

Why it matters:

Electrical work can affect safety, insurance, compliance and future maintenance. The homeowner should confirm that electrical workers doing prescribed electrical work are appropriately licensed.

7. Licensed Building Practitioners Register

Use for: Checking whether a builder, designer, roofer, bricklayer or other practitioner is licensed for restricted building work.

Suggested pages or topics to look for:

  • LBP register

  • Restricted building work

  • Design licence class

  • Carpentry licence class

  • Roofing licence class

  • Site licence class

  • Record of Work

Why it matters:

Some building work must be carried out or supervised by a Licensed Building Practitioner. Homeowners should understand when this applies and should keep relevant records.

8. Consumer Protection New Zealand

Use for: Home renovation and repair rights, contracts, dispute preparation, consumer protections and practical guidance before hiring contractors.

Suggested pages or topics to look for:

  • Home renovation and repair

  • Building and renovating

  • Contracts

  • Quotes and estimates

  • Resolving problems

  • Consumer rights

  • Hiring tradespeople

Why it matters:

Building projects are not only technical. They are also contractual and consumer decisions. Consumer Protection NZ helps homeowners understand rights, obligations and good preparation before problems arise.

9. EECA

Use for: Energy efficiency, heating, insulation, efficient appliances, home energy use and sustainability-related energy decisions.

Suggested pages or topics to look for:

  • Energy efficient homes

  • Heating

  • Insulation

  • Efficient appliances

  • Home energy use

  • Warmer Kiwi Homes where applicable

  • Energy-saving advice

Why it matters:

Energy efficiency is not only about lower bills. It affects comfort, moisture, heating strategy, long-term running costs and sustainability.

10. Gen Less

Use for: Practical energy-saving advice for households, transport and everyday choices.

Suggested pages or topics to look for:

  • Energy saving at home

  • Efficient appliances

  • Heating and cooling

  • Reducing energy use

  • Lower-carbon household choices

Why it matters:

Gen Less can be useful when homeowners want simple, practical ways to reduce energy use without becoming technical.

11. Tenancy Services

Use for: Rental property rules, healthy homes standards, landlord obligations and tenant-related maintenance requirements.

Suggested pages or topics to look for:

  • Healthy Homes Standards

  • Landlord obligations

  • Heating standard

  • Insulation standard

  • Ventilation standard

  • Moisture ingress and drainage standard

  • Draught stopping standard

  • Healthy Homes Standards

Why it matters:

A home designed for rental use must consider not only aesthetics and durability, but also landlord obligations and minimum standards.

12. Standards New Zealand

Use for: New Zealand Standards referenced in building, durability, materials, electrical, plumbing and safety contexts.

Suggested pages or topics to look for:

  • NZS 3604

  • NZS standards referenced by professionals

  • Building-related standards

  • Electrical or plumbing standards where relevant

Why it matters:

Homeowners do not usually need to read every standard. But knowing when a professional is referring to a standard helps the homeowner understand that some decisions are based on formal requirements, not preference.

13. Product Supplier Documentation

Use for: Installation manuals, warranties, cleaning instructions, maintenance requirements, product limitations and replacement parts.

Suggested documents to request:

  • Installation manual

  • Warranty document

  • Cleaning guide

  • Maintenance instructions

  • Technical data sheet

  • Product dimensions

  • Spare parts information

  • Compatibility information

  • Coastal or high-use limitations where relevant

Why it matters:

Many product problems begin because the product was selected before installation, maintenance and warranty conditions were understood.

Appendix A Use Note

Do not rely on one source alone.

Use official guidance for the system, local council information for the property, professional advice for the project and supplier documentation for the product.

A good homeowner does not need to know everything.

But they should know where uncertainty belongs.

Still stuck on where to start? Go back to our Homeowner Design Brief Template to organize these resources into a manageable project plan.

Appendix B. Glossary

Appendix B — Glossary

This glossary explains common terms in plain English and Chinese.

Definitions are simplified for homeowners. They are not legal, technical or professional definitions.

Allowance

An estimated amount included in a quote for an item that has not been finally selected.

Example:

A quote may include a tile allowance of a certain amount per square metre. If the homeowner later chooses a more expensive tile, the final cost may increase.

Why it matters:

Allowances can make a quote look complete when real choices have not yet been made.

Architect

A design professional trained in architecture. Architects may design buildings, coordinate consultants, prepare documentation and help with consent processes depending on the project and agreement.

Why it matters:

The homeowner should understand what services are included in the architect’s scope.

Asbestos

A hazardous material used in some older building products. It can be dangerous if disturbed and fibres become airborne.

Why it matters:

Older homes may need asbestos checks before cutting, sanding, drilling, demolition or renovation work.

Building Code

The performance standards that building work in New Zealand must meet.

Why it matters:

Even building work that does not require a building consent still needs to comply with the Building Code.

Building Consent

Formal approval for certain building work, usually issued by a local council or Building Consent Authority before work begins.

Why it matters:

Some work cannot legally begin without building consent. Whether consent is required depends on the work, not only on project size.

Building Consent Authority

An organisation accredited and registered to process building consent applications and inspect building work.

Why it matters:

In many cases this is the local council, but the term refers to the approval authority.

Code Compliance Certificate

A document issued after consented building work has been completed and the authority is satisfied the work complies with the building consent.

Why it matters:

A missing CCC can affect resale, insurance, future work and confidence in completed building work.

Certificate of Compliance

A certificate that may be issued for certain prescribed electrical work or other regulated work to confirm compliance.

Why it matters:

Homeowners should keep electrical and other compliance documents with project records.

Condensation

Moisture that appears when warm, moist air meets a colder surface.

Why it matters:

Condensation can indicate issues with ventilation, heating, insulation, window performance or moisture load.

Consent Exemption

Some building work may not require building consent, depending on the type and scale of work.

Why it matters:

Exempt work still needs to comply with the Building Code. Exemption does not mean “no rules”.

Council Fees

Fees charged by the local council or authority for applications, inspections, property files, LIM reports or other services.

Why it matters:

Council fees may not be included in a builder’s quote unless clearly stated.

Designer

A professional who may design layouts, interiors, kitchens, bathrooms, cabinetry or other parts of a project.

Why it matters:

The homeowner should clarify whether the designer provides concept only, detailed drawings, product selection, consent documentation or site coordination.

Drainage

The system that moves wastewater, stormwater or surface water away from where it should not remain.

Why it matters:

Poor drainage can damage buildings, wet areas, foundations, retaining walls and landscaping.

Embodied Carbon

The greenhouse gas emissions associated with making, transporting, installing, maintaining and disposing of materials or products.

Why it matters:

Sustainable decisions are not only about energy use after completion. Materials and replacement cycles also matter.

Engineer

A professional who assesses and designs technical systems such as structure, geotechnical issues, drainage or other engineering matters.

Why it matters:

Some site, foundation, structural or retaining issues should not be guessed by non-specialists.

Exclusion

Something specifically not included in a quote or scope.

Why it matters:

Exclusions often become extra costs if the homeowner assumed they were included.

Handover Documents

Documents given to the homeowner at the end of a project, such as warranties, manuals, certificates, product records and maintenance instructions.

Why it matters:

Good handover documents protect future maintenance, resale and warranty claims.

Healthy Homes Standards

Minimum standards that apply to certain rental homes in New Zealand, covering areas such as heating, insulation, ventilation, moisture ingress, drainage and draught stopping.

Why it matters:

If a home is or may become a rental, the owner should understand these obligations.

LBP:Licensed Building Practitioner

A building practitioner licensed for certain kinds of restricted building work.

Why it matters:

Some residential building work must be done or supervised by an LBP.

LIM Report

A report issued by a council containing information it holds about a property, such as land, consents, hazards or other records.

Why it matters:

A LIM can help homeowners understand known property information before buying, renovating or planning work.

Maintenance

The ongoing work needed to keep a home safe, dry, functional and in good condition.

Why it matters:

Maintenance is not a failure of design. It is part of owning a home.

Moisture Ingress

Moisture entering the building from outside or through building defects.

Why it matters:

Moisture ingress can cause mould, rot, swelling, staining and material failure.

PS3:Producer Statement Construction

A statement often provided by a contractor or specialist confirming that certain work has been carried out according to specified requirements.

Why it matters:

PS3 documents can be important for council inspections, waterproofing, structural work or specialist installation records.

Record of Work

A document provided by an LBP for restricted building work they carried out or supervised.

Why it matters:

The homeowner should keep Records of Work with project files.

Resource Consent

Approval that may be required under planning rules for certain activities or developments affecting land use, environment, height, boundaries or other planning matters.

Why it matters:

Building consent and resource consent are different. A project may need one, both or neither, depending on the work and location.

Restricted Building Work

Certain residential building work that must be carried out or supervised by a Licensed Building Practitioner.

Why it matters:

This affects who can legally do or supervise certain work.

Scope of Work

A written description of what work is included in a project.

Why it matters:

Unclear scope is one of the most common causes of budget disputes and variations.

Thermal Bridge

A part of the building where heat can move more easily through the structure, often reducing thermal performance and sometimes contributing to condensation.

Why it matters:

Thermal bridges can affect comfort, energy use and moisture risk.

Ventilation

The movement of air into, through and out of a building or room.

Why it matters:

Ventilation helps manage moisture, indoor air quality, odour, condensation and drying.

Variation

A change to the agreed scope, price, timing, material, product or method after the project has begun or after a quote has been accepted.

Why it matters:

Undocumented variations are a major source of cost increases and misunderstandings.

Warranty

A promise or set of terms about what may be repaired, replaced or covered if a product or work fails under certain conditions.

Why it matters:

A warranty is only useful if the homeowner understands what it covers, what it excludes and what maintenance is required.

Waterproofing Membrane

A waterproof layer or system used in wet areas to protect the building structure from water.

Why it matters:

Waterproofing is often hidden after completion, but failure can be expensive.

Appendix C. Sample Questions for Professionals

Appendix C — Sample Questions for Professionals

Good questions do not make a homeowner difficult.

They make the project clearer.

This appendix gives sample questions for different professionals. The homeowner does not need to ask every question. Choose the questions that match the project, stage and risk.

Questions for an Architect

About the site

  • What is this site already telling us?

  • What site conditions could affect design or cost?

  • How should the design respond to sun, wind, water and privacy?

  • Are there constraints we should understand before developing the concept?

  • What should not be removed or changed too quickly?

About design

  • What problem do you think this project is really trying to solve?

  • Are we asking for a solution too early?

  • What options should we compare before committing?

  • What compromises do you see?

  • How will the home work in winter, summer and ordinary daily life?

About consent and documentation

  • Does this project likely need building consent?

  • Does it need resource consent or planning advice?

  • What drawings and documents will you prepare?

  • What consultants may be needed?

  • Who coordinates the consent process?

  • What is included in your fee, and what is excluded?

Questions for a Designer or Interior Designer

About life and layout

  • How will this layout support our daily routines?

  • Where do you see clutter beginning?

  • Are storage locations matched to habits?

  • How will wet areas dry and recover after use?

  • Will this design still work when the house is full, messy or busy?

About materials

  • Why are these materials suitable for this room?

  • How will they age?

  • What maintenance do they need?

  • Are there lower-maintenance alternatives?

  • Are any finishes risky for moisture, sun, salt air, children, pets, tenants or short-stay guests?

About documentation

  • Are product specifications documented?

  • Are dimensions confirmed before ordering?

  • Who checks that products fit?

  • Are installation requirements understood?

  • What information will be handed to the builder or installer?

Questions for a Builder

About scope

  • What exactly is included in your quote?

  • What is excluded?

  • What assumptions have you made?

  • Are demolition, rubbish removal, protection and final cleaning included?

  • Are painting, waterproofing, plumbing and electrical work included or separate?

About site and existing conditions

  • What concerns do you see in the existing house?

  • What hidden issues could affect the budget?

  • What should be checked before work starts?

  • How will you handle unexpected damage?

  • Does access affect cost or timing?

About variations and communication

  • How are variations priced?

  • Must variations be approved in writing?

  • How often will we receive cost updates?

  • Who is our main contact?

  • How will delays be communicated?

Questions for a Plumber

  • Are existing pipes suitable for the new design?

  • Will moving this fixture affect drainage falls?

  • Is water pressure adequate?

  • Are there signs of old leaks or poor previous work?

  • Can future maintenance access be provided?

  • Are product connections compatible?

  • Are there risks with wall-hung fittings, concealed cisterns or new drainage routes?

  • What documents or certificates will be provided?

Questions for an Electrician

  • Is the existing switchboard suitable for the planned work?

  • Are there safety concerns with existing wiring?

  • Are there enough circuits for new appliances or heating?

  • Where should power points be placed for real use?

  • Are bathroom, laundry or kitchen electrical locations compliant and safe?

  • Are heated towel rails, mirrors, extraction fans or underfloor heating planned early enough?

  • Will we receive a Certificate of Compliance where required?

  • Are smart systems simple enough for future users?

Questions for an Engineer

  • What specific question are you being asked to answer?

  • Does the issue relate to structure, foundation, retaining, drainage or ground condition?

  • What information do you need before advising?

  • Is further investigation required?

  • What assumptions are your recommendations based on?

  • Are there risks if the homeowner chooses a simpler option?

  • Will your advice affect consent, cost or construction sequence?

  • What documents will you provide?

Questions for a Product Supplier

  • Is this product suitable for the room and location?

  • Is it suitable for wet areas?

  • Is it suitable for coastal exposure?

  • Is it suitable for rental or short-stay use?

  • What are the installation requirements?

  • What cleaning products should not be used?

  • What does the warranty cover?

  • What does the warranty exclude?

  • Are spare parts available?

  • What happens if the product is installed incorrectly?

  • Does the installer need any special information?

  • Can you provide manuals, dimensions and warranty documents before purchase?

Questions for a Building Inspector

  • What are the most important risks you observed?

  • Which issues are urgent, and which are maintenance items?

  • Are there moisture concerns?

  • Are there signs of poor previous renovation?

  • Are there areas that need specialist review?

  • Are roof, subfloor, exterior drainage and wet areas adequately checked?

  • What could affect future renovation cost?

  • What should be investigated before purchase or renovation?

Questions for Yourself Before Making a Decision

  • Do we understand the real problem?

  • Are we choosing too early?

  • Are we comparing like with like?

  • Have we confused preference with necessity?

  • Are we relying on a vague assumption?

  • Do we know who is responsible?

  • Do we understand the maintenance?

  • Is this decision suitable for this place, household and budget?

  • What would make us regret this decision in five years?

  • What should be checked before we commit?

Appendix D. Homeowner Project Folder Structure

Appendix D — Homeowner Project Folder Structure

A project without records loses part of its memory.

The homeowner may remember the stress of the renovation, but forget the tile batch, the paint colour, the electrician’s certificate, the waterproofing document, the supplier warranty, the variation approval or the photo taken before the wall was closed.

This appendix gives a simple folder structure for saving project information.

Use it digitally, physically or both.

The folder does not need to be perfect.

It needs to exist.

Main Folder Name

Suggested format:

Property Address — Project Name — Year

Example:

12 Example Street — Bathroom Renovation — 2026

01_Project Overview

Save:

  • Project summary

  • Brief

  • Key decisions

  • Budget summary

  • Timeline

  • Contact list

  • Main risks

  • Final project memory

Why this folder matters:

This folder gives anyone opening the project later a quick understanding of what the project was and why decisions were made.
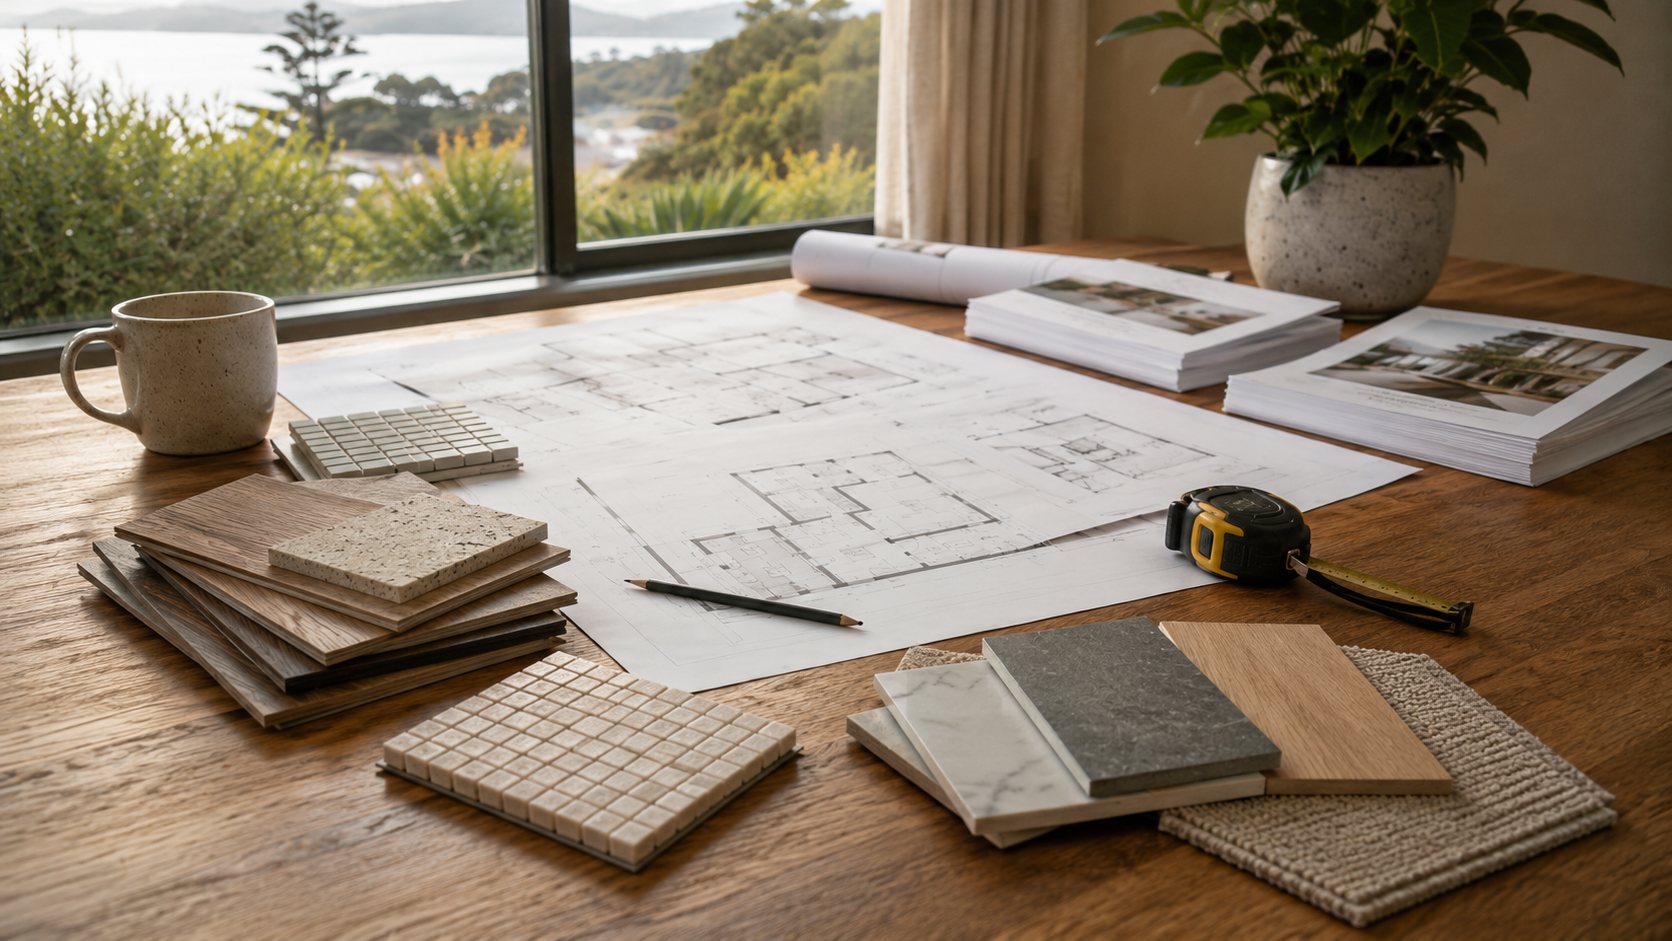
02_Property Records

Save:

  • Property file

  • LIM report

  • Title documents where relevant

  • Council records

  • Previous consent records

  • Existing plans

  • Engineering reports

  • Insurance or EQC records where relevant

  • Building inspection reports

  • Photos before work began

Why this folder matters:

This is the house’s memory before the project begins.

03_Design and Drawings

Save:

  • Concept drawings

  • Developed design drawings

  • Consent drawings

  • Construction drawings

  • Cabinetry drawings

  • Kitchen plans

  • Bathroom plans

  • Electrical plans

  • Lighting plans

  • Finish schedules

  • Design revisions

  • Marked-up drawings

Why this folder matters:

Design changes quickly. Keeping versions helps explain what was approved, changed or rejected.

04_Quotes and Contracts

Save:

  • Builder quotes

  • Trade quotes

  • Supplier quotes

  • Quote comparison sheet

  • Signed contracts

  • Scope of work

  • Exclusions

  • Allowances

  • Payment schedule

  • Insurance information where provided

Why this folder matters:

This folder protects budget clarity.

05_Consents and Compliance

Save:

  • Building consent application

  • Building consent approval

  • Resource consent documents where applicable

  • Inspection records

  • Code Compliance Certificate

  • Records of Work

  • Producer statements

  • Electrical certificates

  • Plumbing or gasfitting documents

  • Waterproofing documents

  • Council correspondence

Why this folder matters:

Future buyers, insurers, professionals and homeowners may need these records.

06_Product Specifications

Save:

  • Product list

  • Product dimensions

  • Installation manuals

  • Technical data sheets

  • Warranty documents

  • Cleaning instructions

  • Maintenance instructions

  • Supplier contact details

  • Spare parts information

  • Delivery records

Suggested subfolders:

  • Bathroom

  • Kitchen

  • Laundry

  • Tapware

  • Tiles

  • Flooring

  • Lighting

  • Appliances

  • Cabinetry

  • Heating and ventilation

  • Exterior products

Why this folder matters:

Product problems are easier to solve when the exact product is known.

07_Photos and Site Records

Save:

  • Before photos

  • Demolition photos

  • Framing photos

  • Plumbing before walls closed

  • Electrical before walls closed

  • Waterproofing photos

  • Drainage photos

  • Insulation photos

  • Product installation photos

  • Defect photos

  • Completion photos

Why this folder matters:

Photos taken before walls are closed can be extremely valuable later.

08_Variations

Save:

  • Variation request

  • Reason for variation

  • Cost impact

  • Time impact

  • Approval record

  • Related drawings

  • Related emails or messages

  • Updated budget record

Why this folder matters:

Variations are normal. Undocumented variations cause confusion.

09_Invoices and Payments

Save:

  • Deposit invoice

  • Progress claims

  • Supplier invoices

  • Trade invoices

  • Receipts

  • Payment confirmations

  • Final invoice

  • Retentions where applicable

  • Budget tracking sheet

Why this folder matters:

A clear payment record helps resolve disagreements and track final cost.

10_Communication Records

Save:

  • Key emails

  • Meeting notes

  • Phone-call summaries

  • Decisions made by message

  • Site meeting minutes

  • Instructions to contractors

  • Supplier confirmations

  • Dispute or concern records

Why this folder matters:

Many project decisions happen in conversation. If it matters, record it.

11_Handover and Maintenance

Save:

  • Handover checklist

  • Defects list

  • Maintenance calendar

  • Warranties

  • Manuals

  • Cleaning instructions

  • Service schedules

  • Key trade contacts

  • Future issues to monitor

  • Five-year review notes

Why this folder matters:

This folder helps the homeowner look after the project after everyone else has left.

File Naming Suggestions

Use names that make sense later.

Poor file name:

IMG_4829
Final quote
Bathroom thing
Scan 3

Good file name:

2026-04-12_Bathroom_Waterproofing_Photo_West-Wall
2026-04-20_Builder-Quote_Version-2
2026-05-03_Tile-Invoice_Main-Bathroom
2026-05-10_Electrical-CoC_Kitchen-Laundry
2026-06-01_Final-Handover-Checklist

Suggested format:

YYYY-MM-DD_ProjectArea_DocumentType_Description

Examples:

2026-03-15_Kitchen_Quote_Builder-A
2026-03-18_Bathroom_Product-Manual_Vanity
2026-04-02_Laundry_Photo_Plumbing-Before-Wall-Closed
2026-04-20_Whole-House_Consent-Approval
2026-05-12_Exterior_Photo_Drainage-After-Rain

Communication Summary Template

Use this after important phone calls, site meetings or informal decisions.

Date:

People involved:

Topic discussed:

Decision made:

Reason:

Cost impact:

Time impact:

Who is responsible:

Next step:

Confirmation sent to:

Related documents or photos:

Final Project Memory Page

At the end of the project, complete one plain-language summary.

Project name:

Completion date:

Main work completed:

Professionals involved:

Major products installed:

Key documents stored:

Main problems solved:

Problems to monitor:

Maintenance required:

Warranty expiry dates:

What went well:

What was difficult:

What we would do differently next time:

Next review date:

A good folder is not bureaucracy.

It is memory.

And in a home, memory has value.
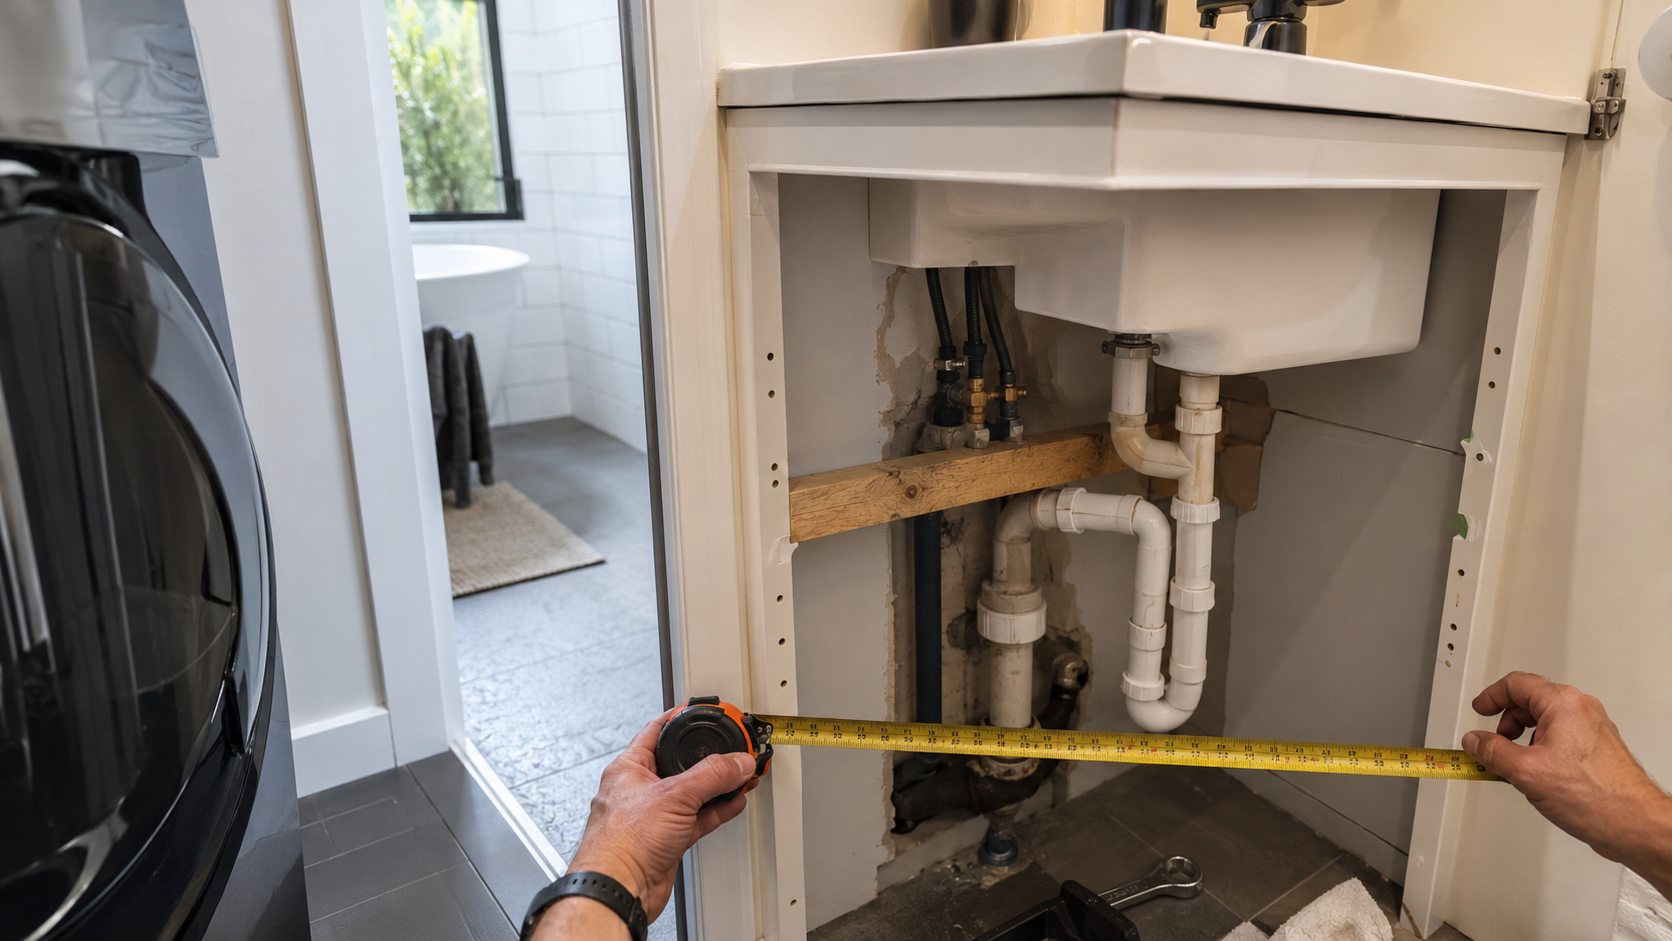
Found this useful?

Browse more free guides in our library or explore the latest articles.

Browse Library → Latest Articles