🇳🇿 New Zealand's Home Improvement Magazine Sponsored by NZ Homeware — Premium Bathroom & Kitchen →
Dwelling in Aotearoa: Climate-Responsive Humanism and Modern House Design in New Zealand
Free E-Book
Dwelling in Aotearoa: Climate-Responsive Humanism and Modern House Design in New Zealand

A groundbreaking exploration of how New Zealand's unique climate, Māori culture, and modern design converge in "Climate-Responsive Humanism" - the essential guide to dwelling in Aotearoa.

Contents
Preface
Architecture is a dialogue with the land
Chapter 1: What the Land Tells a House
1.2 Weather Is Not Background : How Sun, Wind, Rain, Salt and Ground Movement Shape New Zealand Homes 1.3 Māori Worldview: From Te Ao Māori to Te Aranga Design Principles 1.4 The Evolution of "Kiwi Bach": From Simple Bach to Cultural Symbol 1.1 Climate, Ground and Everyday Life in New Zealand Design
Chapter 2: Material Honesty — Local, Performance, and Carbon Footprint
2.1 The Narrative of Wood: From Old-Growth Forests to a Sustainable Future 2.2 Concrete and Steel: The Local Translation of Modernism and the Path to Decarbonization 2.3 Life Cycle Assessment (LCA) of Materials: Beyond Visible Environmental Protection
Chapter Three: The Poetics of Space—Light, Flow, and Humanistic Care
3.1 Chasing Light: The Science and Art of Passive Solar Design 3.2 Openness and Enclosure: From 'Open' to 'Rule-breaking' Layout 3.3 The Blurred Boundary Between Indoors and Outdoors: Connecting Landscape with Living 3.4 Kāinga Hou: Spaces designed for urban Māori families
Chapter four: Sustainability in its Essence – Practices Beyond Labels
4.1 Homestar and Passive House: Value and Pitfalls of Certification Systems 4.2 Wisdom of Water: Collection, Circulation, and Adaptive Management 4.3 The Popularization of Carbon-Conscious Design: From High-End Customization to Industry Standard
Chapter 5: Technological Change and Design Response
5.1 Applications and Ethical Dilemmas of AI-Generated Design 5.2 Modular Construction Practices in New Zealand: Efficiency and Challenges 5.3 Climate-Adaptive Evolution of Smart Homes
Chapter 6: Industry Deep Waters — Ethics, Risks, and Practical Strategies
6.1 Examination of Resource Waste and Conflicts of Interest 6.2 Failure Case Workshop: Dissecting the 'Glass Palace' Project in Queenstown 6.3 Practical Guide to Legal Risk Prevention and Contract Management 6.4 Practical Strategies for Cost Control
Chapter 7: Climate-Responsive Humanism—Theory and Practice
7.1 Theoretical Framework Construction and Core Propositions 7.2 Case Study: Application in Post-earthquake Reconstruction of Christchurch 7.3 Critique and Development of the Theory: Costs, Culture, and Forward-looking Challenges
Chapter 8: Future Trends and Industry Outlook
8.1 Climate Change Adaptation Design: From Mitigation to Proactive Adaptation 8.2 Development Prospects of Prefabrication and Modular Construction 8.3 The Future of New Zealand Homes: Smaller, Smarter, More Shared
Conclusion
Defining the future of New Zealand homes
Appendix
Professional Toolbox
References
References
Read Online ↓ Download PDF

Preface

Architecture is a dialogue with the land

There is a particular kind of silence in a New Zealand house before anyone begins to design it.

It is not empty silence. It is full of small instructions.

The wind tells you where a door should not open.
The winter sun shows you which room will be loved in July.
The damp corner behind a curtain tells you where beauty once ignored ventilation.
The salt on a window latch tells you what the sea has been doing for years.
A floor that leans by a few millimetres tells you the ground has a memory.
A bach with worn timber steps tells you that informality, when done well, can outlast fashion.

Before a house becomes a drawing, it is already speaking.

The mistake is to arrive with the answer too soon.

New Zealand does not reward imported certainty. A plan that works beautifully in another country may feel careless here. A glass wall may celebrate the view and punish the room in winter. A flat roof may look elegant on paper and demand more discipline than the owner expects. A material chosen for its photograph may weather badly in coastal air. A layout designed for display may fail the quiet rituals of ordinary life: wet boots at the door, towels that need to dry, morning light over a kitchen bench, children moving between inside and outside, a room that must breathe after rain.

To build well in Aotearoa is not simply to place a house on land. It is to negotiate with climate, slope, water, light, distance, maintenance, memory and daily use.

This negotiation is not always dramatic. Most of it happens in modest decisions.

Where should the house catch the sun?
How will wet air leave the bathroom?
What material will age with dignity rather than merely look new?
Can the entry handle rain, shoes, dogs, school bags and groceries?
Will the living room feel generous in summer but still sheltered in winter?
Can the house be repaired without being dismantled?
Does the design respect the people who will clean it, heat it, open it, close it and grow older inside it?

These questions are not less architectural than form and proportion. They are the substance beneath them.

A truly New Zealand house should not be judged only on the day it is photographed. It should be judged after a southerly has passed through. After a wet week in August. After the first summer when the doors stay open until dark. After salt has found the fixings. After a family has changed. After the garden has grown into the edges. After the owners have stopped admiring the design and started living inside it without thinking.

That is when a house reveals whether it has listened.

This book begins from that belief: architecture is not an object imposed on a site, but a conversation with it. The land does not design the house alone, and neither does the architect. The best work happens between them — in attention, restraint, technical care and respect for how people actually live.

The word “dialogue” matters here. A dialogue is not obedience. It is not nostalgia. It does not mean every house must look rustic, local or quiet. New Zealand residential design can be bold, urban, experimental and technologically advanced. It can use prefabrication, high-performance glazing, engineered timber, solar systems, digital modelling and new construction methods. But innovation has to answer to place. Otherwise it becomes performance without belonging.

A house belongs when its decisions make sense beyond the image.

When the roof understands the rain.
When the windows understand the sun.
When the materials understand maintenance.
When the plan understands the habits of the people inside.
When the building understands that land is not a blank sheet.

This book is not a catalogue of styles. It is an argument for attention.

Attention to climate before aesthetics.
Attention to use before display.
Attention to culture before decoration.
Attention to durability before novelty.
Attention to the ordinary life of a house after the architectural photograph has been taken.

New Zealand has always produced homes of contradiction: modest baches and ambitious coastal houses, suburban renovations and architect-designed retreats, villas repaired across generations and new builds reaching for higher performance. The best of them share something deeper than style. They feel as if they have noticed where they are.

That is the standard worth returning to.

Not architecture as a statement placed on the land.

Architecture as a careful reply.

Chapter 1: What the Land Tells a House

1.2 Weather Is Not Background : How Sun, Wind, Rain, Salt and Ground Movement Shape New Zealand Homes

New Zealand architecture is, first and foremost, a product of the land. Before any design drawings are made, architects must first learn to read the language of the land — its geology, climate, light and shadow, and history. This chapter will delve into the three cornerstones that shape the soul of New Zealand residential design: unique geography and climate, a profound Māori worldview, and the iconic "Kiwi Bach" culture.

New Zealand's design language is shaped first and foremost by its geography and climate. As a long, narrow island nation, its most inland point is 119.44 km from both the Tasman Sea and the Pacific Ocean [1]. This means buildings must always be ready for strong winds, high-salt air, and rapidly changing weather. "Four seasons in one day" is not just a tourist's remark, but a daily challenge architects must face. Therefore, robust structures, corrosion-resistant materials, and flexible sheltered spaces are not an aesthetic choice but a necessity for survival.

According to research by the Building Research Association of New Zealand (BRANZ), the corrosive effect of the marine environment on building materials in New Zealand is far higher than in inland areas — in extreme exposure locations such as the Chatham Islands, the corrosion rate of carbon steel can be more than 22 times that of inland rural areas [2]. This imposes strict requirements on material selection and maintenance strategies.

Furthermore, New Zealand's unique environmental conditions — high-intensity ultraviolet radiation, widespread seismic risk, and the high humidity and salt-spray environment of the maritime climate — collectively define the underlying context of residential design [3] and impose strict requirements on material selection and maintenance strategies. For example, wide eaves are not only for shading but also to protect external walls, doors, and windows during wet seasons; material choices must strike a difficult balance between aesthetics, cost, and durability.

BRANZ research shows that the influence of the marine environment and building microclimates on material corrosion, the damage to durability caused by inadequate maintenance, and the challenges extreme weather poses to building resilience together impose strict requirements on material selection and maintenance strategies. See: BRANZ (2025) Maintenance; Jones (2013) Building in resilience, Build 137; Li (2018) Position, position, position, Build 165. [4, 5, 6]

Furthermore, New Zealand is located on the Pacific Ring of Fire, and frequent seismic activity deeply influences the structural design philosophy of buildings. Lightweight timber structures and flexible steel structures are widely adopted, not only for earthquake resistance but also shaping the visually light and transparent character of buildings. After the 2010–2011 Christchurch earthquakes, the entire industry gained a deeper understanding of resilience and adaptation. As Professor Stefano Pampanin of the University of Canterbury has pointed out, "life safety" as the sole objective no longer meets the expectations of modern society, and the industry urgently needs to shift towards a "Damage-Control" design philosophy [7]. This reflection has driven the development of low-damage design [8] and self-centring structural systems — technologies that allow buildings to automatically return to their original position after a major earthquake, minimising structural damage and enabling rapid reoccupation [9, 10].

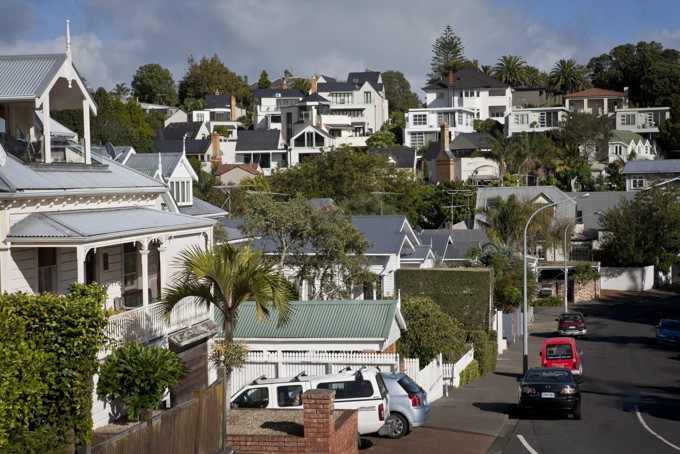
Figure 1.1 In an urban environment like Auckland, integrating native plants into the streetscape not only beautifies the environment but also embodies the biophilic design concept of integrating nature into daily life. Image source: https://ourauckland.aucklandcouncil.govt.nz/

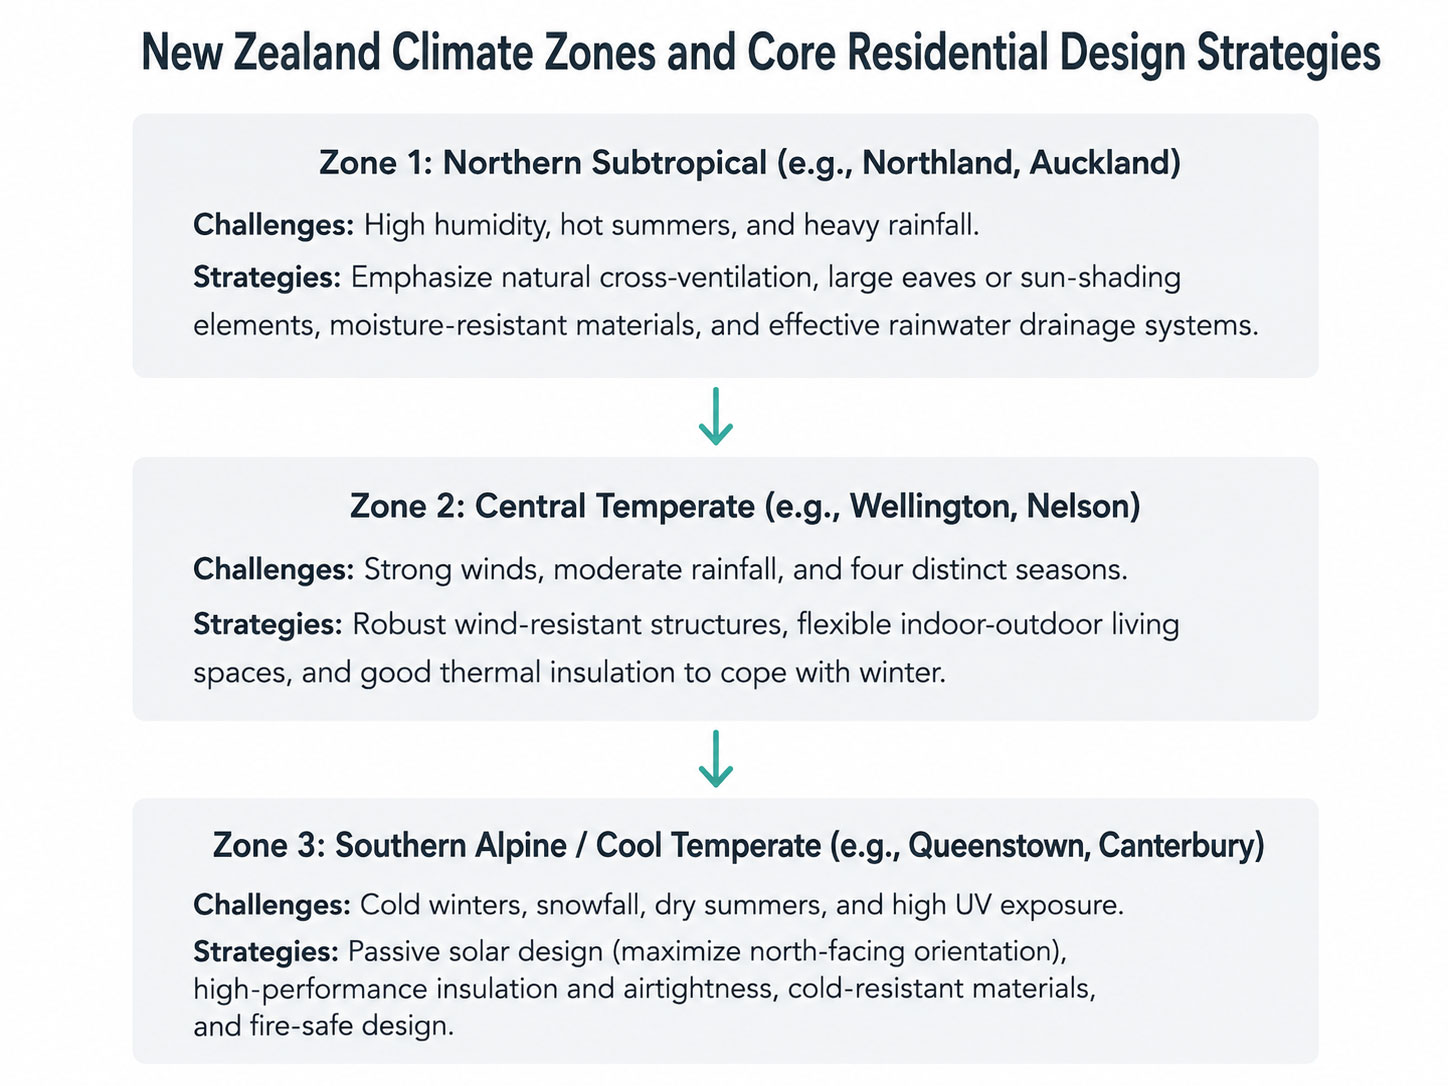
To respond more precisely to these diverse challenges, New Zealand can be broadly divided into three climate zones, each corresponding to different core design strategies:

Figure 1.2: New Zealand Climate Zones and Residential Design Strategies

New Zealand can be broadly divided into three core climate zones, each facing unique environmental challenges and corresponding design priorities.

  • Zone 1: Northern Subtropical (e.g., Northland, Auckland)

    • Core Challenges: High humidity, summer heat, heavy rainfall.

    • Design Priorities: Prioritise cross-ventilation and shading design to mitigate overheating risk; use wide eaves for rain protection and shading; select mould- and moisture-resistant materials; consider integrating rainwater harvesting systems.

  • Zone 2: Central Temperate (e.g., Wellington, Nelson)

    • Core Challenges: Strong winds, moderate rainfall, distinct seasons.

    • Design Priorities: Adopt robust wind-resistant structures; prioritise good insulation and airtightness to combat winter heat loss; carefully design flexible indoor-outdoor connection spaces on the leeward side.

  • Zone 3: Southern Alpine / Cold Temperate (e.g., Queenstown, Canterbury)

    • Core Challenges: Severe winter cold, snowfall, dry summer, high UV.

    • Design Priorities: Prioritise passive solar design (maximise north-facing glazing); mandatory high-standard insulation and airtightness (this is a prerequisite for passive design to work); select cold-resistant materials and, in dry areas, pay special attention to fire-resistant design.

Source: Compiled from BRANZ and NIWA climate data [11, 12].

[11] BRANZ. (2024). Up-Spec: Specifying higher-performing homes. BRANZ. https://www.branz.co.nz/sustainable-building/up-spec/

[12] Ministry of Business, Innovation & Employment. (2024). Weather files for Aotearoa New Zealand. Building Performance. https://www.building.govt.nz/getting-started/climate-change-work-programme/resources/weather-files-aotearoa-new-zealand

(Note: This official page clearly states that the weather files were developed by NIWA and reviewed by BRANZ, so a single citation points to both authoritative sources.)


"I once spoke with Wellington designer Pete Bossley, who spends time hiking in the South Island every year. His colour palette isn't Pantone numbers, but the grey of Aoraki/Mount Cook rocks in his photos, the blue of the Tasman Sea mist. He said, 'If you haven't seen the moss after a West Coast downpour, you'll never mix that green — it's a green with breath.' This 'borrowing' is not copying, but transformation, internalising the character of the land into the language of architecture."

— Author's interview notes, adapted from an understanding of Pete Bossley's design philosophy

1.3 Māori Worldview: From Te Ao Māori to Te Aranga Design Principles

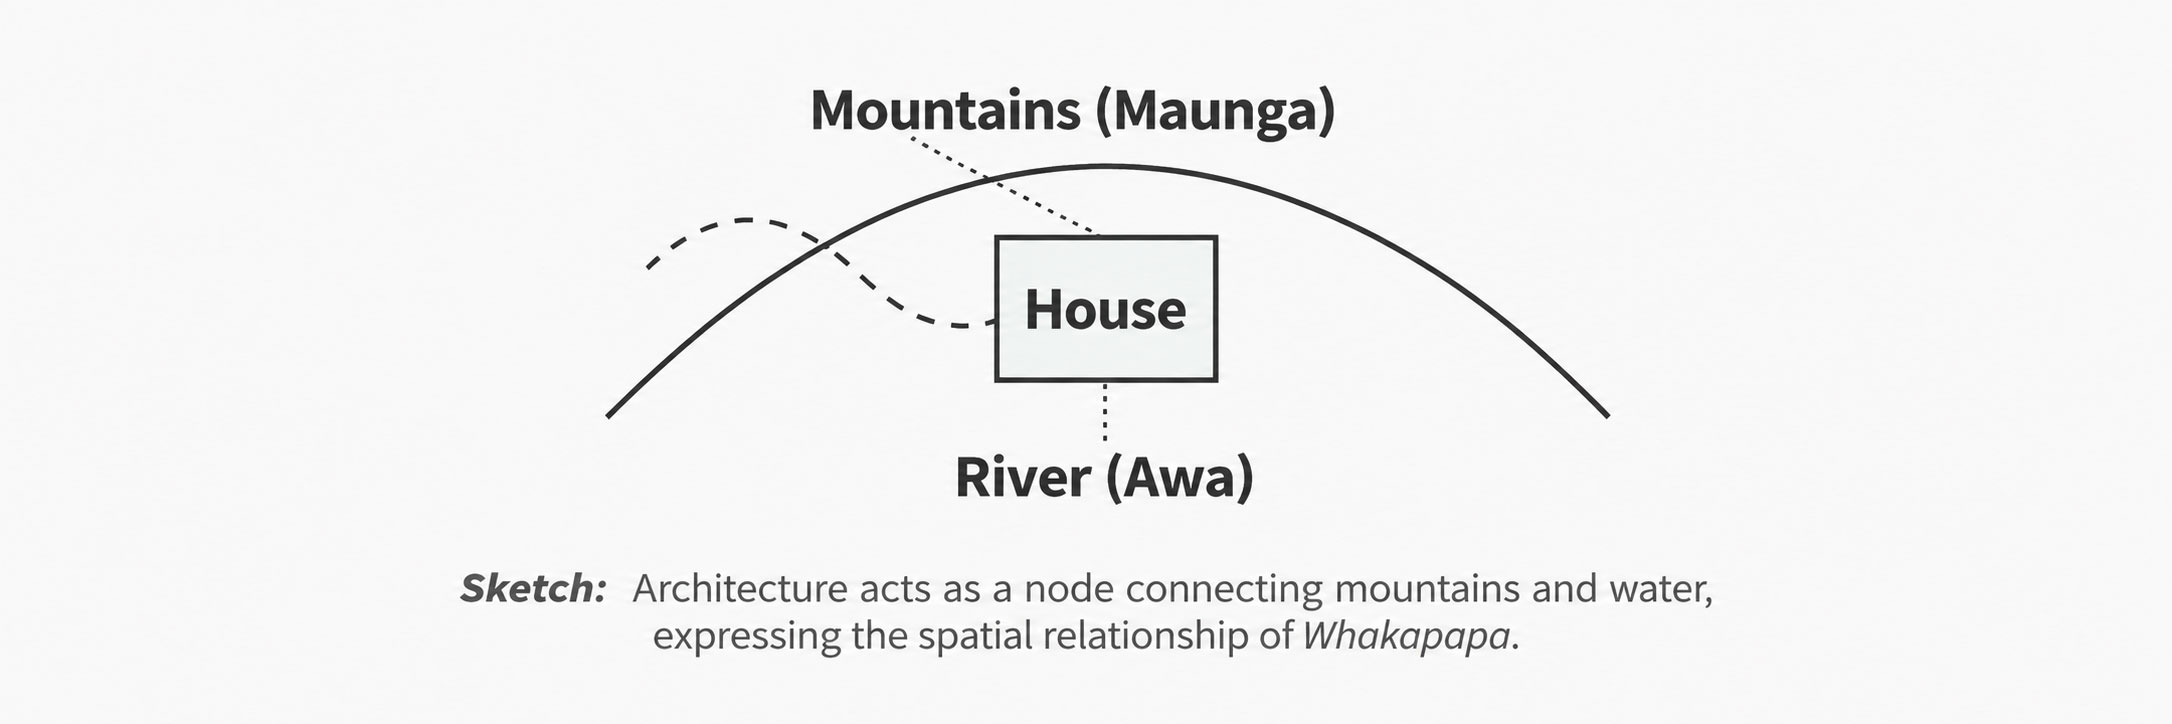
Interpretations of Māori culture (Māoritanga) must never remain at the superficial level of totemic application. Its core lies in a complete worldview—Te Ao Māori. The foundation of this worldview is "Whakapapa" (genealogy, connection), which holds that all things in the universe, including people (tāngata), gods (atua), land (whenua), mountains (maunga), and rivers (awa), are interconnected through complex genealogical links [13, 14]. Under this concept, a building is not an isolated object but a node within this vast network of relationships. It is not only a physical shelter but also carries "Mauri" (the life force that binds all things). Excellent design should perceive and safeguard the Mauri of a place, thereby allowing the spiritual connection between people and the land to be passed down through generations. Architecture thus carries memory, sustaining the profound connection between people and land, past and future.

Figure 1.3 Architecture as a node connecting the mountain (Maunga) and water (Awa), embodying the spatial relationships of Whakapapa.

This worldview gives rise to the concept of "Kaitiakitanga" (guardianship)—humans acting as guardians, managing and protecting the "Mauri" (life force) of the environment. Kaitiakitanga transcends the technical frameworks of Western "sustainability" or "regenerative design": it is not a strategy, but a way of living in coexistence with nature.

In recent years, the Te Aranga Māori Design Principles have provided a framework for translating these values into concrete design practice. Developed by the Māori design professionals' network Ngā Aho and adopted by bodies such as Auckland Council, these principles aim to enhance the visibility and participation of Māori culture within the built environment [15].


Expert View: Kaitiakitanga as the Core of Regenerative Design

"In the Western context, people talk about 'sustainability' or 'regenerative design', but this is often seen as a technical solution. For us, Kaitiakitanga is a way of life. We don't view water, land, or forests as 'resources' to be exploited, but as living ancestors.

In 2017, the Whanganui River became the first river in the world to be granted legal personhood, as it is considered a guardian ancestor (Kaitiaki) to the local iwi. This means that water taken from the river, even when used within a building, retains the life force (Mauri) of Whanganui.

This way of thinking demands that design fundamentally respects and gives back to nature, rather than simply minimizing negative impacts. In this moment of climate crisis, I believe Indigenous design thinking is the way forward. [16]"

—— Elisapeta Heta, Architect (Ngāti Wai, Waikato Tainui), Principal, Jasmax

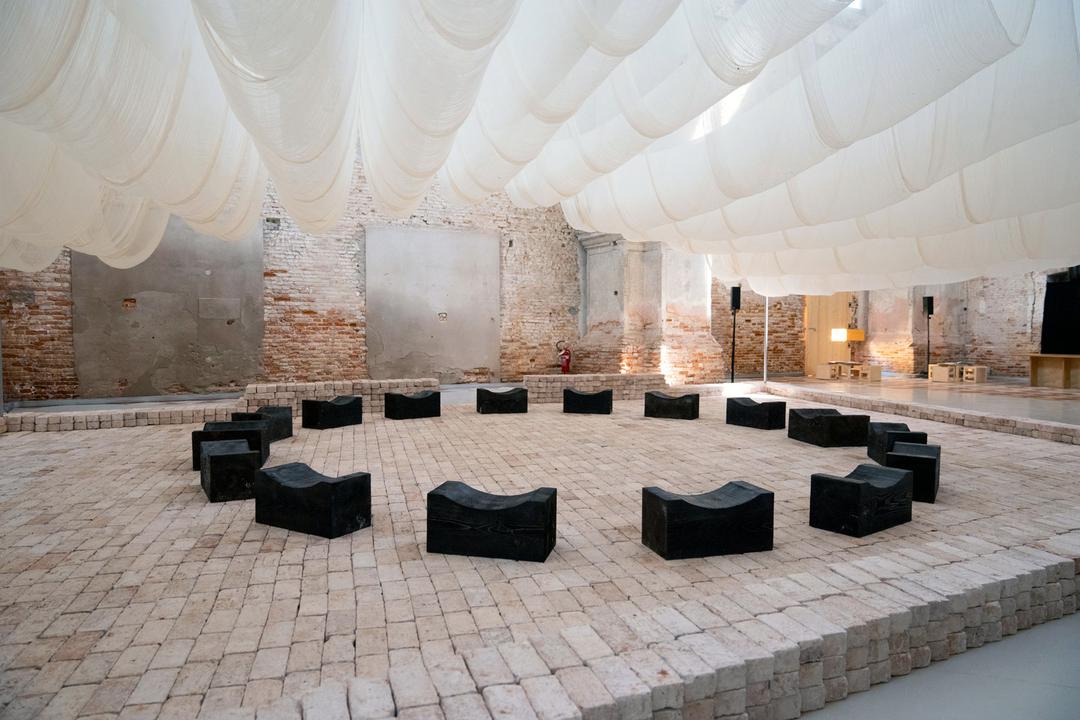
Figure 1.4 Elisapeta Heta's installation artwork The Body of Wainuiātea (2024), at the Re-Stor(y)ing Oceania exhibition at Ocean Space, Venice. The work consists of a low enclosure made from 17 tonnes of mud brick, eight charcoal-black wooden chairs, and suspended white gauze, referencing the concept of the 'ātea' (public open space) before a Māori meeting house. Through a multi-sensory experience, the work tells the story of the ocean goddess Wainuiātea, explores the deep connection between humans and nature, and embodies the integration of narrative and spirituality into design. [17]

The Te Aranga Design Principles translate core Māori values into tangible design outcomes, as shown in the application framework below:

Figure 1.5: Te Aranga Māori Design Principles Application Framework

Core Values

Te Aranga Principle

Application in Residential Design

Mana (Authority and Prestige)

Rangatiratanga (Leadership/Self-determination)

Respect the authority of Mana Whenua (local iwi), engaging in meaningful collaboration early in the design process to ensure the project embodies their cultural vision.

Whanaungatanga (Relationships/Belonging)

Whakapapa (Genealogy/Naming)

Research and use traditional place names; design layouts that reflect family and community connections, such as incorporating communal courtyards and flexible family spaces.

Kaitiakitanga (Guardianship)

Taiao (Natural Environment)

Protect and enhance local ecology, plant native species, create ecological corridors, and integrate the building into nature rather than imposing upon it.

Wairuatanga (Spirituality)

Mauri Tū (Life Force)

Protect and enhance the health of water, soil, and air. Adopt strategies such as rainwater harvesting, greywater recycling, and passive solar design.

Mātauranga (Knowledge)

Mahi Toi (Creative Expression)

Collaborate with Māori artists and designers to creatively integrate tribal narratives, patterns, and symbols into architecture, landscape, and interior design.

Kotahitanga (Unity/Collaboration)

Tohu (Cultural Landmarks)

Orient the building or establish sightlines towards significant cultural landmarks (mountains, rivers, heritage sites) to reinforce the sense of place and belonging.

Manaakitanga (Hospitality/Care)

Ahi Kā (Continuous Presence)

Design welcoming and secure entrance spaces; create conditions for multi-generational living or community sharing, ensuring Māori families can live and thrive on their land.

Source: Compiled from the Auckland Design Manual and related research reports [15].

1.4 The Evolution of "Kiwi Bach": From Simple Bach to Cultural Symbol

Bach (holiday home) is another key to understanding the spirit of New Zealand housing.

Its origins can be traced back to the interwar period. With improved roading, remote coastal areas became accessible, and New Zealanders began building temporary holiday dwellings in places of outstanding natural beauty. In those days, a Bach was described as: “Something you built yourself, on land you didn’t own, using materials you borrowed or ‘acquired’.”

These early baches were often cobbled together from corrugated iron, fibrolite, and recycled timber, with a plain, even rough appearance, and a backyard that might feature a “long-drop” toilet. They embodied a pure DIY spirit, an escape from materialism, and a pragmatic “if it works, it’s good enough” philosophy. At their core was functionality, modesty, and a direct connection with nature — a bach was first and foremost a place to live, not a stage for display.

Even today, while many baches may come with a hefty price tag, their design ethos stubbornly persists: an informal layout, durable and low-maintenance materials, and a large deck connecting indoors and out. As architect Tim Dorrington puts it: “In many ways, a bach is simply a tent you don’t have to take down. That’s one of the enduring lessons baches have left us: you don’t need excess space to create comfort, joy, and connection. Often, restraint is the smartest move.”


Controversy and Reflection: Is the Kiwi Bach a Romanticised Myth?

We love to talk about the bach’s spirit of simplicity and its “DIY” tradition, but the reality is that building a “little shack” on a popular beach today can cost far more than an apartment in the city. According to Statistics New Zealand, residential building costs continue to rise, increasing by 7.8% in the year to June 2023 [18].

As construction costs soar and coastal land prices skyrocket, the concept of the “bach” is fracturing.

At the high end, the bach has evolved into a “beach house” with a four-car garage, private beach access, and a superyacht berth. These appear on the covers of architecture magazines as designer showpieces. At the other end, buildings that cling to the traditional bach spirit — often simple square boxes of corrugated iron and unpainted timber — are called “hybrid baches,” still small, practical, and emphasising outdoor living.

As Dorrington observes: “Today’s bach and beach house are really two different building types solving two different problems. They can coexist. An architect’s role is to help clients achieve their goals, no matter the size of the project.”

Yet an unavoidable and pointed question remains: When the bach becomes an expensive “art piece,” has it already betrayed its original, down-to-earth, DIY intentions? Are we perpetuating a culture, or are we merely consuming a romanticised symbol?

This is not just a matter of aesthetics, but a serious issue of social equity and housing affordability. For many ordinary New Zealand families, the “Kiwi dream” of owning a bach is moving further out of reach. There are concerns that KiwiSaver is being over-used as a “piggy bank” to solve housing problems.

The industry needs to reflect on how to reinterpret the bach spirit in a modern context, returning it to a more inclusive and accessible essence. Perhaps the answer lies within the bach’s most original definition — “minimum space, minimal maintenance, maximum adaptability.” As architects suggest, through shared ownership, family inheritance, choosing more remote and affordable land, and designing “long-life” buildings that can easily adapt to the needs of the next generation, this unique New Zealand way of life might endure, rather than becoming the exclusive preserve of the wealthy.

1.1 Climate, Ground and Everyday Life in New Zealand Design

Climate, Ground and Everyday Life in New Zealand Design

A house in New Zealand is never built on an empty idea of land.

It is built where rain comes from a certain direction, where the winter sun reaches one side of the room before the other, where clay holds water, where salt sits on metal, where wind tests doors and fixings, where the ground may have moved before and may move again.

Before style, there is exposure.

Before form, there is weather.

Before a house can be beautiful, it has to understand where it is.

This is not a romantic statement. It is a practical one. A home that ignores its site may still photograph well, but it will ask the owner to pay later: in heating, repairs, condensation, maintenance, corrosion, cracked finishes or rooms that are rarely used because they are uncomfortable for half the year.

In New Zealand, design begins with questions that are easy to overlook:

Where does the sun enter in winter?
Where does water sit after heavy rain?
Which side of the house takes the wind?
How close is the sea?
What is the ground like beneath the floor?
Will this material age quietly, or will it demand constant attention?
Can the house be maintained by the people who actually live in it?

These are not secondary questions. They are design questions.

A house does not need to look “local” to belong. It does not need timber cladding, a pitched roof or a familiar silhouette. Belonging is not a style. It is a kind of fit.

A house belongs when its rooms make sense in the light available to them.
When its materials can survive the air around them.
When its openings respect wind and rain.
When its wet areas can dry.
When its structure and services are not treated as afterthoughts.
When the design supports ordinary life instead of asking ordinary life to adapt to the design.

That is the first root of New Zealand residential design: not appearance, but attention.

Chapter 2: Material Honesty — Local, Performance, and Carbon Footprint

2.1 The Narrative of Wood: From Old-Growth Forests to a Sustainable Future

"Honesty of Materials" is a core tenet of modernism, but in New Zealand it has been given a deeper indigenous meaning. It is not only about letting materials reveal their true nature, but also about understanding how they interact with local light, climate and time, and taking responsibility for their full life-cycle environmental impact. Choosing a material is choosing a way of telling a story and making a commitment to ecological responsibility.

New Zealand’s architectural history is almost a history of timber use.

In Māori tradition, wood was far more than mere building material. Kauri was revered as the "sacred wood of the forest" — mature kauri can reach 50 metres in height and live for over 2,000 years; its soft yet tough grain and natural resistance to decay made it the timber of choice for carving pou (carved posts) and waka taua (war canoes). For Māori, a kauri-carved pou tupuna / Poutokomanawa is a "vessel carrying the souls of ancestors and tribal memory," with every carved line speaking of genealogy and history. During the colonial period, European settlers continued this reliance on timber, and wood remained the leading actor from the earliest simple huts to ornate villas.

However, the over-harvesting of native forests left a painful lesson. A 1923 national forest survey showed that kauri, once widespread across the North Island, had nearly disappeared. By 1952, recoverable native timber reserves were only one-seventh of the 1923 estimate. The sharp decline of native species such as rimu and tawa forced New Zealand society to reflect: how can we find a balance between development and conservation?

Today the discussion has shifted towards sustainable forestry and the use of engineered wood products.

Locally grown radiata pine has become the mainstream choice — it accounts for 84% to 95% of New Zealand’s plantation forests and is favoured for its fast growth, good climatic adaptability and relatively low carbon footprint. Pressure-treated radiata pine can resist the corrosive risks brought by the maritime climate, making it suitable for everything from structural framing to exterior cladding.

More importantly, engineered wood products such as cross-laminated timber (CLT) are reshaping what is possible in construction. CLT bonds radiata pine boards crosswise into large building elements; it is strong enough to replace concrete and steel while weighing only one-fifth as much as concrete. In the post-earthquake rebuild of Christchurch, CLT structures demonstrated outstanding seismic performance — through innovative high-capacity connectors, CLT walls absorb energy during an earthquake and protect structural integrity, and after the quake only the connectors need to be replaced to restore the original strength. [19]

BRANZ research has further quantified timber’s carbon benefits: in life-cycle assessments of building elements, solutions using timber and engineered wood have a significantly lower carbon footprint than those dominated by concrete and steel. [20] Building houses with timber from sustainably managed plantations is equivalent to "locking" carbon into the building for decades, contributing to New Zealand’s carbon-neutral goal.

In addition to new timber, the use of salvaged timber carries layers of historical memory. In 2025, a century-old wharf shed in Gisborne was demolished; its high-quality rimu timber did not become waste but was recovered by the local iwi, Ngāti Oneone, to build a cultural space that "can be enjoyed by all." A rimu board taken from an old factory or wharf records decades of sunlight, salt spray and the passage of time in its colour and grain, bringing an irreplaceable warmth and story to a new building.

From the carved pou of Māori ancestors to contemporary CLT towers and the cultural revival of salvaged rimu, timber has always played a unique role in New Zealand — it is at once a practical building material, a vessel of culture and a promise to the future.

Figure 2.1 New Zealand’s native plants, such as ferns and various trees, are an important source of building materials and design inspiration, reflecting the close connection between architecture and natural ecology. 

2.2 Concrete and Steel: The Local Translation of Modernism and the Path to Decarbonization

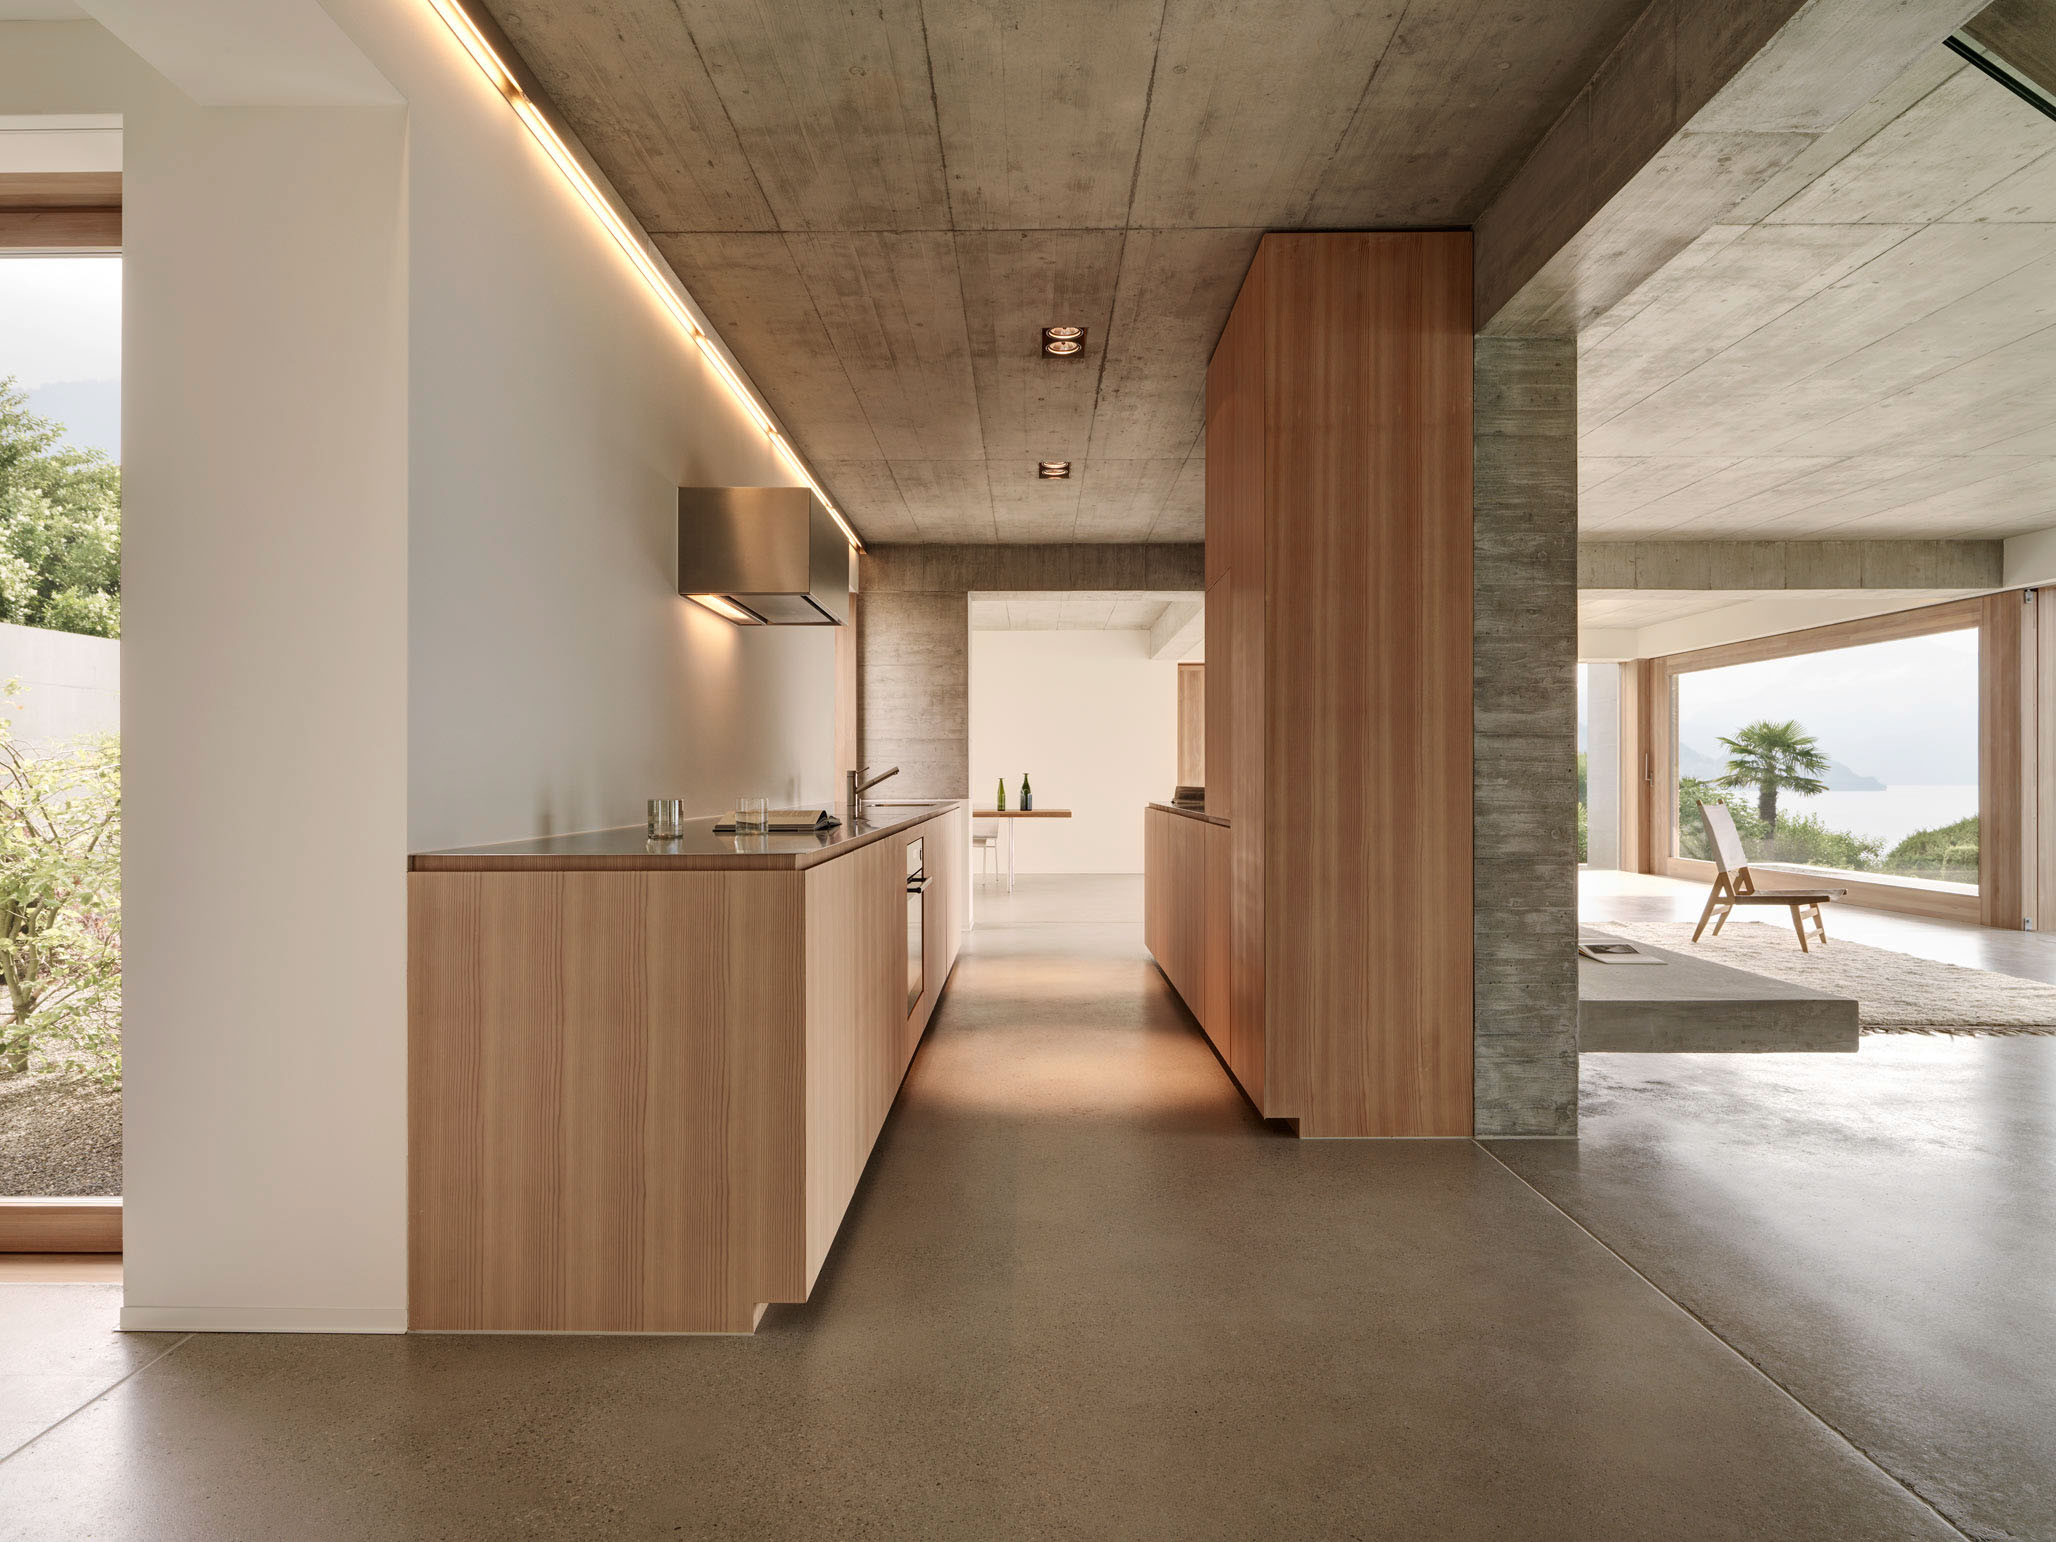
If wood represents warmth and tradition, then concrete and steel embody the modernist exploration of New Zealand architecture, particularly in earthquake-prone areas such as Christchurch and Wellington. Architects are passionate about leaving textures through timber formwork — concrete surfaces are imprinted with wood grain traces, as if narrating a dialogue between materials — or juxtaposing it with warm timber and transparent glass, creating a contrast between rigidity and softness, roughness and delicacy. This is a tamed modernism imbued with the warmth of the land, transforming concrete from a cold monolith into an entity that merges seamlessly with its environment.

In the Cardrona Cabin project in Central Otago, the concrete base employs "board-formed concrete imprinted with timber formwork texture," establishing a harmonious textural dialogue with the locally sourced, thermally modified timber cladding. In Christchurch, the Ophir Residence achieves structural integrity through a refined combination of precast concrete walls, black zinc panels, and cedar boards[23], instilling a sense of safety and permanence into the post-earthquake rebuilt home.

"I chose exposed concrete walls not for an industrial aesthetic, but because it can carry the memories after the earthquake. Every crack and repair mark tells the story of this city. It is a structure, and also a monument."

—— Sarah Clements

However, concrete and steel are well-known as carbon-intensive materials. According to the "2024 Sustainability Report" published by Concrete NZ, cement production is one of the primary sources of carbon emissions in the construction industry[21]. In response, the New Zealand concrete industry has set ambitious targets: to reduce direct and electricity-related CO₂ emissions by 44% by 2030 (from a 2020 baseline), and achieve net-zero carbon emissions by 2050.[21]

The industry's decarbonization pathway primarily encompasses three aspects:

First, the rapid adoption of Supplementary Cementitious Materials (SCMs). SCMs — such as industrial by-products like ground granulated blast-furnace slag and fly ash, as well as New Zealand's indigenous natural pozzolans like pumice, volcanic glass, and zeolite — can replace traditional Portland cement[22]. As of 2024, SCMs accounted for 6.6% of all cementitious materials in New Zealand ready-mix concrete, more than quadrupling the 2020 baseline level[21]. Joint research by BRANZ and Concrete NZ indicates that using SCMs to replace 30% of Portland cement can reduce embodied carbon by up to 20% while ensuring reasonable strength and superior durability.

Second, optimization of concrete mix design and technological innovation. [22] The Eco-Max concrete, developed by Bullocks Group in collaboration with HR Cement, utilizes Eco-Cem™ cement, enabling a reduction of approximately 90 kg of CO₂ equivalent per cubic meter of concrete at a 40% replacement rate, without sacrificing strength or surface quality. Furthermore, Kayasand employs advanced processing technology to transform quarry by-products into high-performance engineered sand, reducing reliance on increasingly scarce natural sand resources.

Third, the exploration of Carbon Capture, Utilization, and Storage (CCUS) technologies. Although CCUS still faces cost challenges for large-scale application, it has been incorporated into the industry's long-term decarbonization roadmap.

For designers, this means that when selecting concrete and steel, it is necessary to more accurately calculate their carbon footprint and prioritize low-carbon alternatives. Practices where carbon emissions serve as a key material selection criterion are emerging in New Zealand — for example, in the Cardrona Cabin project, the Vulcan timber elements alone store over 9 tonnes of carbon, significantly offsetting the carbon footprint from a small amount of concrete and structural steel. This is a concrete manifestation of the "sustainability beyond the visible" philosophy.

2.3 Life Cycle Assessment (LCA) of Materials: Beyond Visible Environmental Protection

True sustainable design requires a Life Cycle Assessment (LCA) perspective.

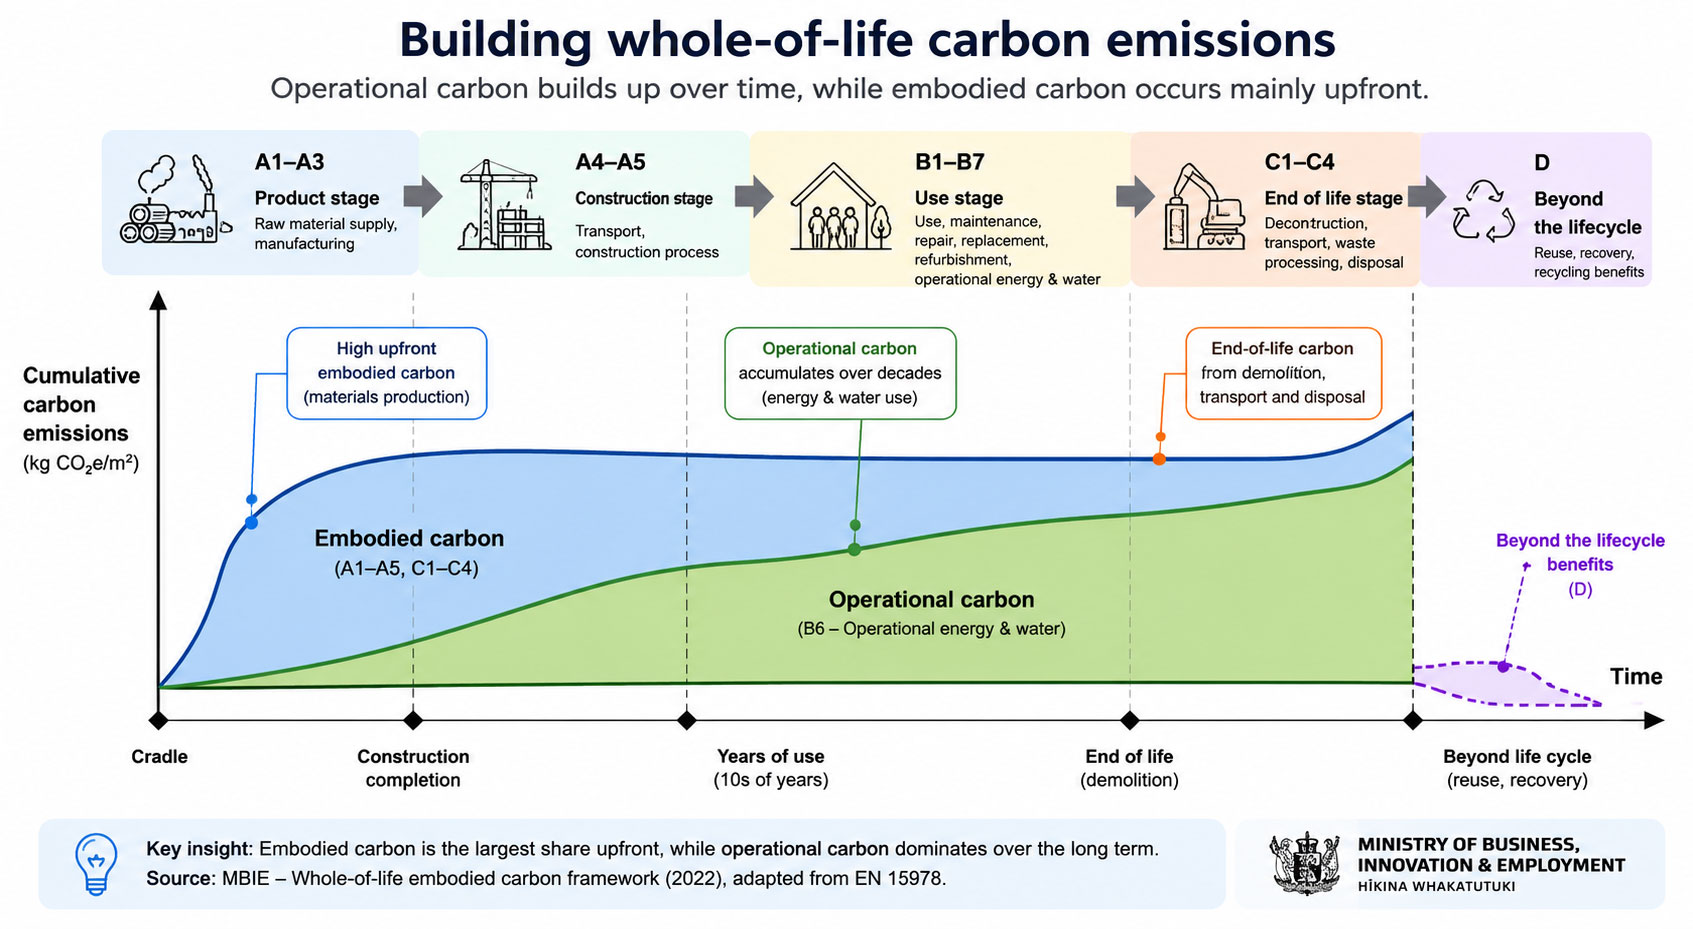
We often focus on the physical properties of building materials but overlook “Embodied Carbon” — the total carbon emissions generated during the extraction, manufacturing, transportation, construction, maintenance, and eventual deconstruction and recycling of materials. According to estimates by the Building Research Association of New Zealand (BRANZ), the building industry contributes about 20% of New Zealand's greenhouse gas emissions [24], with embodied carbon being a significant component.

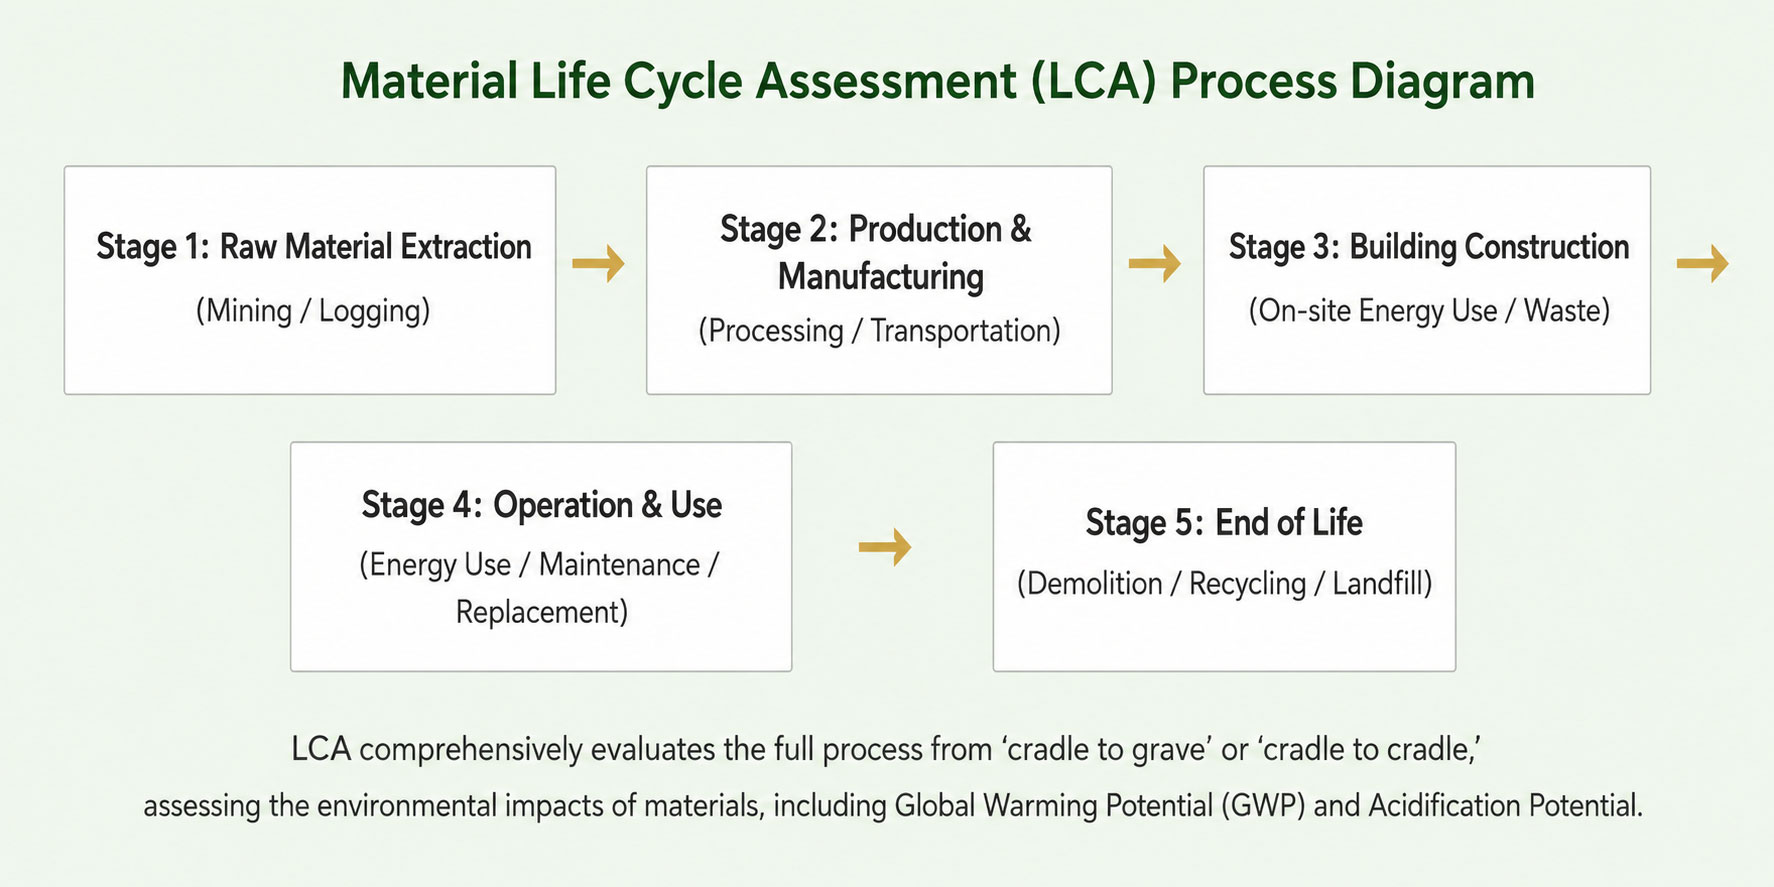
The LCA assessment scope covers the entire process from "cradle to grave" (raw material extraction to building demolition) or the more ideal "cradle to cradle" (material recycling and reuse). The New Zealand Green Building Council (NZGBC) clearly lists the carbon emission calculation methods for each life cycle stage (modules A1-A5, B1-B7, C1-C4, D) in its Embodied Carbon Methodology, providing designers with a standardized assessment framework [28].

Figure 2.2: Material Life Cycle Assessment (LCA) Process Diagram

LCA comprehensively evaluates the various environmental impacts of materials throughout the entire process from "cradle to grave" or "cradle to cradle".

Source: Adapted from ISO 14040 standards and BRANZ's LCAQuick tool [24].

Dr. Sarosh Mulla, Senior Lecturer at the Tamaki Design School, points out that carbon calculation tools (such as BRANZ's LCAQuick) are fundamentally changing the design decision-making process. These tools are no longer a "verification item" applied after design completion but a "decision-making tool" that runs throughout the entire design process.

LCAQuick is a life cycle assessment tool developed by BRANZ that can calculate the greenhouse gas emissions and other environmental impacts of building designs, and supports design teams in iterative optimization during the concept phase [24][27]. Since its initial release in 2016, LCAQuick has evolved from a single assessment tool for commercial office buildings into a comprehensive platform covering various building types including detached houses, medium-density housing, apartments, and schools [27]. The latest version (v3.6, released June 2023) introduces a carbon budget feature, allowing designers to compare building carbon emissions against the allowable emission quotas under the "1.5°C climate target" [27].

Through these tools, designers can clearly demonstrate the environmental impacts of different material choices to clients. For example, replacing a steel structural frame with sustainably sourced timber can significantly reduce the building's embodied carbon without sacrificing aesthetics [25][26].

Expert Viewpoint: Carbon Calculation as a Design Driver

"Carbon calculation tools are reshaping our understanding of the possibilities in residential architecture. They are no longer an add-on used for verification after design completion, but a decision-making tool that runs throughout the entire design process.

These carbon metrics are particularly valuable when selecting materials. Concrete and steel are notoriously carbon-intensive materials, but precise calculations often enable us to adjust designs to reduce the overall footprint. In a recent project, we swapped a steel frame for sustainably sourced timber, reducing the building's carbon emissions without compromising the sleek, modern aesthetic the client desired.

Carbon tools allow us to clearly visualize these trade-offs, helping clients see the environmental benefits of one material over another. Sustainability and aesthetics are no longer an either/or proposition; today's technology allows us to achieve both simultaneously." [25][26]

—— Dr. Sarosh Mulla, Senior Lecturer, School of Architecture and Planning, Tamaki Design School, and Founding Director of Pac Studio

Table 2.1: Multi-dimensional Comparison of Typical Building Materials (Illustrative)

Material Comparison

Locally Certified Radiata Pine (Treated Radiata Pine)

Imported Oak (American Oak)

Locally Recycled Rimu

Standard Concrete

Low-carbon Concrete

Initial Cost

Low

High

Medium-High (depends on source and condition)

Medium

Medium-High

Embodied Carbon Footprint (kgCO₂e/m³)

~150 (locally grown and processed)

~800 (including long-distance transport)

Extremely low (carbon negative, extends material life)

~400

~250-300 (using SCMs)

Climate Adaptability

Good (when treated)

Moderate (may be sensitive to humidity changes)

Excellent (adapted to local environment for decades)

Excellent

Excellent

Cultural Value

Representative of pragmatism

A symbol of global aesthetics

Carries historical memory, unique

Symbol of modernism

Embodiment of sustainable innovation

Maintenance Requirements

Medium (requires periodic coating maintenance)

Medium

Low

Low

Low

Note: Data are illustrative estimates based on industry reports and BRANZ studies; actual values vary depending on factors such as production processes, transport distances, and recycling rates. Carbon footprint data for radiata pine refer to the WPMA Environmental Product Declaration (EPD); concrete carbon footprint references the NZGBC Embodied Carbon Methodology and Concrete NZ research reports [24][28].

Chapter Three: The Poetics of Space—Light, Flow, and Humanistic Care

3.1 Chasing Light: The Science and Art of Passive Solar Design

If materials are the flesh and bones of architecture, then space is its soul. The essence of New Zealand’s residential design lies in the masterful treatment of space—especially light, flow, and human-centred care. It transcends pure functionalism, aiming to create places that nurture body and mind, foster family interaction, and resonate in harmony with nature.

New Zealand is renowned for its clear, intense light. Good design does not passively receive light but actively guides, filters, and shapes it. This is the core principle of passive solar design: maximising solar heat gain in winter while effectively shading from the harsh summer sun, thereby significantly reducing energy consumption and improving year-round thermal comfort[30].

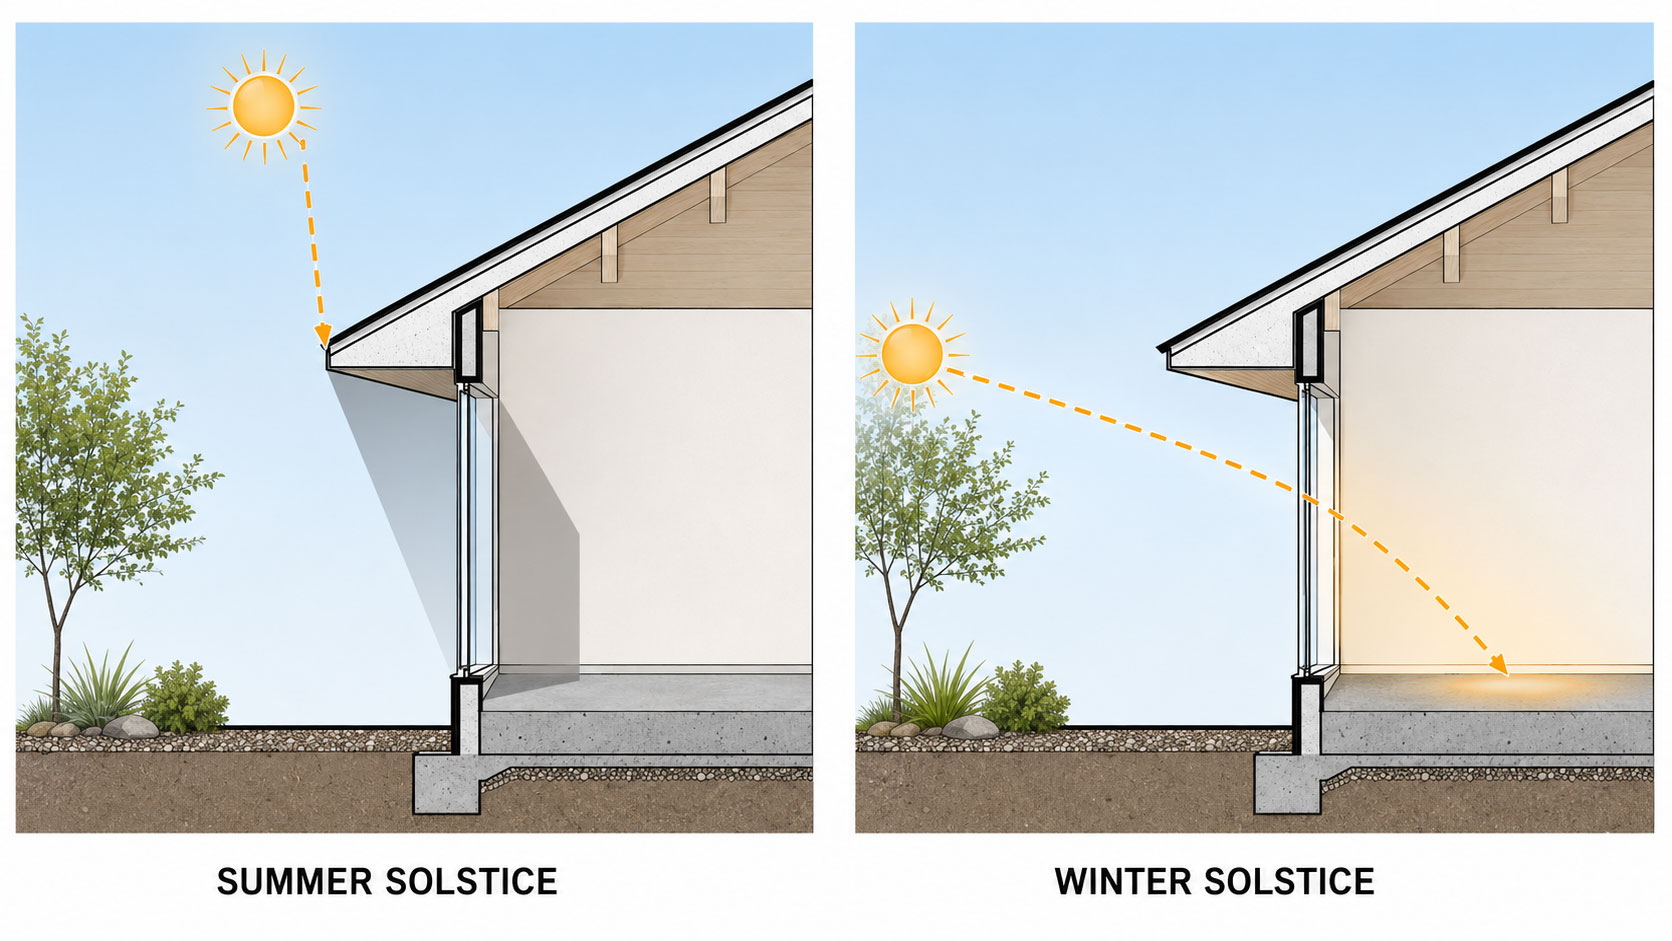
Figure 3.1: Sun angles at summer and winter solstices and the principle of eave shading

In summer (left), the sun is higher, and carefully calculated eaves can effectively block direct midday sunlight; in winter (right), the sun is lower, allowing sunlight to penetrate deep into the interior to warm thermal mass. This geometric relationship is the core of passive solar design, validated through decades of practice.

BRANZ’s Passive Design Guide clearly states that building orientation should place main living spaces facing north (or within 20° of true north), which is the primary prerequisite for maximising winter solar gain.

At the same time, shading design must be considered in tandem with orientation. For north-facing windows, the summer midday sun is high, and eaves or fixed external shading can effectively block direct light; but for east- and west-facing facades, the low-angle morning and evening sun is harder to shade, so the design strategy should be to minimise the glazed area on east and west elevations, or use adjustable external shading (such as louvres, external blinds, etc.) where necessary.

Good orientation and shading design, combined with appropriate thermal mass (such as exposed concrete floors or Trombe walls) and high-performance insulation, can cut a home’s heating demand by more than half.

At the regulatory level, New Zealand’s Building Code clause H1 energy efficiency sets mandatory requirements for the thermal performance of the building envelope. A significant revision that took effect in May 2023 expanded the number of climate zones from the original 3 to 6, and substantially raised the insulation performance requirements for roofs, walls, floors, windows, doors, and skylights. This revision also particularly emphasised the importance of preventing summer overheating through passive measures, requiring designs to ensure that buildings maintain acceptable indoor temperatures throughout the year, not just during winter heating.

For example, in Auckland, a successful north-facing design means morning sunlight streams through east windows, casting a long golden slash across a concrete wall; while the harsh midday summer sun is deftly kept outside by carefully calculated eaves, leaving only soft, diffuse light filling the room. Such precise control of light is a marriage of scientific calculation and artistic intuition.

Source: Compiled from the BRANZ Passive Design Guide and MBIE H1 energy efficiency clause [30][31].

3.2 Openness and Enclosure: From 'Open' to 'Rule-breaking' Layout

“Open-plan layouts” have almost become a standard feature of modern homes, promoting family interaction and enhancing the sense of space [33]. Since the 1980s, open-plan layouts have marked a major shift in living patterns — “as family life became more casual, cooking in the main living space became acceptable and even desirable.” It allows light to penetrate deep into the interior and keeps family members visually connected even when they are busy with their own tasks.

But sheer openness can also bring challenges. Noise, lack of privacy, and unavoidable visual clutter become headaches for many households [32]. When one person needs to focus on work, another is cooking, or children are watching TV while parents want to read quietly, the open space becomes a source of conflict. As one designer puts it: “In the past, open areas often became too large, lacking the intimacy and proper scale needed to create an effective home atmosphere.”

It is precisely in response to these limitations that, in recent years, research in behavioral psychology and evolving family needs have jointly prompted designers to explore the “broken-plan layout (Broken-Plan)” [32][33].

This layout strategy does not return to traditional room divisions but uses half-height walls, open shelving, changes in floor level, glass sliding doors, or even just different flooring materials, to create functionally distinct and enclosed “spaces within a space” while maintaining visual connection [32]. This allows family members to be together yet focused on their own activities, meeting the modern family’s dual needs for “togetherness” and “alone time.”

As the Resi 2023 “Happy Home Report” points out, the prevalence of remote work has made people re-evaluate the value of privacy at home — “designating a home office area with physical boundaries can reduce distractions and significantly impact work efficiency.” And the broken-plan layout precisely provides this flexible yet restrained separation.

“My own home went through this process. The initially completely open living room became a mess after my child was born. Later, we used a waist-high bookcase to partition off a children’s play corner. Strangely, the space actually felt larger because each area had a clear sense of ‘purpose.’”

—— Real feedback from an Auckland homeowner

Ultimately, the core of the broken-plan layout lies in “intentional design.” It invites us to consider: What kind of feeling do I want in every corner of my home? From furniture placement to material choices, from directing light to buffering sound — these subtle interventions together shape a modern dwelling that is both open and intimate, fluid and tranquil.

3.3 The Blurred Boundary Between Indoors and Outdoors: Connecting Landscape with Living

This is one of the most distinctive features of New Zealand homes. Large sliding or folding doors seamlessly connect the living room with the deck, which has become a standard feature in New Zealand residential design. Taking it a step further, designers extend interior flooring materials to the outdoors, or expand part of the kitchen counter into an outdoor barbecue area, thereby completely erasing the boundary between inside and outside on a sensory level.

This design philosophy stems from New Zealanders' love of outdoor living. In a country surrounded by the ocean, "heading to the beach" is not just a leisure activity but a way of life. New Zealanders regard the garden and courtyard as "another room" of the home, a natural extension of the living scene. As demonstrated by the 2023 Auckland Wedge Tail House, the project carefully interweaves indoor and outdoor spaces into a seamless flow, making the building no longer an isolated object but a living canvas that merges with the site. In the Kamana Rise development in Wanaka, Jennian Homes' Olympic show home also adopts "magnificent indoor-outdoor flow" as its core design concept, allowing residents to embrace the surrounding lake and mountain views at any time.

This deeply rooted local living concept coincides with the theory of "Biophilic Design". Proposed by evolutionary psychologist E.O. Wilson, the theory holds that humans have an innate emotional connection with nature—an instinctive need encoded in our genes through evolutionary history. In the context of increasing urbanization, biophilic design seeks to satisfy this instinctive need by introducing natural elements into the built environment, thereby enhancing human physical and mental well-being.

Scientific research provides solid evidence for this philosophy. A particularly notable local experiment in New Zealand: researchers placed real plants, fake plants, real fish tanks, fake fish tanks, and other objects in six offices of a high school, and tracked 72 emotional indicators of the staff over a five-week period. The results showed that subjects exposed to real natural elements (especially fish tanks) experienced a 10% to 20% improvement in their work performance compared to the control group (an office with nothing). Participants commented, "The fish made my day happy" and "The fish had a mentally calming effect." This study powerfully demonstrates that connection with nature not only brings pleasure but also tangibly enhances cognitive performance and emotional well-being.

The same logic has been validated in commercial office spaces. The Crown research institute Scion in Rotorua applied biophilic design principles comprehensively in the renovation of its headquarters—incorporating a large number of native plants, using natural materials such as wood, and choosing soft furnishings that echo forest colors. After the renovation, employees reported that they "are more willing to come back to the office" and "communicate more with each other." Scion's project manager stated that this is not only a design choice but also a commitment to the health and well-being of employees.

In New Zealand, this connection with nature is far more than a view outside the window; it is life itself—something you can walk into, touch, and experience. From residential decks to city streets, from a single plant to entire ecosystems, biophilic design is evolving from a theory into the backdrop of everyday life for New Zealanders.

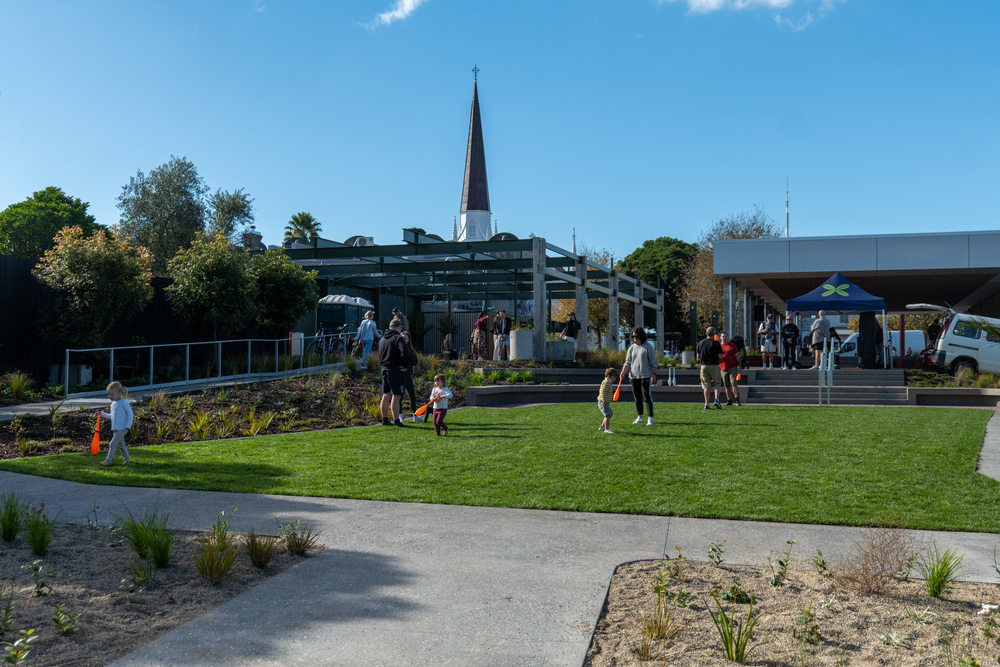
Figure 3.2: Biophilic design in urban public space — Te Rimutahi Community Space, Auckland

Located in Ponsonby, Auckland, the Te Rimutahi Community Space (completed 2025) is an exemplar of biophilic design in an urban environment. A community-led project supported by Auckland Council, it transformed a former retail site into a fully open public park, adding 615 square meters of native plantings and reducing impervious surfaces by 38%.

In terms of design, the Ngāti Whātua Ōrākei iwi (tribe) was deeply involved in the cultural narrative: at the entrance, a 7-meter-tall steel cylinder is carved with patterns inspired by the rimu tree, symbolizing a lone tree that once stood on the site; the geometric layering and terraced layout of the garden echo the volcanic landscape of Maungawhau / Mount Eden; and the circular motifs on the ground represent the now-vanished underground stream nearby. The project also integrates rainwater harvesting, solar power generation, and low-energy LED lighting systems, weaving together ecological function, cultural expression, and community life.

Te Rimutachi means "gathering place" — it is both a place for people to come together and a nexus where nature, culture, and urban life intertwine. This is the ultimate pursuit of biophilic design: to bring nature back into everyday life, so that people and the environment can coexist in dialogue.

3.4 Kāinga Hou: Spaces designed for urban Māori families

With over 88% of the Māori population living in urban areas [34] — the 2023 census shows that the national Māori population has reached 978,246, a 12.5% increase from 2018 — the traditional Papakāinga (collective housing on ancestral land) model is facing unprecedented challenges [34]. This shift began with the post-war urbanisation wave in the mid-20th century, when large numbers of Māori moved from rural ancestral lands to cities in search of employment. However, the urban housing market is predominantly designed around the Western nuclear family model (parents and children), making it difficult to accommodate the traditional Māori extended family structure and collective way of life.

In response, the concept of “Kāinga Hou” (new home) emerged. The term Kāinga Hou means “new home” in Māori, and it aims to explore how to design urban housing on general title land (non-Māori land) that can accommodate Māori cultural values and family structures [35]. This concept is jointly promoted by Auckland Council and organisations such as TOA Architects, with a core objective not of creating a “Māori-style” architectural appearance, but of ensuring residential spaces can carry and practise the Māori way of life [35].

According to the Kāinga Hou Design Matrix published by Auckland Council, these designs go beyond standard housing designed for the Western nuclear family, and their core values cover seven dimensions: Whanaungatanga (kinship), Ira Tangata (people-centredness), Kotahitanga (collective action), Manaakitanga (hospitality), Whakatipuoranga (health and resilience), Te Taiao (the natural environment), and Rangatiratanga (self-determination) [35]. In specific design practice, the following elements are particularly crucial:

· Whānau (extended family) structure

Providing flexible spaces to accommodate multi-generational living, visiting relatives, and other needs. This is not simply a matter of “adding a few more bedrooms”; it requires spatial layouts that allow family members to naturally group and gather according to degrees of kinship and generational difference. Specific techniques include independent in-law suites, convertible rooms (achieved through sliding partitions or movable furniture), and shared kitchen and dining spaces.

· Manaakitanga (hospitality)

Featuring spacious communal areas and dining spaces closely connected to the kitchen, facilitating the hosting of guests and embodying community cohesion [35]. In Māori culture, hospitality is not merely politeness but a way of manifesting the standing of a family and tribe. Kāinga Hou design therefore places special emphasis on the visual continuity between the entrance area and public spaces, the integrated design of kitchen and dining zones, and the provision of sheltered and wind-protected outdoor spaces, ensuring outdoor hospitality can take place regardless of weather.

· The spatial division of Tapu and Noa (sacred and everyday)

Considering cultural protocols in spatial layout. Tapu (sacred, restricted) and Noa (ordinary, everyday) are important binary concepts in Māori culture [37]. In residential design, this translates into appropriately separating the kitchen and dining area (Noa) from more formal reception areas or bedrooms (Tapu), ensuring that food storage and preparation spaces do not directly intersect with resting or sleeping areas, and guiding visitor flow towards public zones rather than the family’s private domain through entrance and passage design.

· Connection with nature: the embodiment of Kaitiakitanga

Even in dense urban environments, connection to the land is emphasised [35]. This stems from the concept of Kaitiakitanga (guardianship) — the symbiotic relationship between people and land, rather than one of ownership. Specific designs include vegetable gardens (mahinga kai), rainwater collection systems, and native plantings.

The design practice of Kāinga Hou is not only a response to the needs of the Māori community, but also provides a valuable reference for all families seeking more community-oriented, culturally adaptive, and intergenerationally inclusive living models [35]. Whether in the dense urban areas of Auckland or in any city around the world facing similar challenges, the principles championed by Kāinga Hou remind us: A home should not be merely a machine for shelter, but a living ecosystem that nurtures relationships, carries culture, and connects to the land.

  • Figure 3.2: Community members preparing traditional Hāngī food together

Such collective activities require outdoor or semi-outdoor spaces capable of accommodating multiple people working together — one of the living scenarios that Kāinga Hou design must consider, embodying community cohesion and manaakitanga (hospitality) [35].

The newly completed Te Rimutahi community space in Ponsonby, Auckland (opened May 2025) provides an ideal outdoor venue for such collective activities. The project, named by Ngāti Whātua Ōrākei, added 615 square metres of native planting and features an “urban canopy” area with hardwood flooring, enabling all-weather community events and reflecting the pursuit of manaakitanga in Kāinga Hou design [36].

Chapter four: Sustainability in its Essence – Practices Beyond Labels

4.1 Homestar and Passive House: Value and Pitfalls of Certification Systems

Sustainability shouldn't be just a solar panel on the roof. In New Zealand, it's a more fundamental design philosophy that blends science, common sense, and a sense of responsibility for the future. This chapter explores how to turn sustainable concepts from vague slogans into quantifiable practice.

To turn "green building" from a fuzzy catchphrase into measurable standards, New Zealand has introduced certification systems such as Homestar and Passive House.

Homestar is a local rating system launched by the New Zealand Green Building Council (NZGBC), which assesses homes across seven dimensions: energy, health and comfort, water, waste, materials, site, and home management. It uses a 6-star (good practice) to 10-star (world-leading) rating scale, with 6 stars being the minimum requirement for certification [38]. According to NZGBC data, the number of buildings achieving various green building certifications has grown significantly since 2020, with Homestar registrations growing particularly rapidly — Homestar v5 was launched in 2021 and became fully effective in February 2023 [40].

In contrast, Passive House represents the ultimate pursuit of energy efficiency. This building standard originating from Germany can reduce heating and cooling energy consumption by up to 90% through superb airtightness, highly efficient insulation, and heat recovery ventilation systems [42]. Specifically, a Passive House must meet the following quantified indicators:

  • Annual heating demand ≤15 kWh/(m²·year)

  • Airtightness ≤0.6 ACH@50Pa (about 10 times more airtight than a typical New Zealand home)

  • Indoor temperature maintained between 20–25°C year-round, with almost no active heating required [42]

Although the upfront construction cost of a Passive House is typically 10–15% higher than a standard home, it offers a "once and for all" solution for comfort and energy savings, with the investment recouped through ongoing electricity bill savings and higher resale value (research indicates an increase of 9–12%) [43].

The Value of Certification and the "Greenwashing" Trap

Certification systems provide a clear performance benchmark for the market, but their value also faces challenges. As high-performance buildings rapidly gain popularity in New Zealand, the phenomenon of "greenwashing" is drawing increasing attention. Some developers may overly rely on visible elements like solar panels while neglecting more fundamental design optimizations such as the building envelope. The Passive House Institute New Zealand has issued a warning that more "dubious Passive House claims" are appearing on the market; if a building is not officially certified, it cannot be claimed as a Passive House [40].

A 2024 systematic study from Massey University further reveals the seriousness of the problem: current Environmental Product Declarations (EPDs) suffer from inconsistencies in assessment methodology and incomplete life-cycle data, creating opportunities for greenwashing [39].

For a truly sustainable home, performance should be continuously verified and monitored after occupancy, rather than remaining just a certificate from the design stage. Improvement suggestions include:

  • Establish long-term performance monitoring mechanisms, rather than relying solely on model predictions from the design phase

  • Increase environmental assessment during the operational phase to verify that actual energy consumption matches design values

  • Strengthen random spot-check systems after certification to ensure certified homes continue to meet standards

🔬 Case Study: The Christchurch Post-Earthquake "Superhome"

After the Christchurch earthquakes, a number of new homes were built with high standards of resilience and sustainability in mind. One project in the St Albans area aimed to achieve both Homestar 10 (the highest rating) and Passive House Plus certification.

This home used cross-laminated timber (CLT) as the primary structure, meeting seismic requirements while also being favored for its low embodied carbon and excellent thermal performance. The design incorporates triple-glazed windows, a thermal bridge-free envelope, a heat recovery ventilation system, a large photovoltaic array, and a rainwater harvesting system. Its airtightness reached 0.58 ACH@50Pa, surpassing the Passive House standard requirement of 0.6 [41].

Post-occupancy evaluation:
Homeowner feedback indicates that even during Christchurch's cold winters, indoor temperatures remain steady at 20–22°C with almost no active heating required. Annual electricity costs are more than 80% lower than comparable new homes of the same size. More importantly, continuous indoor air quality monitoring shows that CO₂ levels are consistently maintained at healthy levels, effectively avoiding the stuffiness often associated with highly airtight homes.

This project demonstrates the exceptional performance achievable when design, technology, and certification standards work in synergy, setting a benchmark for future high-performance homes in New Zealand.

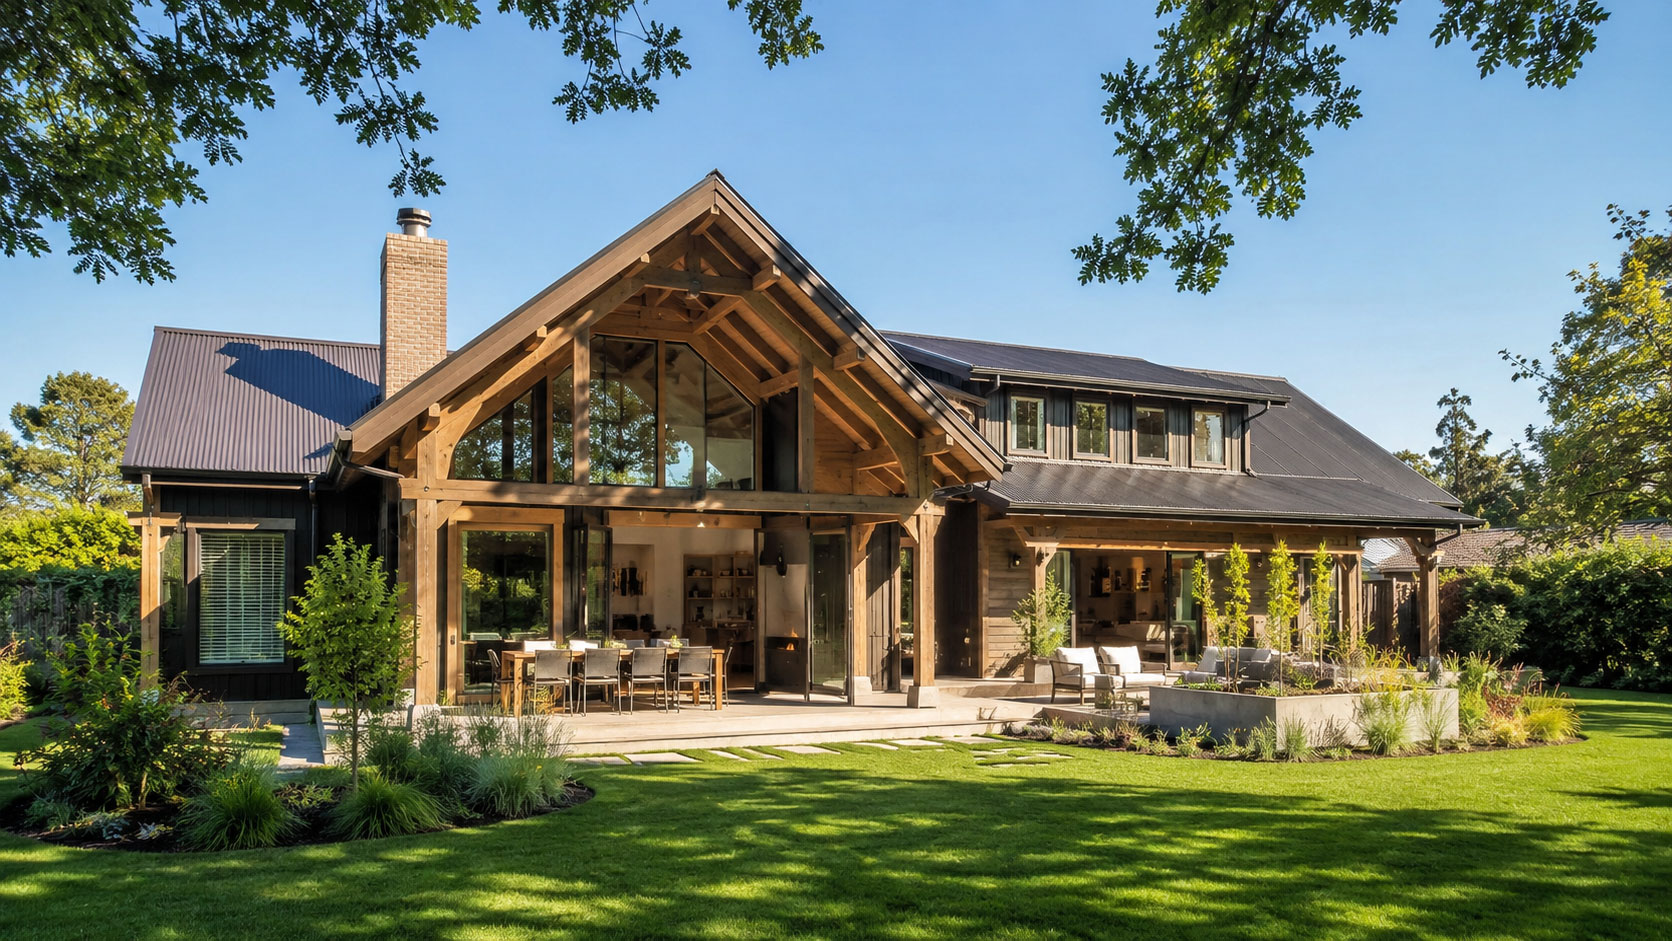
  • Figure 4.1: The Kirkwood Superhome in Christchurch, blending American Craftsman style with Japanese minka influences, featuring Passive House elements and biophilic design. This project shows how high-performance homes can unify energy efficiency with architectural aesthetics and living comfort.

4.2 Wisdom of Water: Collection, Circulation, and Adaptive Management

As a country with abundant rainfall, rainwater harvesting has a long history and strong practical significance in New Zealand. Archaeological research indicates that rainwater harvesting is one of humanity's oldest water resource management practices—"This is an ancient practice that evolved over thousands of years in most cultures" [44]. In New Zealand, a well-designed rainwater harvesting system can not only meet non-potable needs such as garden irrigation and toilet flushing but, after appropriate filtration, can even serve as a drinking water source for the entire household—this is already the norm in many rural areas. An off-grid residential case in Whitford, Auckland, shows that the property "relied entirely on harvested rainwater," achieving complete water self-sufficiency [45]. This not only reduces dependence on municipal water supply but also effectively alleviates pressure on the stormwater network.

Water New Zealand clearly points out that rainwater harvesting can function on two dimensions: "not only relieving urban drinking water supplies, but also relieving pressure on the stormwater system" [44]. As cities like Auckland face pressure from reservoir levels consistently below average during the 2023-2024 summer, the systematic promotion of rainwater harvesting has become a key strategy for enhancing urban water resilience.

More importantly, this practice deeply aligns with the Māori cultural concept of Te Mana o Te Wai (the authority and life force of water). Water New Zealand's report emphasizes that rainwater harvesting directly serves the principle of "Tiakina mō āpōpō" (safeguarding for the future)—"In building future resilience, our connectedness with the environment is our strength" [44]. This approach of integrating ancient wisdom with modern technology reflects the continuation of Kaitiakitanga (guardianship) in contemporary water resource management.

As climate change leads to increasingly extreme rainfall patterns, adaptive water resource management becomes crucial.

This involves practices on two levels:

First, integrating greywater recycling systems, treating wastewater from showers and laundry for reuse. The Hydraloop system in the Whitford case captures and treats wastewater from showers and laundry, safely reusing it for toilet flushing, washing machines, and outdoor taps, expected to reduce total household water consumption by approximately 30% [45]. For off-grid homes, this means directly enhancing water security during droughts and reducing reliance on tank replenishment.

At the broader community level, Localised On-Lot Infrastructure (LOLI) solutions adopt a decentralized water management approach, integrating rainwater harvesting, greywater recycling, and on-site wastewater treatment. A development case in Waikato shows that installing a Hydraloop system per household allowed the number of buildable homes to increase from 5 to 7 without expanding existing network capacity [47].

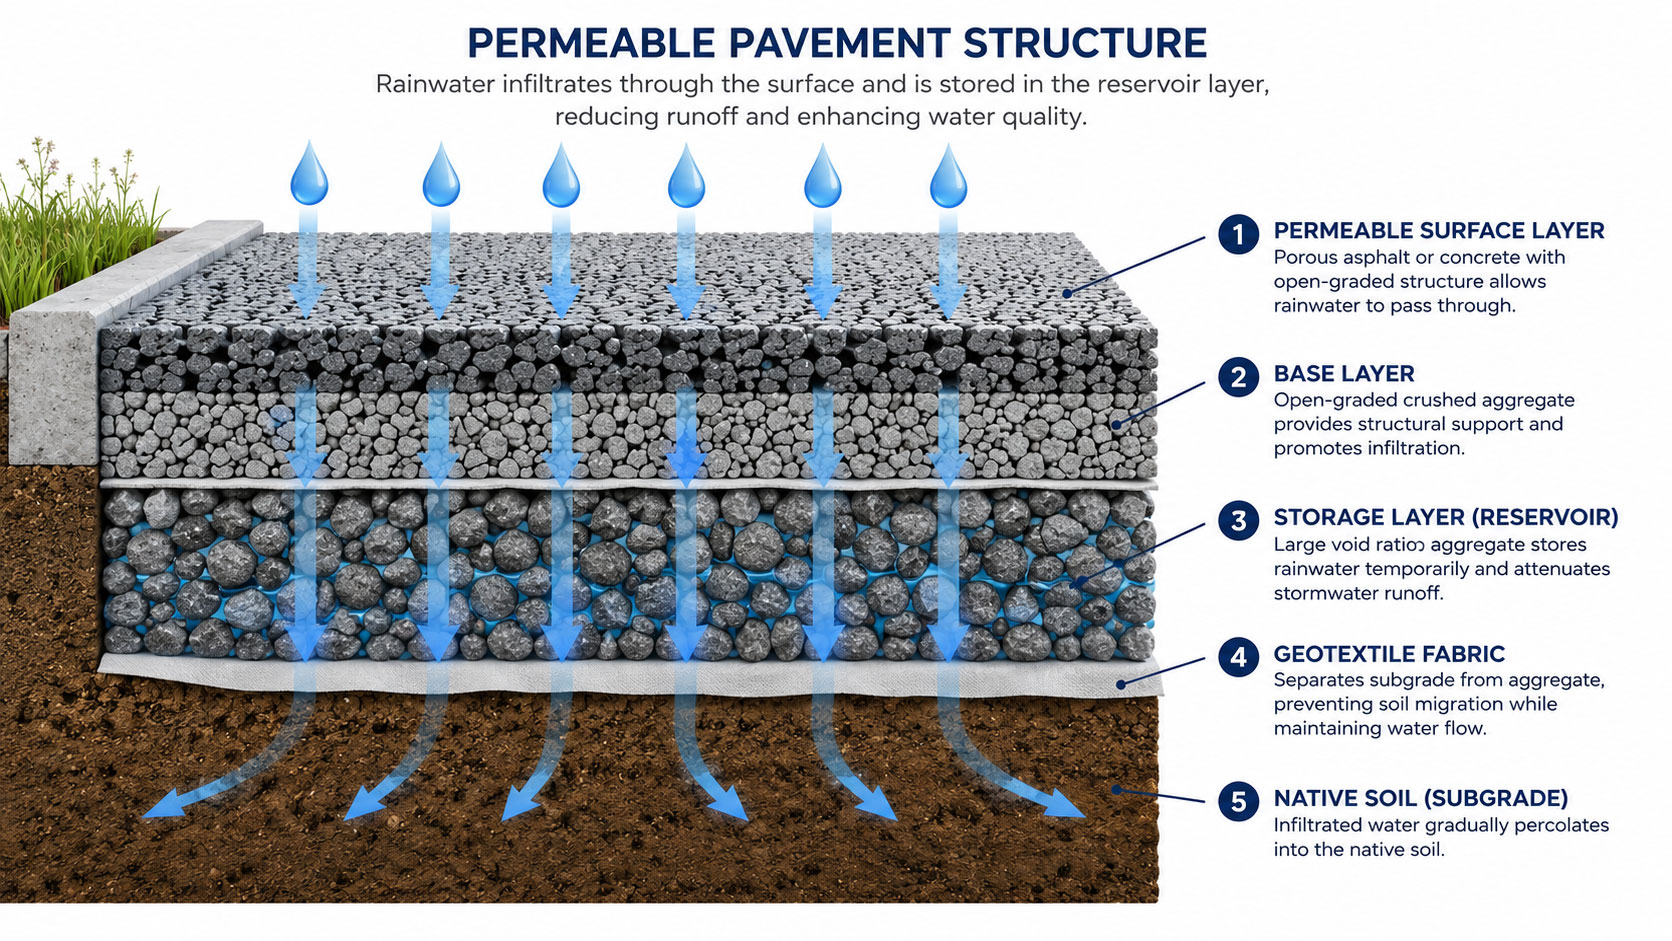
Second, adopting "Sponge City" designs such as permeable paving and rain gardens to address flood risks from heavy rainfall while replenishing groundwater.

The Sponge City concept reimagines urban areas as "living systems" capable of absorbing, storing, filtering, and slowly releasing rainwater [46]. Its core toolkit includes: rain gardens and bioretention systems, permeable paving, green roofs, vegetated corridors, wetlands, and underground water storage facilities [46].

Permeable paving is one of the most scalable technologies among these. Unlike traditional asphalt or concrete, permeable materials feature open gradation and large pore structures, allowing rainwater to directly infiltrate into the underlying aquifer. This process achieves triple benefits:

  • During heavy rain: Rapid infiltration, peak flow reduction, relief of downstream pipeline pressure, and reduced waterlogging risk

  • During light rain: Retained moisture evaporates for cooling, mitigating urban heat island effect

  • Water quality treatment: Removal of suspended solids, heavy metals, and other pollutants through mechanical interception, physical adsorption, and biodegradation [46]

In Auckland, the Queen Street upgrade features continuously arranged linear rain gardens, utilizing native plant systems that not only perform rainwater retention and purification functions but also become ecological landmarks of the street [48]. The Quay Street upgrade similarly incorporates rain gardens as "part of the city's image," ensuring low-impact development facilities are no longer hidden underground but integrated with enhanced public space value [48].

In New Zealand, these designs are not merely engineering choices but a direct response to the Resource Management Act (RMA) principle that "stormwater is treated at its source, rather than transferring risk" [48]. By integrating multiple objectives of cultural respect, ecological restoration, and stormwater management, New Zealand is gradually establishing a new urban water ethic—a "sponge culture" that respects tradition while facing the future.

4.3 The Popularization of Carbon-Conscious Design: From High-End Customization to Industry Standard

As predicted by Dr. Sarosh Mulla of the Tāmaki Design School, carbon calculation tools will become increasingly widespread and may be adopted by local councils as part of building consent approvals [25][26].

Mulla clearly states: "If carbon metrics are integrated into the regulatory framework, architects will need to consider the environmental impact of each new dwelling, making sustainability a baseline expectation rather than an optional luxury. This will democratize the benefits of carbon-conscious design, extending from high-end projects to ordinary housing." [25]

This shift will have profound implications:

· Democratizing Sustainable Design: When carbon emissions become a quantifiable, hard metric, sustainable design will no longer be a 'luxury' for high-end projects but a fundamental requirement for all new housing. Currently, low-carbon materials (such as green concrete, recycled steel, and engineered timber) typically carry an initial cost premium of 5-15% compared to traditional carbon-intensive alternatives [50]. However, this 'green premium' is rapidly shrinking as production scales up and supply chains mature. Promoting the mass production of low-carbon materials and technologies (such as engineered timber and high-performance insulation) will further reduce costs.

· Driving Supply Chain Innovation: The demand for low-carbon materials will stimulate innovation throughout the entire supply chain. From decarbonization technologies in the cement and steel industries—such as using supplementary cementitious materials (SCMs) to replace traditional Portland cement, reducing embodied carbon by 30-50% [50]—to the development of local bio-based materials (like straw board and hempcrete), the entire industry chain is being redefined. A study by HERA shows that by adopting low-carbon design strategies and material combinations, building carbon emissions can be cut by over 50%, and these technologies are "achievable today" [51].

· Paradigm Shift in Design: Architects will be compelled to conduct systematic carbon footprint analysis early in the design phase, evolving the modernist maxim 'form follows function' into 'form follows performance and carbon footprint.' The real-time feedback provided by carbon calculation tools "enables clients to see the environmental impact of different material choices, helping them make informed decisions aligned with their environmental values" [25]. Under this new paradigm, successful design is no longer a compromise between aesthetics and function, but a creative response to a carbon budget.

The New Zealand government's 'Building for Climate Change' program has clearly set a goal of achieving near-zero carbon emissions for buildings by 2050 [49]. The program drives change through two core frameworks: first, improving the operational efficiency of buildings (reducing energy and water consumption); and second, reducing the whole-of-life embodied carbon of buildings—including emissions from building materials, construction processes, and construction waste [49]. MBIE clearly indicates these goals will be met through "progressively tightening emissions caps," ultimately incorporated as mandatory requirements under the Building Act [52]. According to BRANZ estimates, the building and construction sector contributes approximately 20% of New Zealand's greenhouse gas emissions [24], with embodied carbon being a significant component.

The widespread adoption of carbon-conscious design is a key pathway to achieving this goal. As Mulla states, carbon calculation tools "are reshaping our perception of what is possible in residential architecture. Sustainability and aesthetics are no longer a binary choice; today's technology allows us to achieve both simultaneously." [26]

Chapter 5: Technological Change and Design Response

5.1 Applications and Ethical Dilemmas of AI-Generated Design

Technology is reshaping the construction industry at an unprecedented pace. From AI-assisted design to factory-based prefabrication, these changes not only enhance efficiency but also pose new challenges and opportunities for the role of designers, the structure of the industry, and even the final form of buildings. This chapter will explore the practices, limitations, and future potential of these cutting-edge technologies in New Zealand.

Artificial intelligence (AI) design tools, such as Midjourney, Stable Diffusion, and specialized architectural design AI, are gradually moving from conceptual exploration to practical application. In New Zealand, they are mainly used for concept generation, performance optimization, and client communication—research from the University of Auckland shows that AI is being integrated into urban planning and housing development decisions, with professionals welcoming its efficiency gains but also expressing concerns about bias, transparency, and accountability [54]. However, the rise of AI also brings profound limitations and ethical challenges.

First, current AI models lack a deep understanding of New Zealand's specific cultural context, especially Te Ao Māori. Research from the University of Auckland warns that digital systems may "inadvertently favor certain groups, make unfair decisions, or neglect the needs of vulnerable communities" [54]. The New Zealand Privacy Commissioner's Office also clearly states that when using AI tools, one must "consult with Māori communities on potential risks and impacts on their information taonga," and be aware of the bias risk from overseas-developed systems being "inaccurate for Māori" [55]. AI-generated solutions may be novel in form but hollow or even incorrect in cultural meaning.

Secondly, over-reliance on algorithms may lead to design homogenization, weakening architects' creativity and critical thinking. More serious are the legal and ethical issues:

· Intellectual property and copyright: The training data for AI models is derived from vast amounts of existing images and designs, which raises disputes about copyright infringement. Dentons law firm points out that under the current legal framework, there are ambiguities in the rights regarding data input and output when using public AI tools [56]. Representatives in the Chinese architectural design field also note that AI-generated designs lack "legal basis for the ownership of intellectual property and the determination of safety responsibilities" [5]. The copyright ownership of AI-generated designs—whether it belongs to the user, the AI developer, or the original data creator—remains an unresolved issue [56].

· Design liability and professional indemnity: If a building designed with AI assistance has structural or functional defects, how should legal liability be defined? Dentons clearly states that in New Zealand, the Health and Safety at Work Act 2015 places most responsibility for workplace safety on contractors, so "before adopting any technology, if you are unsure what risks it brings and how to manage them, you should be cautious" [57]. Professionals bear ultimate responsibility for the accuracy of AI-generated content—Dentons emphasizes that "AI can 'hallucinate' and fabricate information," and "whatever you do with generative AI, the results need to be carefully checked by humans" [57]. Insurance companies are also beginning to pay attention to the new risks brought by AI, and improper use of AI may lead to insurance invalidation [58].

· Data privacy and security: Inputting sensitive project information and client data into public AI platforms carries risks of data leakage and privacy breaches. The New Zealand Privacy Commissioner's Office (OPC) has issued detailed guidelines, clarifying that the use of AI tools is governed by the 13 information privacy principles of the Privacy Act 2020 [59]. The OPC emphasizes that a privacy impact assessment (PIA) must be conducted before using AI tools, and senior leadership approval must be obtained [55][59]. Key requirements include: ensuring that personal information is not retained or disclosed by AI tools; deploying human review before taking action based on AI output; and transparently informing people about the use of AI tools [55][59].

Expert view: AI is a tool, not an architect

"I see AI as a super-fast pencil, or a tireless intern. It can offer a hundred possibilities in minutes, which is extremely valuable in the conceptual stage, helping us break out of fixed mindsets. But the core of architecture lies in 'judgment'—a deep understanding of the site, the context, and the needs of people. AI can generate form, but it cannot imbue form with meaning. A good building often finds its concept outside the site—perhaps a poem, a piece of history, or even a boiled sweet. This non-linear, humanistic associative ability is currently beyond AI's reach. Our duty is to harness these new tools, not be harnessed by them. The final decisions and responsibilities always lie with the architect."

— Pete Bossley, NZIA Gold Medal winner, founder of Bossley Architects. Views compiled from an ArchitectureNow interview.

Note: Bossley's view echoes the legal warning from Dentons law firm—"AI is a tool, not a replacement, and humans bear ultimate responsibility for its output" [57]. The RIBA 2025 AI report also shows that although 59% of architectural practices already use AI in their work, 67% are concerned that AI will increase the risk of their work being imitated, and only 4% believe that human creativity will no longer be needed.

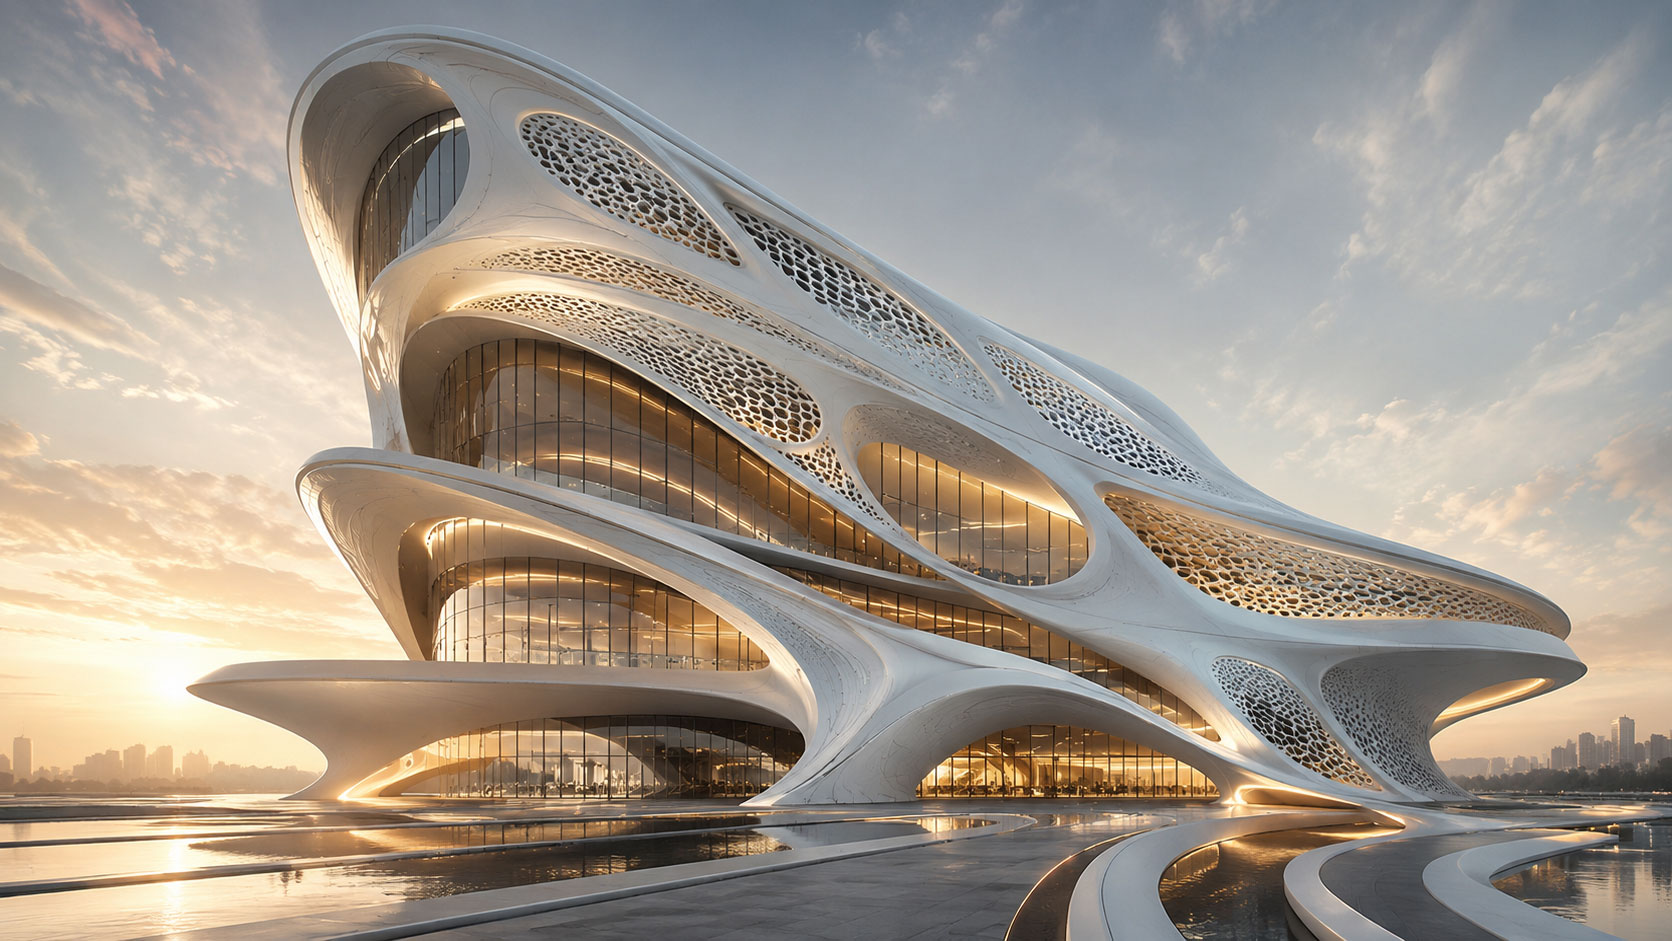
Figure 5.1: AI-generated architectural concept renderings. Tools like Midjourney are being used by architects in the conceptual exploration phase to generate hundreds of options in minutes, helping to break fixed mindsets. However, while AI-generated forms have visual impact, they may lack a deep understanding of site context and cultural background [54][55]

Controversy and reflection: The role of architects in the AI era

Is AI an enabling tool or a professional replacement? This depends on how we define the core value of architects.

If an architect's work is merely drafting and proposal generation, then the threat of AI is real—the RIBA report shows that 35% of surveyed architects still fear AI will threaten the profession. But if the core value of architects lies in critical thinking, empathy with clients, interpretation of the spirit of place, grasp of complex regulations and ethics, and the leadership to integrate multiple resources to realize a project, then AI will become a powerful assistive tool, not a competitor.

Future architects need to become "AI conductors"—skilled at asking the right questions, evaluating and filtering AI outputs, and combining them with human wisdom and emotion to create truly meaningful architecture. As the New Zealand Privacy Commissioner's Office emphasizes, best practice for AI is to "ensure human review before taking action based on AI output" [55]. The New Zealand Planning Institute also points out that we should "adopt an approach centered on values and principles in handling AI," and "place humans with expertise at the core of the 'loop'."

In the AI era, architects are not the replaced, but the drivers. The final decision and responsibility always lie with humans.

5.2 Modular Construction Practices in New Zealand: Efficiency and Challenges

Modular Construction, as a type of Modern Methods of Construction (MMC), is gaining increasing attention in New Zealand. Its core concept is to break a building down into multiple modules, complete manufacturing and finishing in a controlled factory environment, and then transport them to site for lifting and assembly. According to a report by New Zealand's Ministry of Business, Innovation and Employment (MBIE), the government is actively promoting MMC to address the housing shortage and improve industry productivity. The BuiltReady scheme explicitly lists "boosting productivity, reducing building costs and time, and achieving better environmental outcomes through reduced waste" as core objectives [60].

In 2024, MBIE officially launched the "BuiltReady" certification scheme, providing a voluntary certification system for modular component manufacturers. The scheme operates under the Building (Modular Component Manufacturer Scheme) Regulations 2022 and the scheme rules effective from 10 June 2024 [61]. For manufacturers certified under this scheme, their products can receive faster processing when applying for building consents—building consent authorities must accept the certificate issued by the registered manufacturer as evidence of compliance with the Building Code, which greatly incentivises the industry to move towards prefabrication [61].

Figure 5.1: Illustration of parallel construction in modular construction. By manufacturing modules in a controlled factory while simultaneously carrying out on-site foundation work, modular construction significantly shortens the total construction time (by up to 50% [62]), while also reducing on-site waste and improving quality consistency [60][61].

Table 5.1: Comparison between Modular Construction and Traditional Construction

Comparison Item

Traditional On-site Construction

Modular Construction (Factory Prefabrication)

Improvement

Construction Time

24 weeks

12 weeks

50% reduction [62]

On-site Waste

15-20%

5-8%

Approx. 60% reduction [60]

Labour Cost

Baseline 100%

75-85%

15-25% savings

Quality Control

Reliant on site management; lower consistency

Standardised factory production; high quality consistency

Significant improvement [60][61]

Source: Compiled based on MBIE BuiltReady scheme documents and industry reports [60][61][62].

Despite the clear advantages, modular construction in New Zealand still faces challenges. According to an industry submission received by the New Zealand Parliament (submission number 52SCEN_EVI_97710_EN21691), the main challenges include:

  • Transport and logistics constraints: The transport of large modules is limited by infrastructure such as road width, bridge height clearances, and turning radii [63]

  • Balancing design and standardisation: Modular construction requires standardised production, but customer demand for customised design remains strong

  • Industry skills transformation: Factory assembly line workers "have little knowledge of building codes, regulations or standards", and the overall skill level of the industry is insufficient [63]

  • Financial institution confidence: Banks are "unwilling to lend or unable to provide mortgages" for modular transportable buildings, lacking confidence [63]

  • Negative perceptions: Modular buildings are still seen as low-quality construction, and negative stigma from past applications may limit acceptance

Future outlook: Despite the challenges, the development potential of modular construction in New Zealand is enormous. With the maturing of the BuiltReady certification system, sustained government support, and growing customer demand for faster and more efficient building methods, modular construction is expected to play a key role in responding to New Zealand's housing crisis. As MBIE highlights, modular construction "supports a better, faster and smarter way of building", and is an important direction for the modernisation transformation of New Zealand's construction industry [62].

5.3 Climate-Adaptive Evolution of Smart Homes

New Zealand's smart home systems are shifting from the mere pursuit of convenience to a deeper climate adaptation focus. This is no longer just about remotely controlling lights and audio, but transforming the building into an intelligent ecosystem that can actively respond to the external environment, optimize energy use, and enhance living health.

Key development directions include:

· Climate-responsive control systems: Based on data from external weather stations (temperature, humidity, light, wind speed) and indoor sensors, the system automatically adjusts windows, skylights, shading blinds, and ventilation to maintain optimal indoor comfort, maximizing natural lighting and ventilation. An experimental study in 2024 by Massey University’s School of Built Environment confirmed that integrating smart indoor environmental quality (IEQ) monitoring sensors through an IoT platform can achieve “real-time responses to the indoor environment,” significantly improving occupants’ perception of stuffiness, productivity, and a healthy environment.

· Energy optimization management: Smart systems integrate solar photovoltaic panels, battery storage, and grid data to enable intelligent energy dispatch. For example, charging batteries during low-price periods, using stored solar power during peak hours, and even selling surplus electricity back to the grid. Genesis Energy’s distributed energy resource (DER) programme already covers about 29,000 solar users, who exported approximately 77 GWh of power to the grid last year — enough to power around 10,000 homes [68]. EECA (Energy Efficiency and Conservation Authority) also clearly states that home energy management systems (HEMS) can achieve “time-of-use tariff optimization” [65].

A residential case study in Christchurch (installed December 2025) used a 17.675 kW solar PV array with a 15 kWh battery storage system, combined with an AI energy management system that “automatically optimizes charging and discharging based on weather forecasts, electricity prices, and household consumption patterns.” The homeowner reported: “In Christchurch, even on the shorter winter days, the system covered most of our electricity needs, and the backup power provided real peace of mind during storms” [69].

· Natural disaster warning and response: In light of New Zealand’s frequent natural disasters such as earthquakes and floods, smart systems can link to national warning systems (e.g., GeoNet). Smart home platforms such as Home Assistant already offer official GeoNet integration, providing real-time earthquake and volcanic activity data [66] [67]. Before a disaster strikes, the system can automatically shut off gas valves, cut non-essential power, and send emergency notifications to occupants. The CEDIA 2024 Asia Pacific Smart Home Award-winning project “Tiny House, Big Shed - An Automated Farm” (New Zealand) demonstrated the mature application of such systems: by integrating renewable energy with automated controls, “the system can automatically adjust daily power usage patterns based on state of charge” and remotely manage farm facilities.

Figure 5.3: A climate-adaptive smart home ecosystem. Modern smart homes integrate climate-responsive control (automatic shading/ventilation), energy optimization management (solar/storage/grid interaction), and natural disaster warning (GeoNet linkage/automatic shutoff) to turn the building into a resilient ecosystem that actively responds to the environment, optimizes energy consumption, and enhances healthy living [65].

Industry research confirms that such smart climate control systems can reduce total residential energy consumption by up to 30% [65]. This evolution makes smart home technology no longer a luxury add-on but a critical component in enhancing a building’s climate resilience and sustainability performance.

Stephen England-Hall, Chief Retail Officer at Genesis Energy, sums up the trend: “For customers, these technologies mean greater control over energy use, lower power bills, and better access to clean electricity. At a national level, DERs increase grid stability, reduce reliance on fossil-fuel generation, and ease pressure on the grid during peak times.” [68]

Chapter 6: Industry Deep Waters — Ethics, Risks, and Practical Strategies

6.1 Examination of Resource Waste and Conflicts of Interest

Behind the glossy design philosophy lies a challenging reality. Like its global counterparts, New Zealand's construction industry faces serious issues such as resource waste, conflicts of interest, and legal disputes. This chapter confronts these "dark sides" head-on, offering practitioners practical strategies to mitigate risks and uphold ethics through an in-depth analysis of industry data and real-world warnings.

Resource Waste: A Hidden Crisis

According to the "Construction and Demolition Waste Baseline and Tracking Methodology Report" commissioned by the Ministry for the Environment in 2024, construction and demolition (C&D) waste is one of New Zealand's largest waste streams [70]. The report shows that in 2023, C&D waste accounted for 69.4% of waste sent to levied disposal facilities, totaling approximately 5.25 million tonnes [70]. (Note: The full report can be found by searching its title on the Ministry for the Environment's official website.)

BRANZ research further reveals the scale of this problem: C&D waste makes up 40-50% of total landfill volume in New Zealand, and an average of 4 tonnes of waste is generated per new home built [71]. Even more sobering is that a significant portion of this is avoidable—a study in the Auckland region indicated that about 4.5 tonnes of waste per new house is preventable, which equates to roughly an additional NZD 31,000 in construction costs [71].

This waste primarily stems from over-ordering, design changes, construction errors, and a lack of effective recycling mechanisms. BRANZ notes that through simple waste sorting, at least half of this waste could be diverted from landfills [71]. Kāinga Ora has already set a target of 80% waste diversion for its large-scale developments, a target that has been extended to small and medium public housing projects in Auckland [71].

At the regulatory level, the Building Act 2004 explicitly requires MBIE and building consent authorities to consider "the efficient and sustainable use of materials" and "the reduction of waste during construction" [71]. Meanwhile, the Waste Minimisation Act 2008 incentivises waste reduction through a waste disposal levy—as of July 2025, the levy is NZD 65 per tonne for municipal landfills (Class 1) and NZD 35 per tonne for C&D dedicated landfills (Class 2) [71].

Conflicts of Interest: Ethical Grey Areas

In New Zealand's construction industry, particularly within the "Design-Build" delivery model, conflicts of interest between designers and contractors represent a pervasive ethical risk. When designers are simultaneously involved in construction contracting, or have interests tied to specific suppliers, they may be inclined to select materials and methods that yield higher profits rather than those best suited to the client.

The New Zealand Registered Architects Board (NZRAB) has issued a clear warning on this issue. In an industry notice, NZRAB cited the following cooperation proposal offered by a contractor to architects:

"We are currently running a promotional campaign aimed at architects... We propose paying a sales commission of 2% of the contract sum for referrals that result in contracts with our firm." [72]

NZRAB's response was unequivocal: "Architects should not become a party to such arrangements. To do so would risk breaching the Architects' Code of Ethics and could form grounds for disciplinary action." [72]

This warning directly relates to two core provisions of the Registered Architects' Code of Ethics: Rule 52 (Conflict of Interest) requires registered architects to "avoid any significant conflict of interest" or "manage any significant actual or potential conflict of interest and disclose it to all relevant parties"; and Rule 56 (Remuneration and Inducements) stipulates that an architect's remuneration "must consist only of the fees and benefits set out in the written terms of engagement" and "must not offer or accept any significant inducement that could create a conflict of interest" [17].

"Architects should not become a party to such arrangements. To do so would risk breaching the Architects' Code of Ethics."

—— New Zealand Registered Architects Board (NZRAB) Warning Notice [72]

Figure 6.1: Material waste on a construction site. Over-ordering, design changes, and construction errors are the primary root causes of construction waste [71].

6.2 Failure Case Workshop: Dissecting the 'Glass Palace' Project in Queenstown

The Queenstown Lakeside holiday home, completed in 2022 with a budget of NZD 3 million, was designed by an internationally renowned designer to create a "glass palace" with unrivaled lake views. The project ultimately led to protracted legal disputes between the owner and the designer/contractor due to serious design flaws and construction issues, becoming a profound cautionary tale within the industry.

Figure 6.1: Detail of failed exterior composite timber cladding. The imported composite timber exhibited severe cracking, warping, and fading less than a year after completion in Queenstown. BRANZ research indicates that marine environments and extreme temperature differences pose harsh challenges to building materials—in extreme locations like the Chatham Islands, the corrosion rate of carbon steel can be more than 22 times that of inland rural areas [2]. Location-specific corrosion studies [3][6] further confirm significant differences in material durability depending on orientation and micro-environment. This case warns designers: a deep understanding of a material's long-term performance in a specific environment is essential, rather than focusing solely on short-term aesthetics.

Core Problem Analysis:

1. Severe Lack of Climate Adaptability

The designer blindly pursued the minimalist aesthetic of an "international style," employing extensive single-layer high-performance glass curtain walls while seriously underestimating Queenstown's extreme climatic conditions. Queenstown is located in the alpine/cool temperate climate zone of the southern South Island of New Zealand, characterized by cold winters, dry summers, and intense UV radiation. In summer, the large glass curtain walls acted like "greenhouse heat collectors," causing indoor temperatures to exceed 35-40°C; in winter, the enormous heat loss overwhelmed the heating system, resulting in energy consumption five times the projected amount. This completely violated the fundamental principles of passive solar design—effective summer shading and maximizing winter heat gain [30].

2. Material Selection Divorced from Local Environment

To achieve a specific visual effect, the designer specified an imported composite timber for the exterior cladding that had not been long-term verified locally. This timber could not adapt to Queenstown's dramatic temperature swings (below zero in winter, above 30°C in summer) and high UV environment, resulting in severe cracking, warping, and fading within less than a year of completion, with high repair costs.

BRANZ research shows that marine environments have a much higher corrosive effect on New Zealand building materials than inland areas—in extreme exposure locations like the Chatham Islands, the corrosion rate of carbon steel can be more than 22 times that of inland rural areas [2]. Location-specific corrosion research further confirms that a wall surface exposed to northern sun in Wellington, compared to one exposed to southern wind and rain, will experience completely different corrosion rates and material degradation [3][6]. Queenstown's dramatic temperature differences and high UV environment posed an equally harsh test for imported timber not validated locally.

3. Disconnection Between Design and Construction, Conflict of Interest

The project adopted a "Design-Build" delivery model, where the designer also participated in construction contracting. Under budget pressure, the contractor (the designer's associated company) substituted the originally specified high-quality roof waterproofing system for a higher-margin but lower-performing alternative without adequate communication with the owner, leading to severe leaks in the first rainy season.

The New Zealand Registered Architects Board (NZRAB) has explicitly warned against such practices in Cautionary Note No.9: a contractor once proposed giving an architect "a sales commission of 2% of the contract sum." NZRAB responded that "an architect should not be a party to such an arrangement. To do so would run the risk of acting in breach of the Architects Code of Ethics, and could be the ground for a disciplinary finding" [72]. Both the NZIA Code of Ethics and Rule 52 of the Registered Architects Code of Ethics require architects to "avoid any conflict of interest which is significant" or "manage any actual or potential conflict of interest which is significant and disclose it to all affected parties" [17].

4. Loss of Budget and Contract Management Control

The initial project budget did not fully account for special geological conditions and high local labor costs. During construction, due to incomplete design drawings, Variation Orders were frequent, causing the final cost overrun to exceed NZD 800,000 (26.7% over budget) and a schedule delay of nearly six months. The contract's vague delineation of responsibilities for all parties laid the groundwork for later legal disputes.

BRANZ research shows that in Auckland alone, each new residential dwelling generates approximately 4.5 tonnes of preventable waste, equivalent to adding about NZD 31,000 to construction costs [71]. Frequent variation orders and incomplete design drawings are among the core causes of waste, cost overruns, and schedule delays. The Ministry for the Environment's 2024 report also points out that issues such as "inconsistent definitions" and "non-uniform reporting methods" in C&D waste management further increase the risk of budget loss of control [70].

Lessons Learned:

· Design must respect regionalism: Any design concept must be tested against local climate, environment, and cultural context. A "glass box" that performs brilliantly in Los Angeles or Sydney may become an uninhabitable "greenhouse" in Queenstown. "International style" must not come at the expense of living comfort and building performance, directly echoing the core principles of the passive solar design guide [30].

· Deep material knowledge is crucial: Designers must have a profound understanding of the long-term performance of materials in specific environments, not just their short-term aesthetic appeal. Prioritizing materials locally verified by organizations such as BRANZ (e.g., treated local radiata pine, specific grades of weathering steel) is an effective way to reduce risk. BRANZ's location-specific corrosion studies provide a scientific basis for this [3][6].

· "The devil is in the details": Detailing is the lifeline of building quality. Particularly at critical junctions such as drainage, waterproofing, and thermal breaks, proven and reliable design solutions must be used. The selection and installation detailing of the roof waterproofing system directly determines whether a building can survive its first rainy season without leaking.

· Rigorous upfront planning and contract management: A successful project begins with a detailed, realistic budget and a contract with clear responsibilities. Sufficient contingency funds (typically 10-15% of the total budget) must be reserved, and a strict change management process must be established—all changes must be confirmed in writing, clearly state cost and schedule impacts, and be signed and acknowledged by all parties. The contract should clearly define the conflict of interest management mechanism under a Design-Build model, or avoid having the designer also act as the contractor on the same project, in order to comply with the ethical requirements of NZRAB and NZIA [17][72].

New Zealand's building industry is strictly governed by a series of laws and regulations, the core of which is the Building Act 1991 and its subsequent amendments (now the Building Act 2004).

This Act establishes the building consent system, the legal status of the Building Code, and the responsibilities of all parties. Court precedents have clearly stated that the Building Code contains mandatory provisions to "ensure buildings meet required performance standards," and designers bear legal liability for design defects—if an architect provides construction details that fail to meet Building Code requirements due to design flaws or omission of key elements, the architect will be prima facie liable [73]. A broader legal principle is that all parties in the construction industry (designers, contractors, subcontractors, etc.) bear legal liability for losses and damages caused by negligence resulting in latent defects, and may face claims even years after project completion [74].

⚠️ Major 2025 Reform: The New Zealand government has announced the introduction of a mandatory professional indemnity insurance requirement, meaning all professionals involved in building design (architects, engineers, etc.) must hold PI insurance. Simultaneously, the liability regime will shift from "joint and several liability" to "proportionate liability"—each party is only liable for their own work, rather than bearing unlimited joint and several liability for defects in the entire project. Legislation is expected to be introduced to Parliament in early 2026 and take effect in 2027 [76]. Over 90% of designers already hold PI insurance voluntarily, and the mandatory requirement aims to "weed out non-compliant, uninsured operators" [77][78].

To mitigate risk, it is strongly recommended to use standardized contract templates published by the NZIA or Registered Master Builders.

The most commonly used standard contracts in New Zealand include:

  • NZS 3910:2013: The most commonly used traditional "build only" contract, with an independent contract administrator

  • NZS 3916:2013: Design and build contract, suitable for scenarios where the designer also oversees construction

  • NZIA SCC 2018: Standard contract published by the New Zealand Institute of Architects, suitable for projects managed by an architect under contract

These standard contracts are developed by authoritative bodies through rigorous consultation and peer review processes, designed to "appropriately and fairly allocate project risk between the principal and the contractor" [75]. Unfortunately, many clients (including the government) attempt to reallocate risk through numerous, often poorly drafted special conditions, typically shifting risk from the principal to the contractor [75].

Key risk prevention measures include:

· Clearly defining the responsibilities of all parties: Clearly delineate the scope of responsibility for design, construction, and project management in the contract. Standard contracts typically stipulate the roles and obligations of the principal, contractor, and contract administrator—the principal is responsible for providing information and making timely payments, the contractor is responsible for building to standards, and the contract administrator manages the process. Notably, design-build contracts such as NZS 3916 explicitly stipulate that the contractor shall carry out design with "reasonable skill and care" (rather than the higher standard of "fitness for purpose").

· Confirming changes in writing: Any modification to the original contract scope must be made through written variation instructions, clearly specifying the impact on cost and programme. Almost all commercial standard contracts contain variation clauses, allowing the principal (usually through the contract administrator) to order changes. Verbal agreements are a primary source of future disputes. Contract guidelines emphasize that "it is essential to follow any procedure set out in the contract," and contractors should "check any time limits and make sure there are no conditions precedent preventing their claim for the variation." Supporting documentation (cost estimates, time records, material lists) is crucial when claiming and assessing variations.

· Dispute resolution mechanisms: Establish alternative dispute resolution methods such as mediation or arbitration to avoid directly entering into costly litigation. Standard contracts typically contain dispute resolution clauses, stipulating that parties should first attempt to resolve differences through negotiation, mediation, etc. Alternative dispute resolution methods like arbitration are generally faster and less expensive than court litigation.

· Purchasing Professional Indemnity Insurance: This is a must-have insurance for all practicing architects and designers, covering claims arising from design negligence or errors. Following the government reform in 2025, PI insurance will become a mandatory requirement—all professionals involved in building design must hold it. Although over 90% of designers already hold it voluntarily, the mandatory requirement will "ensure those making design decisions have sufficient financial backing to resolve any resulting defects or construction failures."

Figure 6.3: Conceptual diagram of building contract documents. The most commonly used standard contracts in New Zealand include NZS 3910:2013 (traditional "build only" contract), NZS 3916:2013 (design and build contract), and NZIA SCC 2018. These standard contracts are developed by authoritative bodies, designed to "appropriately and fairly allocate project risk between the principal and the contractor" [75].

Institutions such as the New Zealand Architects Cooperative Society (NZACS) provide specialized services for this type of insurance. It is important to note that in "design-build" contracts, even if the contractor holds PI insurance, the policy will typically not respond to "fitness for purpose" claims, so contractors should be cautious of contract modifications that may introduce higher standards of liability.

6.4 Practical Strategies for Cost Control

In New Zealand's construction market, effective cost control is key to project success. Residential construction costs have experienced significant increases in recent years, placing immense pressure on project budgets. Although the market is gradually returning to rationality, cost control remains a top priority in project management.

Based on industry best practices, effective cost control strategies should run throughout the entire project:

1. Phased Budget Planning

Divide the project into four stages—concept design, detailed design, construction, and handover—and set clear budget milestones and control mechanisms. Conduct budget reviews at the end of each stage to ensure spending deviations remain within a controllable range.

2. Application of Value Engineering

During the detailed design phase, systematically analyze each component of the building and reduce costs through design optimization without compromising key performance and quality. The core of value engineering is maximizing function while minimizing cost—not simply "cutting corners."

The New Zealand Certified Builders Association (NZCB) and BRANZ are practitioners of this philosophy. Both organizations have released free, open-access standard residential design plans (NZCB's two-bedroom/three-bedroom drawings, BRANZ's Next Homes series), aiming to reduce construction costs by reducing bespoke design and promoting "simple, practical, adaptable, durable, and replicable houses." NZCB estimates that its design system can save nearly NZ$60,000 in design fees for a basic two-bedroom home—since architect design fees typically account for about 12% of total construction costs [79].

3. Material Selection Strategy

Prioritize locally available materials with stable pricing. Establish a list of alternative materials to address price fluctuations or supply shortages of specific materials (such as the plasterboard shortage experienced after the pandemic). Local Radiata pine, proven engineered timber, etc., are typically more cost-effective choices.

4. Construction Method Optimization

Combine prefabricated components with on-site construction to balance quality, cost, and speed. Shifting some processes from the site to the factory can reduce weather delays, improve quality consistency, shorten construction time, and lower labor costs.

5. Establishing Adequate Contingency Reserves

Based on project complexity and uncertainty, set aside a contingency budget of 10-15% to address unforeseen ground conditions, design changes, or delays caused by adverse weather. This is a widely recognized risk management practice in the industry—contingency funds provide a necessary buffer against material price increases, labor shortages, or unexpected delays.

Figure 6.4: Diagram of phased project budget allocation. It is recommended to reserve a 10-15% contingency fund to address unforeseen ground conditions, design changes, or delays caused by adverse weather. Conduct budget reviews at the end of each stage to ensure spending deviations remain within a controllable range.

Summary

Effective cost control is not about "saving money," but about maximizing value within budget constraints. Through phased budget management, value engineering optimization, prudent material selection, innovative construction methods, and reasonable contingency reserves, owners and designers can control costs without compromising the quality and performance of the building.

Chapter 7: Climate-Responsive Humanism—Theory and Practice

7.1 Theoretical Framework Construction and Core Propositions

The core argument of this book—"Climate-Responsive Humanism"—is not an empty slogan, but a theoretical framework aimed at guiding architectural practice in New Zealand. It advocates for integrating New Zealand's unique climatic conditions, ecological environment, and profound humanistic care (including Māori culture and a multicultural social structure) to create architecture that belongs to this land and serves the genuine needs of contemporary people.

Climate-Responsive Humanism: Four Core Elements

1. Climate Responsiveness

The primary task of design is to respond to New Zealand's changeable and intense oceanic climate. This includes meticulous management of temperature, humidity, light, wind, and rain, aiming to create a healthy, comfortable, and low-energy indoor environment through the integration of passive design and smart technology. Architecture should not fight against the climate but learn to coexist with it—embracing sunlight in winter, blocking scorching heat in summer, and maintaining good ventilation and insulation year-round.

2. Humanism

Spatial design must center on human needs—this includes not only physical comfort (temperature, air quality, acoustic environment) but also psychological and emotional satisfaction (sense of security, belonging, beauty). It emphasizes the diversity of family structures (nuclear family, multi-generational living, single-parent family, co-housing communities, etc.), changes in lifestyles (remote work, home learning, aging in place, etc.), and particularly respects Māori cultural traditions (such as Whanaungatanga kinship and Manaakitanga hospitality) as well as New Zealand's increasingly diverse social structure.

3. Ecological Responsibility

Architectural activities must assume the responsibility of protecting New Zealand's unique and fragile ecosystems. This requires designers to minimize environmental impact in all aspects, including material selection (prioritizing local, renewable, low-embodied carbon materials), energy use (passive first, active optimization), water management (rainwater harvesting, greywater recycling, water-saving fixtures), and waste treatment (reduction, resource recovery), practicing the concept of Kaitiakitanga (guardianship)—humans are not owners of nature but its guardians.

4. Regional Identity

Architecture should become a medium for expressing New Zealand's unique landscape and cultural identity. It opposes blindly copying international trendy styles—an architectural form that succeeds in Los Angeles or Singapore may struggle to adapt in Queenstown or Auckland. Instead, it encourages drawing inspiration from local natural forms (coastlines, volcanic cones, mountain silhouettes), material textures (localized expression of wood, stone, concrete), and cultural narratives (Māori myths, colonial history, immigrant stories) to create architecture with a profound sense of place (genius loci).

Figure 7.1: The four core elements of Climate-Responsive Humanism. Climate Responsiveness, Humanism, Ecological Responsibility, and Regional Identity intertwine to form an integrated whole. A truly successful project inevitably achieves a high degree of harmony and unity across these four dimensions.

An Integrated Whole, Four Dimensions

These four elements are intertwined and together form an integrated whole—they are not "options" that can be achieved individually, but "requirements" that must be met simultaneously. Climate Responsiveness is the technical foundation, Humanism is the value orientation, Ecological Responsibility is the ethical baseline, and Regional Identity is the cultural expression. A truly successful project inevitably achieves a high degree of harmony and unity across these four dimensions.

In other words, Climate-Responsive Humanism is not a "style," but a design attitude—it requires architects, when approaching every project, to simultaneously ask themselves four questions:

  • How does this building respond to its climate?

  • How does this building serve its people?

  • How does this building protect its environment?

  • How does this building express its land?

When the answers to these four questions align within a single design, Climate-Responsive Humanism transforms from theory into reality.

7.2 Case Study: Application in Post-earthquake Reconstruction of Christchurch

After Christchurch experienced a series of major earthquakes in 2010–2011, its reconstruction process provided a large-scale practice field for “Climate-Responsive Humanism.” The Heathcote Valley Community Centre and the St Martins Community Centre are exemplary projects from this period, and their concrete practices clearly demonstrate the application of this theoretical principle.

· Dual Response to Seismic and Climatic Demands: The Heathcote Valley Community Centre adopts a hybrid structure of light steel and cross-laminated timber (CLT) [80]. The project “uses innovative XLam cross-laminated timber in most areas of the structure and internal linings.” CLT not only provides excellent seismic resilience, but its wood texture and insulation properties also bring warmth and good thermal performance to the building [80]. At the same time, through “large overhanging roofs and modulation of facade materials,” the building provides shading and shelter, and “maximizes views towards the valley and afternoon sun,” achieving a unity of structural safety and climate adaptation [80].

· Community Spaces and Humanistic Care: St Martins Community Centre is designed as a low-rise building with “intimate spaces,” featuring “open pavilions and openings in the walls that offer flowing and interconnected spaces,” while the walls also function as seating, display cabinets, and quiet contemplation corners [81]. This flexible and open layout includes both open areas for large gatherings and semi-private nooks created by movable partitions and furniture, accommodating the needs of diverse cultural groups in a multicultural community. An ArchDaily review notes that the centre serves “as an important healing tool” and embodies Manaakitanga (hospitality)— “the final result is not a manifesto but a warm, friendly embrace” [81].

· Water Resource Management and Ecological Responsibility: Considering the occasional droughts on the Canterbury Plains, the Christchurch City Council issued the Rain Garden Design, Construction and Maintenance Manual, detailing technical parameters for stormwater collection systems [82]. The Heathcote Valley Community Centre explicitly required “reduced maintenance and operating costs, sustainable construction, and energy efficiency” [80]. By integrating a roof rainwater harvesting system and wetland gardens, the project effectively fulfills the responsibility of Kaitiakitanga (guardianship) over water resources.

· Cultural Identity and Regional Expression: In the renovation of Harewood School, artist Reon Collier-Robinson designed window motifs “using traditional patterns derived from tukutuku (traditional woven panels)[83]. The design team explained that the pātiki (flounder) pattern “represents mahinga kai (traditional food gathering sites) from the Waimakariri River,” while Tāwera (the morning star) is displayed on high windows at the eastern end of the building [83]. Abstracting traditional woven patterns and applying them to shading elements on building facades and interior panels not only addresses functional needs but also subtly incorporates local cultural narratives, strengthening community identity.

Figure 7.2: Exterior of the Heathcote Valley Community Centre. The building uses a hybrid structure of light steel and cross-laminated timber (CLT), with a large overhanging roof providing shade and shelter while maximizing views towards the valley and afternoon sun, achieving a unity of structural safety and climate adaptation [80].

Architectural design must provide suitable venues for diverse cultural and community activities, such as the indoor group activity shown here. The design statement for St Martins Community Centre notes that the centre is not only a restoration of physical space but also an “important healing device,” and its spatial layout “is more like a home — not a manifesto — a warm, friendly embrace,” embodying Manaakitanga (hospitality)[81].

This case demonstrates that “Climate-Responsive Humanism” is not just a theoretical concept, but an effective design methodology capable of addressing complex real-world problems.

7.3 Critique and Development of the Theory: Costs, Culture, and Forward-looking Challenges

Although "Climate-Responsive Humanism" paints an ideal blueprint, it still faces profound challenges and critiques in practice:

· Cost and Affordability: High-performance, sustainable materials and customized design typically mean higher initial construction costs. This raises a sharp question: Is a truly "green" and "healthy" home increasingly becoming a privilege of the wealthy? This creates an inherent tension with the broad "humanistic care" advocated by the theory. How to promote sustainable design while ensuring it benefits all income groups is a core proposition the theory must address.

· The Dilemma of Standardization vs. Personalization: Highly customized, site-specific design is difficult to achieve through industrial mass production, thereby limiting its potential application in addressing large-scale housing needs (such as affordable housing). How to reduce costs using technologies like modular construction while maintaining regional character and design quality is a key challenge.

· Risk of Cultural Appropriation: When applying Māori cultural elements in design, without deep collaboration and genuine understanding with Mana Whenua (local tribes), it is easy to fall into superficial symbolic pastiche, or even constitute commercial cultural appropriation. This not only violates the core principle of respecting culture but may also cause substantive harm to Māori communities. True cultural integration must be collaborative, authorized, and reciprocal.

· Forward-Looking Climate Adaptation: Design must respond not only to the "present" climate but also anticipate the "future" climate. The New Zealand Climate Change Commission, in its National Adaptation Plan Progress Report, clearly states that future extreme weather events will be more frequent and severe, including stronger storms, longer-lasting heatwaves, and more extreme rainfall events [28]. Meanwhile, the threat of sea-level rise to coastal communities is increasingly urgent. Design needs sufficient foresight and adaptability—for example, considering elevating or retreating critical facilities, adopting structural systems capable of withstanding extreme wind speeds, and designing site systems that can drain water rapidly.

Figure 7.3: Cost premium comparison for green housing. High-performance, sustainable materials and customized design typically mean higher initial construction costs. This raises a sharp question: Is a truly "green" and "healthy" home increasingly becoming a privilege of the wealthy? This creates an inherent tension with the broad "humanistic care" advocated by the theory.

Towards the Future: The Theory's Self-Renewal

To address these challenges, "Climate-Responsive Humanism" needs to continuously evolve. Future directions may include:

  • Closer integration with modular construction techniques, controlling costs and improving efficiency while maintaining regional character

  • Establishing a mandatory cultural advisor system to ensure the appropriate use of Māori cultural elements and avoid superficial symbolic appropriation

  • Integrating dynamic climate change models into performance simulations at the early design stage, shifting from "responding to the present" to "anticipating the future"

  • Exploring "progressive" green retrofit strategies, gradually improving the climate resilience and energy efficiency of existing housing with lower upfront costs, making sustainable design accessible to a broader population

Only in this way can Climate-Responsive Humanism truly move from blueprint to reality, becoming a vital, evolving theoretical framework that guides indigenous architectural practice in New Zealand.

Chapter 8: Future Trends and Industry Outlook

8.1 Climate Change Adaptation Design: From Mitigation to Proactive Adaptation

Standing at the 2026 juncture, New Zealand's residential design is at a critical crossroads. The urgency of climate change, disruptive technological innovation, and shifting social structures are collectively shaping the industry's future. This chapter will explore several key trends and look ahead at the evolving direction of New Zealand's residential design.

In the past, the focus of sustainable design was on "Mitigation"—reducing a building's impact on climate change through energy conservation and emission reduction. However, as extreme weather events become increasingly frequent—from Cyclone Gabriel to the floods and droughts occurring more often in recent years—the design emphasis is shifting toward "Adaptation." The New Zealand government's National Adaptation Plan, released in 2022, explicitly states that this is "the first step in a long-term strategy to help Aotearoa New Zealand minimise the damage from climate change," and the building industry must enhance its climate resilience. The plan lists seven specific actions led by the Ministry of Housing and Urban Development, covering multiple dimensions such as "climate hazard response capacity for community housing providers," "housing finance models that embed adaptation," "nature-based solutions," and "working with Māori landowners."

Future adaptive design will focus on:

· Addressing Sea-Level Rise: For coastal homes, designs will increasingly adopt strategies of elevation, floating foundations, or being "designed for relocation." Managed retreat policy for New Zealand's coastal communities is moving from theory to practice—it refers to "the planned relocation of people, assets, and activities from high-risk areas," distinct from emergency evacuation. At the planning level, it involves "Managed Retreat," utilising the "Dynamic Adaptive Policy Pathways" (DAPP) framework, which advances adaptation measures in stages by setting "signals and triggers" (e.g., 0.3 metres of sea-level rise). At the planning level, it may involve "Managed Retreat" [28].

· Addressing Extreme Temperatures: Building envelopes need to be capable of handling both heatwaves and cold snaps simultaneously. The Passive House standard, with its superior insulation, airtightness, and heat recovery ventilation systems, provides an effective solution for dealing with extreme temperatures. Its core principles include: high levels of thermal insulation, high-performance triple glazing, airtightness (≤0.6 ACH@50Pa), thermal bridge-free design, and MVHR mechanical ventilation systems. The Passive House Institute New Zealand (PHINZ) 2026 Overheating Masterclass clearly states: "Overheating is no longer a future risk—it is a growing, present-day problem in New Zealand buildings," and warns that "in the context of no clear overheating regulations, designers are facing growing performance risk, occupant discomfort and overheating complaints."

· Water Resource Management: Design needs to address both drought and heavy rainfall simultaneously. Efficient rainwater harvesting and greywater recycling systems will become standard, while site design must integrate more permeable paving and bioretention basins (such as rain gardens) to manage flood risks from extreme rainfall. Cities like Christchurch have already published manuals such as the "Rain Garden Design, Construction and Maintenance Guide," setting out detailed technical parameters.

· Material Durability: Stronger storms, higher UV levels, and more frequent wet-dry cycles all place higher demands on the durability of building materials. A new research initiative at the University of Auckland is pushing the limits of Cross-Laminated Timber (CLT) in fully exposed outdoor environments, testing its durability under extreme conditions. The research found that unprotected exposure to harsh weather leads to "dimensional instability" and "structural compromise," but through the development of new adhesives and preservative systems, mass timber holds promise for safe outdoor application. Material selection will place greater emphasis on whole-of-life performance.

Figure 8.1: Schematic diagram of sea-level rise risk and adaptation strategies for New Zealand's coastal areas. For coastal homes, future designs will increasingly adopt strategies such as elevation, floating foundations, or being "designed for relocation." New Zealand's managed retreat policy utilises the "Dynamic Adaptive Policy Pathways" (DAPP) framework, advancing adaptation measures in stages by setting "signals and triggers" (e.g., 0.3 metres of sea-level rise) [28].

This demands that future architectural design must place climate adaptation at the forefront.

8.2 Development Prospects of Prefabrication and Modular Construction

New Zealand's prefabricated building market is expected to grow by more than 50% over the next five years. This growth is driven by multiple converging forces. According to a research report jointly released by Manukau Institute of Technology and ConCOVE, the proportion of building projects using at least one prefabricated element jumped from 3% to 9% between 2014 and 2021, and the government has committed to increasing its use of prefabricated construction by at least 10% per year [84].

Key drivers include:

· Labour shortages and cost pressures: New Zealand's construction industry faces a long-standing structural shortage of skilled workers. Research indicates that in the second quarter of 2023, the country's prefabrication workforce had only about 2,325 full-time equivalent (FTE) positions, while demand during the same period was estimated at 3,999 FTEs—a gap of more than 40% [84]. Traditional site-based construction relies heavily on manual labour, and the shortage directly leads to project delays and cost overruns. Prefabricated construction shifts most processes to a factory setting, significantly reducing dependency on on-site labour.

At the same time, global fuel price volatility is reshaping construction cost structures. Experts from Advance Build note: "New Zealand's heavy reliance on imported fuels means price fluctuations are rapidly transmitted to the construction industry" [86]. Rising fuel prices affect traditional construction through three channels: transportation and freight costs (materials moving from ports to suppliers to sites), material production costs (energy-intensive materials like steel and concrete), and on-site construction activities (operating costs of diesel equipment such as excavators and generators) [86]. In contrast, prefabricated construction effectively hedges against fuel price uncertainty by limiting transport frequency, centralising factory production, shortening construction cycles, locking in pricing early, and reducing supply chain disruption risks [86].

· Higher demands for build quality and consistency: A factory-controlled production environment eliminates uncontrollable factors like weather delays and variations in site management, achieving millimetre-level precision and standardised quality control. Industry reports note that the current prefabrication sector in New Zealand "remains primarily labour-intensive," with instances of "building custom homes in large garages," but as technology-intensive production methods become more widespread, product quality and productivity will see a step-change improvement [84].

· Drive for sustainability goals: Prefabricated construction is becoming a core pathway for low-carbon building through precise material cutting to minimise waste, centralised construction to reduce site disturbance, and lifecycle management of building materials. The government has responded to the Commerce Commission's market study on residential building supply by committing to "increase the use of prefabricated construction" [84].

· Technological advances enabling industry upgrading: Digital fabrication technologies are transforming traditional workshops into precision manufacturing centres. CNC plasma/laser cutting, robotic welding, and real-time quality control produce components with tolerances measured in millimetres, completely eliminating the labour-intensive and time-consuming on-site adjustments typical of traditional steel construction [87]. Metal 3D printing is progressing from prototyping to functional component production—it can create complex internal geometries and integrated connections impossible with conventional methods. Meanwhile, AI and generative design are reshaping manufacturing processes—algorithms can complete component optimisation, structural configuration, and construction drawing generation in hours that previously took weeks [87].

· Opportunities in overseas supply chains: The New Zealand prefabricated component market is exploring the potential of cross-border supply chains. A latest academic study published in 2026 conducted a full lifecycle cost-benefit analysis of three construction approaches: fully imported prefabricated steel structures from China, locally sourced materials and production, and traditional on-site concrete pouring. The study found that fully imported prefabricated steel building structures performed best in terms of overall cost-benefit, offering a new strategic approach for New Zealand to overcome construction industry supply chain challenges [85]. However, this also raises strategic questions about the positioning of local manufacturing capabilities.

Figure 8.2: Growth trend of prefabricated construction adoption in New Zealand (2014–2021). Research shows the proportion of building projects using at least one prefabricated element jumped from 3% to 9%, and the government has committed to increasing its use of prefabricated construction by at least 10% per year [84].

However, the industry still faces significant challenges:

· Current workforce skills mismatch: The industry's workforce suffers not only from insufficient numbers but also from a skills structure—the current workforce "is made up of the same occupations as in traditional site-based construction," and the sector remains "labour-intensive" [84]. Research models show that in a high technology adoption scenario, even as OSM market share increases, total workforce demand may actually decline—reflecting the significant productivity gains brought by technology adoption [84].

· Lagging technology adoption: The industry urgently needs to transition from the model of "building custom homes in large garages" to technology-intensive production [84].

· Transport infrastructure constraints: The transport of large prefabricated modules is constrained by physical limitations such as road widths, bridge height clearances, and turning radii, which to some extent restrict module sizes and design freedom.

· Balancing design standardisation with personalisation: How to achieve factory economies of scale while preserving regional architectural character and meeting client customisation needs remains a core question the industry continues to explore.

· Need for workforce skills transformation: As technology-intensive production methods advance, the workforce will need to master entirely new skills such as operating digital tools, interacting with robots, and BIM modelling. Industry reports strongly recommend "embedding general digital skills in vocational education curricula" to cultivate a new generation of workers who can "embrace, interact with, and become proficient in digital technologies" [84].

8.3 The Future of New Zealand Homes: Smaller, Smarter, More Shared

Faced with high housing prices and changing family structures, New Zealand's residential model is undergoing a quiet revolution.

According to the latest data released by Stats NZ, in the year ending December 2025, the number of new dwelling consents nationwide reached 36,619, a year-on-year increase of 9.0% [88]. Although stand-alone houses still account for a significant proportion, the share of multi-unit dwellings continues to rise—consents for townhouses, apartment units and flats reached 16,139 (up 14%), while apartment consents totalled 2,359 (up 19%) [88]. Auckland continues to dominate the national total, accounting for more than half of the annual increase, and over half of newly consented dwellings were multi-unit buildings [88].

To adapt to this trend, the New Zealand government is promoting high-density housing from a regulatory perspective. The Ministry of Business, Innovation and Employment (MBIE) has identified the “Higher-Density Eight” (HD8) as priority building code clauses for revision, covering key areas such as structure (B1), fire safety (C), external moisture (E2), internal moisture (E3), ventilation (G4), acoustic performance (G6), natural light (G7) and energy efficiency (H1) [89].

This signals several future trends:

· Balancing density and quality: Urban densification is an inevitable trend, but the challenge lies in maintaining liveability while increasing density. This requires higher-level urban design and architectural design to ensure the quality of daylight, ventilation, acoustic separation and communal spaces. MBIE's HD8 framework is the institutional response to this challenge—by revising the building code to ensure that high-density housing does not compromise on structural safety, fire and moisture protection, ventilation and daylighting as density increases [89].

· Downsizing and smart technology: Average dwelling size may continue to shrink, but through clever design and the application of smart technologies, small spaces can achieve high efficiency and comfort. Future homes will focus more on spatial versatility, adaptability and the integration of intelligent systems.

· The rise of shared models: Inspired by concepts such as co-housing, future residential developments may include more shared facilities. Circle Living's Tākaka community in Golden Bay is a typical example: 55 adults and 15 children live in 34 homes around a common green, with community gardens, a workshop and a common house (shared laundry, kitchen and dining area) [90]. Through a roster system for maintaining communal spaces and cooking weekly community meals, residents form a cross-generational, non-kin “extended family” network [90]. Circle Living is planning similar projects in Wellington, responding to residents' desire for community culture, sustainable solutions and resilience [90].

· Adaptive reuse: As showcased by the 2024 New Zealand Architecture Awards, adaptive reuse of existing buildings is becoming an important sustainable strategy. Wellington's 8 Willis Street and Stewart Dawson's Corner project exemplifies this approach—the project integrated and transformed two previously underperforming buildings into 16,776 square metres of premium mixed-use space, housing tenants including Stats NZ and the Ministry for the Environment [91]. The project achieved a 6 Green Star rating and New Zealand’s highest 10 innovation points, the first project in the country to achieve this rating [91]. By retaining the existing structure and using innovative engineering (employing only 12 dampers instead of the usual 44 for seismic upgrade), the project achieved an overall 38% carbon reduction over a 60-year life cycle [91]. Converting old commercial or industrial buildings into residential or other uses not only preserves a city’s memory but also saves large amounts of embodied carbon.

Figure 8.3: New Zealand new dwelling consent trends in 2025. In the year ending December 2025, national new dwelling consents reached 36,619, a year-on-year increase of 9.0%. Townhouse, apartment unit and flat consents totalled 16,139 (up 14%), and apartment consents reached 2,359 (up 19%). Auckland accounted for the lion’s share of national consents, with over half of newly consented dwellings being multi-unit buildings [88].

The future New Zealand home will no longer be merely a private sanctuary, but a complex ecosystem that is efficient, smart, and closely connected to community and nature.

Conclusion

Defining the future of New Zealand homes

Looking back at New Zealand's residential design, a clear thread emerges: from shelters that first answered the call of a harsh natural environment, to symbols carrying cultural memory, to today's complex explorations of local identity within a global context. It has continually changed, yet its core—respect for the land, the pursuit of light, a longing for informal living—remains unchanged.

Each turn along this thread corresponds to a profound shift in New Zealand society. The colonial settlers of the 19th century built simple huts from corrugated iron and timber, responding to the urgency of survival. The modernists of the mid-20th century introduced concrete and steel, answering the demand for seismic resilience and a desire for international trends. Today, as climate change, the housing crisis, and anxieties over cultural identity converge, we need a more integrated response.

The "climate-responsive humanism" design theory proposed in this book is precisely an attempt to systematize and theorize this core, equipping it to meet contemporary challenges.

This is not a "style" conjured out of thin air, but a distillation and elevation of the finest genes of New Zealand architectural design. It integrates New Zealand's unique natural environment (from the subtropical coasts of Northland to the alpine lakes of the South Island), cultural context (the dialogue between Māori and European settlers, an increasingly diverse social fabric), and social needs (multigenerational living, co-housing, remote work), offering a theoretical framework and practical guide for residential design in New Zealand.

Through in-depth discussions of real projects (from the Heathcote Valley Community Centre to Christchurch's "Super House"), professional ethics (from resource waste to the Seascape shutdown case), technological change (from the ethical dilemmas of AI to the opportunities of modular construction), and international comparisons, we aim to establish a unique position for New Zealand design—one that is neither a blind pursuit of global trends nor a nostalgic retreat into isolation, but a creative practice rooted in local wisdom and oriented towards the future.

At the same time, this framework holds universal value: in an era where the world collectively faces the climate crisis, housing shortages, and cultural homogenization, New Zealand's experience—particularly its attempt to integrate the Māori worldview of Kaitiakitanga (guardianship) into modern design—offers a path that other regions can learn from.

Looking to the future, challenges and opportunities coexist.

Climate change demands more radical sustainable strategies—not just the popularization of passive design, but the proactive adaptation to sea-level rise and extreme weather events. Soaring house prices compel us to envisage smaller, smarter, more shared living models—as co-housing communities demonstrate, the reduction of private space can be offset by high-quality shared amenities and social connections. Meanwhile, artificial intelligence and prefabrication technologies are upending traditional design and construction methods—they are both a boon for efficiency and a source of ethical challenges.

But no matter how technology evolves, the ultimate purpose of design remains to create a dignified, poetic, and soul-nourishing "home".

On this point, the traditions of New Zealand residential design offer an enduring reminder: a home is not an accumulation of materials, but a vessel for relationships—the relationship between people and the land, between family members, and with the community. A truly successful house is not an "architectural work" that graces magazine covers, but a space where residents feel at ease in the morning light, sheltered in the storm, and a sense of belonging through the years.

Future residential design in New Zealand will place greater emphasis on climate adaptability, cultural identity, and ecological responsibility. Through technological innovation and design intelligence, it will create living environments that meet contemporary needs without compromising the interests of future generations. This is not only the way of design for New Zealand, but also a source of valuable experience and inspiration for regions around the world facing similar challenges.

New Zealand's history of residential design is also a history of "learning to be a New Zealander." From the settlers' transplantation of English architectural forms, to a conscious response to the local climate and culture, to today's confident articulation of its own theoretical framework—this path itself is a revelation: a nation's architecture can only ultimately grow from the land and people of that nation.

The journey of this book ends here, but the real exploration begins just as you open your door and feel the first rays of morning light.

Appendix

Professional Toolbox

This appendix provides a range of practical resources, checklists, and templates designed to offer concrete support for your design and construction projects.

Tool 1: New Zealand Building Code and Consent Resources

Official Guides

  • Building Performance (MBIE): The official source for all building regulations, standards, and compliance documents. building.govt.nz

  • BRANZ How-to Hub: A collection of over 350 practical guides and 250 independent studies, covering technical advice across the entire process of design, construction, and maintenance. branz.co.nz

Consent Application Tools

  • Objective Build: The unified online building consent portal promoted by MBIE. Adopted by multiple councils (e.g., New Plymouth, Tasman), it enables online applications and progress tracking for building consents, PIMs, and CCCs.

  • BRANZ Maps: A free map tool. Enter any New Zealand address to obtain site-specific environmental data such as wind zone, corrosion zone, and seismic zone, providing key parameters for early-stage design.

Key Process Tips

  • The statutory processing timeframe for a building consent is 20 working days (starting from the date the application is formally accepted).

  • It is advisable to apply to the council for a Project Information Memorandum (PIM) early in the design phase, as it can help assess the project's feasibility and compliance.

  • A Land Information Memorandum (LIM) is typically obtained before purchasing a property, but please be aware that the information may not be up-to-date.

Local Council Websites

  • Auckland Council: Building consent and district plan inquiries.

  • Wellington City Council: Guidance on seismic strengthening and heritage buildings.

  • Christchurch City Council: Technical requirements specific to regeneration areas.

Tool 2: Local Designer and Association Contact Details

  • New Zealand Institute of Architects (NZIA): nzia.co.nz — Find registered architects and browse annual award-winning works.

  • Architectural Designers New Zealand (ADNZ): adnz.org.nz — A network of designers specialising in residential and small to medium commercial projects.

  • New Zealand Institute of Landscape Architects (NZILA): nzila.co.nz — Find professional landscape design resources.

  • New Zealand Green Building Council (NZGBC): nzgbc.org.nz — Homestar certification, Green Star ratings, H1 energy efficiency calculator.

  • Passive House Institute New Zealand (PHINZ): passivehouse.nz — Passive House certification and designer directory.

Tool 3: Sustainability Design Self-Checklist

Domain

Check Item

Yes / No / Partial

Orientation & Layout

Do the main living areas face north?

Is summer overheating controlled through eaves or shading devices?

Is cross-ventilation utilised for natural cooling?

Insulation & Airtightness

Are insulation levels higher than the minimum Building Code requirements?

Are high-performance double or triple-glazed windows selected?

Has the building's airtightness been tested (recommended ≤3-5 ACH@50Pa)?

Heating & Ventilation

Is a high-efficiency heat pump (COP≥4) or wood burner (compliant with NZS/AS 4013) selected?

Is there a mechanical ventilation system (e.g., HRV/heat recovery) to reduce moisture and pollutants?

Materials

Is the use of local, renewable, or recycled materials prioritised?

Do the materials have Environmental Product Declarations (EPDs) or local certifications?

Is the unnecessary use of high-embodied carbon materials (e.g., certain imported stone/steel) avoided?

Water Resources

Is a rainwater harvesting system installed (for toilet flushing/irrigation/laundry)?

Are water-efficient sanitary fixtures selected (e.g., dual-flush toilets, low-flow showerheads)?

Is a greywater recycling system planned (e.g., shower water reused for the garden)?

Electrical & Lighting

Are LED luminaires used throughout?

Is an electric vehicle charging point interface provided?

Is a solar photovoltaic system planned, or is provision made for future installation?

Health & Comfort

Is the use of paints, adhesives, and composite wood products with high VOCs avoided?

Does the design ensure quiet zones like bedrooms are distant from street noise and equipment noise?

Tool 4: H1 Energy Efficiency Compliance Calculation Guide

According to the H1 Energy Efficiency clause published by MBIE (effective May 2023, with further amendments in November 2026), residential buildings can demonstrate compliance through the following three methods:

Compliance Method

Applicable Scenario

Description

Schedule Method

Small dwellings

The simplest method, requiring each component (wall, roof, window, etc.) to have an R-value not less than the specified table value. To be removed on 26 November 2026

Calculation Method

Dwellings of any size

Allows for trade-offs between components—a lower R-value in one area must be compensated by a higher value elsewhere. NZGBC provides a free online calculator.

Modelling Method

Dwellings of any size

Uses computer simulation (e.g., NZGBC's ECCHO tool) to compare against a reference building, allowing simultaneous assessment of annual running costs and overheating risk.

R-value Tip: As the new H1 requirements take effect in 2026, R-value requirements for roofs, floors, and windows will be further tightened. It is recommended that new projects be designed to R-values above the current minimum standards to be 'future-proof'.

Tool 5: Simplified Energy Efficiency Calculation Formulas

Extremely simplified formula for estimating heating energy demand (for reference only):

Annual Heating Demand (kWh/year) ≈ Floor Area (m²) × Heating Degree Days (HDD) × Heat Loss Coefficient (W/m²K) × 24 / 1000

  • Heating Degree Days (HDD): Varies by region—approximately 1200 in Auckland, 1400 in Wellington, 2500 in Christchurch, 3500 in Queenstown.

  • Heat Loss Coefficient: Approximately 1.5-2.0 for typical new builds, 0.8-1.2 for dwellings built to H1 standards, and can be as low as 0.15 for Passive Houses.

Tool 6: Contract and Legal Resources

  • Standard Contract Templates:

    • NZS 3910:2013: The most commonly used traditional 'build only' contract.

    • NZS 3916:2013: Design and build contract.

    • NZIA SCC 2018: Standard contract for architect-managed projects.

  • Professional Indemnity Insurance: The New Zealand government has announced the introduction of mandatory professional indemnity insurance requirements (expected to take effect in 2027). Consult specialist insurers like NZACS (New Zealand Architects Cooperative Society) or DUAL NZ for information.

  • Dispute Resolution: The Construction Contracts Act 2002 provides for an adjudication mechanism. An authoritative reference book includes Kennedy-Grant and Weatherall on Construction Law (Second Edition, published June 2026).

Tool 7: Recommended Design and Calculation Tools

Tool Name

Type

Use

Access

LCAQuick

Life Cycle Assessment

Calculates the embodied carbon and whole-of-life carbon emissions of a building.

Free tool from BRANZ

ECCHO

Energy Modelling

H1 Modelling Method compliance tool, assessing annual energy consumption and overheating risk.

Online tool from NZGBC

H1/AS1 Calculator

Compliance Calculation

H1 Calculation Method compliance tool.

Free calculator from NZGBC

PHPP

Passive Design

Passive House energy balance calculation.

Requires licensed purchase

BRANZ Maps

Site Data

Obtain wind zone, corrosion zone, and seismic zone data for any address.

Free map from BRANZ

Homestar v5 Toolkit

Green Certification

Residential sustainability rating (6-10 stars).

Provided by NZGBC

References

References

· [1] Otago Daily Times. (2009, February 11). Revealed: New Zealand's furthest inland point. https://www.odt.co.nz/regions/queenstown-lakes/revealed-new-zealands-furthest-inland-point

· [2] BRANZ (2025). BRANZ research reveals extreme corrosion on the Chatham Islands. https://branz.co.nz/branz_news/corrosion-on-the-chatham-islands/

· [3] BRANZ. Positional corrosion series. https://www.branz.co.nz/pubs/research-now/positional-corrosion/

· [4] BRANZ. (2025). Maintenance. Level. https://www.level.org.nz/material-use/maintenance/index.html

· [5] Jones, M. (2013). Building in resilience. Build, 137, 66-67. https://www.buildmagazine.org.nz/assets/PDF/Build-137-66-Research-Building-in-resilience.pdf

· [6] Li, Z. (2018). Position, position, position. Build, 165, 76-77. https://www.buildmagazine.org.nz/assets/ebooks/B165/files/basic-html/page78.html

· [7] Pampanin, S. (2012). Reality-check and renewed challenges in earthquake engineering: Implementing low-damage systems – from theory to practice. Bulletin of the New Zealand Society for Earthquake Engineering, 45(4), 137-160. https://doi.org/10.5459/bnzsee.45.4.137-160

· [8] Clifton, G.C., Bruneau, M., MacRae, G.A., Leon, R., & Fussell, A. (2011). Steel structures damage from the Christchurch earthquake series of 2010 and 2011. Bulletin of the New Zealand Society for Earthquake Engineering, 44(4), 297-318.

· [9] Schmidt Hammer Lassen Architects. (2018). Tūranga Central Library. Christchurch City Council.

· [10] Thurston, S.J. (2007). Base isolation of timber-framed buildings. Bulletin of the New Zealand Society for Earthquake Engineering, 40(4), 183-189. https://doi.org/10.5459/bnzsee.40.4.183-189

· [11] BRANZ. (2024). Up-Spec: Specifying higher-performing homes. BRANZ. https://www.branz.co.nz/sustainable-building/up-spec/

· [12] Ministry of Business, Innovation & Employment. (2024). Weather files for Aotearoa New Zealand. Building Performance. https://www.building.govt.nz/getting-started/climate-change-work-programme/resources/weather-files-aotearoa-new-zealand

· [13] Te Ara – The Encyclopedia of New Zealand; Story: Te Ao Mārama – the natural world – An interconnected world; https://teara.govt.nz/en/te-ao-marama-the-natural-world/page-2 and Te Ara – The Encyclopedia of New Zealand; Story: Whakapapa – genealogy; https://teara.govt.nz/en/whakapapa-genealogy

· [14] The Designers Institute of New Zealand; Ngā Purapura https://designersinstitute.nz/case-study/nga-purapura/

· [15] Auckland Design Manual. (n.d.). Te Aranga Māori Design Principles. https://www.aucklanddesignmanual.co.nz/places-and-spaces/maori-design/te-aranga-principles

· [16] Heta, E. (2024, August 5). Indigenous design 'is the way forward' on sustainability says Elisapeta Heta. Dezeen. https://www.dezeen.com/2024/08/05/elisapeta-heta-interview-indigenous-design-new-zealand/

· [17] Contemporary HUM interview https://contemporaryhum.com/writing/crossing-currents-episode-4/

· [18] Stats NZ. (2023, September). Residential building work dropped 2% in the June 2023 quarter. https://www.stats.govt.nz/news/residential-building-work-dropped-2-percent-in-the-june-2023-quarter

· [19] Engineering News NZ (2021) https://engineeringnews.co.nz/2021/12/14/wall-innovation-a-leap-forward/

· [20] BRANZ ER83 (2024)https://prod.branz.co.nz/pubs/research-reports/er83/

· [21] Concrete NZ (2025) 2024 Sustainability Report: SCMs account for 6.6%, 44% emission reduction target by 2030 https://concretenz.org.nz/news/709564/

· [22] Concrete NZ SCM Research: NZ SCMs research and local materials https://concretenz.org.nz/page/s_SCM_research1

· [23] ArchDaily Ophir House: A case study combining concrete, steel, and timber https://www.archdaily.cn/cn/796510/xin-xi-lan-ophirzhu-zhai-architects-creative

· [24] BRANZ (2024) The building industry contributes 20% of the national carbon footprint; LCAQuick tool description https://prod.branz.co.nz/branz_news/new-industry-initiative-to-reduce-carbon-emissions-of-nz-buildings/

· [25] Newsroom / Sarosh Mulla (2024) Carbon calculation tools changing design decisions; steel-to-timber case study https://newsroom.co.nz/author/dr-sarosh-mulla/

· [26] University of Auckland (2024) Same as above, University of Auckland version https://www.auckland.ac.nz/en/news/2024/10/25/the-future-of-carbon-conscious-design.html

· [27] BRANZ LCAQuick official page: LCAQuick feature introduction, version history https://prod.branz.co.nz/environment-zero-carbon-research/framework/lcaquick/

· [28] Climate Change Commission. (2024, August). Progress report: National Adaptation Plan. Retrieved from https://www.climatecommission.govt.nz/our-work/adaptation/nappa/nappa-2024/at-a-glance-assessing-adaptation-progress

· [29] NZGBC (New Zealand Green Building Council) Embodied carbon methodology, material carbon emission data https://nzgbc.org.nz/hubfs/Green%20Star%20technical%20resources/Green%20Star%20Buildings/NZGBC%20Embodied%20Carbon%20Methodology%20-%20v2.0.pdf

· [30] https://environment.govt.nz/publications/passive-solar-design-guidance/ Ministry for the Environment. (2008). Passive solar design guidance.

· [31] MBIE Building Code: Passive measures to prevent summer overheating https://www.mbie.govt.nz/assets/appendix-d-proposed-changes-to-verification-method-h1-vm2.pdf

· [32] Broken-plan kitchen design approaches (half-height walls, bookshelves, sliding doors) https://nolte-kitchens.co.uk/kitchen-inspiration/kitchen-design-advice-is-broken-plan-the-new-open-plan/

· [33] Application of broken-plan layouts on The Block NZ https://www.stuff.co.nz/life-style/homed/the-block-nz/125839830/bestever-kitchens-on-the-block-nz-but-whats-with-brokenplan

· [34] Stats NZ 2023 Census https://www.stats.govt.nz/news/first-results-from-the-2023-census/ Māori population data

· [35] Knowledge Auckland - Kāinga Hou Matrix https://knowledgeauckland.org.nz/publications/kainga-hou-maori-housing-values-design-matrix/ Kāinga Hou concept and design framework

· [36] Auckland Council - Te Rimutahi https://ourauckland.aucklandcouncil.govt.nz/news/2025/05/celebrating-te-rimutahi/ Figure 3.2 caption case study

· [37] Hoskins et al. (2002) Spatial division of Tapu and Noa (academic literature, available through libraries)

· [38] Formance SIPs Homestar seven categories, 6-10 star rating https://formance.co.nz/learn/house-ratings-schemes-nz

· [39] Moshood et al. (2024) Academic analysis of greenwashing issues and EPD incompleteness https://www.mdpi.com/2071-1050/16/22/9671

· [40] PHINZ Homestar v5 effective, Passive House declaration warning https://passivehouse.nz

· [41] Architype Stack House: Dunedin's first Passive House case study, airtightness 0.58 ACH https://architype.co.nz/projects-1/stack-passive-house

· [42] eHaus submission to Parliament: Passive House 90% energy reduction, 20-25°C constant temperature, NZ Parliament Environment Committee

· [43] Westpac Passive House cost 10-15% premium, 9-12% value increase https://www.westpac.co.nz/rednews/

· [44] Water New Zealand: Rainwater harvesting history, Te Mana o Te Wai principles, urban water stress https://www.waternz.org.nz/News-and-Events/RainwatertanksOpportunitiesimplementationchallengesandawayforward

· [45] Watersmart Whitford Case Study: Greywater recycling system, 30% water use reduction, Hydraloop technology https://www.watersmart.co.nz/news/hydraloop-case-study-whitford

· [46] Watersmart Sponge Cities: Permeable paving, rain gardens, bioretention system technical details https://www.watersmart.co.nz/news/sponge-cities-building-resilient-cities

· [47] Watersmart Infrastructure LOLI solution, 30% emission reduction, development contribution fee incentives https://www.watersmart.co.nz/news/addressing-infrastructure-challenges-in-new-zealand/

· [48] NZ Stormwater Governance Study Tour: Auckland Queen Street rain gardens, Quay Street redevelopment case study https://mp.weixin.qq.com/s/1b960001c20fb6bbc6c9f9574c2e93a3

· [49] MBIE (2020) Building for Climate Change: Near-zero carbon emission target for buildings by 2050; operational efficiency + embodied carbon dual framework; emission caps https://www.mbie.govt.nz/dmsdocument/11522-building-for-climate-change

· [50] Zero Carbon Act (2026) Low-carbon material cost premium 5-15%; green premium narrowing; green concrete 30-50% emission reduction https://zerocarbonact.nz/zero-carbon-materials-cost-benefit/

· [51] HERA (2024) Cut your carbon in half with clever design: Low-carbon design can reduce carbon emissions by over 50% https://hera.org.nz/cut-your-carbon-in-half-with-clever-design/

· [52] MBIE (2020) Building for Climate Change consultation: Emission caps, mandatory reporting, carbon budget system https://www.mbie.govt.nz/have-your-say/building-for-climate-change

· [53] BRANZ Build 180 (2020) Zero Carbon Act framework; building sector carbon emissions as a proportion of NZ total emissions https://www.buildmagazine.org.nz/assets/PDF/Build-180-86-Sustainability-Preparing-For-Climate-Change.pdf

· [54] University of Auckland (2025) Ethical risks of AI in urban planning; potential to overlook specific community needs https://www.auckland.ac.nz/en/news/2025/10/23/can-ai-driven-city-planning-be-fair-and-inclusive.html

· [55] Office of the Privacy Commissioner (2023/2024) AI needs to consult with Māori communities; avoid misuse of Māori taonga https://www.privacy.org.nz/assets/.../AI-and-the-Information-Privacy-Principles.pdf

· [56] Dentons (2024) Ambiguous AI intellectual property ownership; design liability definition issues https://www.dentons.co.nz/en/insights/alerts/2024/november/7/artificial-intelligence-in-construction

· [57] Dentons (2024) - Liability: Professionals bear ultimate responsibility for AI outputs; H&S regulatory requirements, same as above

· [58] Dentons (2024) - Insurance: AI use may void insurance; contractors responsible for technology risks, same as above

· [59] Office of the Privacy Commissioner (2023) AI use must comply with the Privacy Act 2020; data privacy risks https://www.al.nz/wp-content/uploads/AI-tools-and-privacy-The-OPC-releases-new-guidance.pdf

· [60] MBIE BuiltReady Technical Rules (2024) MMC improves productivity, reduces cost and time, reduces waste https://www.building.govt.nz/assets/builtready-technical-rules-resource.pdf

· [61] MBIE BuiltReady Scheme Rules (2024) Voluntary certification system, BCAs must accept certificates, effective 10 June 2024 https://www.building.govt.nz/assets/Uploads/building-code-compliance/certifications-programmes/product-assurance/builtready-scheme-rules-2024.pdf

· [62] MBIE Off-site Construction (2023) Modular definition, parallel construction, 50% time saving https://www.building.govt.nz/getting-started/smarter-homes-guides/construction-and-materials/off-site-construction

· [63] New Zealand Parliament (2021) Modular challenges (transport, skills, insurance, compatibility) https://www3.parliament.nz/en/pb/sc/submissions-and-advice/document/52SCEN_EVI_97710_EN21691/johnathan-fairey

· [64] EECA (2025) Demand flexibility, HEMS, time-of-use pricing https://www.eeca.govt.nz/about/tenders-and-consultations/consultations/unlocking-the-potential-of-demand-flexibility-in-homes/

· [65] EAV (2024) Smart home energy consumption reduced by 30% https://www.eav.co.nz/post/the-environmental-impact-of-smart-home-technology

· [66] Home Assistant GeoNet Earthquake Integration https://www.home-assistant.io/integrations/geonetnz_quakes

· [67] Home Assistant GeoNet Volcano Integration https://www.home-assistant.io/integrations/geonetnz_volcano

· [68] Genesis Energy (2025) 29,000 solar users; 77 GWh exported; DER https://www.genesisenergy.co.nz/about/news/genesis-unlocking-the-potential-of-distributed-energy-resources

· [69] SEANZ (2026) Christchurch solar + battery case study; AI energy management https://www.seanz.org.nz/ssp_electrical_-_high-efficiency_solar_battery_system_for_energy_independence_in_christchurch

· [70] MfE (2024) Full PDF: 69.4% share, 5.25 million tonnes, 83% diversion rate, selection bias https://environment.govt.nz/assets/...PDF

· [71] BRANZ Level (2025) C&D waste 40-50%, 4 tonnes/dwelling, $31,000 preventable waste https://www.level.org.nz/material-use/minimising-waste

· [72] NZRAB Cautionary Note No.9: 2% sales commission warning; citing sections 52, 56 https://nzrab.org.nz/.../Cautionary_Note_No_9.pdf

· [73] Building Act 1991 / Court precedents: Building consent system, legal status of the Building Code; designers' potential liability for design defects, Gray v Tulip Holdings Ltd precedent https://www.justice.govt.nz/assets/GrayvTulipHoldingsLtd-Decision.pdf#5#4

· [74] New Zealand Engineering Journal (1991) "designers...were legally liable for loss and damage arising from latent defects" National Library archive https://natlib.govt.nz/records/31180004

· [75] Registered Master Builders Association Contract Guide (2018) NZS 3910 is the most commonly used standard contract; variation management process; NZS 3916 design-build contracthttps://www.masterbuilder.org.nz/assets/publicdocs/MajorContractorguidelinesAugust.pdf#3#1

· [76] MBIE (2025) Government introduces mandatory professional liability insurance requirements https://www.mbie.govt.nz/about/news/new-liability-rules-for-the-construction-sector-to-improve-consumer-protection#pageNav

· [77] Building Reform (2025) Over 90% of designers already voluntarily hold PI insurance; mandatory requirements effective from 2027, Duncan Cotterill law firm https://duncancotterill.com/insights/building-reform-key-changes-affecting-consumers-and-the-building-industry/

· [78] NZIBS (2025) "PI insurance is already standard" Insurance Business https://www.insurancebusinessmag.com/nz/news/construction/building-consent-modifications-expand-insurance--requirements-557803.aspx

· [79] BRANZ / NZCB (2025) Standard residential design; saves $60,000 in design fees; 6-star Homestar https://www.level.org.nz/...

· [80] Heathcote Valley Community Centre (JTB Architects, 2016) CLT and steel hybrid structure; timber texture and insulation performance; seismic resilience https://www.jtbarchitects.co.nz/project/heathcote-valley-community-centre/

· [81] St Martins Community Centre / Plus Studio (ArchDaily, 2017) Flexible spaces, movable partitions, community healing function, Manaakitanga https://www.archdaily.com/884465/st-martins-community-centre-plus-architecture

· [82] CCC (2023) Rain garden design manual: Rainwater collection systems, rain garden technical parameters https://ccc.govt.nz/assets/Documents/.../Rain-garden-design-construction-and-maintenance-manual.PDF

· [83] Harewood School / Reon Collier-Robinson (2021) Māori weaving patterns (tukutuku) abstractly applied to architecture https://hail.to/harewood-school/article/yOov6Xv/accessibility

· [84] Manukau Institute of Technology / ConCOVE (2025) 3%→9% prefabrication share growth; government increases OSM use by 10% annually; 2,325 FTE vs 3,999 demand; high-tech adoption reduces workforce https://www.manukau.ac.nz/our-publications/characterising-the-prefabrication-workforce/#content

· [85] International Journal of Technology (2026) Chinese imported prefabricated steel structures most cost-effective; comparative analysis of three options https://ijtech.eng.ui.ac.id/article/view/8119

· [86] Scoop / Advance Build (2026) Fuel price volatility impacts traditional construction; prefabrication reduces cost risk https://www.scoop.co.nz/stories/BU2604/S00481/how-fuel-prices-are-impacting-construction-and-why-offsite-prefab-building-offers-less-risk-and-more-predictability.htm

· [87] SRS Group (2026) Digital fabrication technologies; 3D printing; AI generative design; precision tolerances https://www.srsgroup.co.nz/blog/the-future-of-fabrication-and-rigging-trends-and-innovations/

· [88] Stats NZ / Chinese Herald NZ (2026) Multi-unit residential consents 16,139 (+14%); apartments 2,359 (+19%); over half in Auckland are multi-unit https://www.chineseherald.co.nz/news/property/new-homes-consented-1/

· [89] MBIE Building Performance Higher Density Eight (HD8): Covering B1 Structure, C Fire, E2/E3 Moisture, G4 Ventilation, G6 Acoustics, G7 Natural Light, H1 Energy Efficiency https://www.building.govt.nz/building-code-compliance/introduction-to-medium-density-housing/the-higher-density-eight-hd8

· [90] RNZ (2025) Circle Living co-housing: 34 homes, shared green spaces, community gardens, communal kitchen, laundry, workshop https://www.rnz.co.nz/news/national/575396/wellingtonians-ponder-pros-cons-of-circle-living-co-housing-proposal

· [91] Argosy Property / Property Council NZ (2024) 8 Willis St adaptive reuse: 16,776m², 6 Green Star, 38% lower carbon emissions https://www.argosy.co.nz/about-us/news-and-insights/innovative-green-retrofit-reigns-supreme

· [92] NZ Herald (2000) / ArchiPro The Ridge on Parnell: 18 apartments + 7 retail units; 139-158m²; courtyards + panoramic views https://www.nzherald.co.nz/property/apartment-lifestyle-parnell-blend-of-work-and-play/IZIF3Q3JEH43M4SQ74SIR5LIIM/

· [93] MBIE Learning: Building regulation online courses (fire, seismic, H1) – Tool 1

· [94] BRANZ How-to Hub: 350+ practical guides, 250+ research – Tool 1

· [95] BRANZ Maps: Site wind zone/corrosion zone/seismic zone data – Tool 1/7

· [96] Auckland Council: Building consent application guide – Tool 1

· [97] Auckland Council PIM: PIM explanation, fee $520, 20 working days – Tool 1

· [98] Wellington City Council: Seismic strengthening and heritage building guide – Tool 1

· [99] Christchurch City Council: Post-earthquake infrastructure, wetland parks – Tool 1

· [100] NZGBC Homestar: Homestar certification, design guide – Tool 2/7

· [101] NZGBC H1 Calculator: H1 calculation method compliance tool – Tool 2/4/7

· [102] NZGBC ECCHO: Energy and carbon calculator – Tool 4/7

· [103] BRANZ H1 Toolbox: H1 toolkit, eLearning, webinars – Tool 4/7

· [104] MBIE G7 Course: Natural light compliance (30 min) – Tool 1/4

· [105] Construction Contracts Act 2002: Adjudication mechanism, payment disputes – Tool 6

· [106] BRANZ LCAQuick: Embodied carbon/LCA assessment – Tool 7

· [107] PHINZ: Passive House certification – Tool 2/7
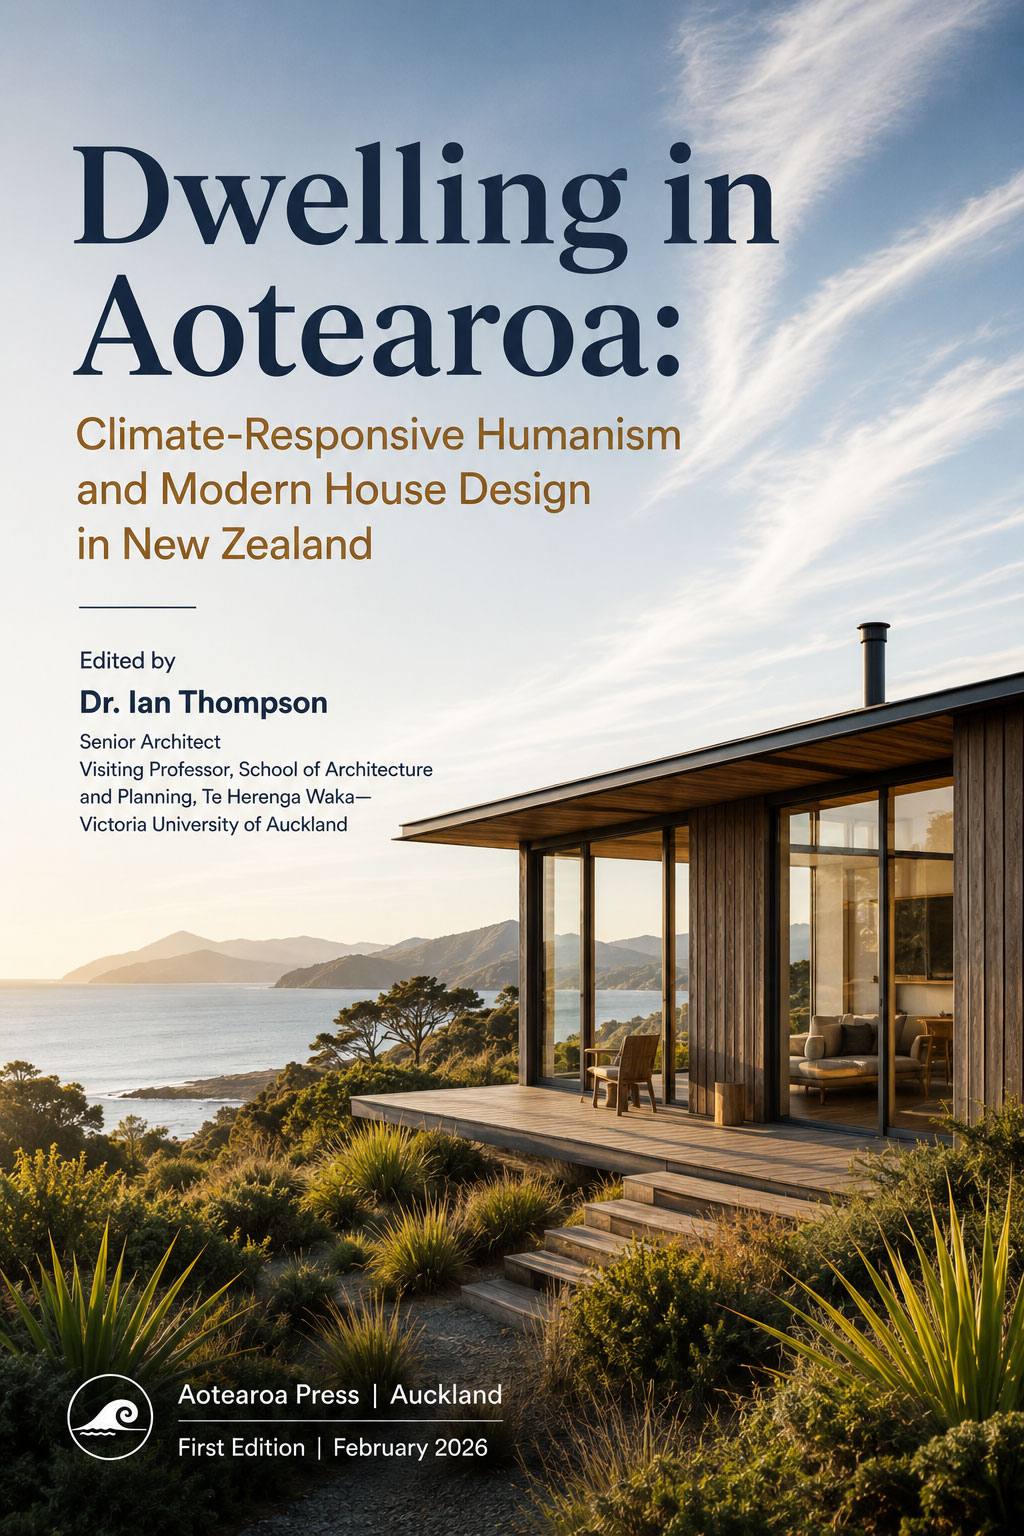
Found this useful?

Browse more free guides in our library or explore the latest articles.

Browse Library → Latest Articles