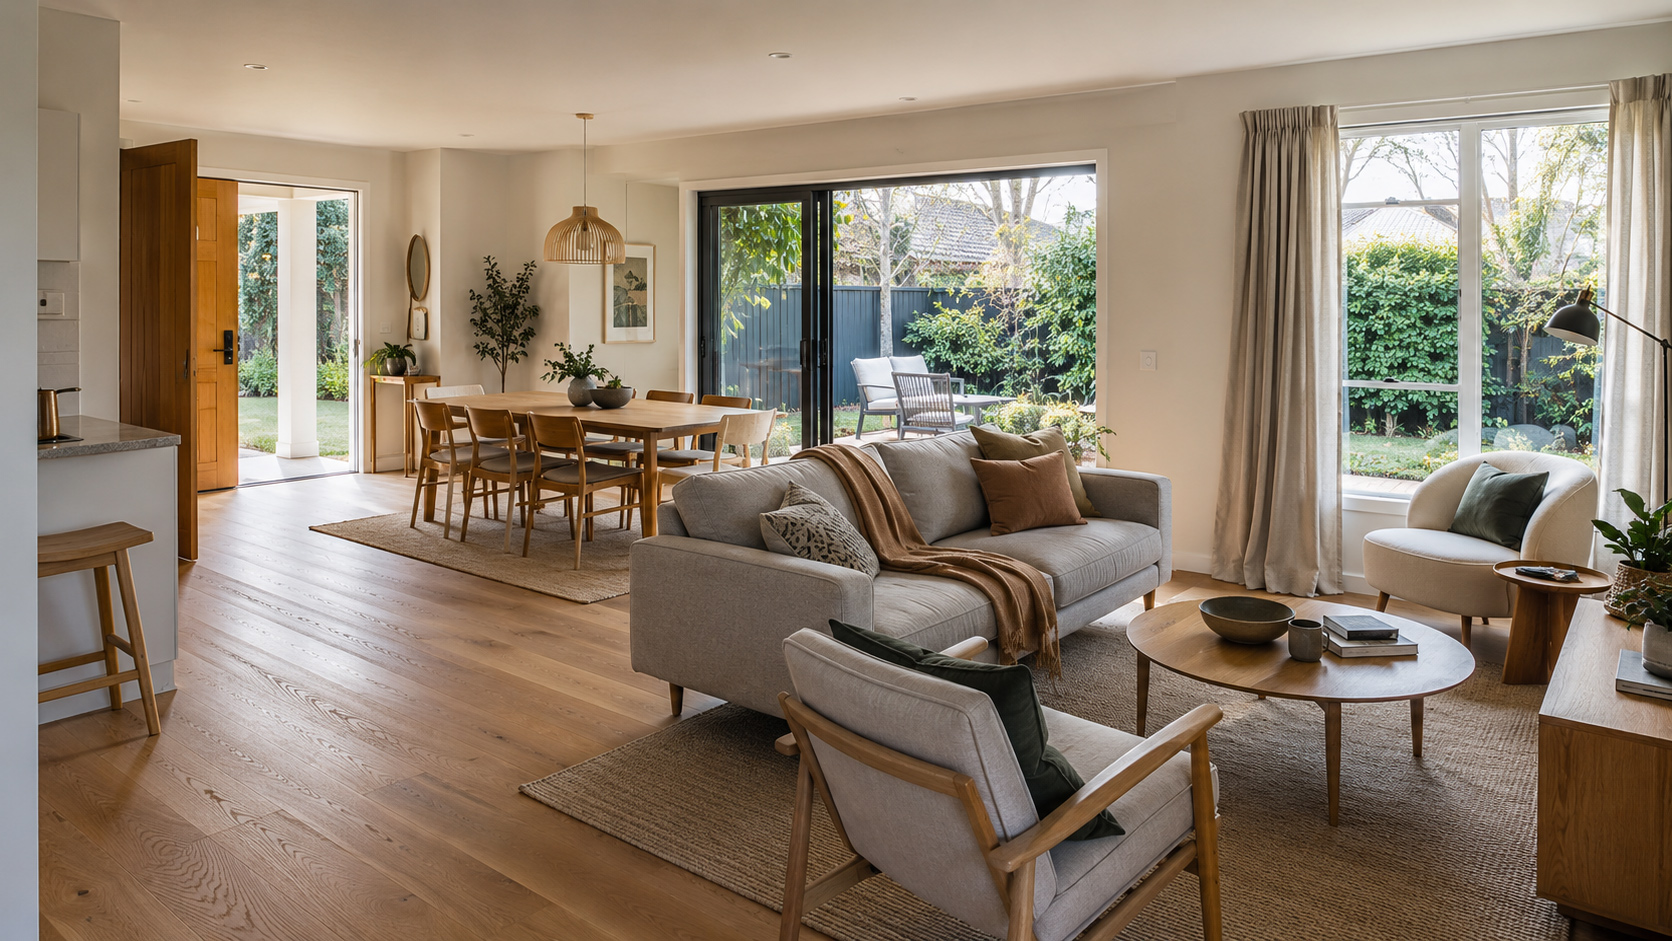
How Seating Layout Shapes the Way a Home Is Used
Seating is often treated as the final layer of a home: the sofa after the renovation, the dining chairs after the table arrives, the occasional chair once the room feels almost finished.
But seating does much more than fill space.
The way chairs, sofas, stools and benches are arranged quietly shapes how a home is used every day. It affects where people gather, how conversations happen, whether a kitchen feels social or isolated, whether a living room encourages connection or screen time, and whether a small home feels flexible or crowded.
A seating layout is not just a furniture decision. It is a behavioural plan for the home.
When the seating works, people naturally know where to sit, talk, eat, read, wait, help, watch or rest. When it does not, the home may look good in photos but feel awkward in real life.
Why seating layout matters
Every home has movement patterns. People enter, put things down, make coffee, prepare food, check phones, talk, eat, watch TV, help children with homework, fold washing, host guests and unwind at the end of the day.
Seating determines where those moments happen.
A well-planned seating layout can:
make conversation easier
improve everyday flow
support family routines
create useful pause points
make open-plan spaces feel organised
help small rooms work harder
encourage connection between kitchen, dining and living areas
make guests feel comfortable without needing instructions
A poor seating layout can do the opposite. It can block walkways, isolate the cook, make guests hover awkwardly, turn every seat toward a screen, or create rooms that are rarely used.
The best seating plans start with one question:
What should this space help people do?
Seating tells people how to use a room
People read seating layouts instinctively.
A sofa facing a television says: watch here.
Two chairs facing each other say: talk here.
A bench beside the entry says: pause here.
Stools at a kitchen island say: stay and chat.
A dining table near the kitchen says: eat and gather here.
This is why furniture placement matters more than many homeowners realise. A room can contain beautiful pieces but still feel uncomfortable if the seating does not support the way people actually live.
Instead of beginning with furniture style, begin with behaviour.
Ask:
Is this room mainly for conversation?
Is it mainly for TV?
Is it for eating?
Is it for children and homework?
Is it for entertaining?
Is it for quiet retreat?
Does it need to support multiple uses?
Once the purpose is clear, the seating layout becomes easier.
The living room: conversation or television?
The living room is where seating decisions are most visible.
Many living rooms are arranged around a television by default. That may be completely appropriate if the room is mainly used for movies, sport or evening relaxation. But if the household also wants conversation, hosting or reading, a purely screen-facing layout can feel limiting.
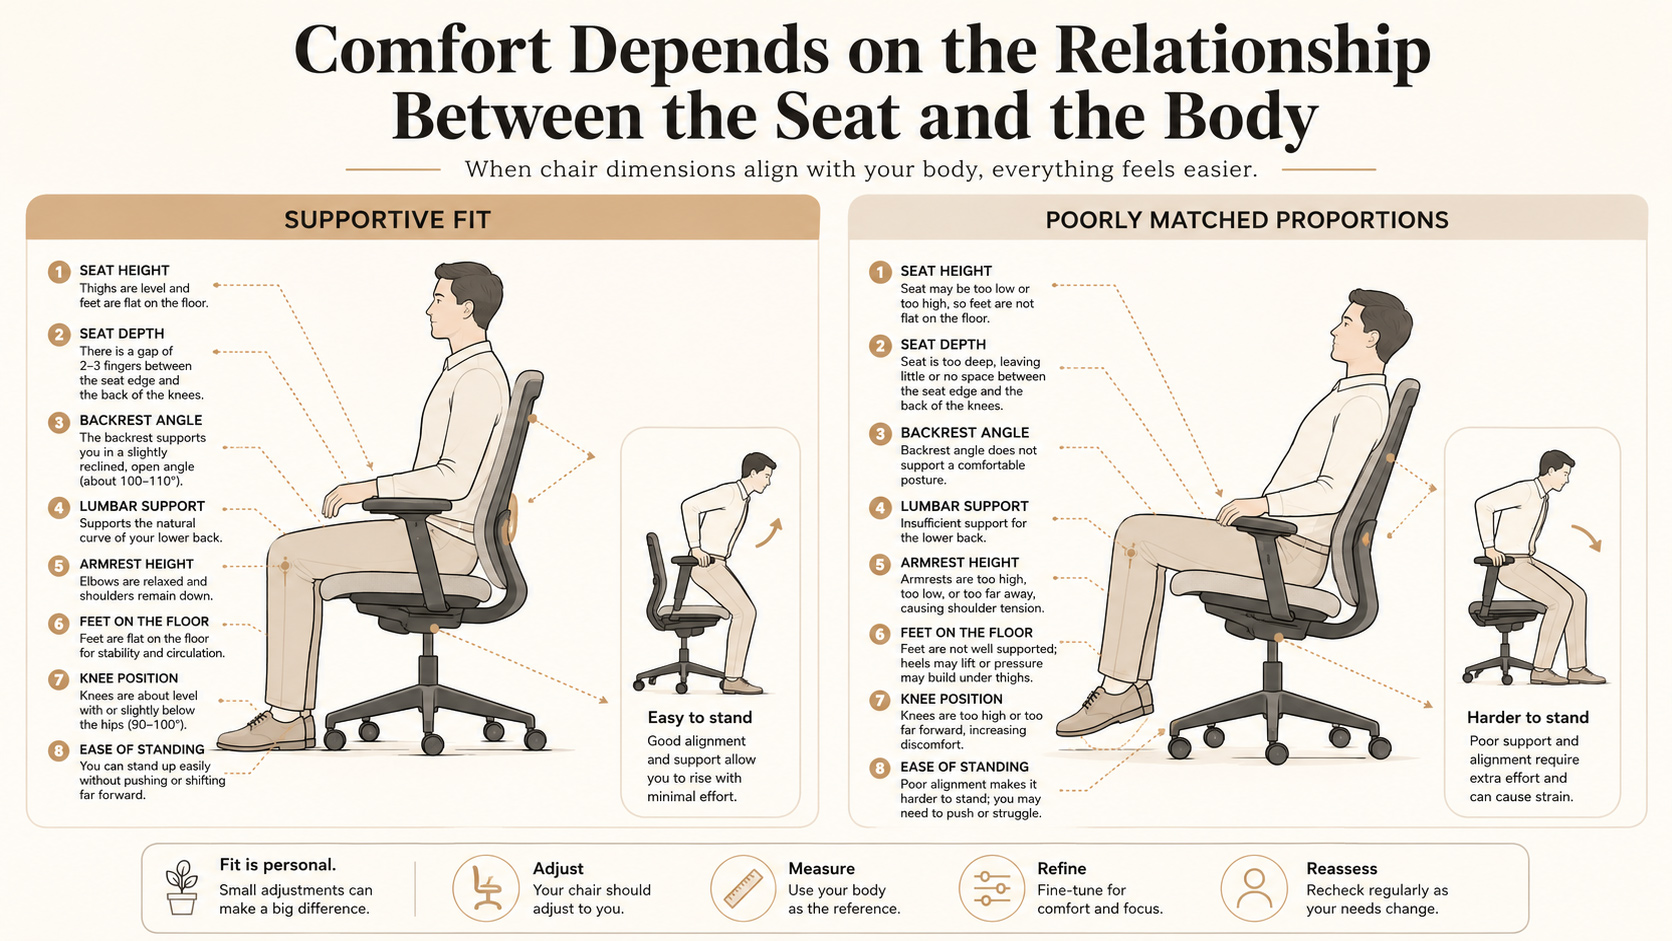
TV-focused layout
Best for:
family movie nights
sports viewing
gaming
relaxed evening use
homes where the living room is the main media space
Common setup:
main sofa facing the TV
side chairs angled inward
coffee table within reach
walkway behind or beside the seating zone
The key is to avoid making every seat feel like a theatre row. Angling one or two chairs toward the sofa can keep the room social.
Conversation-focused layout
Best for:
entertaining
formal lounges
homes with a separate media room
households that host often
quiet reading and coffee spaces
Common setup:
two sofas facing each other
two armchairs opposite a sofa
chairs around a central coffee table
fireplace, view or artwork as the focal point
This layout encourages eye contact and conversation. It is especially useful in homes where the living room should feel calm and connected rather than screen-dominated.
Hybrid layout
Most homes need both.
A good hybrid layout allows people to watch TV without making conversation difficult. This can be done by placing the main sofa toward the screen while using side chairs, ottomans or occasional chairs to soften the arrangement.
Open-plan living: create zones without building walls
In many modern New Zealand homes, the kitchen, dining and living areas are connected. This makes the home feel open, but it also means the seating layout has to define zones.
Without careful placement, open-plan spaces can feel like one large room with furniture floating in it.
Seating helps create structure.
A sofa can mark the edge of the living zone.
Dining chairs can define the eating zone.
Island stools can create a social bridge between the kitchen and the rest of the home.
The goal is not to divide the room completely. The goal is to make each activity feel clear.
Good open-plan seating should:
keep walkways open
allow conversation between kitchen and living areas
avoid blocking natural light
create a clear dining zone
keep the living area grounded
allow people to gather without crowding the cook
A common mistake is pushing all furniture against the walls. In an open-plan space, seating often works better when it floats slightly away from walls to create a more intentional zone.
Kitchen island seating: more than casual dining
Kitchen island seating is one of the most powerful layout tools in a home.
It changes the kitchen from a work zone into a social zone.
With stools at an island, people can:
talk to the cook
eat breakfast
drink coffee
supervise homework
open mail
use a laptop
prepare food together
gather during parties
But island seating must be planned carefully. If stools block the main kitchen walkway, the kitchen becomes frustrating. If there is not enough overhang, people sit awkwardly. If the stools face the wrong direction, conversation feels forced.
Island seating works best when:
there is enough leg room
stools do not block appliance doors
the cook can move freely behind the island
guests can sit without interrupting the work triangle
the island connects to dining or living areas
lighting supports both food prep and sitting
For many homes, the island becomes the most-used seating area, even when there is a formal dining table nearby.
Dining table placement affects how often it is used
A dining table is not only for dinner. In real homes, it may become a homework station, work desk, craft table, folding zone, meeting point or weekend breakfast spot.
Placement affects whether it gets used.
A dining table close to the kitchen is convenient.
A dining table with natural light feels inviting.
A dining table squeezed into a passageway feels temporary.
A dining table too far from daily activity may become decorative.
Round tables
Round tables are useful in smaller spaces because they soften movement and make conversation easier. They are good for compact dining areas, apartments and casual family spaces.
Rectangular tables
Rectangular tables suit longer rooms and larger households. They work well in open-plan spaces where the table can align with the kitchen island or living area.
Bench seating
A bench can save visual space and fit more people, especially along a wall or window. It can also make a dining area feel casual and flexible.
The best dining layout is the one people naturally use, not just the one that looks balanced in a floor plan.
Entry seating: the overlooked daily helper
A small seat near the entrance can change how a home functions.
It gives people a place to:
put on shoes
place a bag
wait for someone
sort keys and mail
help children get ready
take off wet shoes
manage school bags or sports gear
In compact homes, entry seating can be as simple as a narrow bench, built-in ledge or small stool. In family homes, it may combine with hooks, baskets and shoe storage.
This type of seating is not about entertaining. It is about reducing everyday friction.
If there is no place to pause at the entry, clutter often spreads to the kitchen bench, dining table or hallway floor.
Bathroom and bedroom seating: small but useful
Seating in bathrooms and bedrooms is often overlooked, but it can be practical.
Bedroom seating
A chair, bench or window seat can help with dressing, reading or placing clothes. But bedroom seating should be realistic. If it becomes a dumping ground, it may be better replaced with storage.
Bathroom seating
In larger bathrooms, a small stool or built-in shower bench can add comfort and a spa-like feel. In smaller bathrooms, seating may not be possible, but a clear towel rail, vanity ledge or nearby hook can provide the same sense of convenience.
Seating is not always about sitting for long periods. Sometimes it simply supports a moment of transition.
Flexible seating makes small homes work harder
Small homes benefit from seating that can move, stack, tuck away or serve more than one purpose.
Useful options include:
stools that slide under a bench
ottomans with storage
dining benches
nesting stools
window seats with drawers
occasional chairs
foldable chairs for guests
built-in banquettes
low stools that work as side tables
Flexible seating is especially useful in apartments, townhouses, small bungalows and homes where one room has to support several activities.
The goal is to avoid overfurnishing. A small room with too many fixed seats can feel crowded, while a few flexible pieces can make it adaptable.
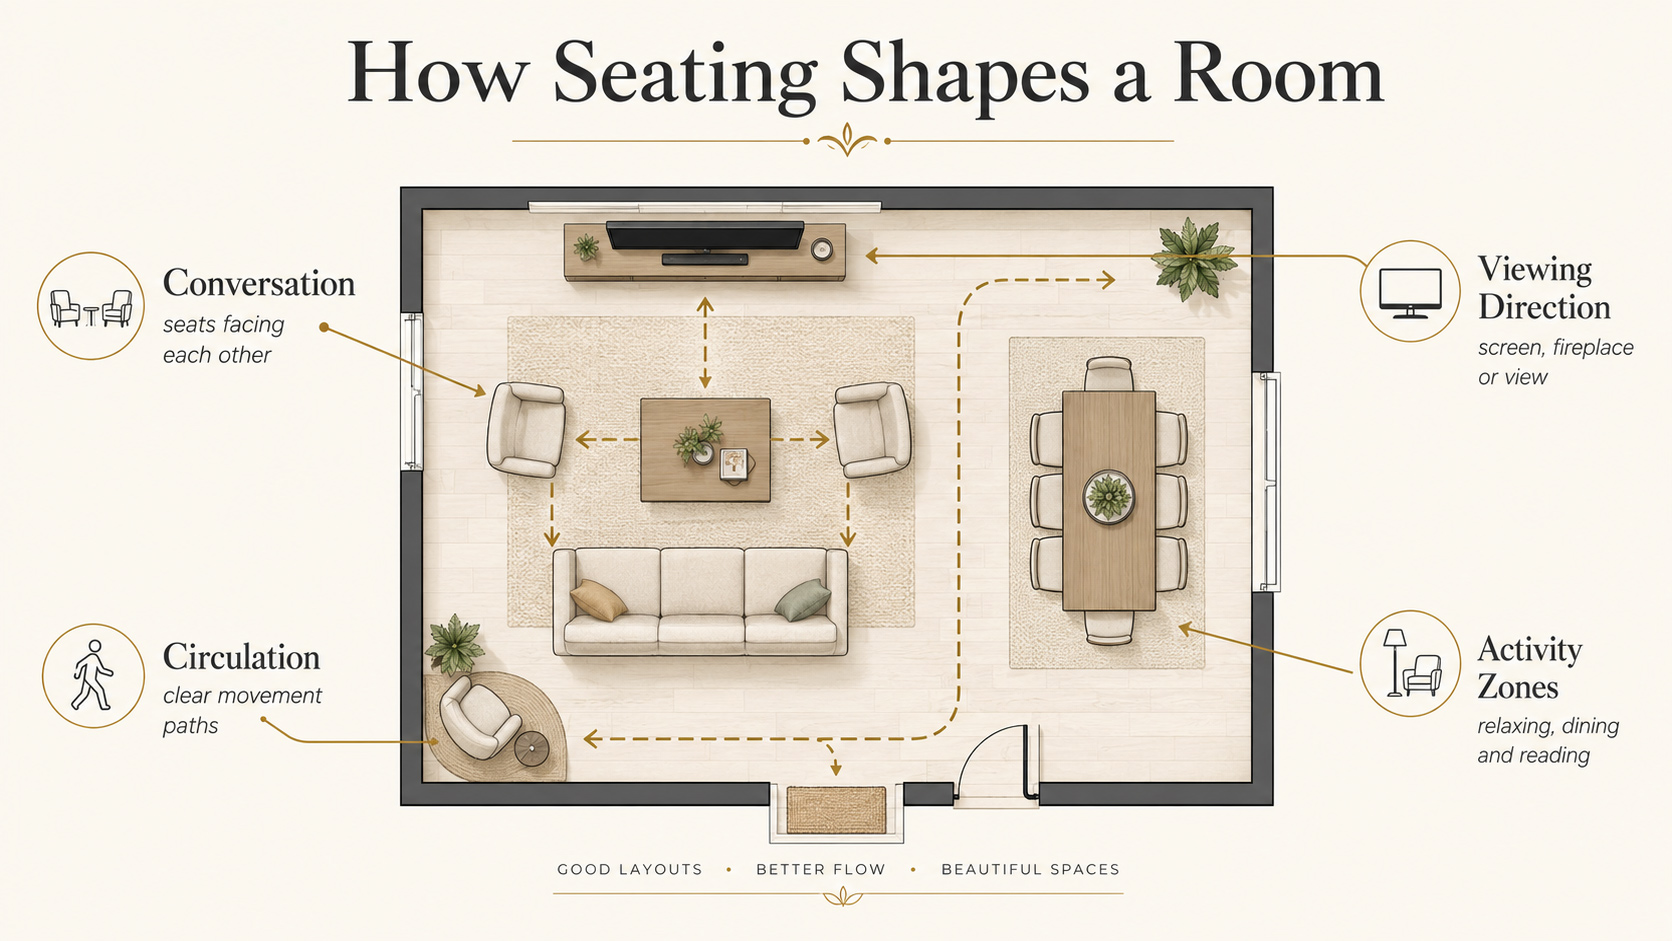
Seating and circulation: leave space to move
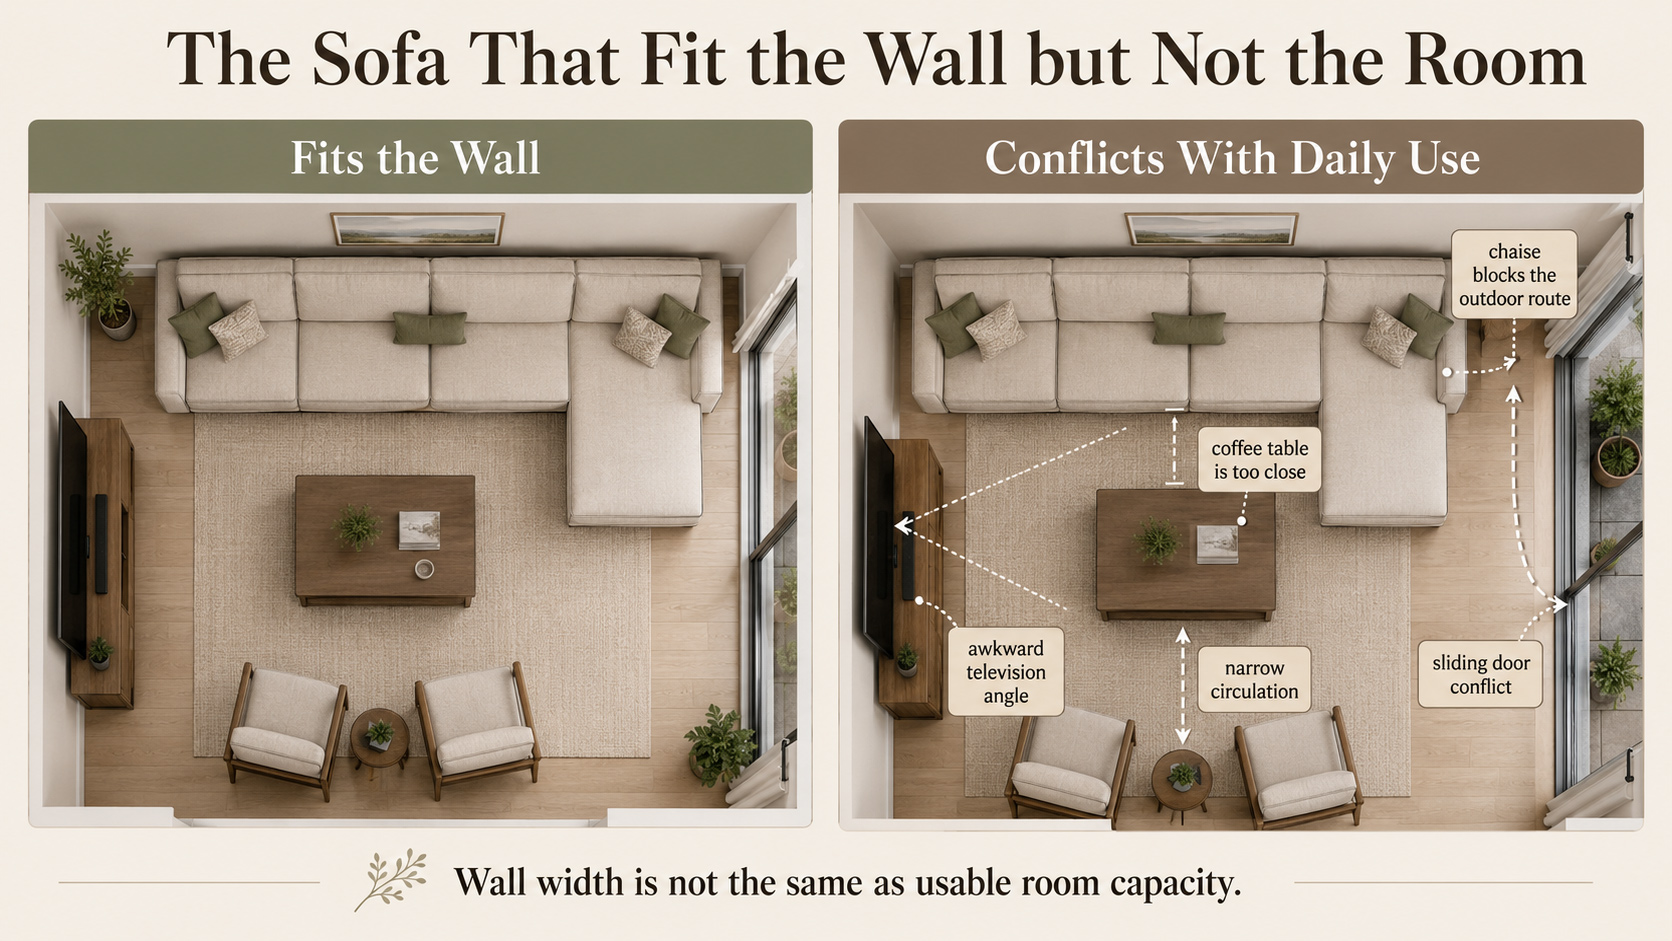
A beautiful seating layout fails if people cannot move through the room easily.
Walkways should feel natural. People should not need to squeeze sideways past chairs, step around coffee tables or move stools every time an appliance opens.
Before finalising a layout, test the common routes:
entry to kitchen
kitchen to dining table
sofa to hallway
island to fridge
bathroom to bedroom
dining table to outdoor area
laundry to kitchen
living area to deck
Furniture should guide movement, not fight it.
A useful test is to walk through the room carrying something: a laundry basket, tray of drinks, child’s bag or grocery bags. If the route feels awkward, the seating layout needs adjustment.
Seating shapes social behaviour
The direction of seating affects how people interact.
Facing seating
Encourages conversation, eye contact and connection.
Best for:
lounges
formal living rooms
coffee areas
outdoor entertaining zones
Side-by-side seating
Encourages shared focus.
Best for:
TV rooms
benches
window seats
island stools
casual dining
Angled seating
Creates a softer social layout.
Best for:
hybrid living rooms
open-plan spaces
rooms with both TV and conversation needs
Back-to-back seating
Can divide zones in open-plan rooms.
Best for:
large spaces
separating living and dining
creating two activity areas
The layout sends subtle signals. It can make people feel included, separated, relaxed or formal.
Outdoor seating and indoor flow
In many New Zealand homes, indoor-outdoor connection is central to how the home is used. Seating layout should support that connection.
If the living room opens to a deck, patio or garden, indoor seating should not block the doors. Outdoor seating should feel like an extension of the indoor layout, not a separate afterthought.
Good indoor-outdoor seating planning considers:
sightlines to the garden
access to sliding doors
sun direction
wind exposure
outdoor dining position
BBQ or outdoor kitchen location
storage for cushions
connection to kitchen and dining areas
When indoor and outdoor seating relate well, the home feels larger and more flexible.
Common seating layout mistakes
Pushing everything against the walls
This can make the centre of the room feel empty and conversations feel distant.
Choosing furniture before understanding the room
A large sofa may look good online but block the flow in real life.
Ignoring walkways
If people constantly move around furniture awkwardly, the layout is not working.
Making every seat face the TV
This can make the room feel less social.
Using too many occasional chairs
Extra chairs can look stylish but create clutter if they are rarely used.
Forgetting lighting
A reading chair without light will not be used. A dining table without good lighting will feel unfinished.
Ignoring the kitchen
In open-plan homes, kitchen seating often becomes more important than the formal lounge.
Simple seating layout guide
Space | Best seating approach | What it changes |
|---|---|---|
Living room | Sofa plus angled chairs | Balances TV and conversation |
Open-plan area | Seating zones | Creates structure without walls |
Kitchen island | Stools with clear walkway | Makes the kitchen social |
Dining area | Table suited to room shape | Encourages everyday use |
Entry | Bench or stool | Reduces clutter and friction |
Bedroom | Chair or bench only if useful | Adds comfort or storage |
Bathroom | Stool or bench where space allows | Adds spa-like function |
Outdoor area | Seating aligned with indoor flow | Extends living space |
How to plan your own seating layout
Start with the room, not the furniture.
Step 1: Identify the main activity
Ask what the room is really for. Watching TV, hosting, eating, working, relaxing or family routines?
Step 2: Mark the movement paths
Think about how people walk through the room. Do not block the natural routes.
Step 3: Choose the focal point
This could be a TV, fireplace, view, dining table, island, artwork or window.
Step 4: Place the main seat first
In a living room, this is usually the sofa. In a dining room, it is the table. In a kitchen, it may be the island stools.
Step 5: Add secondary seating
Use chairs, stools or benches to support the main activity without crowding the room.
Step 6: Test real-life use
Sit down, stand up, walk through, open drawers, carry a tray, pull out chairs, move around the table.
A seating plan should pass the everyday test, not just the photo test.
FAQ
Why is seating layout important in a home?
Seating layout affects how people move, gather, talk, eat, relax and use each room. It can make a home feel more comfortable and functional.
Should a living room always face the TV?
Not always. If the room is mainly for movies, TV-facing seating makes sense. If the room is also for conversation, angle chairs or create a more balanced layout.
What seating works best in open-plan homes?
Open-plan homes work best with defined seating zones: island stools for casual interaction, a dining table for meals and a grounded sofa area for relaxing.
Are kitchen island stools worth it?
Yes, if there is enough space. Island stools make the kitchen more social and useful for breakfast, coffee, homework and casual entertaining.
What is the best seating for small homes?
Flexible seating works best: stools, benches, ottomans, nesting seats and built-in banquettes. These options provide function without overcrowding.
How do I make a room feel more social?
Use seating that faces or angles toward other seats. Avoid making every seat face one direction unless the room is only for watching TV.
How much seating does a home need?
Enough for daily household use, plus flexible options for guests. Too much fixed seating can make a home feel crowded.
Can seating help reduce clutter?
Yes. Entry benches, dining benches, storage ottomans and bedroom benches can create useful drop zones when planned properly.
Final thoughts
Seating layout is one of the most powerful but overlooked parts of home design. It decides where people pause, gather, talk, eat, work and relax.
A good layout does not simply fit furniture into a room. It supports the way the household actually lives.
In the best homes, seating feels natural. The kitchen invites conversation. The dining area is easy to use. The living room supports both connection and relaxation. The entry has a place to pause. Small spaces remain flexible rather than crowded.
Before buying another chair or moving another sofa, ask what behaviour the room should support. Once that is clear, the seating layout becomes more than decoration. It becomes the structure of everyday life.