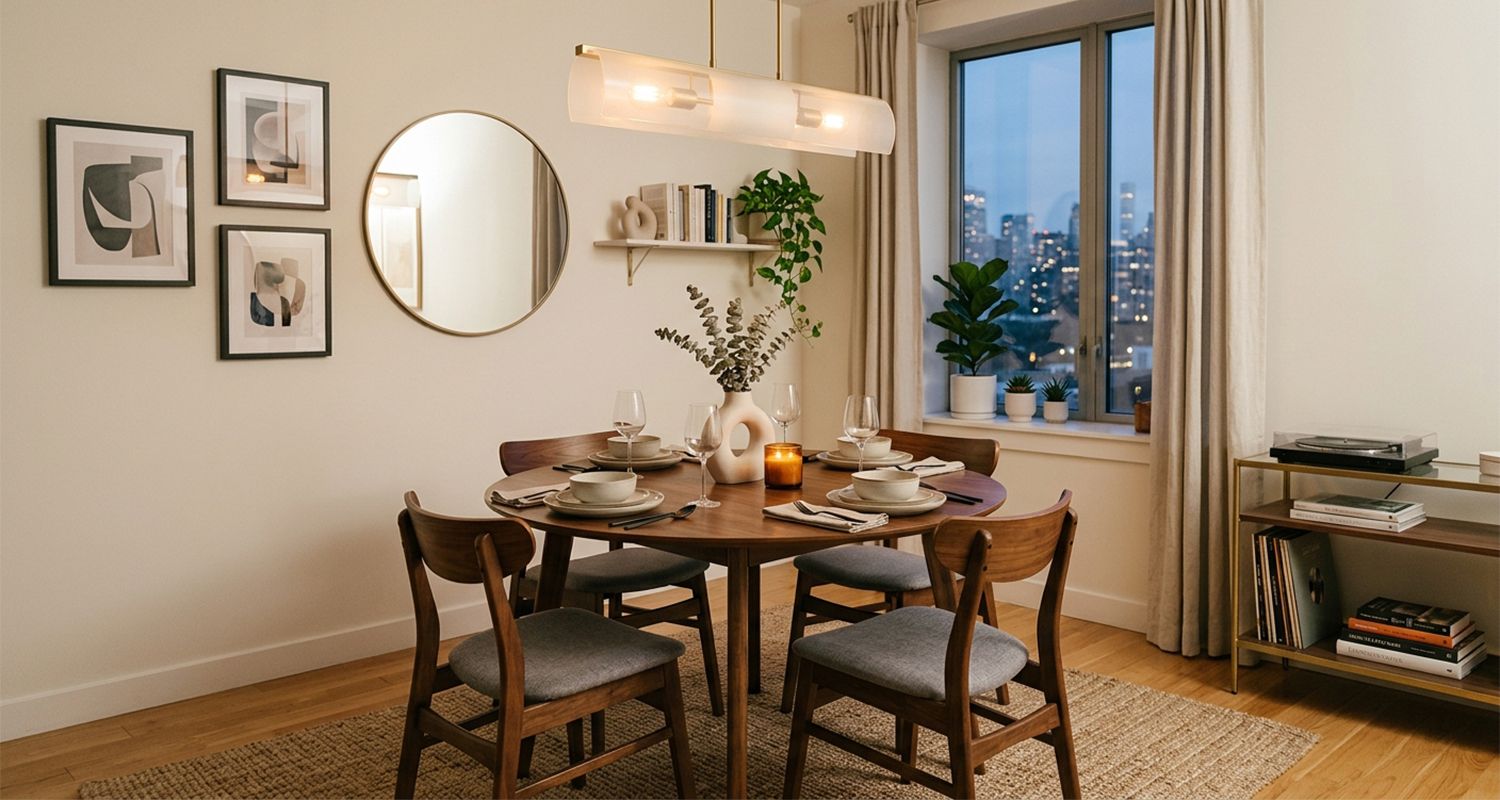
Buying a table and some chairs sounds simple — until the table arrives and the chairs won't pull out, or the whole setting makes your living room feel like a furniture showroom. If you live in an apartment, a little planning before you buy saves a lot of regret after. This guide walks you through the numbers, the 2026 colour direction, and the small-space tricks Australian interiors writers keep coming back to.
Why Your Apartment Dining Zone Deserves a Plan
Apartments in Australia are compact by design. The Housing Industry Association notes that new apartments averaged just over 118 square metres in 2022/23 — barely changed from 2008/09, and far roomier floor plans are long gone. In Brisbane's build-to-sell market, one-bedroom apartments now sit between 55 and 70 square metres.
There's another shift worth knowing. Australians are increasingly taking a "buy less, but better" approach to their homes, favouring well-made pieces over disposable decor. A dining setting is exactly the kind of purchase that rewards that mindset — you use it every single day.
Measure First: Getting the Size Right
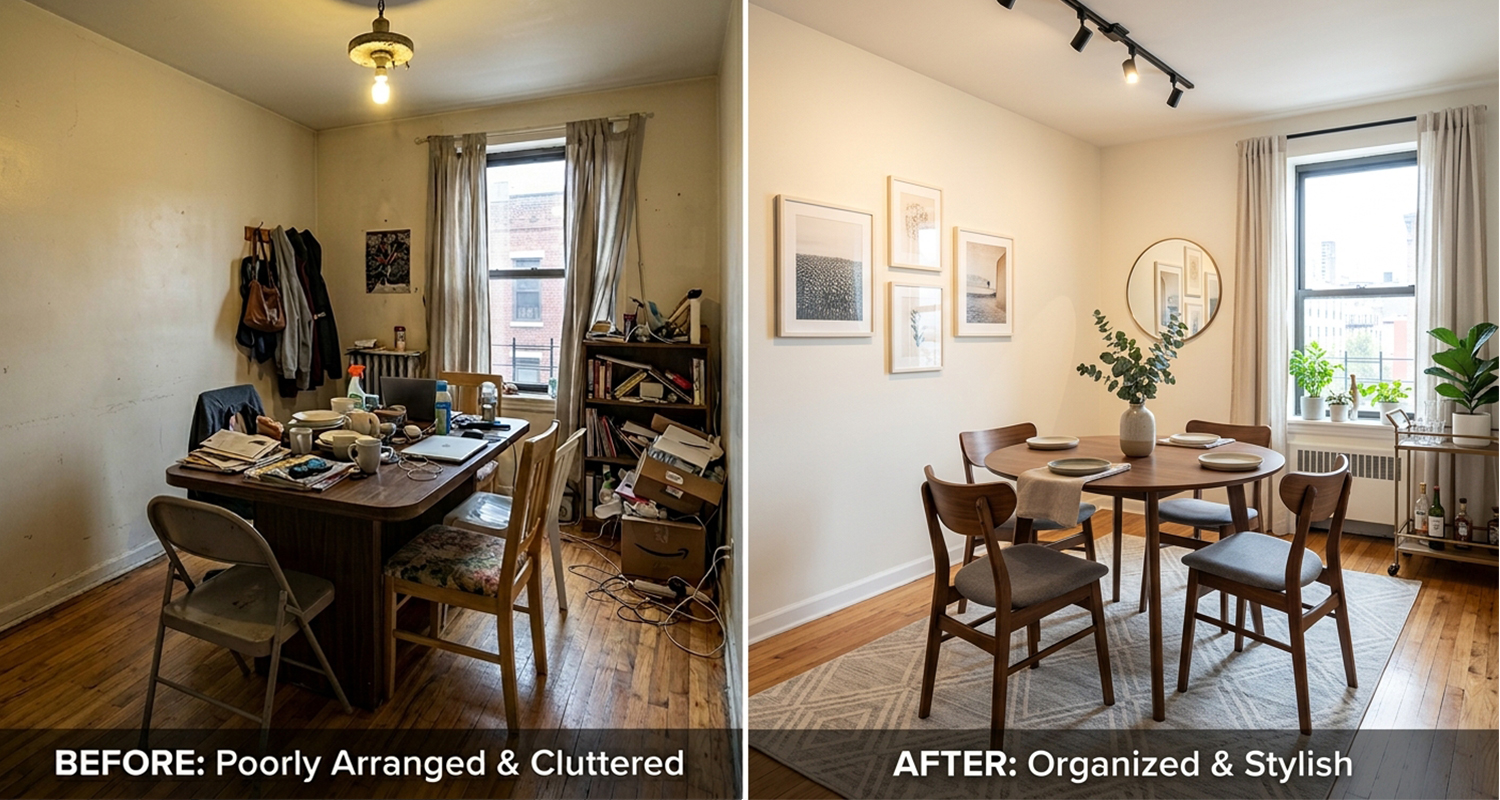
The single most useful number is 90 centimetres — the space you want between the table edge and the nearest wall or furniture, so chairs slide out and people can pass behind someone seated. Most Australian furniture guides treat this as the starting point, with 100 to 120 centimetres feeling even better in busy areas.
Here's the key clearance guidance at a glance:
What to allow | Minimum | More comfortable |
Table edge to wall or furniture | 90 cm | 100–120 cm |
Space per diner along the table edge | 60 cm | 65–70 cm (wide or upholstered chairs) |
Painter's tape on the floor is the low-tech way to test your layout before you spend anything.
How Many People, Really?
For rectangular tables, the common length ranges work out to:
Seats | Approximate table length |
4 people | 120–140 cm |
6 people | 150–180 cm |
8 people | 200–240 cm |
And once you've picked a table, here's how much total dining zone you need to set aside for it:
Table size | Approximate minimum dining zone (with 90 cm clearance) |
120 × 90 cm | 300 × 270 cm |
150 × 90 cm | 330 × 270 cm |
180 × 100 cm | 360 × 280 cm |
210 × 100 cm | 390 × 280 cm |
240 × 100 cm | 420 × 280 cm |
Take those seat counts as a guide, not a promise. Chair width, armrests and where the table legs sit all change how many people actually fit.
Which Shape Suits Your Space
Round tables are the friend of square and compact areas — they drop the sharp corners and ease movement around them.
Long, narrow rooms, though, usually suit rectangles better, since the table can follow the line of the room.
An oval shape splits the difference, keeping the soft corners of a round table with the length of a rectangular one.
Matching Chairs to Your Table: The Height Gap Nobody Talks About
Here's the mistake first-time buyers make: they check whether the chair looks good, and skip whether it fits the table. What matters is the gap between the top of the seat and the underside of the tabletop — around 25 to 30 centimetres gives your thighs room without the table sitting at chest height.
One subtlety catches a lot of people out. On many tables, the lowest point underneath isn't the tabletop at all — it's the apron, the rail running between the legs, plus any drawer box or stretcher beam. Measure to that lowest point, not the surface, or your knees will find it for you.
The key heights, side by side:
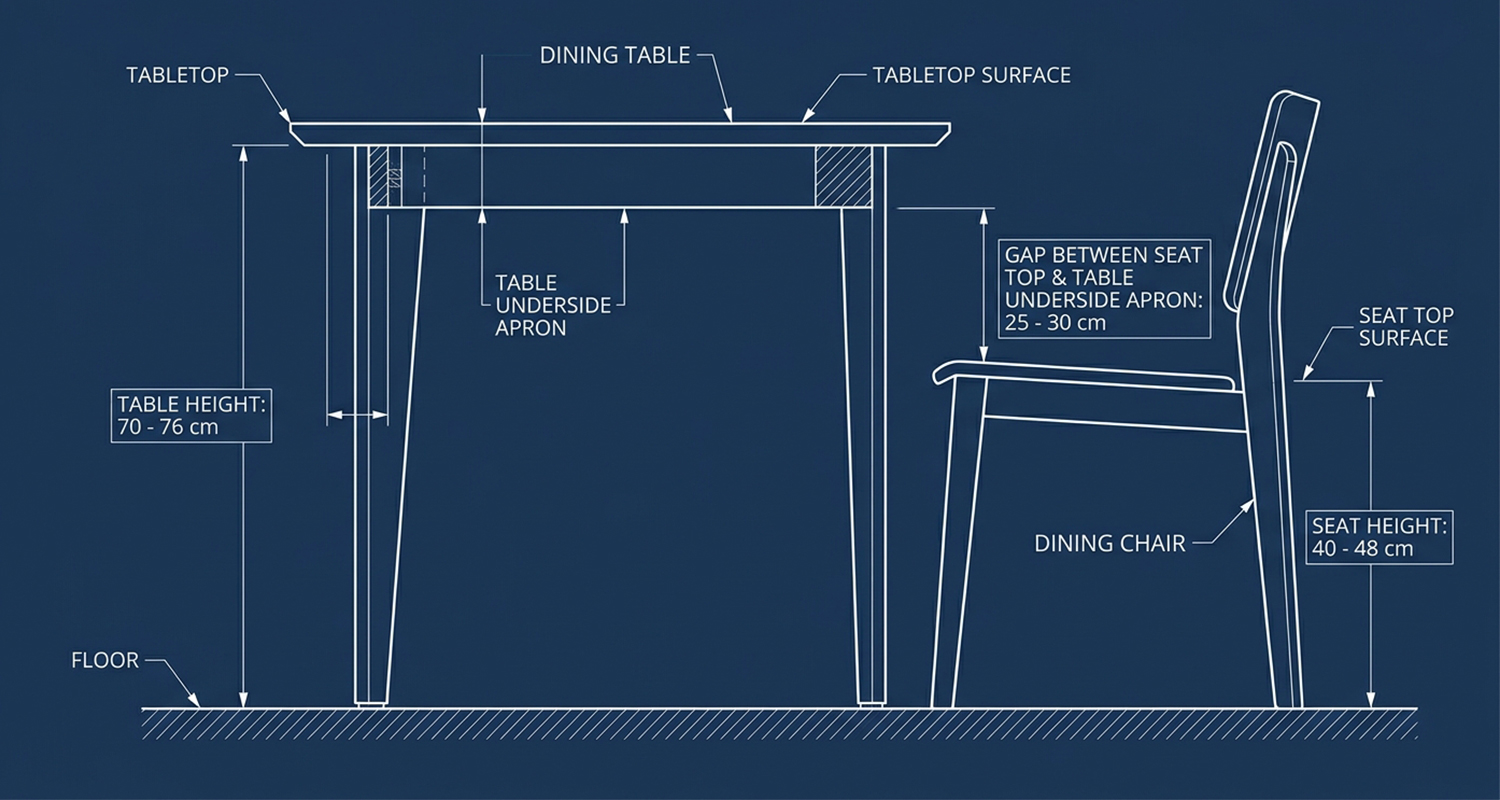
A practical check before you commit: note the table height, the seat height, the lowest obstruction under the table, and the arm height if the chair has arms. Then simply sit at the pair and see how it feels. These figures are trade conventions rather than hard rules, so treat them as a starting point and let the sit test decide.
Open-Plan Zoning: Define the Dining Area Without Walls
Most modern apartments put the cooking, eating and lounging zones in one open room. The trick is making the eating spot feel like a place, not just furniture that happens to be in the middle. Design writers describe 2026 layouts as "mature" open plan — still open, but using furniture, lighting, rugs and material changes to create intentional zones.
A pendant light or adjustable-direction spotlight above the table is the classic move. It draws the eye, marks the spot, and gives the evening meal its own glow. We won't quote a fixed hanging height here — follow the fitting's installation instructions and your ceiling height.
A rug does the other half of the job. Rather than memorising a size chart, use this test: when a chair is pulled fully back, its back legs should still be on the rug. That single rule keeps the setting looking deliberate instead of floating.
If your sofa backs onto the eating zone, keep its back low so sightlines stay open across the room. And when you're laying out an open space, these are the movement gaps to leave:
Where | How much to leave |
Between separate zones in a long room | At least 800 mm |
Down the walkway in an L-shaped layout | About 1000 mm |
Worth knowing, too: some Australian trend writers now champion "broken-plan" living and a return of dedicated, closable dining rooms. If you rent, zoning tricks matter more; if you own, either path is legitimate.
Colour and Materials: What's Happening in 2026
If you've sensed a warming in Australian interiors lately, you're right. The cool, all-grey look is on its way out, replaced by warmer neutrals, olive greens, terracotta and rich walnut finishes — what one writer calls "warm minimalism". Designers echo it: "Browns, camels, and beiges are everywhere," says Sydney studio principal Shona McElroy, noting how well the palette pairs with timber.
The Dulux 2026 Palettes, Briefly
Dulux Australia's Colour Forecast for 2026 offers three directions rather than one hero shade: Evoke (rich, warm and characterful — think Baked Clay and Misty Grape), Elemental (warm whites and golden browns like Blended Cream, Hog Bristle Quarter, Caramel Sundae and Coffee Dust), and Ethereal (soft, pastel and romantic). Home Beautiful reads the same forecast as a sign that rich, grounding colour is staying put.
A Simple Way to Combine Them
One approach that suits most apartments: warm white or cream on the walls, a light oak table, linen-upholstered seats, and one or two accent pieces in caramel or clay tones. It layers well, photographs well, and won't fight your kitchen.
If your apartment is blessed with light and height, you can go deeper — a walnut table, velvet or leather seating, and a single terracotta or deep-aqua accent. Just keep the dark shades to a modest share of the room so the space doesn't close in.
Materials Worth Asking About
Timber is the honest default. Solid wood settings are the most popular choice in Australia, with oak and walnut especially favoured for their grain and durability. For upholstery, the 2026 mood favours tactile fabrics — linen and velvet in particular. Rattan and woven cane read as a relaxed, coastal-Australian pairing with pale timber, though it's a styling suggestion rather than a certified trend.
Whatever the material, check the care instructions on the actual product rather than applying generic advice — finishes vary widely. If sustainability matters to you, look for recognised timber certification such as FSC on the specific item, not just the brand.
Small-Space Superpowers
Compact homes are where the clever ideas live.
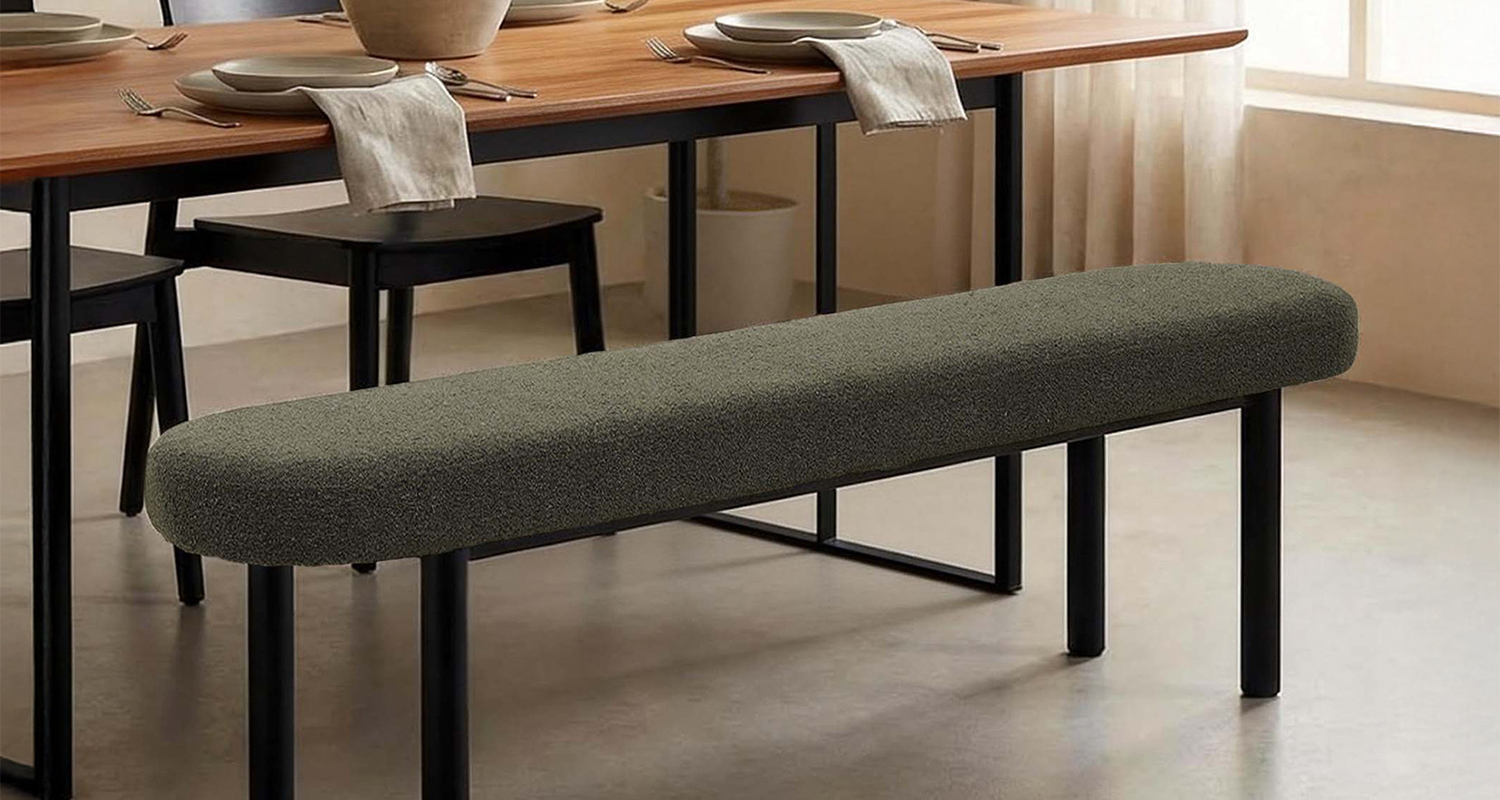
Bench seating. A bench on one side of the table — chairs on the other — is the combination most people find easiest to live with, and it lets the whole family slide in together. Benches Like in LivaraHome generally tuck away under the table when not in use, though whether yours does depends on its height and what's under your tabletop.
Bench length guide | Rule of thumb |
Bench vs table | Slightly shorter than the table, usually by 20–30 cm |
Example pairing | A 150 cm bench works with a 180 cm table |
Extendable tables. For apartments, a four-to-six seater with a hidden extension is the sweet spot: compact through the week, generous when guests arrive. Just check both the closed and open measurements before buying, since extension sizes vary by model.
Banquettes and nooks. Interior architect Sophie Bower's small Sydney apartment shows the idea at its best — a custom corner bench off the kitchen seating four, with storage underneath. Designers note banquettes are gaining popularity precisely because they turn underused corners into proper seats. They need robust, beautiful fabrics — think heavy linen or wool blends.
Very tiny spaces. A widened benchtop, a fold-down table, a glass shelf with stools that tuck beneath, or a round pedestal table with low-profile chairs can all carve out a spot to eat where you'd swear there wasn't one.
Before You Buy: The Delivery Checklist Aussies Forget
The furniture that never made it upstairs is a genuine genre of apartment horror story. Before you order, work through this list with the retailer and your building manager:
The measurements that matter. The product's packed dimensions against your lift's interior length, width and door height, plus your doorways and any tight corners on the path. The lift's diagonal alone doesn't settle it.
Access rules. Some apartment buildings require booking a service lift or restricting deliveries to certain hours — check with your building manager first.
Stairs. If there's no lift, ask what the delivery team can reasonably carry, floor by floor.
What's included. Whether the price covers carrying it into the room, assembly, and removal of packaging.
If it doesn't fit. The retailer's process and costs for returns or damage claims.
Timing. Stock status, lead times, and delivery windows to your postcode.
Renters should also weigh how easily a piece can be moved to a next apartment — flat-packable or modular designs travel better than anything fixed and heavy.
Quick Answers
What size table fits an apartment?
Most compact homes take a 120–140 centimetre table for four, or 150–180 centimetres for six, provided you keep about 90 centimetres of clearance on each side.
How far should a table be from the wall?
At least 90 centimetres, so chairs pull out and people can pass behind someone seated.
Are round tables better for small spaces?
In square or compact rooms, usually yes — no corners to squeeze past. Long, narrow rooms still tend to suit rectangles.
What colours suit a 2026 interior?
Warm neutrals, olive, terracotta and honeyed timber, with richer accents if your space and light can carry them.
The Short Version
Measure your zone and allow the clearance.
Match the chair to the table's underside, not just its looks.
Zone your open plan with light, rugs and a low-backed sofa.
Choose warm timber and honest fabric.
And sort out the delivery path before you fall in love with anything.