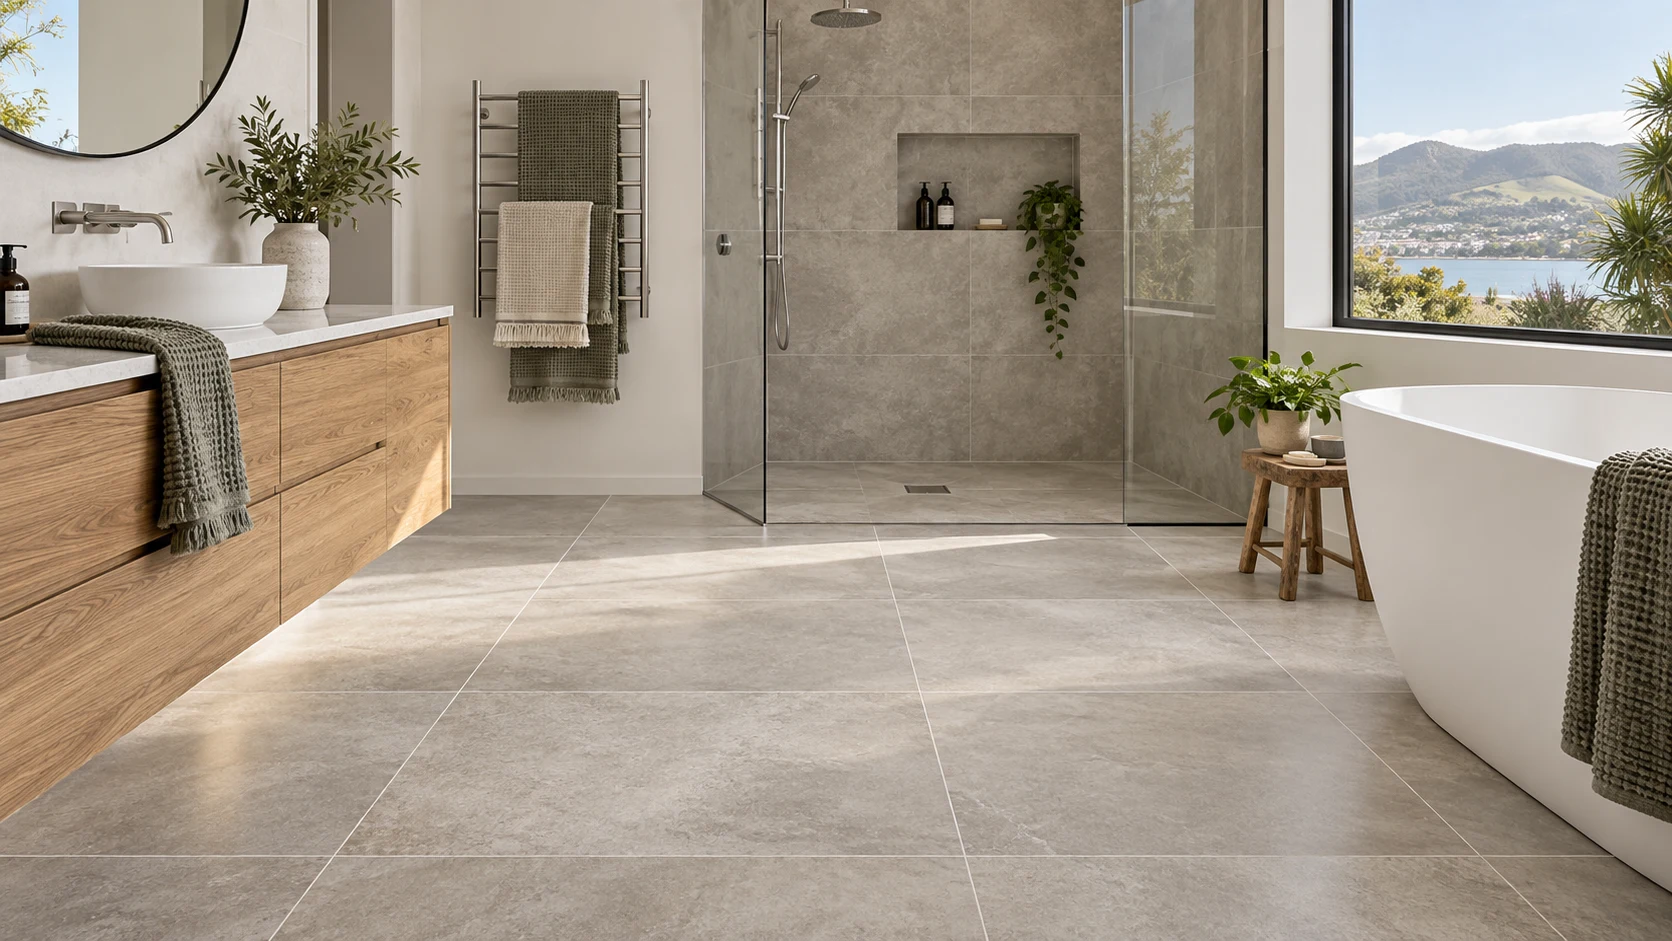
Choosing bathroom floor tiles is not simply a matter of colour, pattern or whether a tile looks good under showroom lighting.
In a New Zealand bathroom, the floor has to operate as part of a wet-area system. Tile absorption, grout joints, waterproofing, substrate rigidity, movement, cleaning and the relationship between the main bathroom floor and shower zone all affect how well the finished room performs.
The most useful way to choose a bathroom tile is therefore not to ask:
Which tile looks best?
It is to ask:
Will this tile work with the wet-area build-up, the room layout and the way the bathroom will actually be used?
Start with the distinction between a bathroom floor and a shower floor
Not every part of a bathroom is exposed to water in the same way.
A main bathroom floor may experience splashes, wet feet and occasional pooling. A tiled shower floor is exposed to repeated direct wetting and has to work with falls, drainage and a waterproofing system.
That distinction matters because the tile is only one layer in the floor assembly.
Under New Zealand Building Code Clause E3, wet-area surfaces must be impervious and easily cleaned, and construction must prevent water from penetrating into concealed spaces. Current E3/AS1 provisions recognise ceramic or stone tiles as an acceptable wet-area finish where specified conditions are met, including limits on water absorption, suitable grouting and compatible substrates or membranes. Building Performance
For homeowners, the practical lesson is simple:
Do not assess the tile independently from the waterproofing and substrate beneath it.
Slip resistance matters, but avoid using one rating as a universal rule
Bathroom tiles should provide appropriate grip when conditions are wet, but slip resistance is more nuanced than simply choosing the highest available rating.
New Zealand's Building Code provisions for access routes reference AS 4586 as one way of assessing slip resistance. However, MBIE specifically notes that internal access routes in housing, including bathrooms, are generally treated differently from public or external wet access routes. This means it is misleading to describe a particular P or R rating as a universal legal minimum for every residential bathroom floor. Building Performance
That does not mean slip resistance should be ignored.
For a residential bathroom, consider:
whether the floor will regularly become wet
whether users are likely to be barefoot
whether the household includes children or older occupants
whether the surface remains grippy when contaminated with soap or water
how easy the surface is to clean
whether the shower floor has a different exposure level from the rest of the room
A heavily textured tile may provide more grip, but it can also hold more residue and require more cleaning.
A highly polished tile may be easy to wipe, but can become less forgiving once water is present.
The goal is not maximum texture. It is an appropriate balance between grip, cleanability and the specific wet-area application.
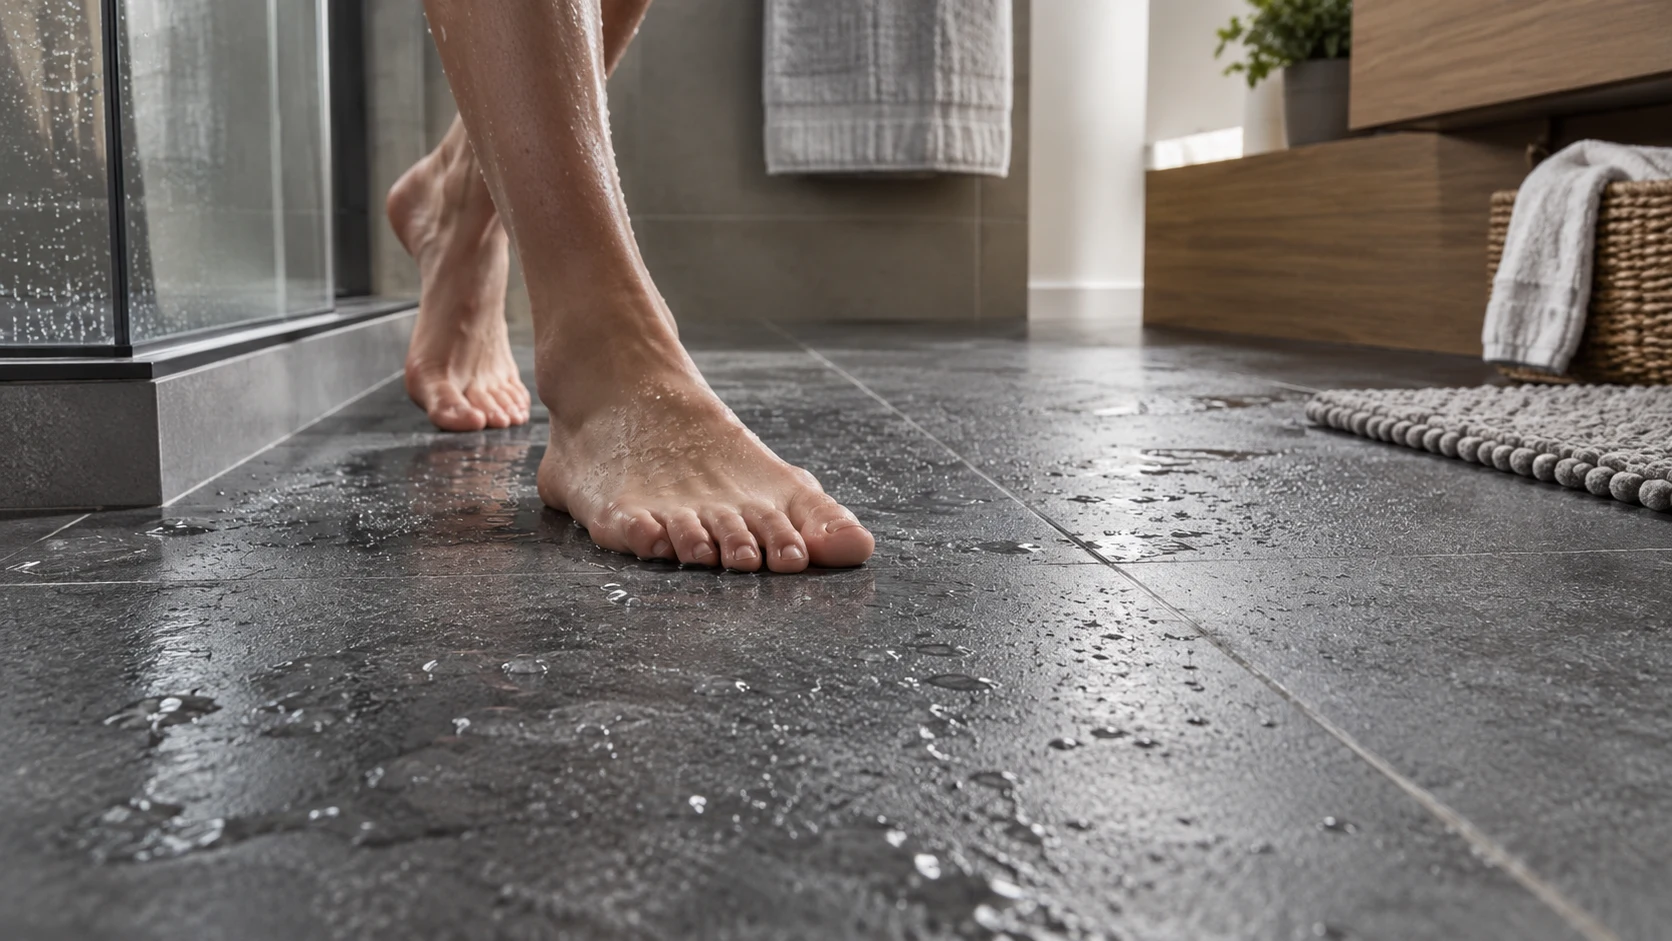
Do not confuse the tile surface with the waterproofing system
One of the most persistent bathroom misconceptions is that tiled floors are inherently waterproof.
They are not.
The finished floor is a system that includes:
tile + grout + adhesive + membrane or impervious substrate + junction detailing + drainage
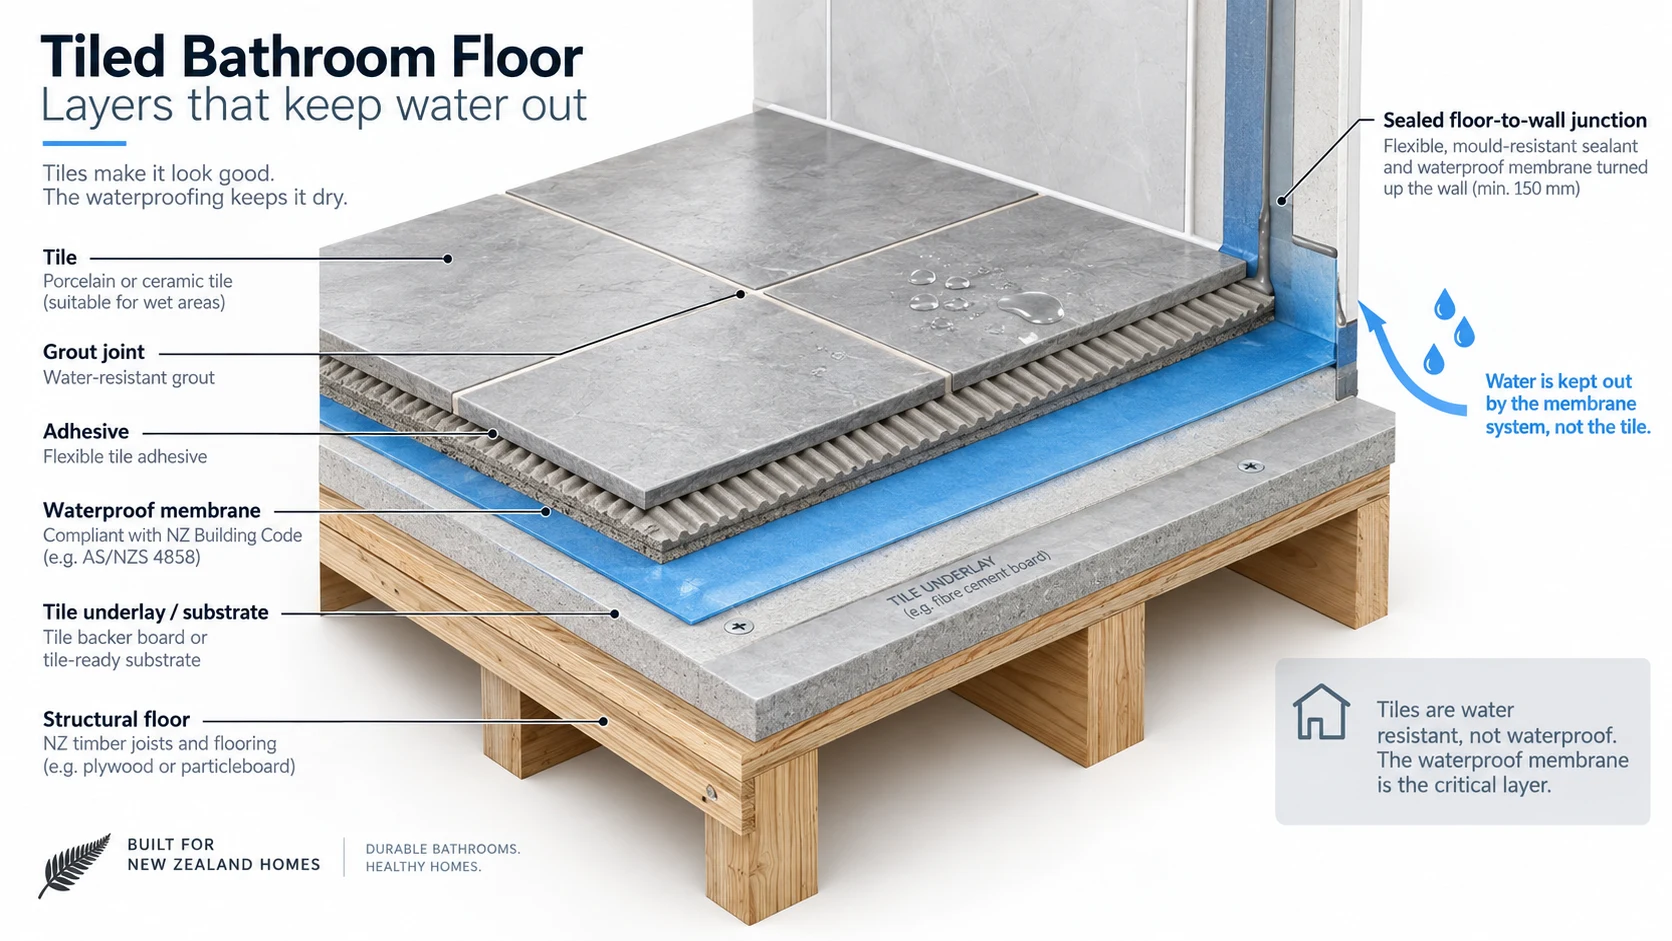
BRANZ notes that ceramic tiles themselves may tolerate wet conditions, but water can pass through grout joints, which is why waterproofing beneath tiled wet areas is critical. Branz
This is especially important on timber or fibre-cement substrates.
BRANZ recommends careful waterproofing of wood-based wet-area floors, and current E3 guidance requires compatible membrane or impervious substrate systems where applicable. Branz
So when a supplier tells you a tile is “waterproof”, that should not be treated as a substitute for the wet-area construction system.
Water absorption is a specification issue, not just a material label
Not all ceramic and stone tiles behave identically around moisture.
E3/AS1 sets a maximum water absorption figure of 6% for certain ceramic or stone tile applications used as acceptable wet-area finishes. Building Performance
That does not mean every tile below that number is automatically suitable for every bathroom location.
You still need to consider:
substrate
membrane system
adhesive compatibility
grout
sealing requirements
movement
shower exposure
manufacturer installation instructions
Porcelain tiles are often selected for bathroom floors because they generally have low water absorption and are available in many finishes, but the correct choice still depends on the complete system rather than the product category alone.
Natural stone requires even more care because porosity, sealing and finish vary significantly by stone type.
Tile size should follow the room geometry and drainage strategy
The old rule that “small bathrooms need small tiles” is too simplistic.
Large-format tiles can work very well in compact bathrooms if the layout is carefully planned.
Likewise, smaller tiles can work beautifully in a larger room.
What matters more is how the tile module interacts with:
room width
vanity position
shower footprint
door threshold
floor waste
falls
wall alignment
cut sizes
A 600 × 600 mm tile may visually simplify a small bathroom by reducing grout lines.
But if that same tile has to be cut into awkward wedges around a small shower waste or tight floor falls, the final result may become more complicated rather than less.
Conversely, smaller tiles or mosaics can make it easier to form tighter falls around certain shower drains because the floor can change plane over shorter distances.
This is why the main bathroom floor and shower floor do not always need to use exactly the same tile size, even if they are from the same range.
Large-format tiles require better substrate preparation
The larger the tile, the less forgiving the floor becomes.
Large-format tiles tend to reveal:
floor unevenness
lippage
poor adhesive coverage
substrate movement
inaccurate setting-out
Before installation, the substrate needs to be sufficiently rigid, flat and suitable for the selected tiling system.
BRANZ guidance for tiled bathroom floors emphasises substrate rigidity, levelling, suitable underlay where required and compatible waterproofing before tiles are installed. Branz
A beautiful 1200 mm tile will not compensate for an unstable floor underneath it.
Grout colour should be chosen for both appearance and maintenance
Grout is a design decision, but it is also a maintenance decision.
A close colour match between grout and tile tends to make the floor read as one continuous surface.
A contrasting grout makes the tile grid more visible.
Neither approach is inherently better.
The more important question is how the grout will age under real use.
Very light grout can show discolouration quickly in high-use wet areas.
Very dark grout may hide some marks but can also show mineral deposits, soap residue or fading depending on the product and cleaning regime.
Mid-tone grout is often visually forgiving, but the correct choice depends on tile colour, joint width and the intended design.
Most importantly, grout should not be used as a way to “hide” mould or mildew.
Visible biological growth is a moisture and maintenance issue that should be addressed, not disguised.
Grout joints and movement joints are not the same thing
A tiled floor needs to accommodate movement.
Buildings move slightly because of:
temperature changes
moisture changes
structural loading
substrate movement
underfloor heating
For that reason, certain junctions need flexible movement joints rather than rigid grout.
BRANZ identifies movement allowances at perimeter edges, substrate control joints, within tiled areas and where tiled surfaces meet, such as floor-to-wall junctions. In wet areas, these junctions are typically finished with suitable flexible sealant so movement can occur without creating moisture traps. Branz
This is one of those details that is largely invisible when the bathroom is finished, but it has a major influence on long-term performance.
Matte, textured and polished finishes all involve trade-offs
Finish changes more than appearance.
Matte
Matte tiles usually create less glare and can be forgiving of water spots.
They often suit bathrooms where a softer, less reflective surface is preferred.
Textured
Textured finishes can provide additional grip, particularly in wet areas.
However, deeper textures can also trap:
soap residue
hair
mineral deposits
cleaning product
So increased texture should be balanced against cleanability.
Polished
Polished surfaces can create visual depth and reflect light, but designers should think carefully before using highly polished finishes on floors that regularly become wet.
The correct finish depends on location.
A tile that works well on the bathroom wall may not be the best choice for the shower floor.
Shower floors need particular attention to falls and drainage
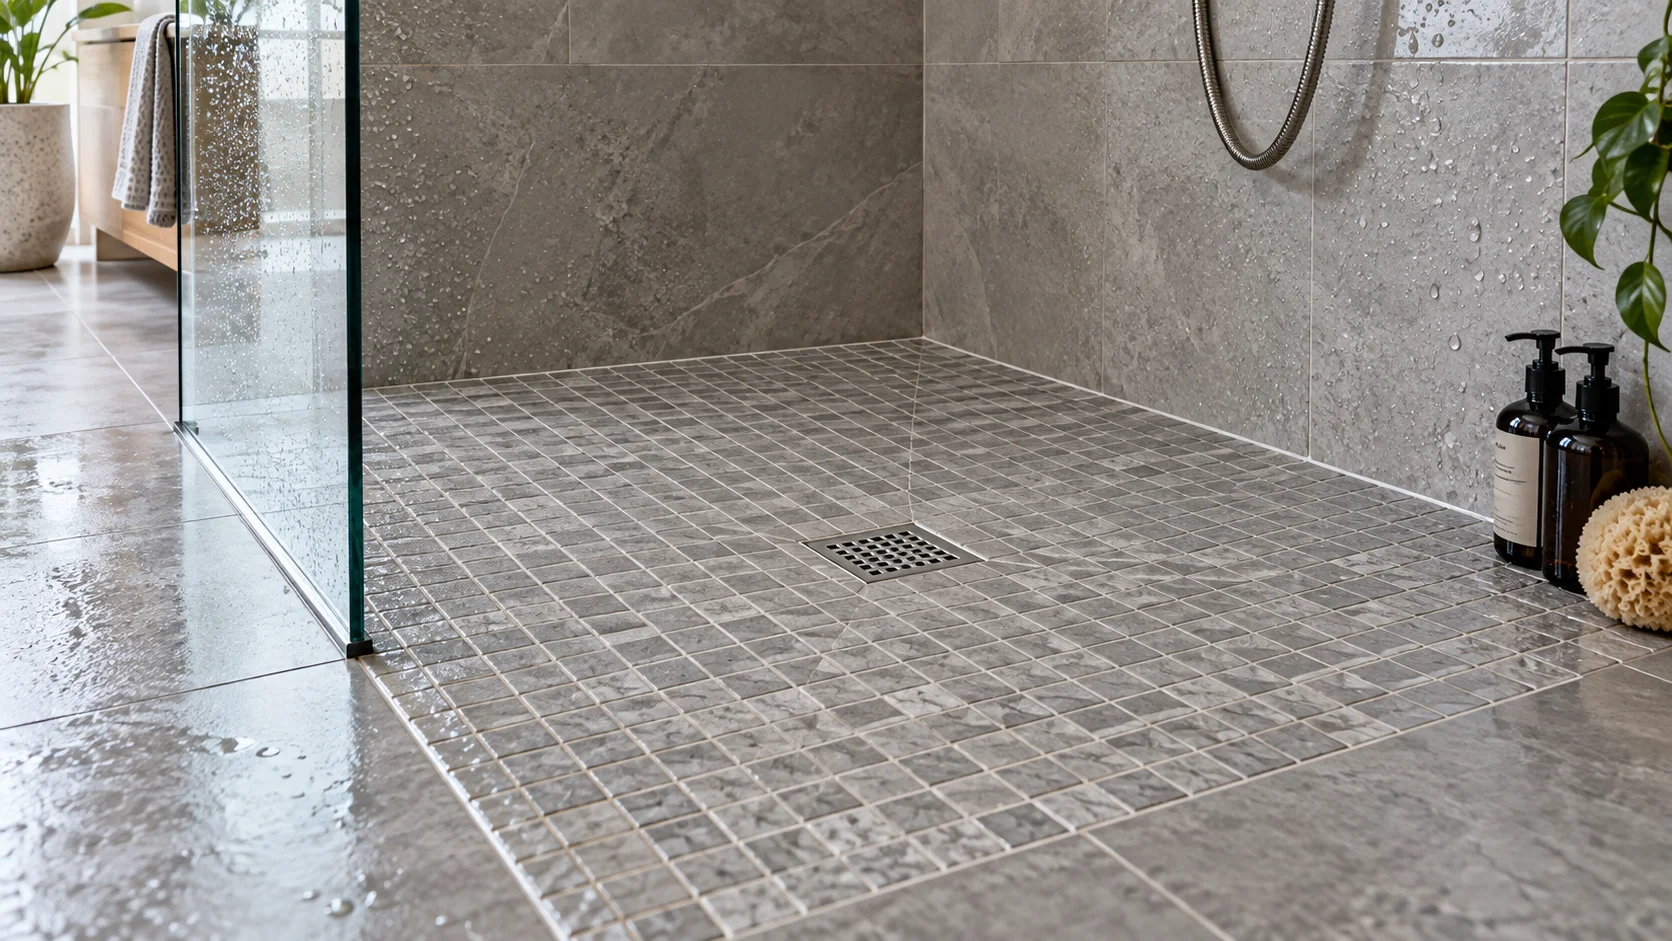
The shower zone is where tile size, drain design and waterproofing become most interdependent.
The floor must guide water toward the waste without creating unwanted ponding.
That means the installer needs to coordinate:
finished tile thickness
membrane
waste flange
shower fall
tile size
tile cuts
joint layout
BRANZ specifically highlights waterproofing and drainage detailing around floor wastes, wall junctions and other penetrations as critical areas in tiled showers. Branz
If you are planning a tiled shower, involve the installer before finalising very large floor tiles.
Sometimes a linear drain allows larger tiles to work more cleanly because the floor can fall predominantly in one direction.
With a central point drain, smaller formats may make the required multi-directional falls easier to construct.
Underfloor heating changes the floor build-up
Under-tile heating is common in bathrooms because tiled floors can feel cold underfoot.
But heating adds another layer of movement and coordination.
The system may include:
structural substrate
tile underlay
heating cable or mat
levelling compound
waterproofing membrane
adhesive
tile
The exact sequence depends on the selected products and system design.
BRANZ notes that heated floors require particular attention to substrate compatibility, waterproofing, curing and thermal movement. Branz
This means the heating system should be decided early, not introduced after the tiling specification has already been finalised.
Natural stone needs a different maintenance conversation
Marble, limestone and other natural stones can create beautiful bathroom floors, but they should not be treated as equivalent to porcelain.
Natural stone varies in:
porosity
mineral composition
stain sensitivity
acid sensitivity
surface finish
sealing requirements
A honed natural stone floor may look restrained and tactile, but it may require a different maintenance regime from porcelain.
Before specifying stone, confirm:
whether it is appropriate for the intended wet area
whether sealing is required
what cleaning products can be used
whether the finish changes slip behaviour when wet
whether the stone's water absorption is appropriate for the application
The visual character may be the reason for choosing stone, but long-term care should be part of the decision from the beginning.
Do not choose tiles without looking at the actual sample
Online photography can misrepresent:
colour
texture
sheen
variation
scale
A tile that appears warm grey on a screen may look distinctly beige under 2700K bathroom lighting.
Likewise, a subtle stone-look pattern can become much more obvious when repeated across a full floor.
Before ordering, view a physical sample where possible and inspect it:
dry
wet
under daylight
under intended artificial light
For highly varied tiles, look at multiple pieces rather than one sample.
Calculate quantity from the actual layout
It is sensible to order additional material beyond the exact measured floor area, but there is no universal wastage percentage suitable for every project.
Extra material depends on:
tile format
room shape
diagonal or patterned layouts
bookmatching or directional designs
tile variation
breakage
future repairs
A simple rectangular bathroom using a straightforward tile grid may have relatively efficient cutting.
A herringbone layout, complex shower geometry or large-format tile may require significantly more allowance.
Ask the tiler or supplier to calculate quantity from the proposed setting-out rather than applying an arbitrary percentage without considering the layout.
Budget for the entire tiled floor system
Tile price per square metre is only one part of the cost.
A realistic bathroom flooring budget may also include:
substrate preparation
levelling
underlay
waterproofing
floor waste or linear drain
underfloor heating
adhesive
grout
movement-joint sealant
labour
tile cutting
trims
sealing for natural stone
additional tiles for wastage and future repair
This is why a low-cost tile does not automatically produce a low-cost tiled bathroom.
Complex installation can cost more than the tile itself.
Rather than relying on broad nationwide installation rates, obtain a project-specific quotation based on the actual substrate, format and wet-area design.
A practical bathroom tile specification checklist
Before confirming a bathroom floor tile, check:
Is the tile suitable for floor use?
Is it appropriate for the expected wet conditions?
What slip-test information is available from the supplier?
What is the tile's water absorption?
Is it suitable for the shower zone if used there?
What substrate will it be installed over?
What waterproofing system is specified?
Is the tile compatible with the selected membrane and adhesive?
Does the floor need under-tile heating?
Can the selected tile format accommodate the required shower falls?
Where will movement joints be located?
What grout and sealant system will be used?
Does the surface require sealing?
What cleaning products are compatible?
Has the tiler reviewed the proposed layout before material is ordered?
The best bathroom floor is a system, not a tile
The strongest bathroom floors are rarely the result of choosing the most expensive tile.
They come from coordinating material, substrate, waterproofing, drainage, movement, finish and maintenance before installation begins.
A good tile should support the way the bathroom works.
It should feel appropriate underfoot, tolerate the expected moisture, work with the drainage strategy and remain practical to maintain.
When those decisions are made together, the bathroom floor becomes more than a decorative finish.
It becomes part of the building's wet-area performance.